
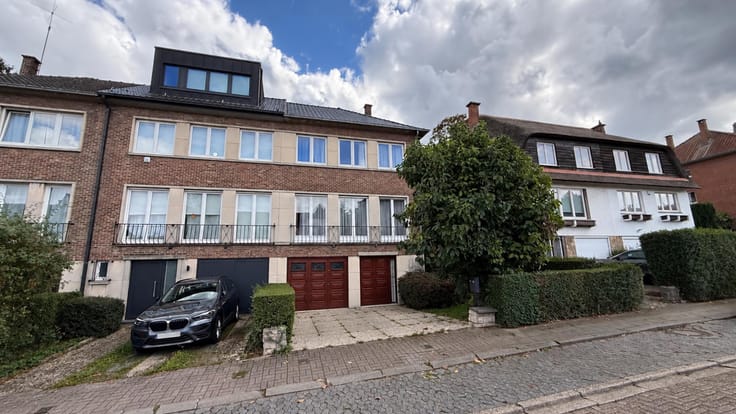


729000€
4 bedrooms 250 square meters

QUARTIER DES FLEURS / ENTRE LES ARRETS CHAZAL & HELIOTROPES
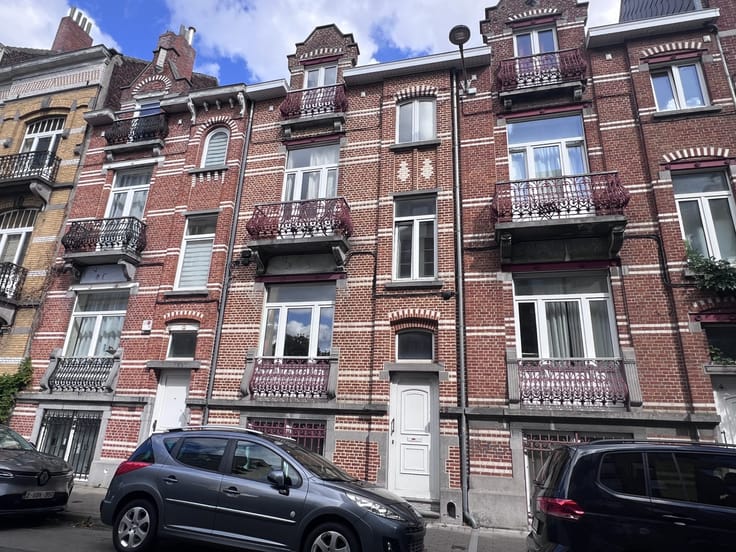
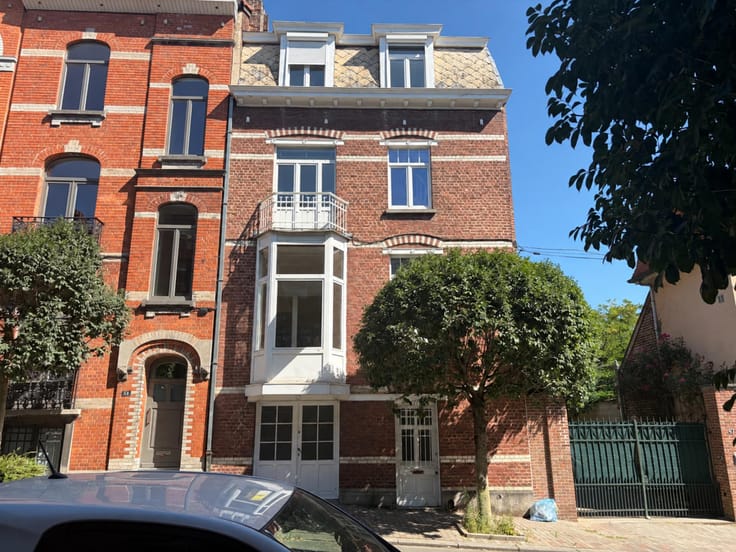
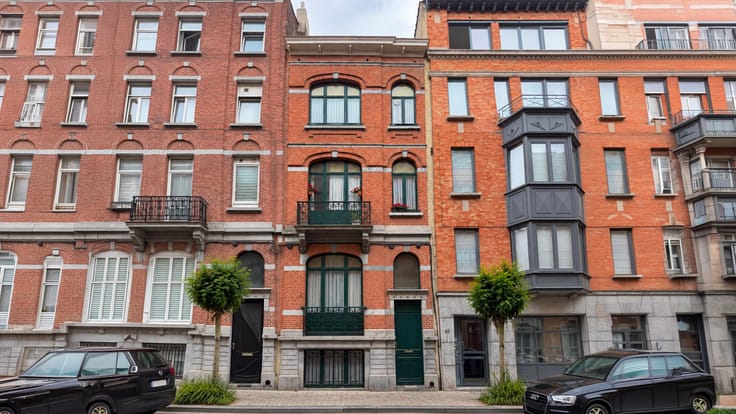
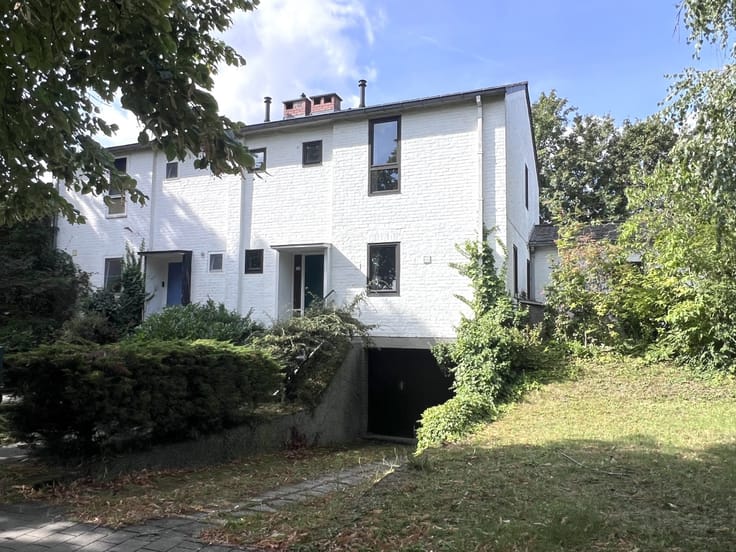
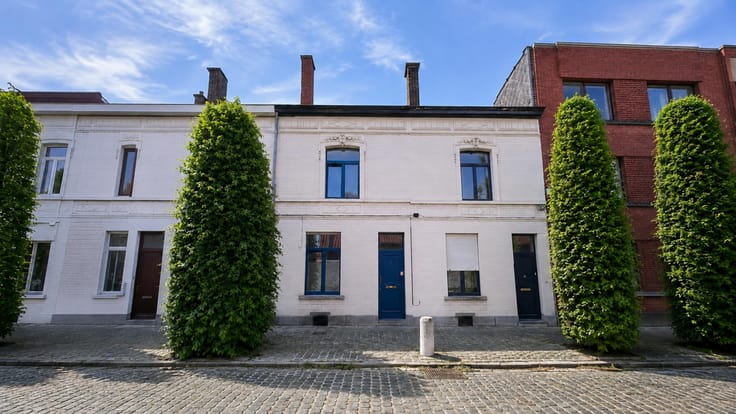
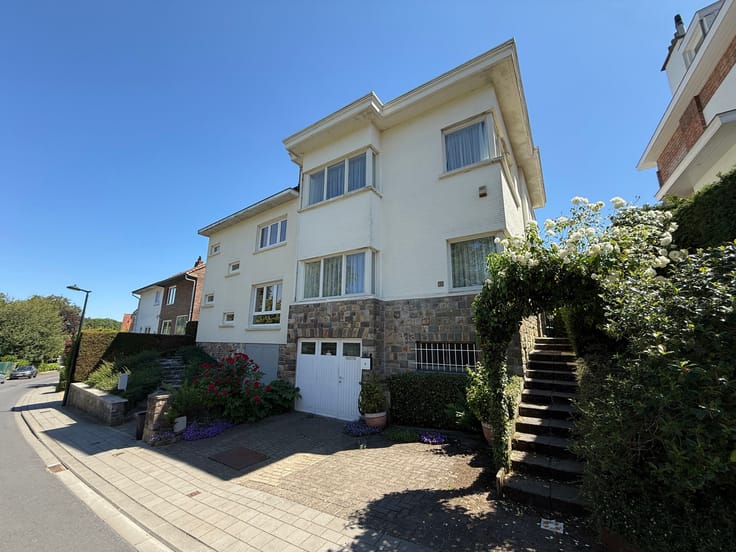
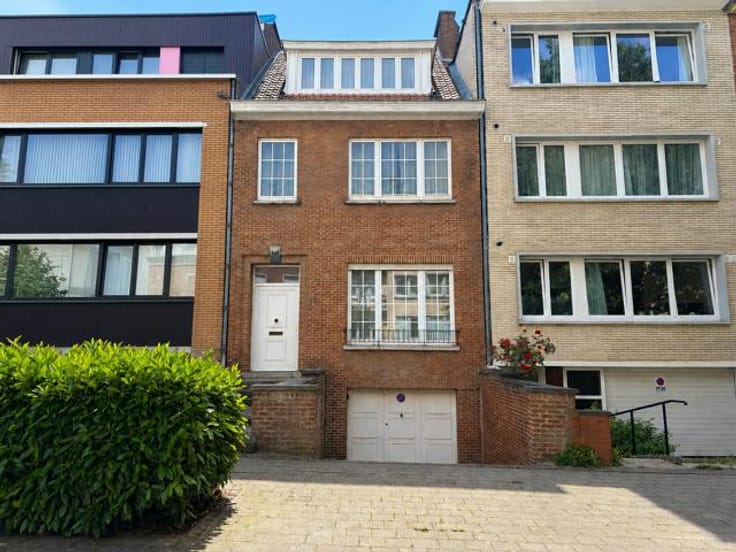
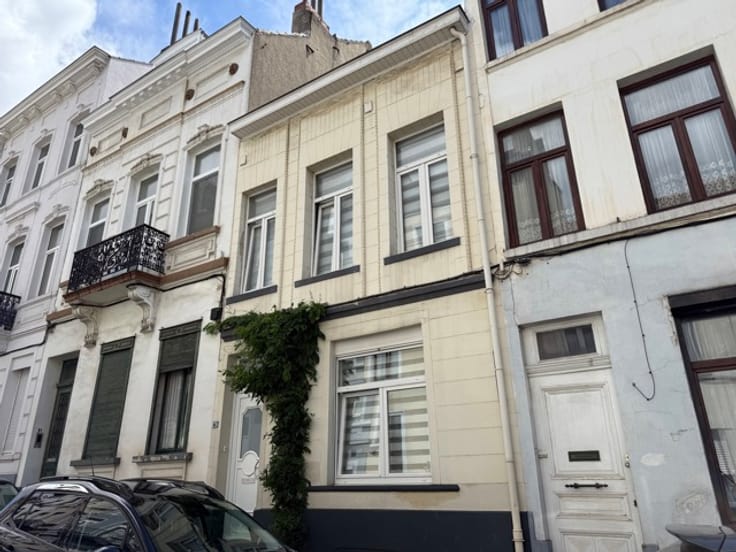
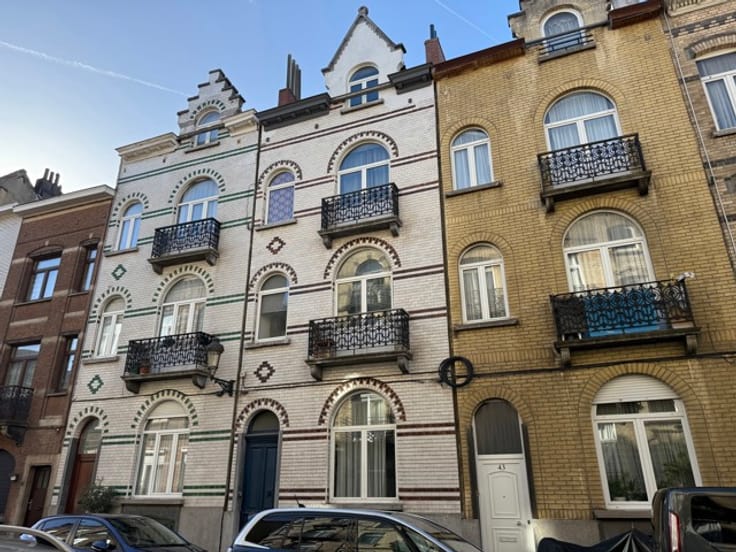
EXPERTISSIMMO proposes you, in the town of SCHAERBEEK (Quartier des Fleurs) close to the Terdelt shops, public transport (TRAM, BUS, TRAIN), Boulevard Lambermont, the KINETIX sports center and Josaphat park; a character house in very good condition of +/- 250m2 GROSS (183m2 PEB) with 4 bedrooms, 2 shower rooms, 1 garage, 1 parking space
The house is composed as follows:
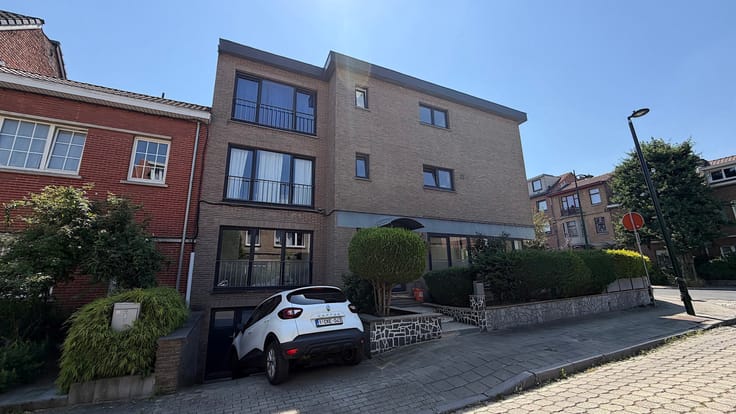
BASEMENT: Garage - Parking space in front of and in the access road to the garage - Cellars for storage - Laundry room - Boiler room - Exterior access - Water softener
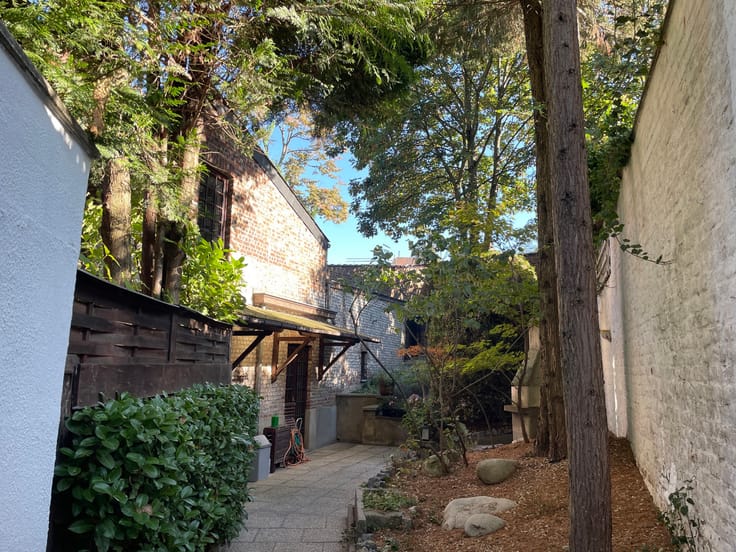
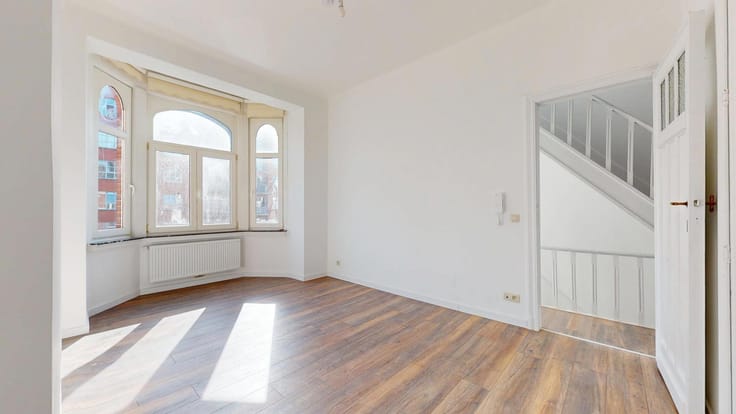
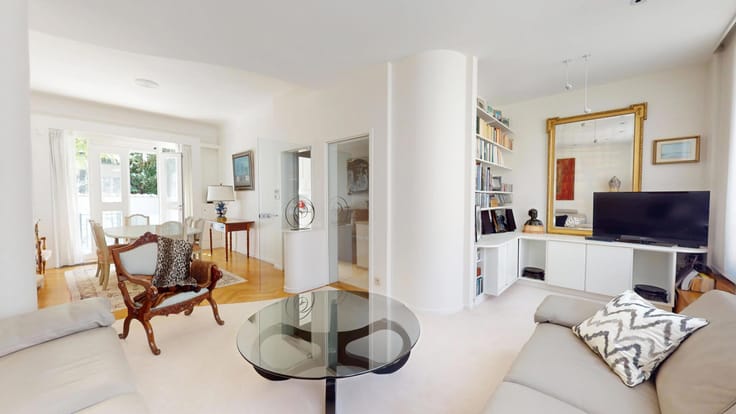
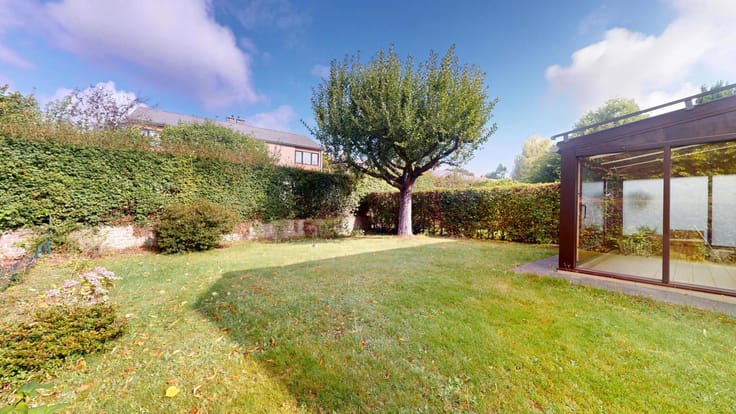
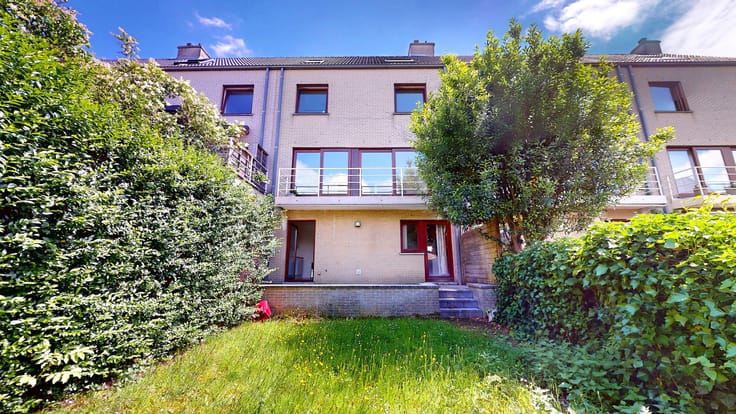
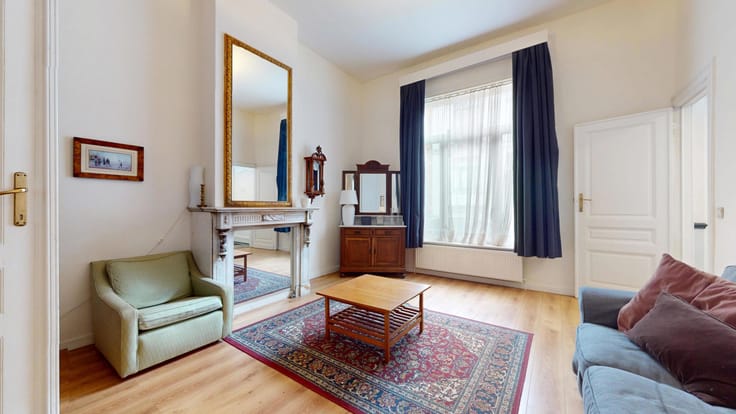
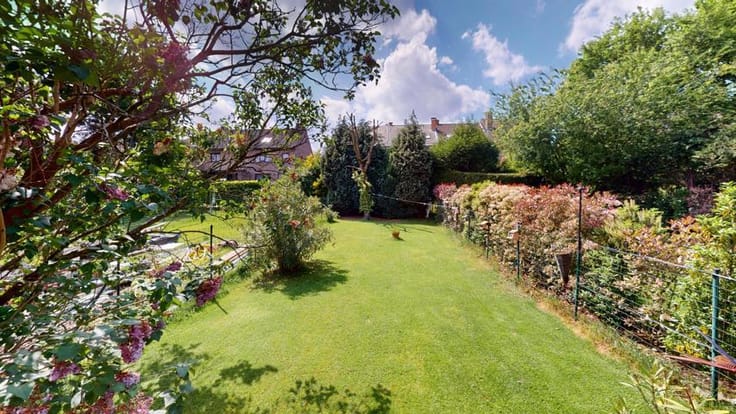
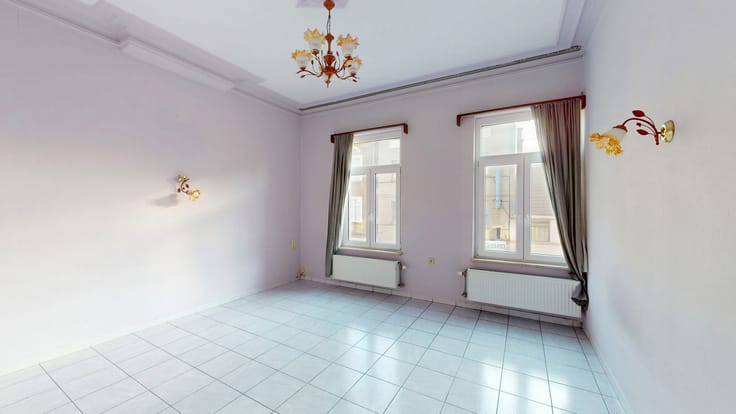
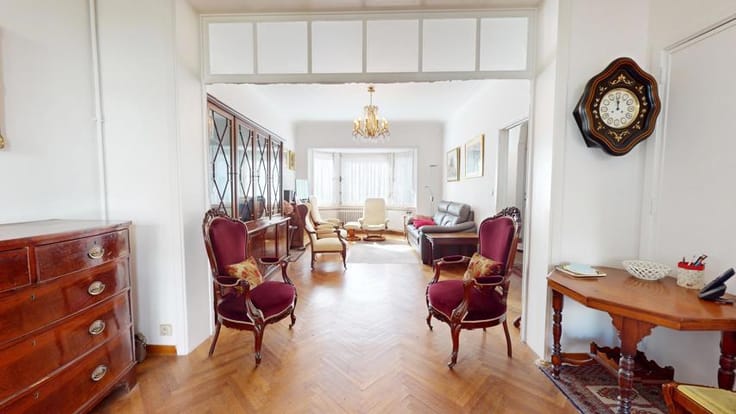
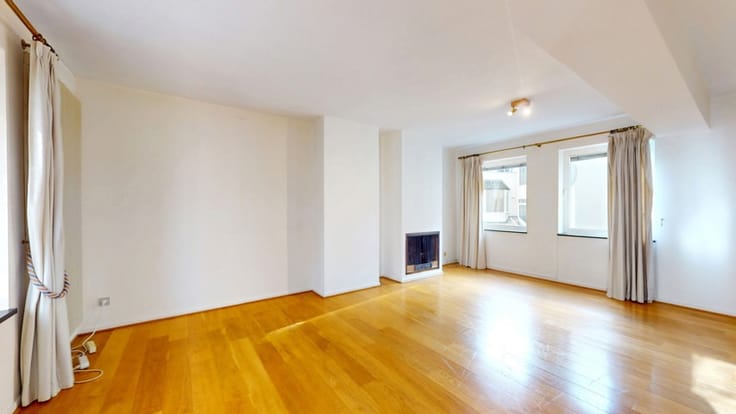
Ground floor: Entrance hall - Living room +/- 40m2 with wood stove, remarkable period features (woodwork, natural stone, cast iron radiators, moldings), recent parquet flooring and terrace access - Recent fully equipped kitchen with natural stone and terrace access - Covered terrace - Garden (SOUTH-EAST) - Access to garden tool cellar
FLOOR 1: WC with hand basin - 2 bedrooms (+/- 20 and 20m2) - Shower room
FLOOR 2: WC with hand basin - 2 bedrooms (+/- 16 and 16m2) - Shower room - Storage room
ENERGY : X2 wooden glazing frame in excellent condition (1985) - Gas condensing boiler (2025) - Electricity compliant - Air conditioning (master bedroom) - PEB F
FREE : from final deed
PRICE : €729,000
Urbanism information and plans on request. Non-contractual announcement. Information and visits: [email protected] & +32 733 76 26
- VIRTUAL TOUR: https://my.matterport.com/show/?m=sSnxsmYP9NY -
| Available date | September 1 2026 |
|---|---|
| Neighbourhood or locality | Bruxelles Est |
| Construction year | 1927 |
| Number of floors | 2 |
| Building condition | Good |
| Immovable heritage | Not specified |
| Street frontage width | 6.8 m |
| Number of frontages | 2 |
| Covered parking spaces | 1 |
| Surroundings type | Countryside |
| Virtual visit |
|
| Asbestos certificate is available | Not specified |
| Usable floor area | 250 square meters |
|---|---|
| Living room surface | 20 square meters |
| Dining room surface | 20 square meters |
| Kitchen type | Installed |
| Kitchen surface | 11 square meters |
| Bedrooms | 4 |
| Bedroom 1 surface | 20 square meters |
| Bedroom 2 surface | 20 square meters |
| Bedroom 3 surface | 16 square meters |
| Bedroom 4 surface | 16 square meters |
| Bathrooms | 2 |
| Toilets | 2 |
| Laundry room | Yes |
| Office | No |
| Basement | Yes |
| Attic | Yes |
| Furnished | No |
| Armored door | No |
| Surface of the plot | 245 square meters |
|---|---|
| Connection to sewer network | Connected |
| Gas, water & electricity | Yes |
| Garden surface | 100 square meters |
| Terrace surface | 5 square meters |
| Terrace orientation | South East |
| Primary energy consumption | 297 kilowatt hour per square meters |
|---|---|
| EPC/EPC label | F |
| Renovation works mandatory | Not specified |
| Unique code EPB certificate | 20251127-000735754-01-7 |
| CO₂ emission | 59 kg CO₂/m² |
| Yearly theoretical total energy consumption | 54372 kWh/year |
| Valid electricity inspection certificate | Yes |
| Conformity certification for fuel tanks | No |
| Summons: No judicial remedy or administrative measure imposed | Not specified |
| Valid flood certificate | Not specified |
| Heating type | Gas |
| Thermic solar panels | No |
| Double glazing | Yes |
| Building permit | Not specified |
|---|---|
| Cadastral Plan | Not specified |
| Right of first refusal for the tenant | Not specified |
| Allotment permit | Not specified |
| Preemption right | Not specified |
| Most recent urban development zoning | Not specified |
|
P-score
|
Not specified |
|
G-score
|
Not specified |
Asked price excluding notary fees (excluding eventual registration fees)
| Price | 729000 € |
|---|---|
| Tenement building | No |
|
|
|






| Address |
Avenue des Cerisiers, 212
1200 - Woluwe-St-Lambert |
|---|---|
| Website |
|
| External reference | 7611398 |
Get in touch