


319000€
3 bedrooms 107 square meters

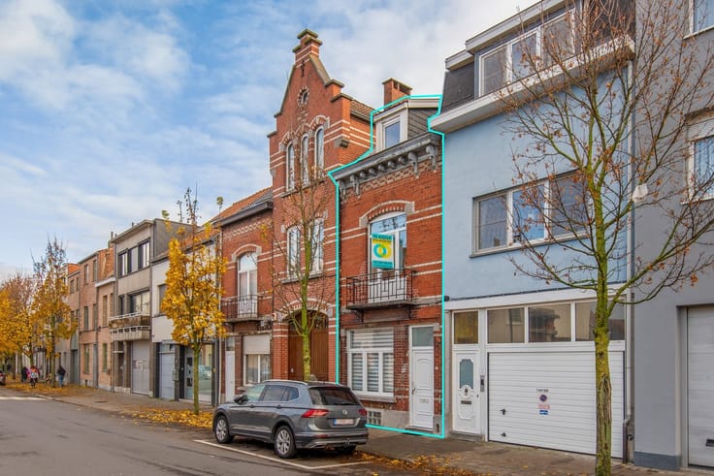
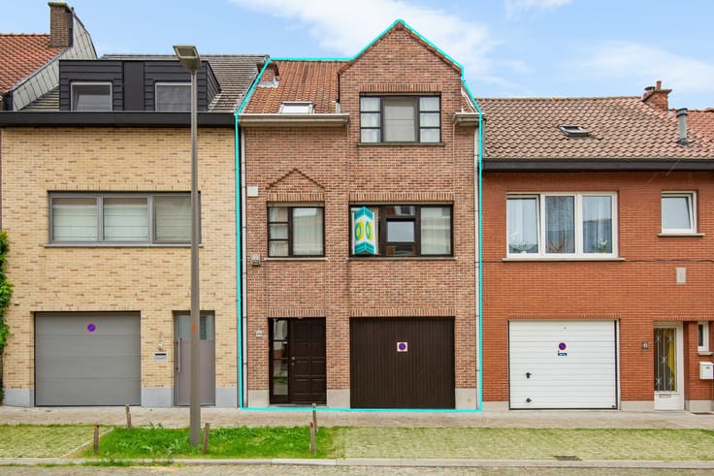
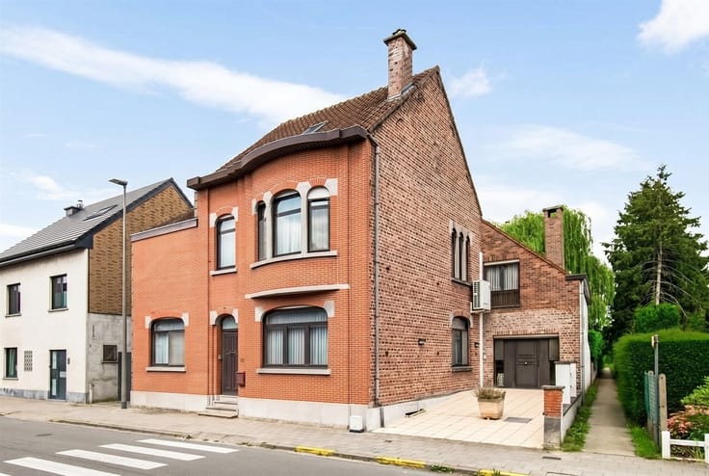
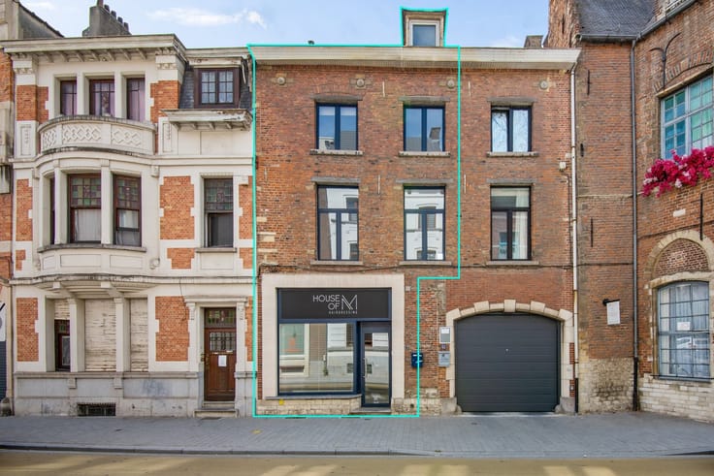
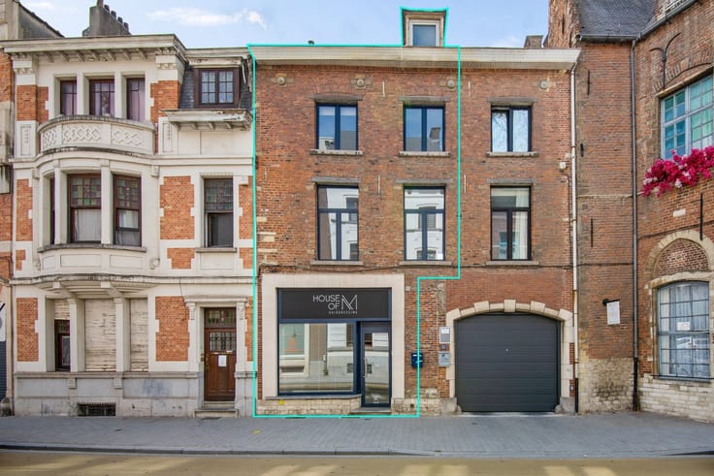
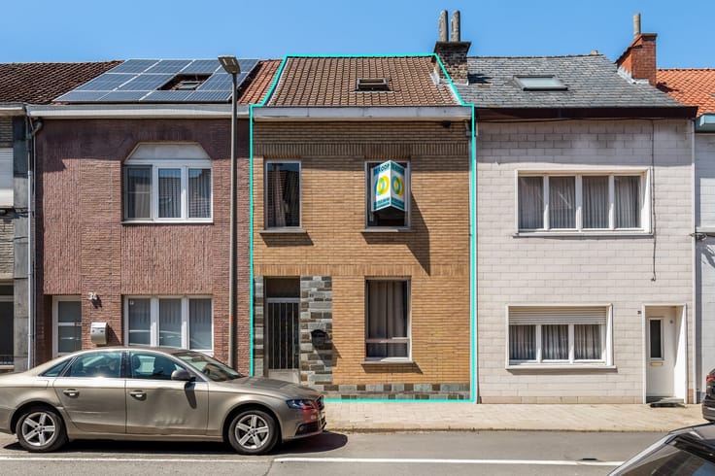
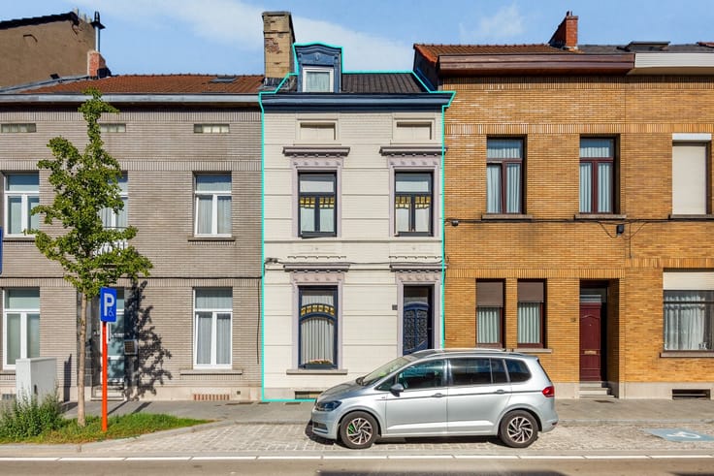
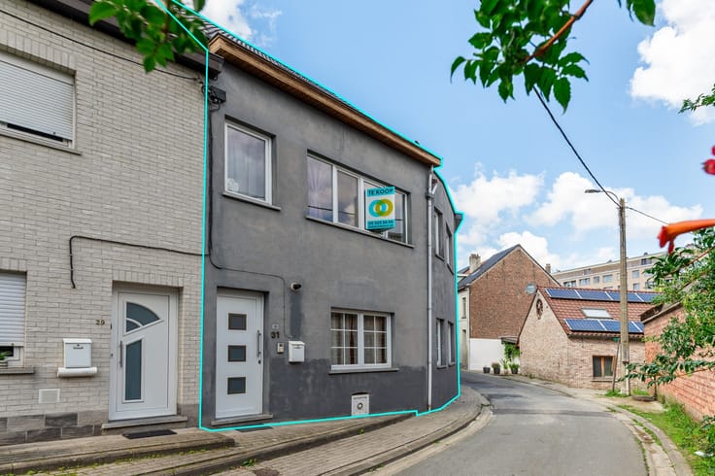
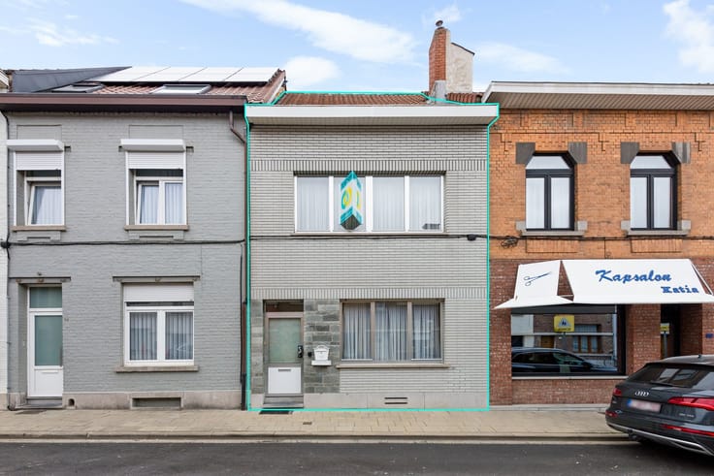
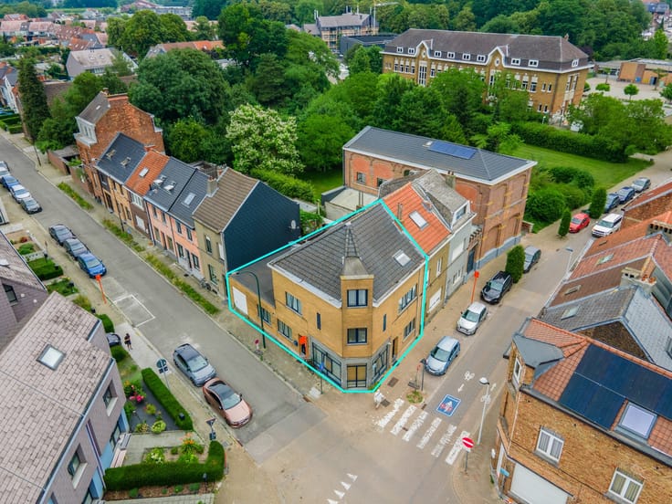
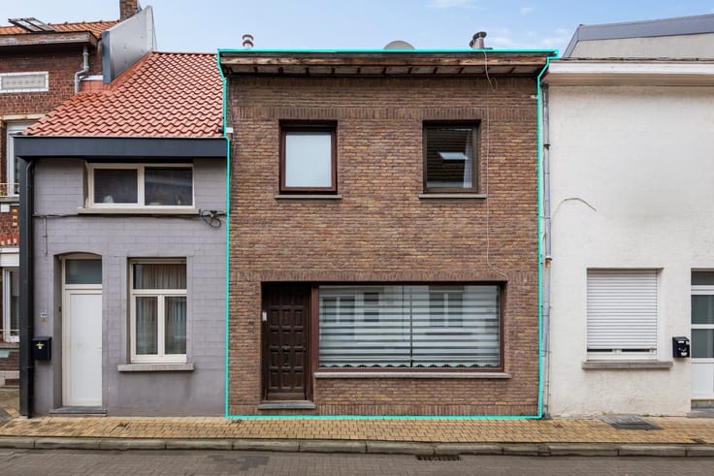
Knusse, tweegevelwoning in het centrum van Vilvoorde
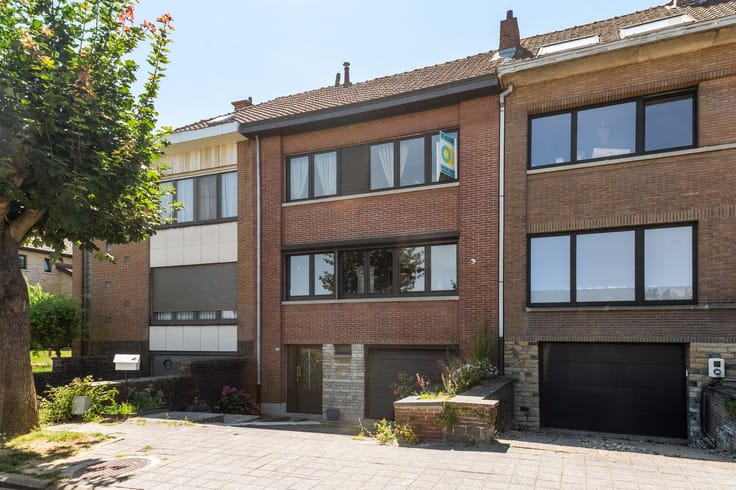
This well-maintained two-facade home is located on a quiet one-way street in the center of Vilvoorde, with shops nearby. A cozy and charming home where you’ll feel right at home.
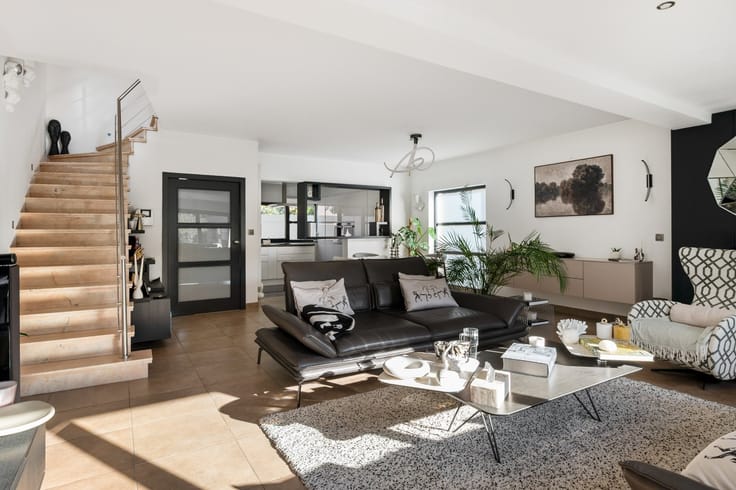
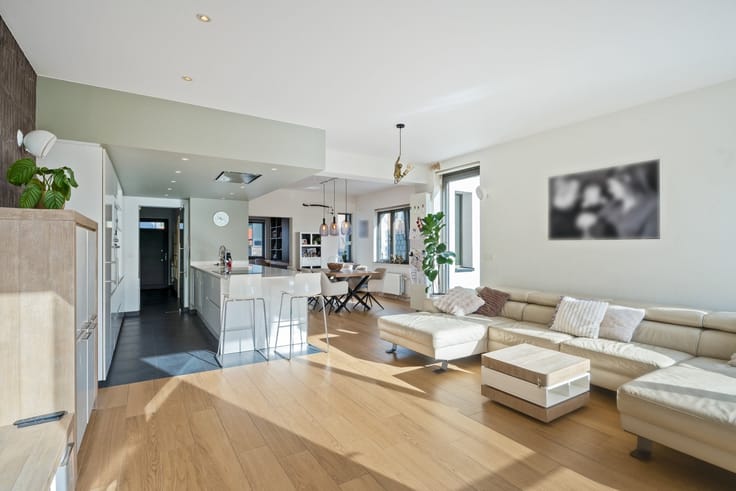
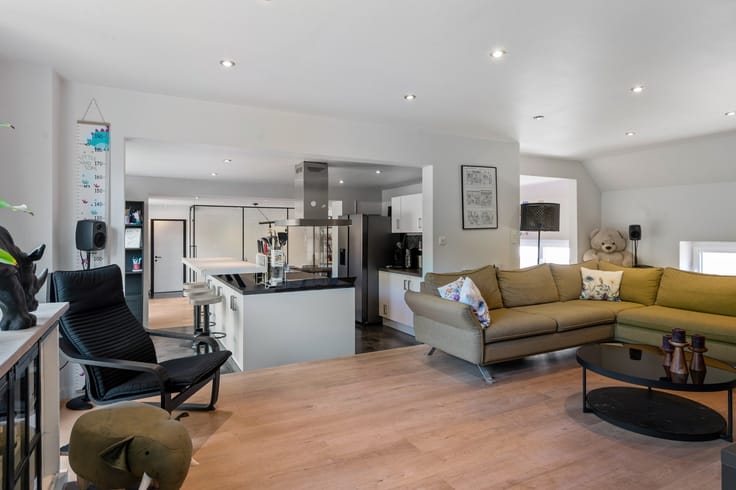
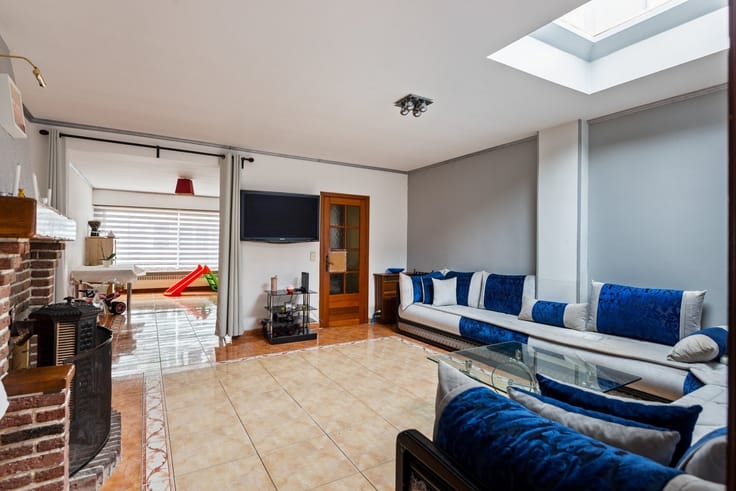
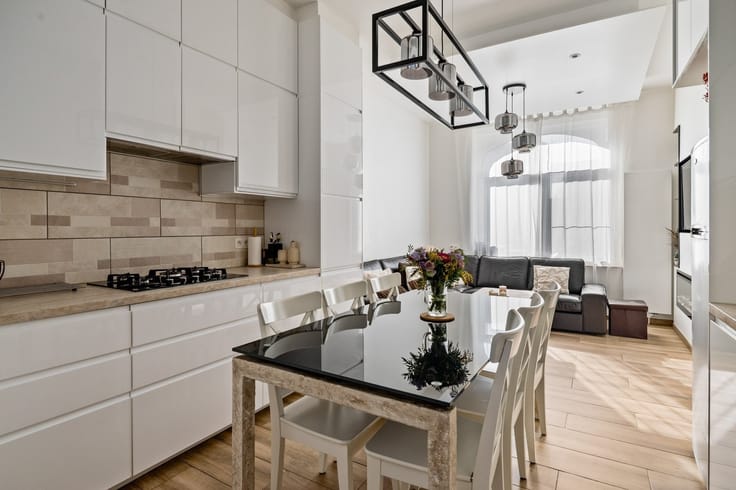
You enter through the 4.7 m² entryway, which leads to the cozy 21.7 m² living room. Adjacent to the living room is the 11.3 m² kitchen, equipped with all modern conveniences.
On the first floor is the bathroom with a walk-in shower and toilet. There you’ll also find a first bedroom measuring 15.5 m² and a second bedroom measuring 7.8 m².
On the second floor, there is a third bedroom measuring 9.8 m², with an adjacent attic storage space of 3.4 m². Want some extra space? If so, the bedroom could potentially be expanded to include this attic area.
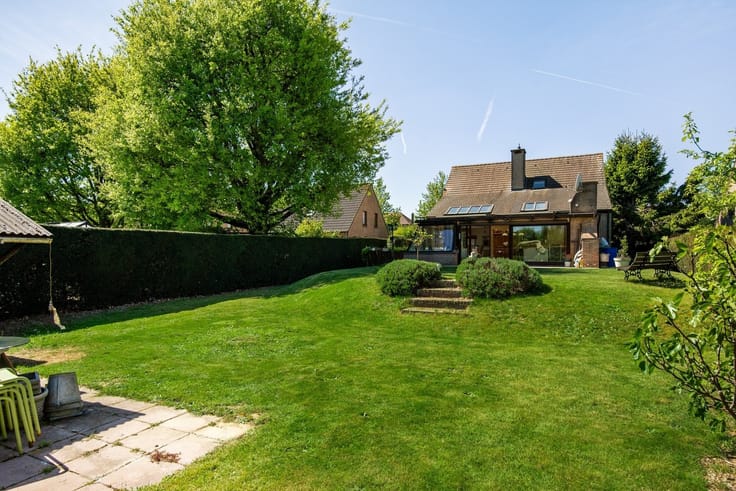
In addition, the home features a 7 m² basement, which is handy for extra storage. There is no outdoor space, so no yard maintenance is required.
A charming home in the city center with three bedrooms: a great opportunity for anyone looking for a move-in-ready and convenient place to live. Contact us to schedule a viewing. We’d be happy to show you all the possibilities.
| Construction year | 1899 |
|---|---|
| Building condition | Good |
| Immovable heritage | Not specified |
| Number of frontages | 2 |
| Surroundings type | Urban |
| Asbestos certificate is available | Yes |
| Usable floor area | 107 square meters |
|---|---|
| Living room surface | 21 square meters |
| Kitchen type | Semi equipped |
| Kitchen surface | 11 square meters |
| Bedrooms | 3 |
| Bedroom 1 surface | 16 square meters |
| Bedroom 2 surface | 10 square meters |
| Bedroom 3 surface | 8 square meters |
| Dressing room | No |
| Bathrooms | 1 |
| Toilets | 1 |
| Professional space | No |
| Basement surface | 7 square meters |
| Attic | Yes |
| Furnished | No |
| Armored door | No |
| Surface of the plot | 50 square meters |
|---|---|
| Width of the lot on the street | meters |
| Connection to sewer network | Connected |
| Gas, water & electricity | Yes |
| Elevator | No |
|---|---|
| Secure access / alarm | No |
| Armored door | No |
| Air conditioning | No |
| TV cable | Yes |
| Jacuzzi | No |
| Sauna | No |
| Swimming pool | No |
| Internet | No |
| Primary energy consumption | 389 kilowatt hour per square meters |
|---|---|
| EPC/EPC label | D |
| Renovation works mandatory | No |
| Unique code EPB certificate | 3993694 |
| CO₂ emission | Not specified |
| Yearly theoretical total energy consumption | Not specified |
| Valid electricity inspection certificate | No |
| Conformity certification for fuel tanks | Not specified |
| Summons: No judicial remedy or administrative measure imposed | Not specified |
|
Flemish register of measures consulted
|
Yes |
| Separate meter for electricity | Yes |
| Separate meter for gas | Yes |
| Separate meter for water | Yes |
| Valid flood certificate | Not specified |
| Heating type | Gas |
| Heat pump | No |
| Double glazing | Yes |
| Building permit | Yes |
|---|---|
| Cadastral Plan | Not specified |
| Right of first refusal for the tenant | Not specified |
| Allotment permit | Yes |
| Preemption right | Yes |
| Proceedings for breach of planning regulations | No |
| Most recent urban development zoning | |
| Flood zone type | Non flood zone |
|
P-score
|
B |
|
G-score
|
B |
| Latest land use designation | Living area (residential, urban or rural) |
Asked price excluding notary fees (excluding eventual registration fees)
| Price | 319000 € |
|---|---|
| Cadastral income | 562 € |
| Tenement building | No |
|
|
|




| Address |
James Ensorlaan 39
1800 - Vilvoorde |
|---|---|
| Website |
|
| External reference | 1982133 - 2327 |