
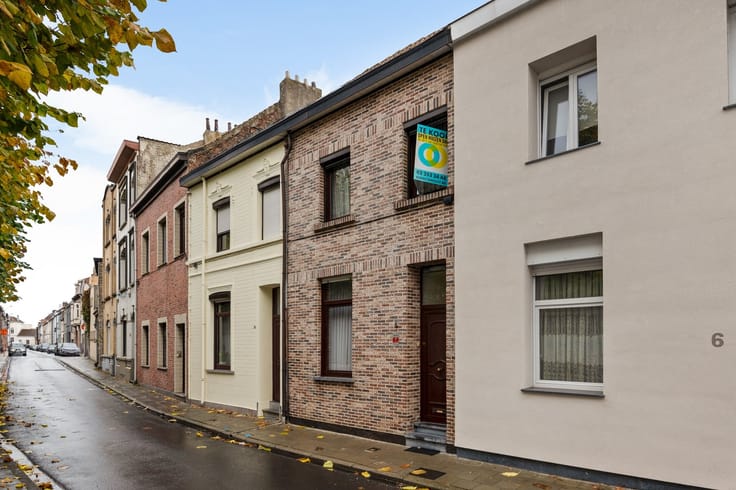


419000€
3 bedrooms 175 square meters

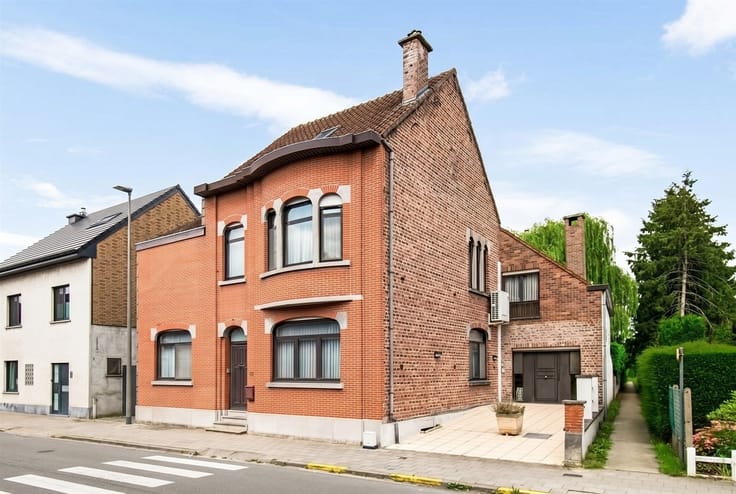
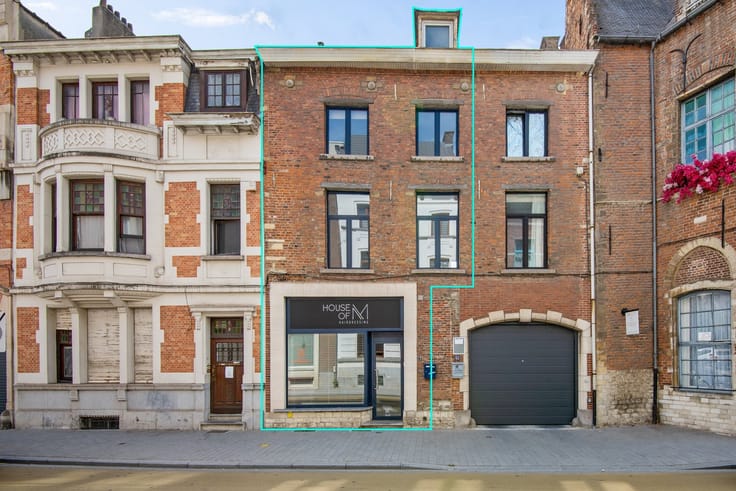
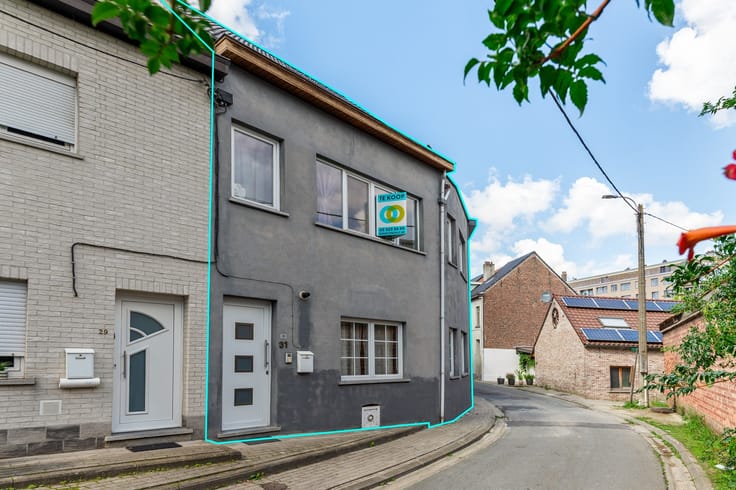
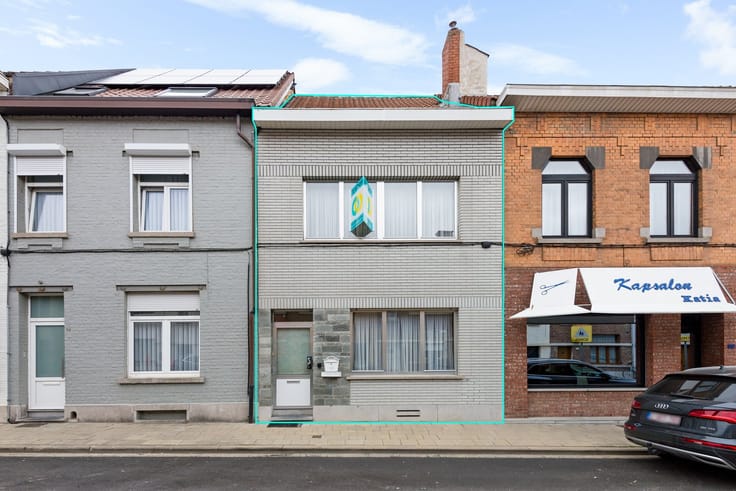
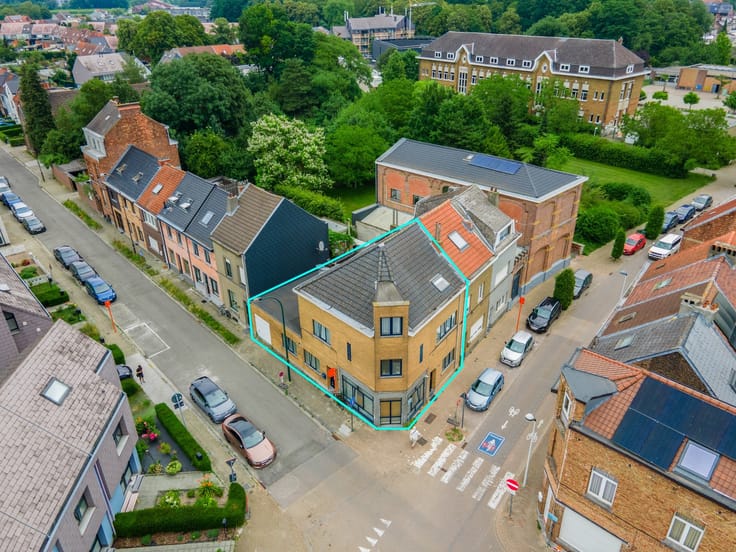
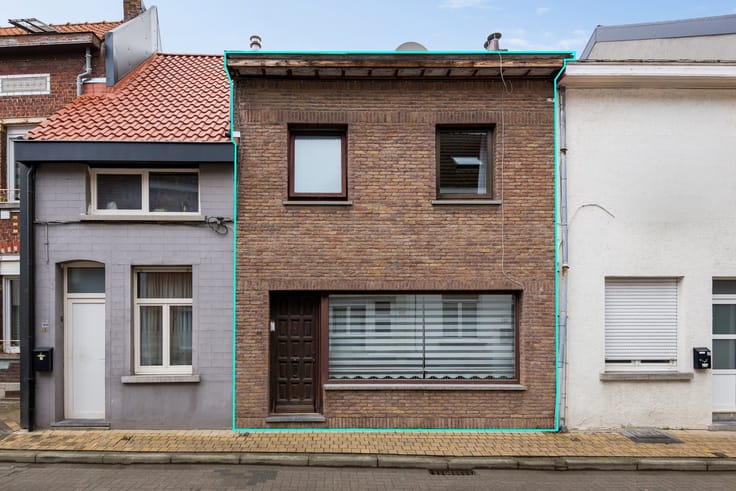
Goed onderhouden woning tegenover het park
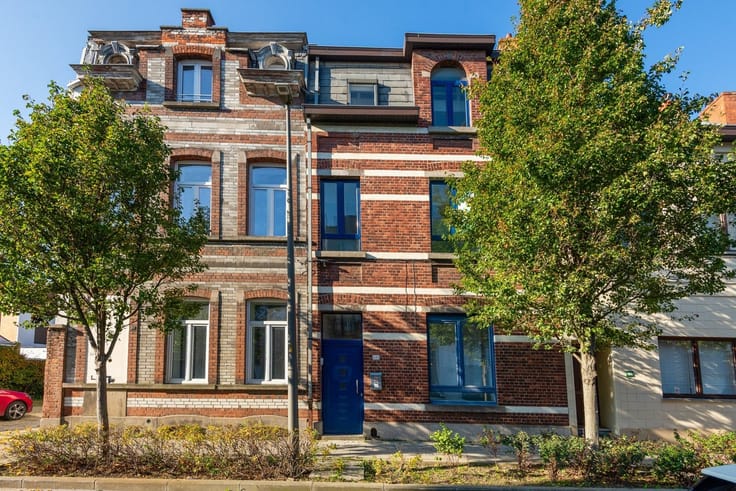
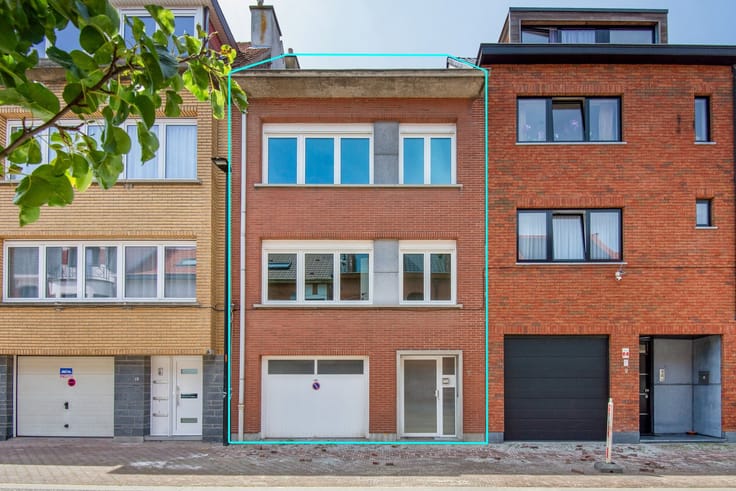
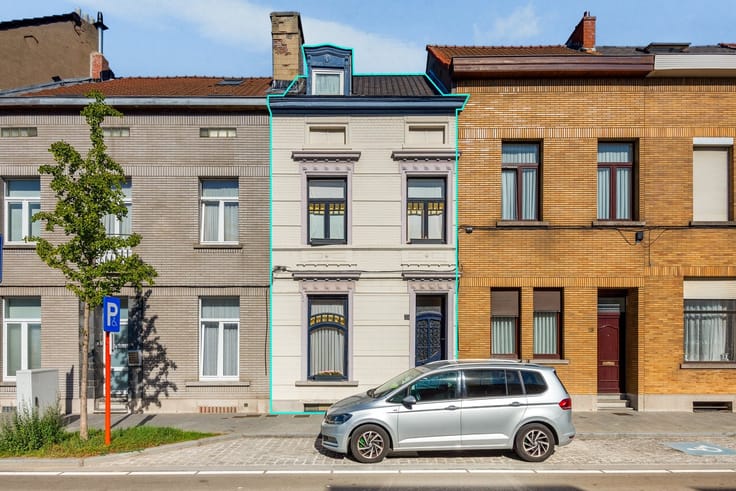
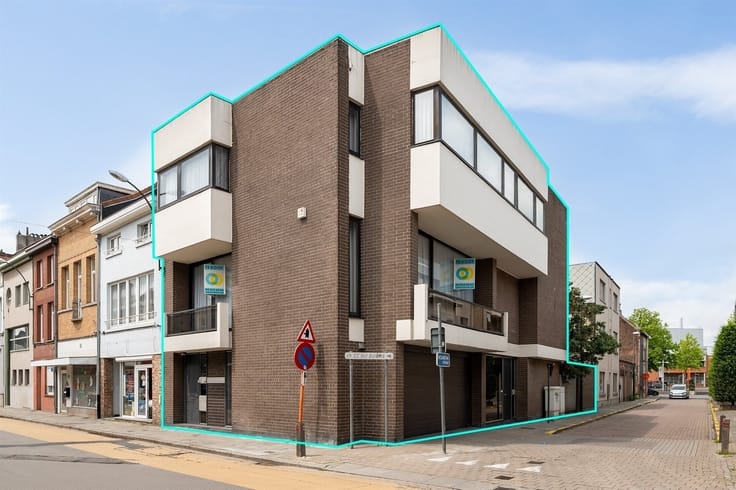
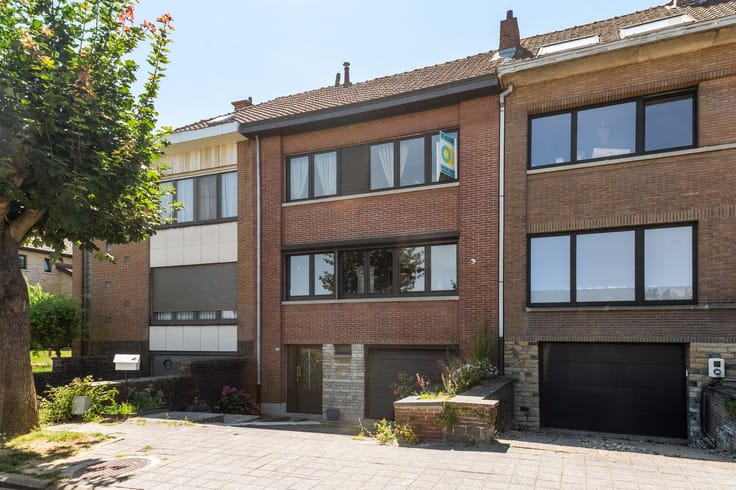
Living in the heart of Vilvoorde, with all the shops nearby and a green park right on your doorstep: that’s what this beautiful home has to offer. It’s well-maintained and has undergone extensive renovations in recent years, so you can start enjoying it right away.
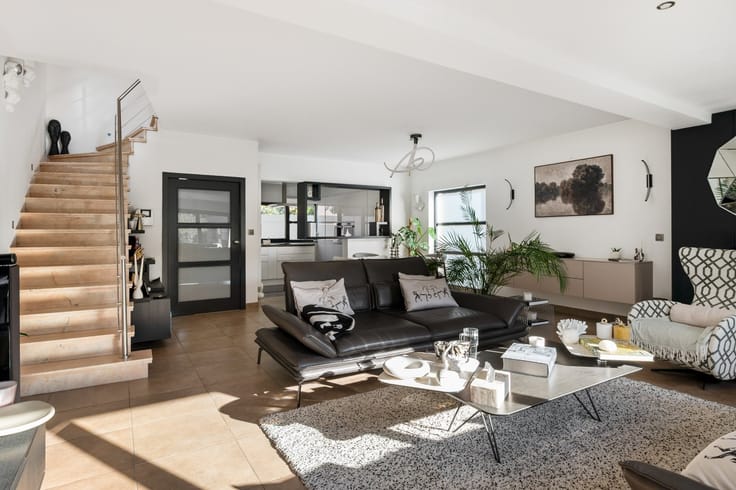
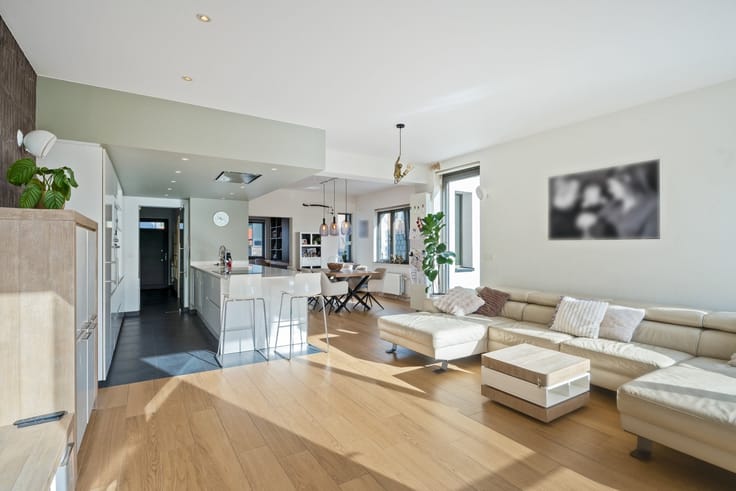
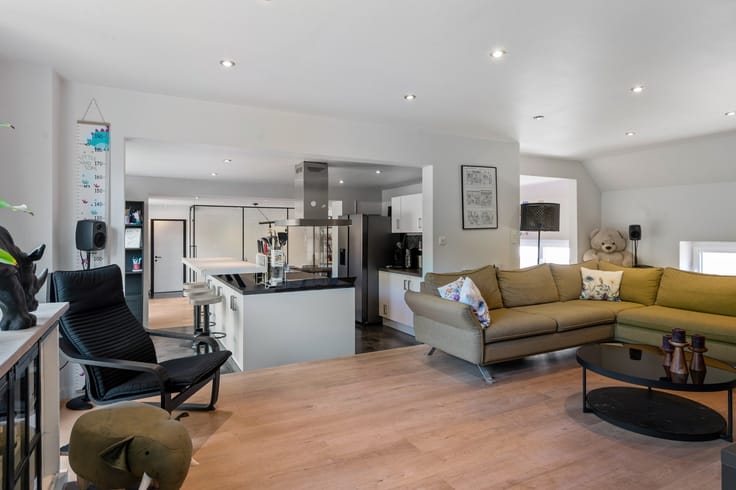
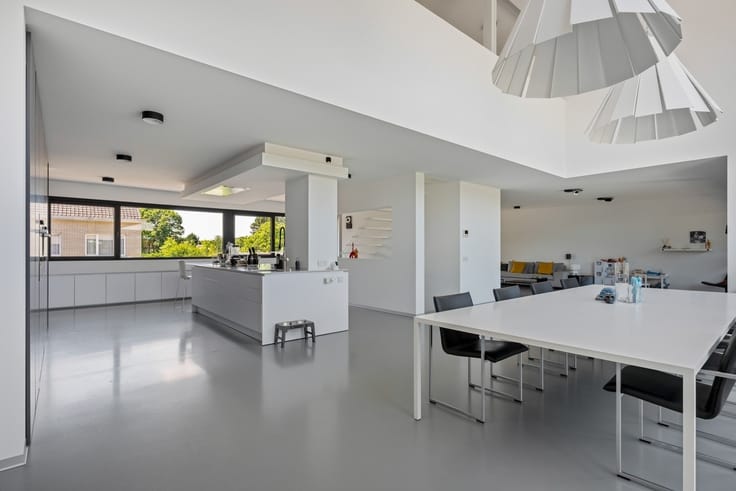
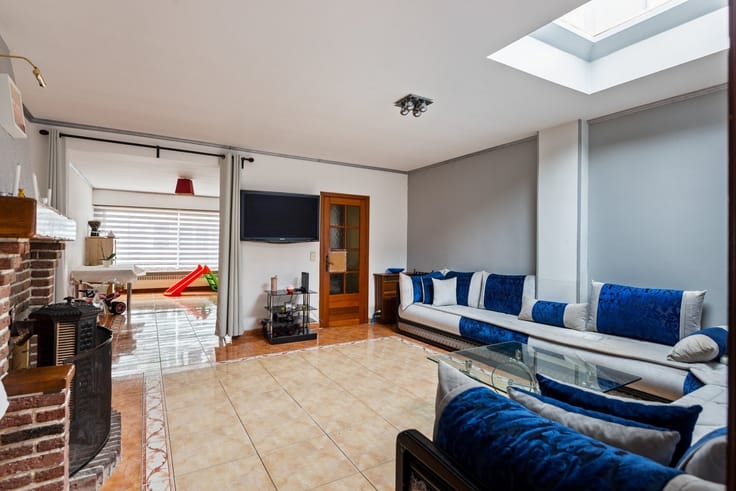
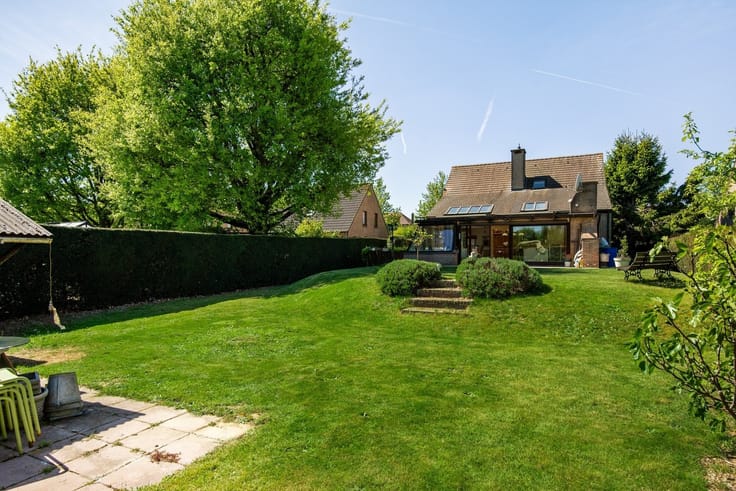
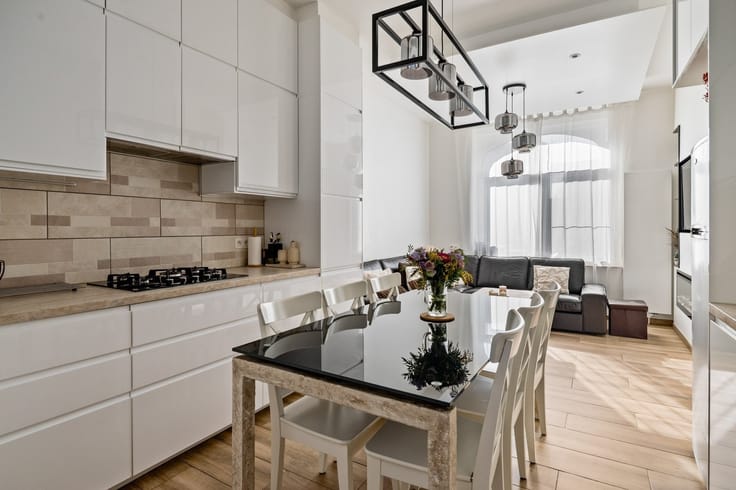
You enter through the foyer, which leads to the spacious living area. Beyond that lies the cozy dining area with a semi-open kitchen. Next to the kitchen, you’ll find a handy storage area that opens onto the outdoor terrace. A wonderful place to start and end the day. On the ground floor, you’ll also find a shower room with a toilet.
On the first floor is the 18.5 m² master bedroom, which opens onto the spacious 11.5 m² bathroom with a walk-in shower and toilet.
On the second floor, you’ll find a second bedroom measuring 11 m² and a third bedroom with a mezzanine measuring 17.6 m².
The well-maintained basement is another plus and serves as a laundry room.
It’s not every day you find a well-maintained home in such a central location. Contact us to schedule a viewing. We’d be happy to show you all the possibilities.
| Building condition | Good |
|---|---|
| Immovable heritage | Not specified |
| Number of frontages | 2 |
| Asbestos certificate is available | Yes |
| Usable floor area | 175 square meters |
|---|---|
| Living room surface | 27 square meters |
| Kitchen type | Installed |
| Kitchen surface | 10 square meters |
| Bedrooms | 3 |
| Bedroom 1 surface | 18 square meters |
| Bedroom 2 surface | 18 square meters |
| Bedroom 3 surface | 11 square meters |
| Dressing room | No |
| Bathrooms | 2 |
| Toilets | 2 |
| Professional space | No |
| Basement surface | 36 square meters |
| Furnished | No |
| Armored door | No |
| Width of the lot on the street | meters |
|---|---|
| Connection to sewer network | Connected |
| Gas, water & electricity | Yes |
| Terrace surface | 52 square meters |
| Elevator | No |
|---|---|
| Secure access / alarm | No |
| Armored door | No |
| Air conditioning | No |
| TV cable | Yes |
| Jacuzzi | No |
| Sauna | No |
| Swimming pool | No |
| Internet | No |
| Primary energy consumption | 278 kilowatt hour per square meters |
|---|---|
| EPC/EPC label | C |
| Renovation works mandatory | No |
| Unique code EPB certificate | 3993669 |
| CO₂ emission | Not specified |
| Yearly theoretical total energy consumption | Not specified |
| Valid electricity inspection certificate | No |
| Conformity certification for fuel tanks | Not specified |
| Summons: No judicial remedy or administrative measure imposed | Not specified |
|
Flemish register of measures consulted
|
Yes |
| Separate meter for electricity | Yes |
| Separate meter for gas | Yes |
| Separate meter for water | Yes |
| Valid flood certificate | Not specified |
| Heating type | Gas |
| Heat pump | No |
| Double glazing | Yes |
| Building permit | Yes |
|---|---|
| Cadastral Plan | Not specified |
| Right of first refusal for the tenant | Not specified |
| Allotment permit | Yes |
| Preemption right | Yes |
| Proceedings for breach of planning regulations | No |
| Most recent urban development zoning | |
| Flood zone type | Non flood zone |
|
P-score
|
B |
|
G-score
|
B |
| Latest land use designation | Living area (residential, urban or rural) |
Asked price excluding notary fees (excluding eventual registration fees)
| Price | 419000 € |
|---|---|
| Cadastral income | 475 € |
| Tenement building | No |
|
|
|
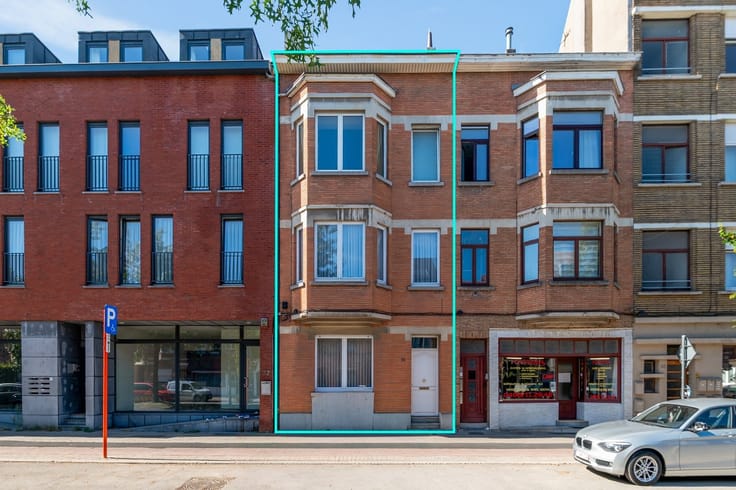

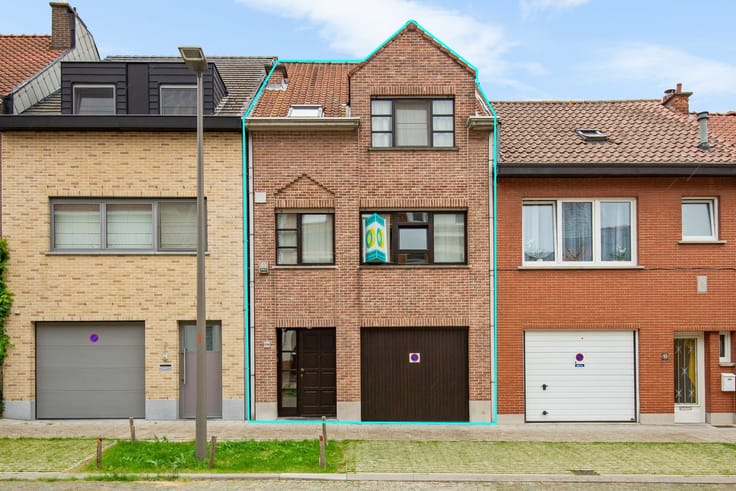



| Address |
James Ensorlaan 39
1800 - Vilvoorde |
|---|---|
| Website |
|
| External reference | 1982155 - 2328 |