


424000€
4 bedrooms

house
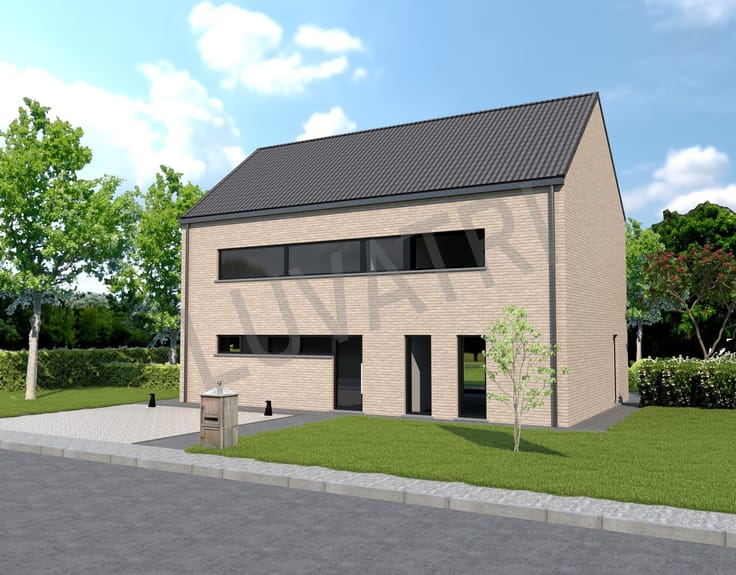
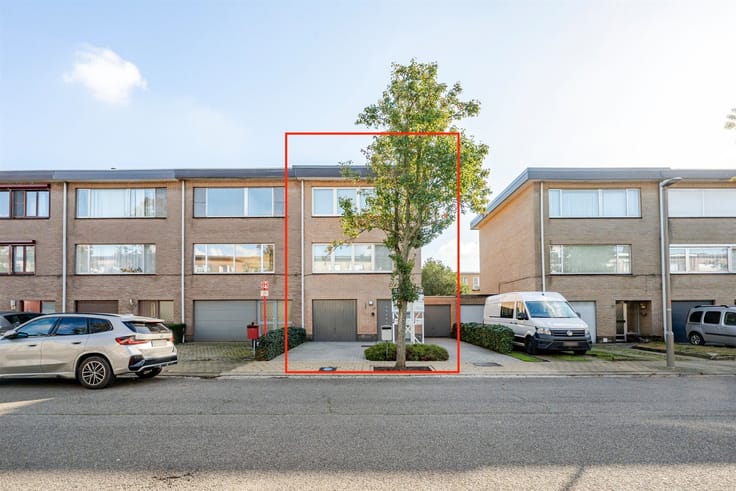
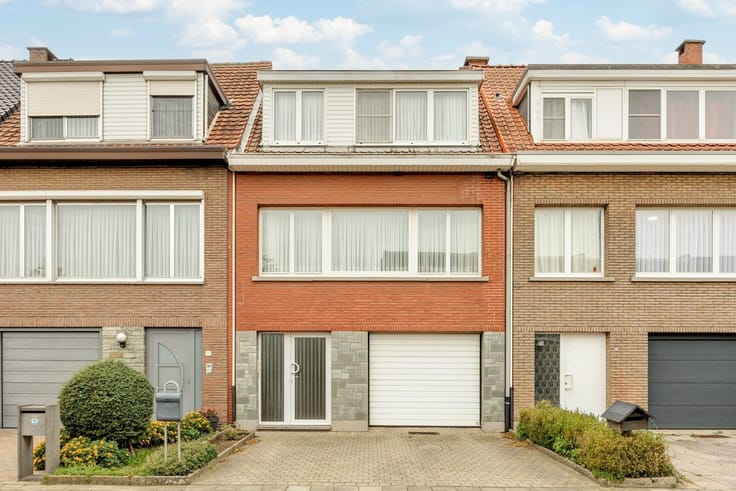
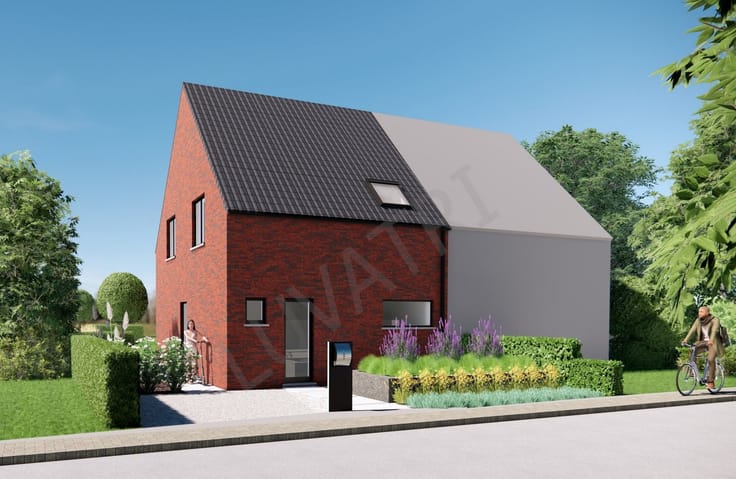
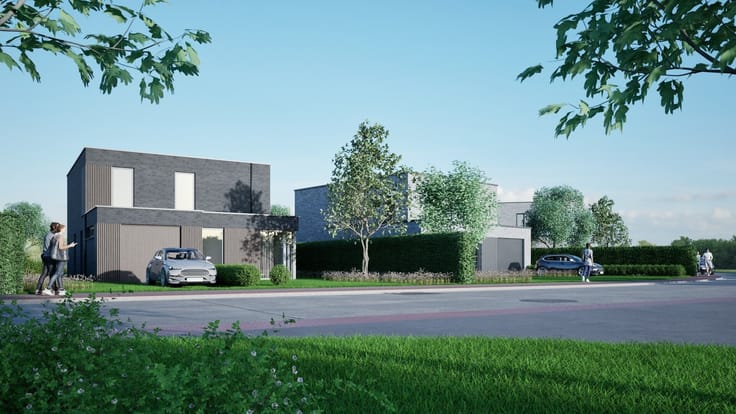
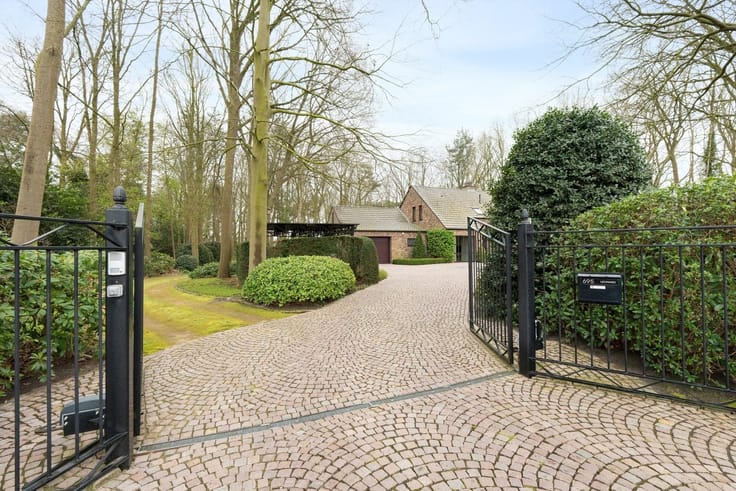
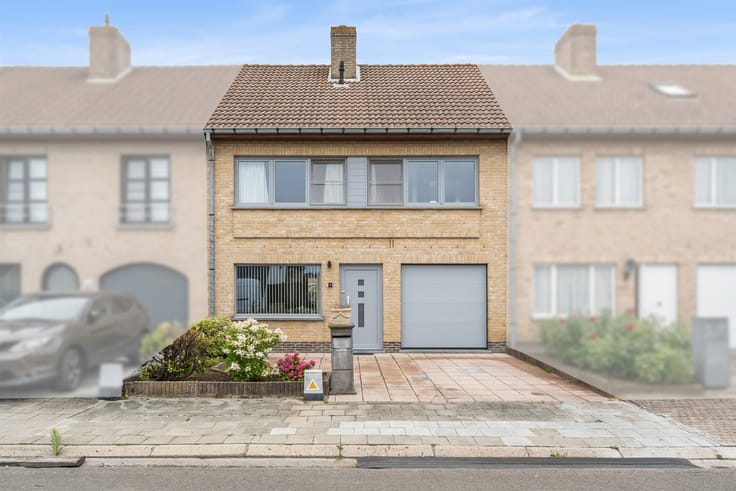
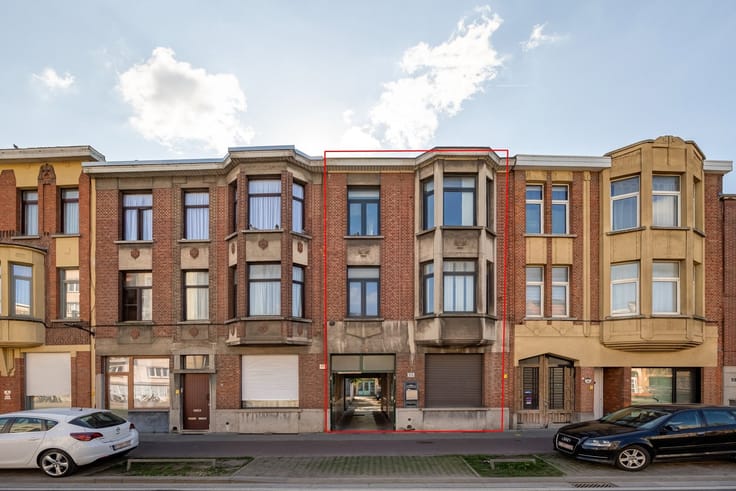
Located in the heart of Gooreind, on Jozef Reynierstraat, is this move-in-ready home with a spacious driveway and a separate garage.
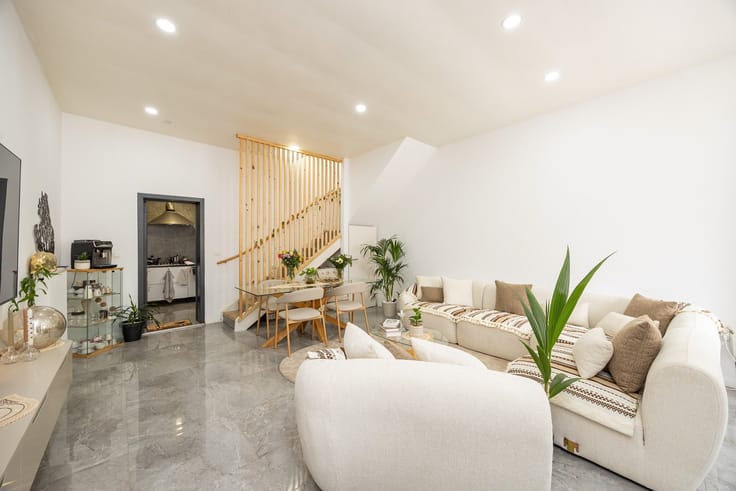
Inside, you’ll find three spacious bedrooms and an additional room that can be used as a fourth bedroom or an office.
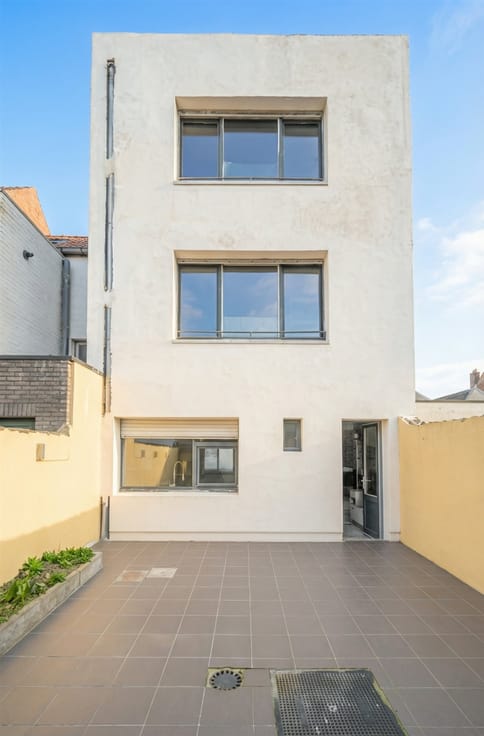
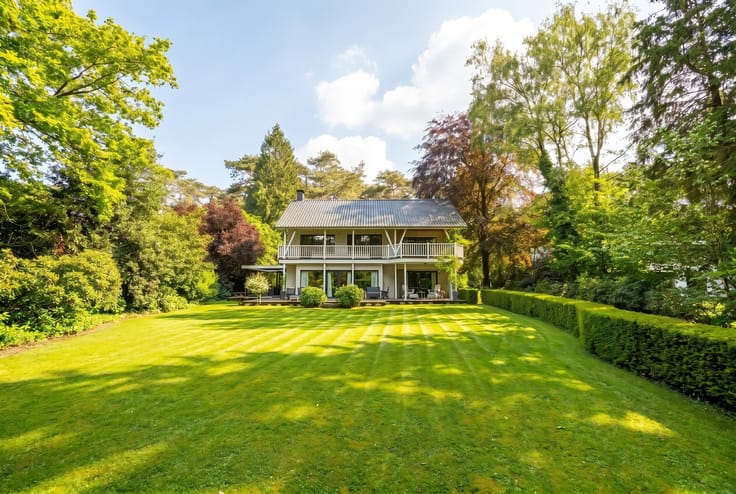
Outside, you can enjoy a south-facing garden with a spacious patio.
You enter through the entryway with a stone floor.
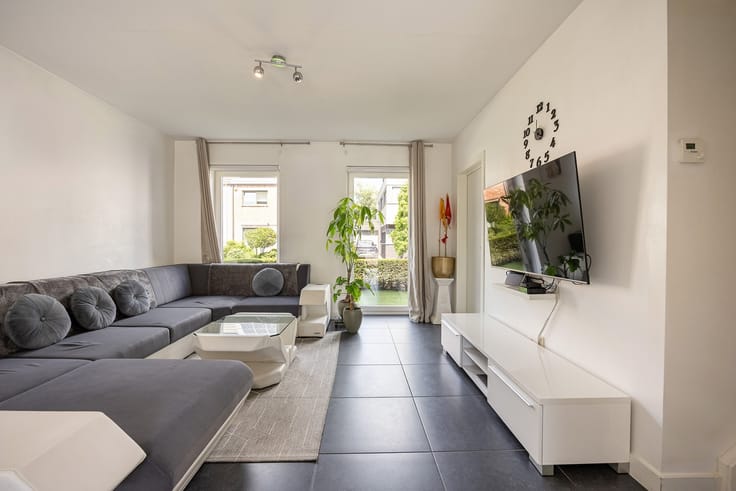
The living area features roller shutters and opens onto a hallway with access to the garden.
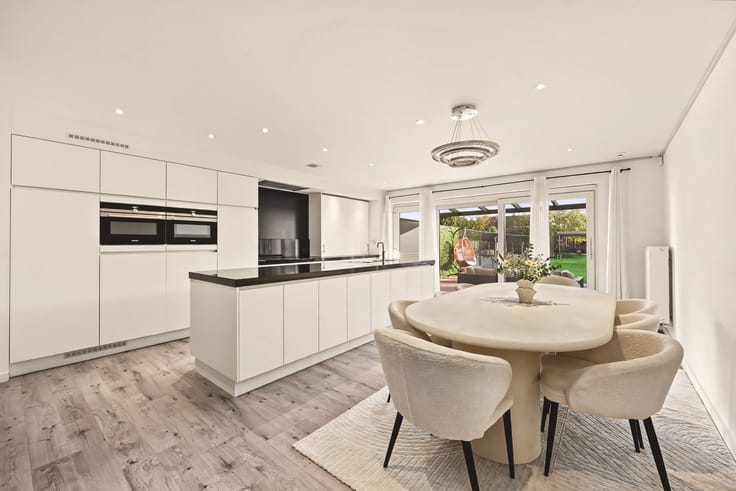
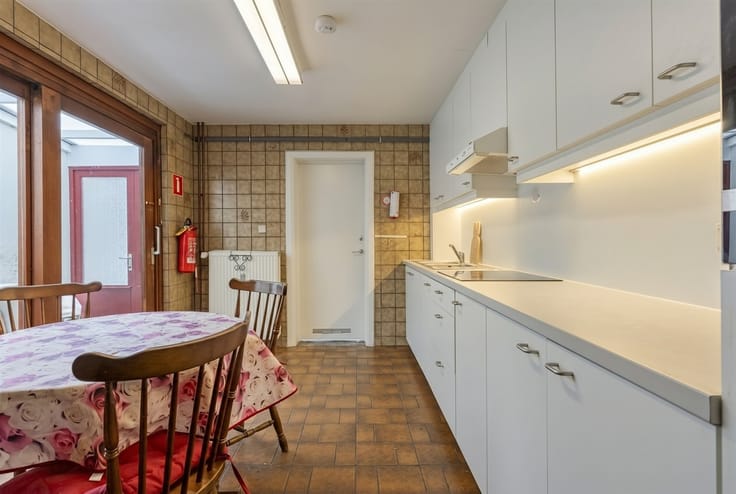
The kitchen, installed by Apart Keukens, is equipped with Whirlpool appliances: an induction cooktop, range hood, refrigerator, dishwasher, and combination oven.
From the kitchen, you can access the basement.
At the back is a spacious, separate laundry room with the central heating system and connections for a washing machine and dryer.
On the ground floor, you’ll also find the bathroom with a walk-in shower and a vanity with a double sink, as well as a separate toilet.
On the first floor are three spacious bedrooms with laminate flooring.
A fixed staircase leads to the second floor, where the hallway provides access to an additional room.
This room is suitable as a fourth bedroom, an office, or a hobby room.
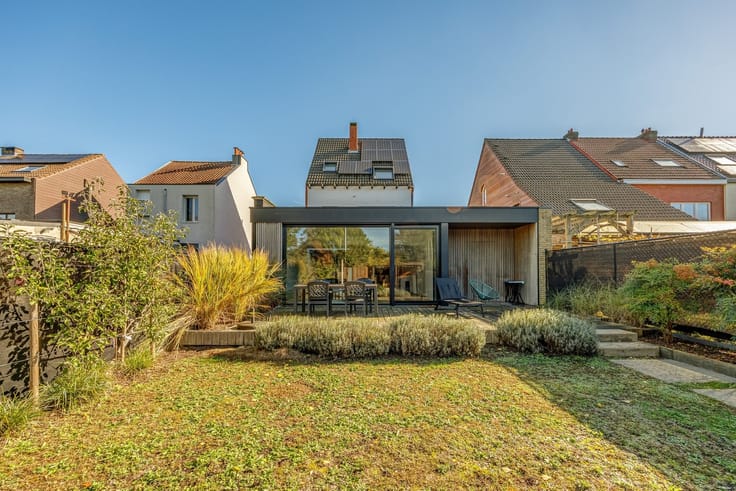
The south-facing garden is fully fenced and features an outdoor faucet.
The spacious patio is paved with patio tiles and offers space for a dining table and/or a seating area.
The EPC label dates from before the renovation work.
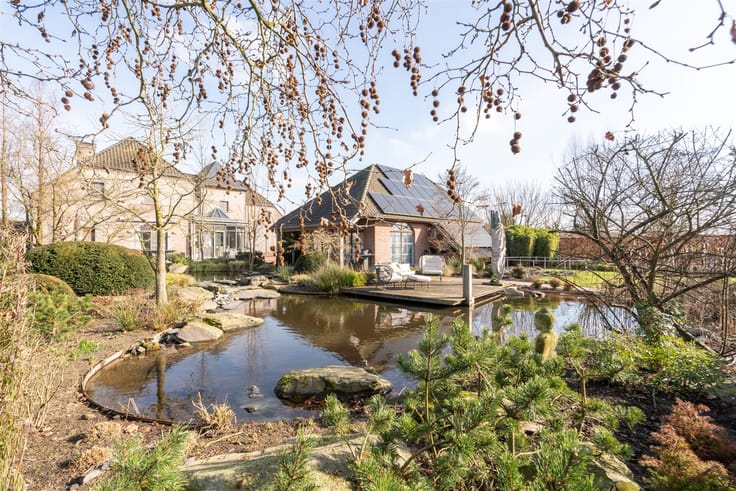
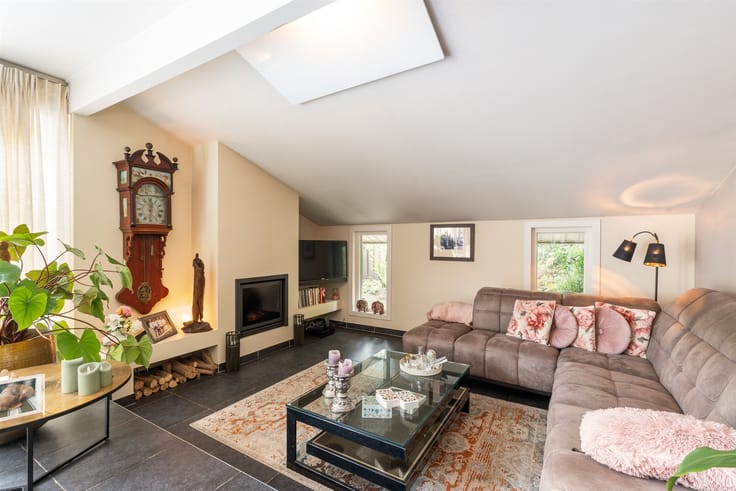
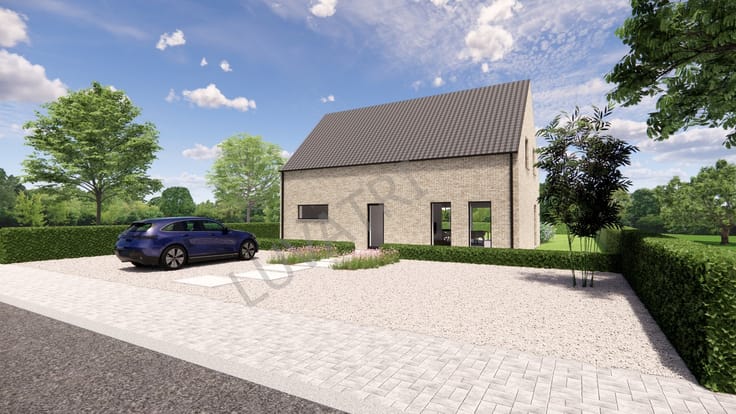
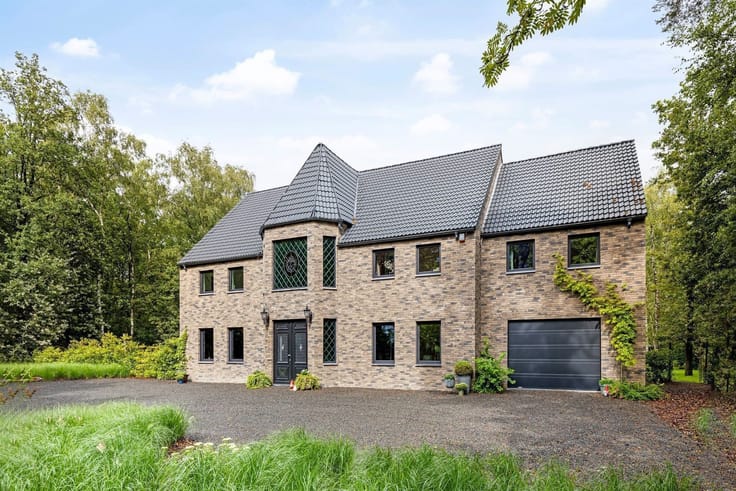
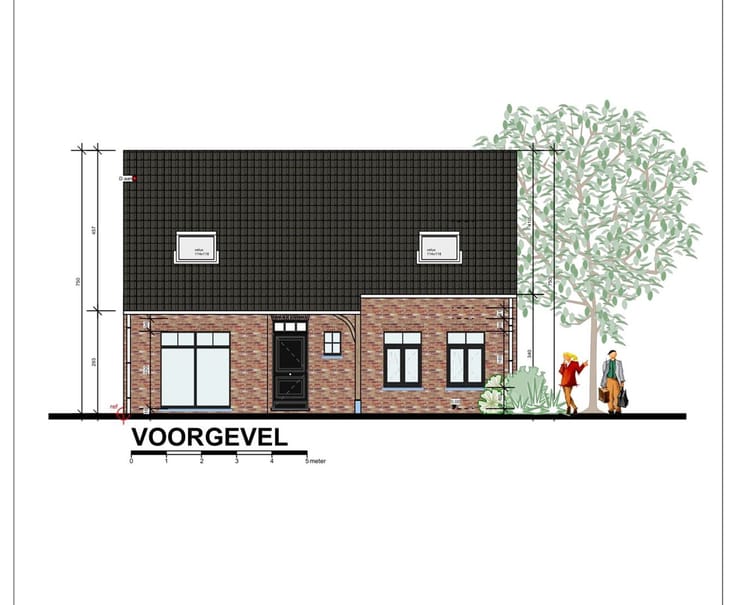
The images accompanying this real estate listing were created using AI and are for illustrative purposes only.
EXTRA: The listed price is a guide price. This method gives you, as a potential buyer, the opportunity to bid in a transparent manner. After receiving these bids, the seller will decide whether to sell the property to the highest bidder; the starting price is therefore not binding on the seller.
| Construction year | 1960 |
|---|---|
| Building condition | Just renovated |
| Immovable heritage | Not specified |
| Number of frontages | 3 |
| Asbestos certificate is available | Not specified |
| Kitchen type | Hyper equipped |
|---|---|
| Bedrooms | 4 |
| Dressing room | No |
| Bathrooms | 1 |
| Toilets | 1 |
| Professional space | No |
| Furnished | No |
| Armored door | No |
| Surface of the plot | 324 square meters |
|---|---|
| Connection to sewer network | Connected |
| Gas, water & electricity | Yes |
| Elevator | No |
|---|---|
| Secure access / alarm | No |
| Armored door | No |
| Air conditioning | No |
| TV cable | Yes |
| Jacuzzi | No |
| Sauna | No |
| Swimming pool | No |
| Internet | No |
| Primary energy consumption | 264 kilowatt hour per square meters |
|---|---|
| EPC/EPC label | C |
| Renovation works mandatory | No |
| Unique code EPB certificate | 3901330 |
| CO₂ emission | Not specified |
| Yearly theoretical total energy consumption | Not specified |
| Valid electricity inspection certificate | Yes |
| Conformity certification for fuel tanks | Not specified |
| Summons: No judicial remedy or administrative measure imposed | Not specified |
|
Flemish register of measures consulted
|
Not specified |
| Separate meter for electricity | Yes |
| Separate meter for gas | Yes |
| Separate meter for water | Yes |
| Valid flood certificate | Yes |
| Heating type | Gas |
| Heat pump | No |
| Double glazing | Yes |
| Building permit | Yes |
|---|---|
| Cadastral Plan | Not specified |
| Right of first refusal for the tenant | Not specified |
| Allotment permit | No |
| Preemption right | No |
| Proceedings for breach of planning regulations | No |
| Most recent urban development zoning | |
| Flood zone type | Non flood zone |
|
P-score
|
A |
|
G-score
|
A |
| Latest land use designation | Living area (residential, urban or rural) |
Asked price excluding notary fees (excluding eventual registration fees)
| Price | 424000 € |
|---|---|
| Cadastral income | 743 € |
| Tenement building | No |
|
|
|




| Address |
Theo Verellenlaan 55
2990 - Wuustwezel |
|---|---|
| Website |
|
| External reference | 1346678 - 1315254 |
Get in touch