


1395000€
3 bedrooms 245 square meters
Uccle I Fort Jaco
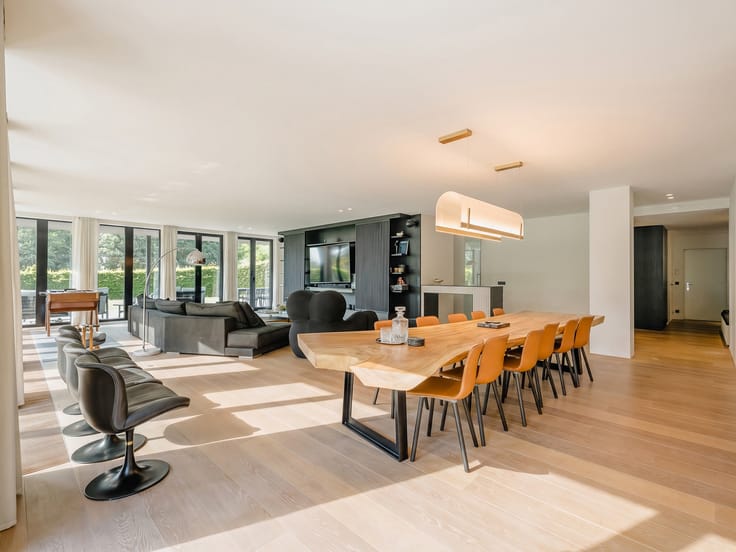
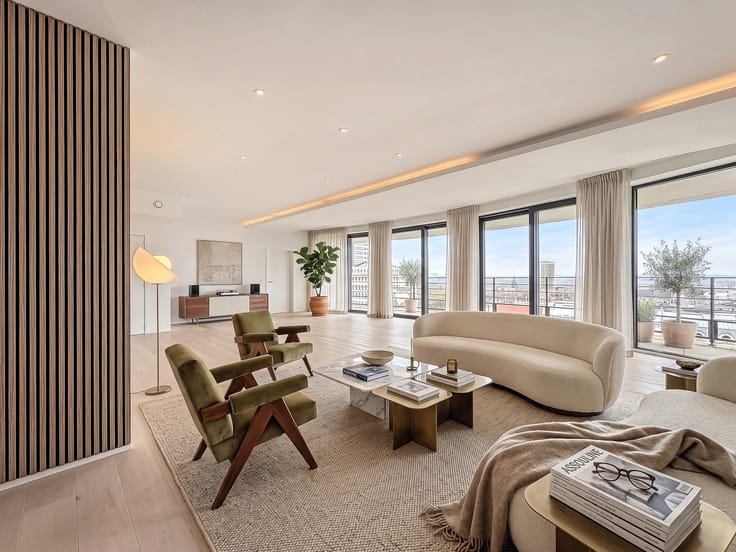
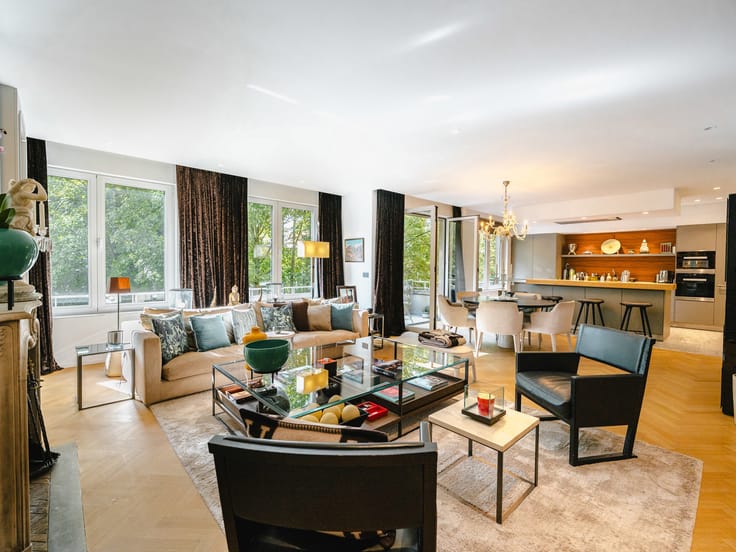
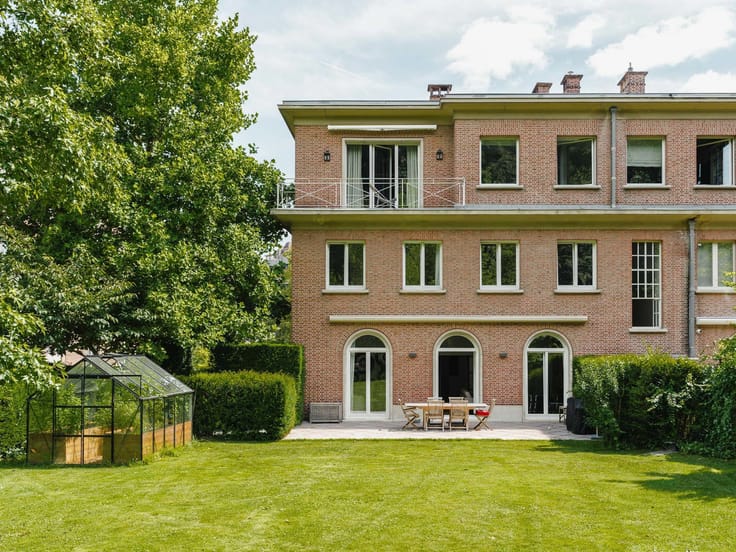
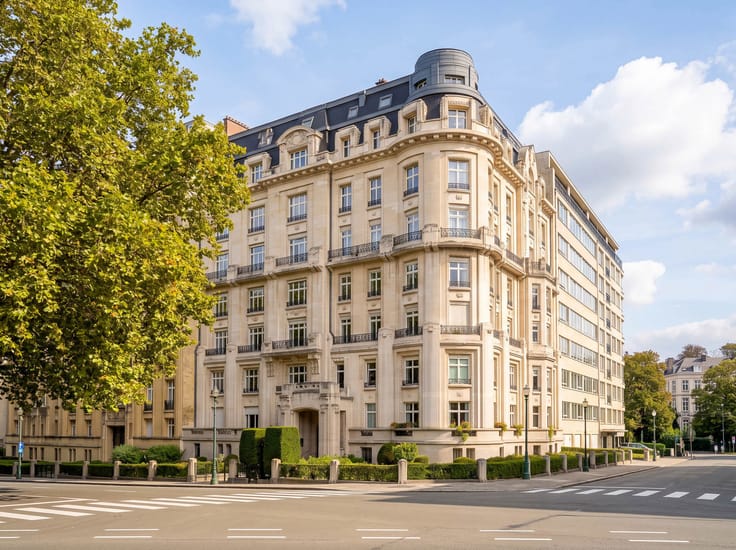
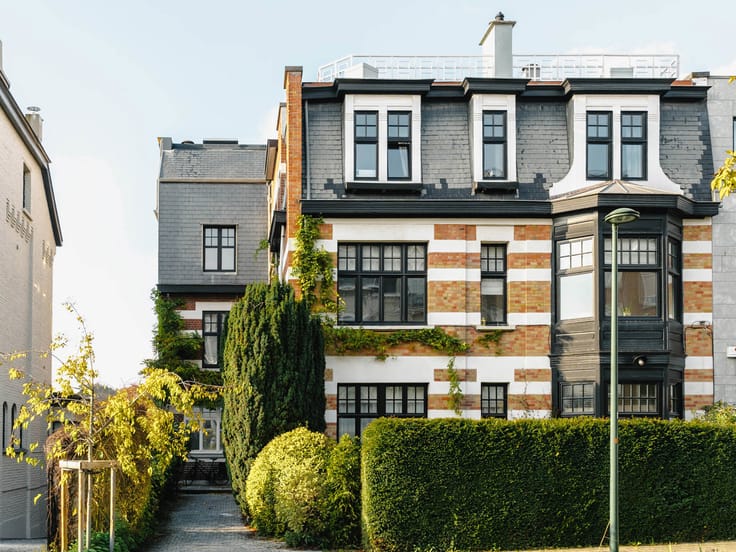
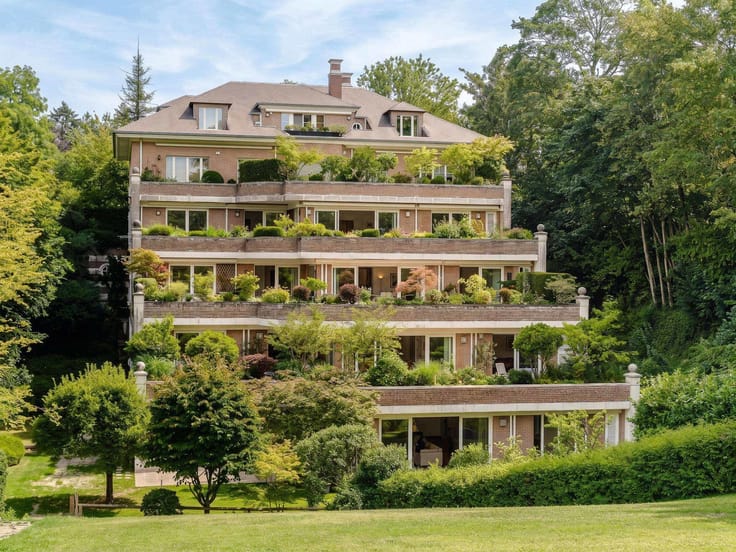
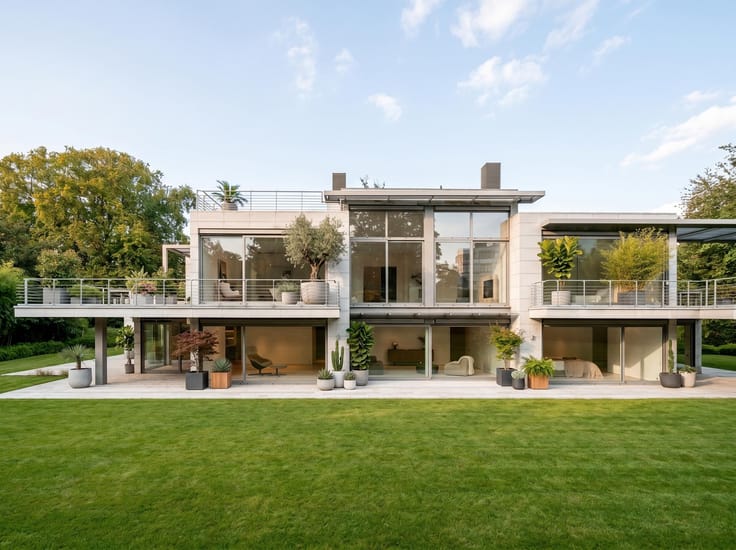
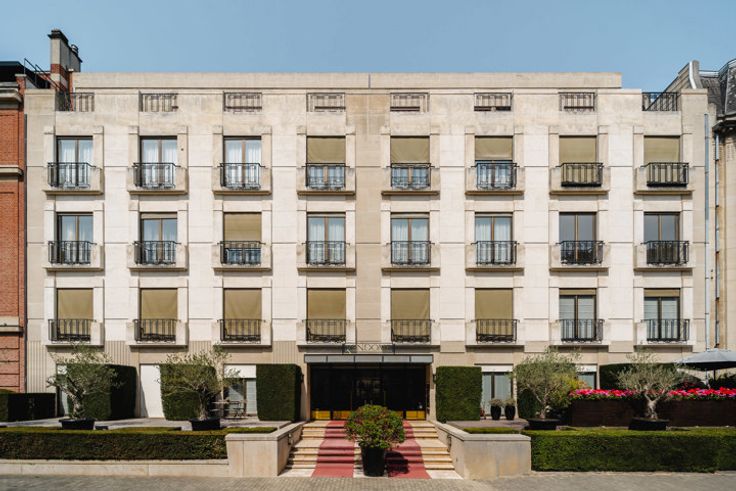
Just a stone’s throw from Fort Jaco, in a quiet and sought-after neighbourhood, a luxury duplex penthouse of approximately 245 m² (according to EPC), situated on the 2nd/3rd and top floor of a three-unit block of flats built in 1990 and set back from the road.
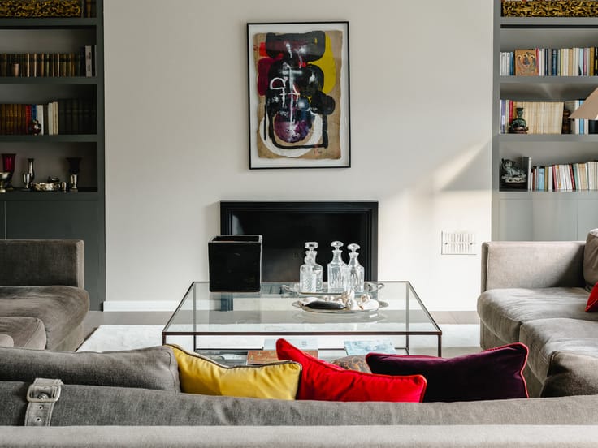
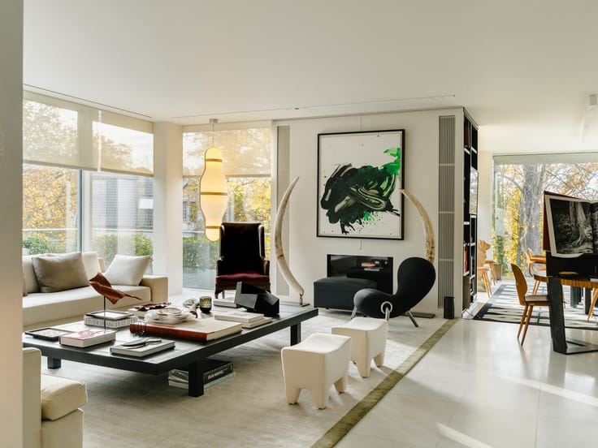
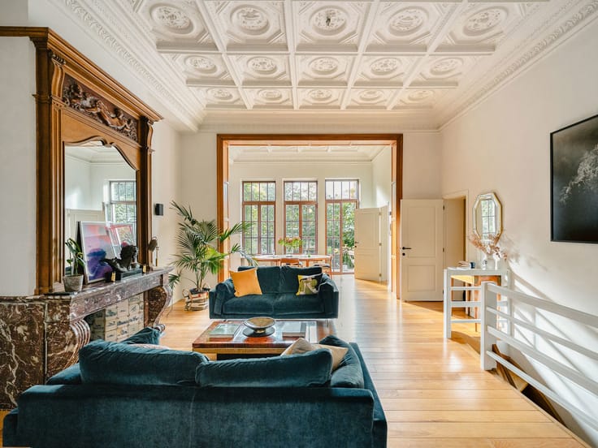
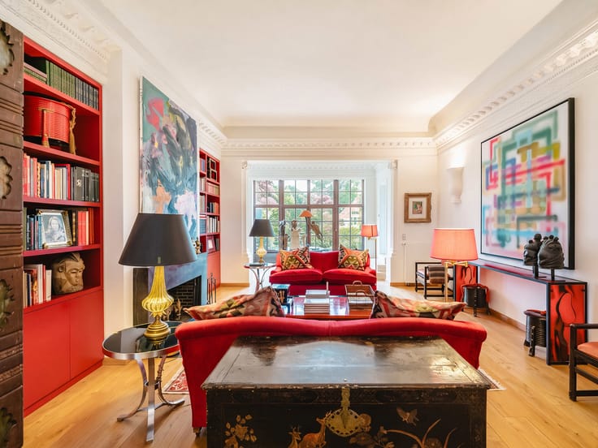
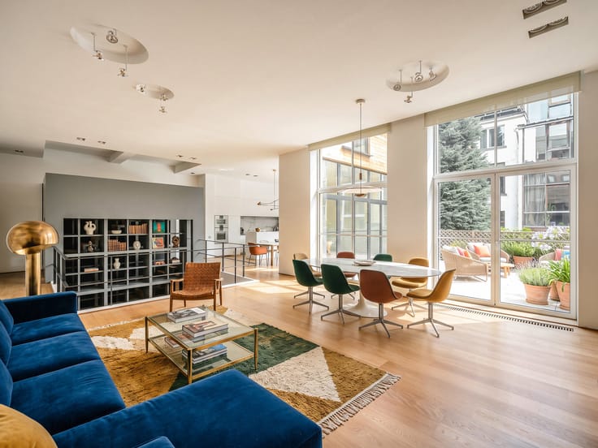
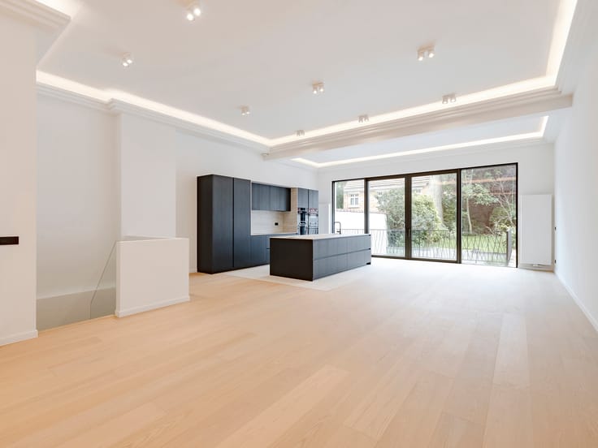
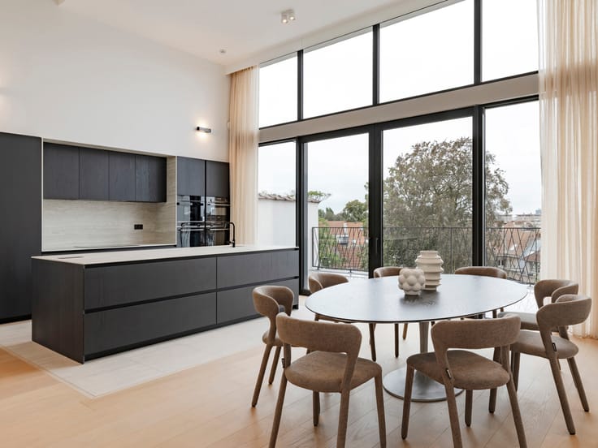
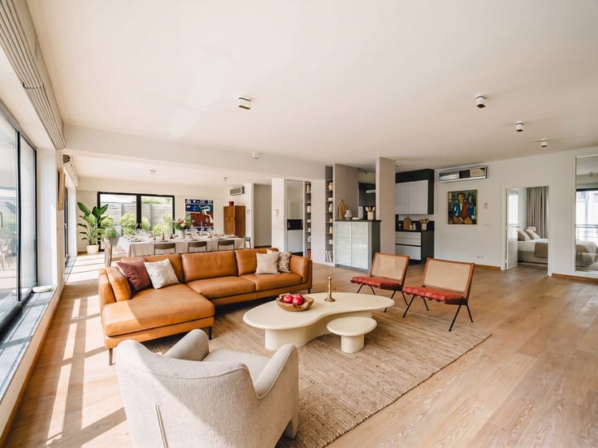
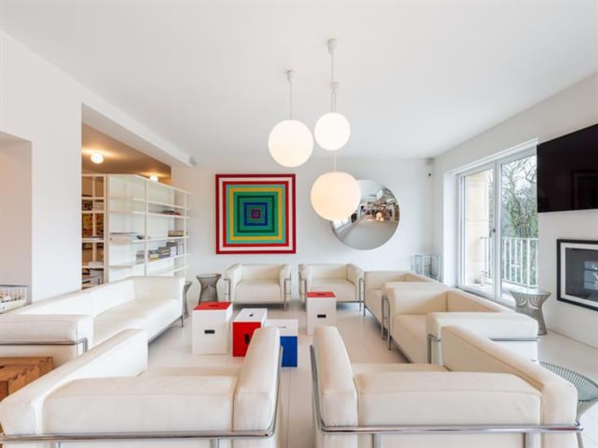
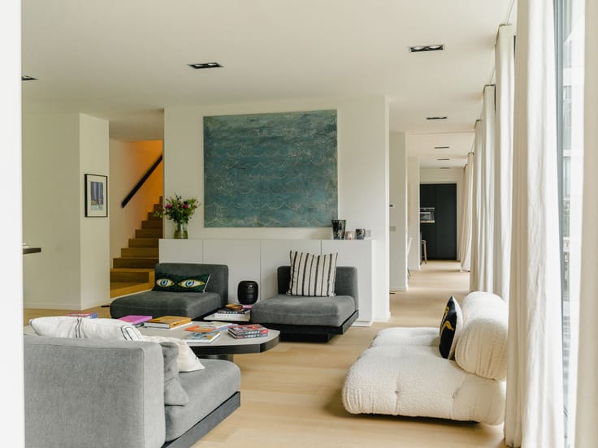
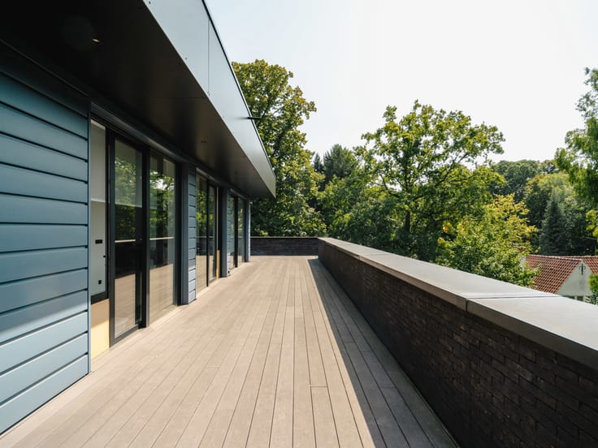
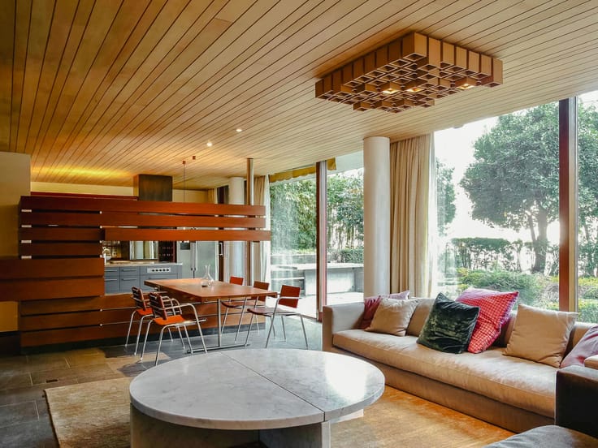
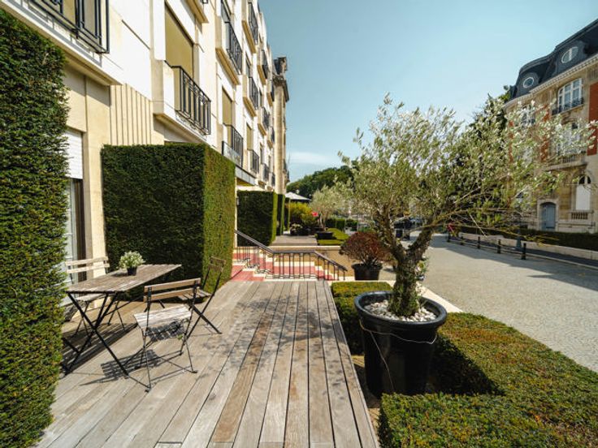
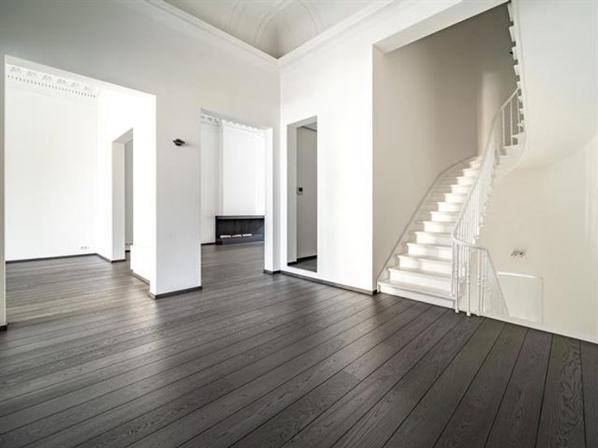
Completely renovated in 2009 and kept in pristine condition ever since, this penthouse opens onto a secure entrance hall accessible directly via a lift. A second hall, featuring a guest WC and vanity sink, leads to a living area with a lounge and open fire, as well as a dining room opening onto two terraces. An additional lounge with a gas-fired insert and a fully fitted kitchen, complete with a central island and top-of-the-range appliances (Bulthaup and Gaggenau), opening onto a terrace, complete the living space, as does a laundry/utility room. The sleeping area comprises three bedrooms: two suites on the main floor, each with a walk-in wardrobe and en-suite bathroom; and on the upper floor, a master suite with a gas-fired insert, a terrace, a dressing area and a full bathroom with underfloor heating. The numerous terraces offer views of the surrounding greenery and plenty of natural light.
Other features: electrical installations up to standard, insulated roof, aluminium double-glazed windows, individual gas-fired boiler (2015), individual meters, water softener, reinforced doors, alarm system, bespoke storage, video intercom, street gate, automatic garage door, fire detectors linked to a control panel, wine cellar, second cellar with storage, two indoor parking spaces (+€70,000), outdoor parking spaces with unrestricted access. Photos featuring furniture generated by AI
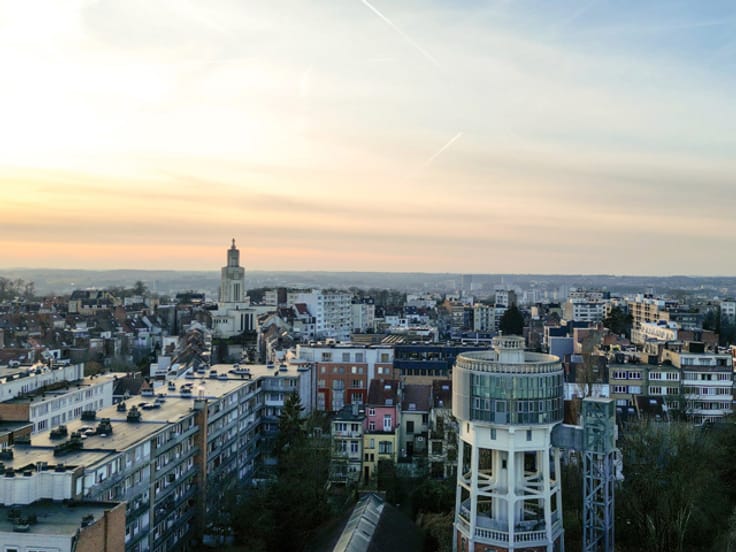
The Fort Jaco neighbourhood appeals for its quiet, leafy surroundings, whilst remaining close to shops, restaurants and public transport.
For further information, please contact Stéphane Schweitzer on +32 (0) 475 94 99 80.
| Building condition | As new |
|---|---|
| Immovable heritage | Not specified |
| Number of frontages | 4 |
| Covered parking spaces | 2 |
| Asbestos certificate is available | Not specified |
| Usable floor area | 245 square meters |
|---|---|
| Living room surface | 76 square meters |
| Kitchen type | Hyper equipped |
| Kitchen surface | 17 square meters |
| Bedrooms | 3 |
| Bedroom 1 surface | 30 square meters |
| Bedroom 2 surface | 21 square meters |
| Bedroom 3 surface | 20 square meters |
| Bathrooms | 3 |
| Toilets | 4 |
| Furnished | No |
| Armored door | Yes |
| Terrace surface | 40 square meters |
|---|---|
| Terrace orientation | South |
| Caretaker | No |
|---|---|
| Elevator | Yes |
| Secure access / alarm | Yes |
| Armored door | Yes |
| Swimming pool | No |
| Primary energy consumption | 150 kilowatt hour per square meters |
|---|---|
| EPC/EPC label | C |
| Renovation works mandatory | Not specified |
| Unique code EPB certificate | 20260818-0000762826-01-2 |
| CO₂ emission | 29 kg CO₂/m² |
| Yearly theoretical total energy consumption | 36671 kWh/year |
| Valid electricity inspection certificate | Yes |
| Conformity certification for fuel tanks | No |
| Summons: No judicial remedy or administrative measure imposed | Not specified |
| Valid flood certificate | Not specified |
| Heating type | Gas |
| Thermic solar panels | No |
| Double glazing | Yes |
| Building permit | Yes |
|---|---|
| Cadastral Plan | Not specified |
| Right of first refusal for the tenant | Not specified |
| Allotment permit | Not specified |
| Preemption right | No |
| Proceedings for breach of planning regulations | No |
| Most recent urban development zoning | Not specified |
|
P-score
|
Not specified |
|
G-score
|
Not specified |
Asked price excluding notary fees (excluding eventual registration fees)
| Price | 1395000 € |
|---|---|
| Tenement building | No |
|
|
|




| Address |
Avenue Louise 251
1050 - Bruxelles |
|---|---|
| Website |
|
| External reference | 7906220 |
Get in touch
