
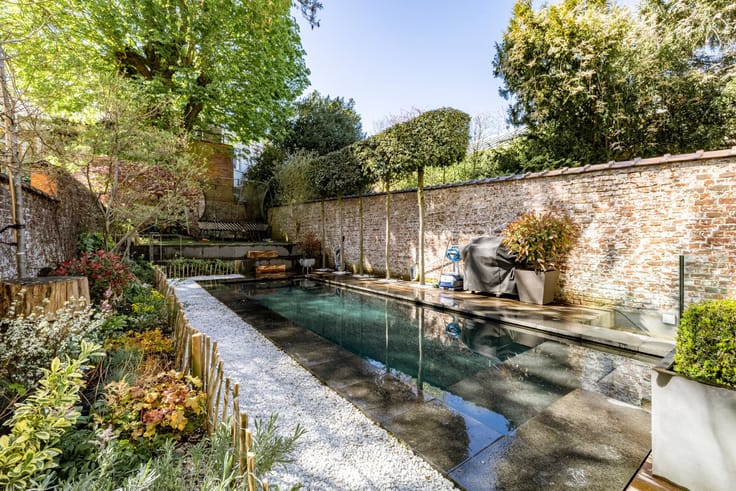


6450000€
6 bedrooms 1283 square meters

Grez-Doiceau I Domaine du Bercuit
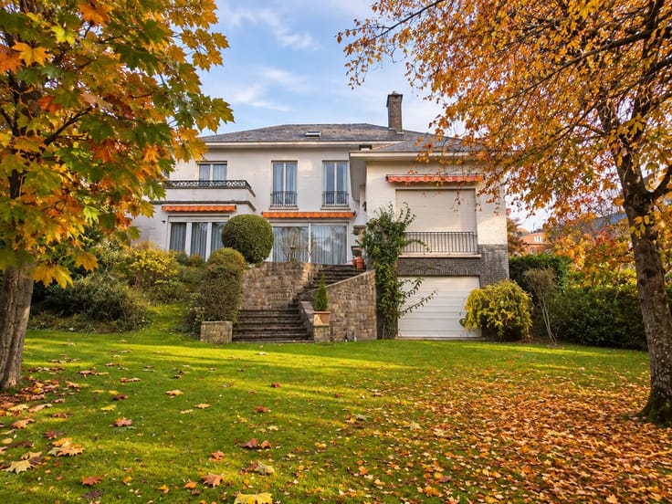
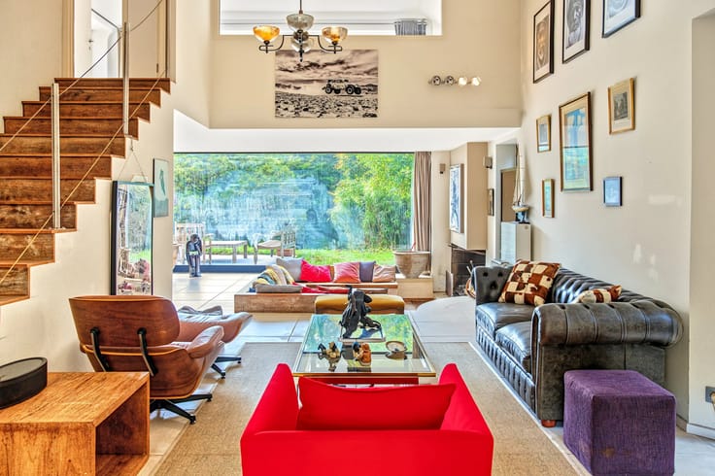
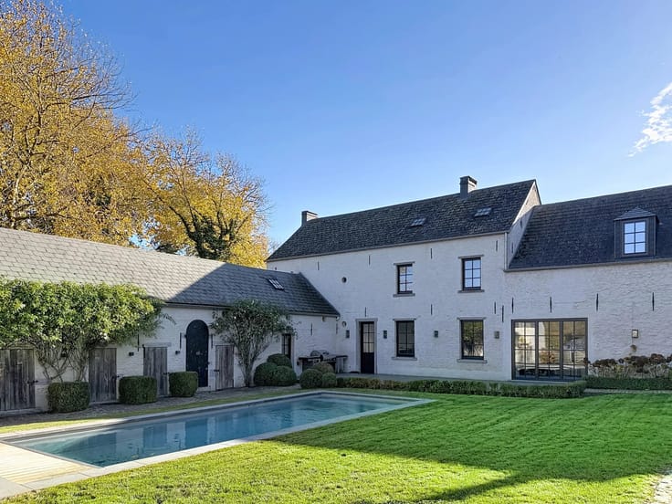
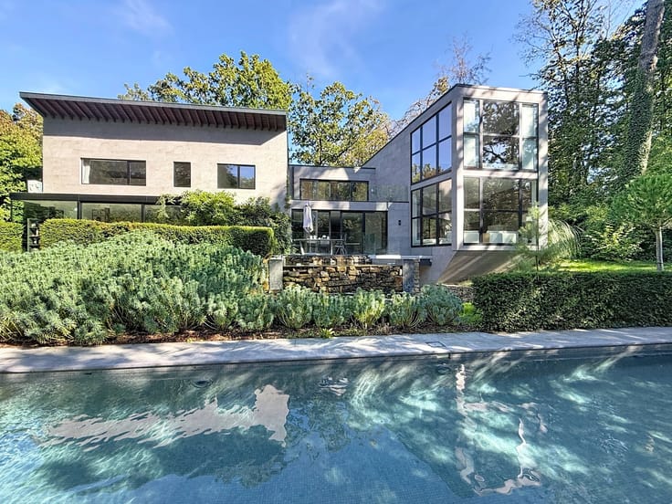
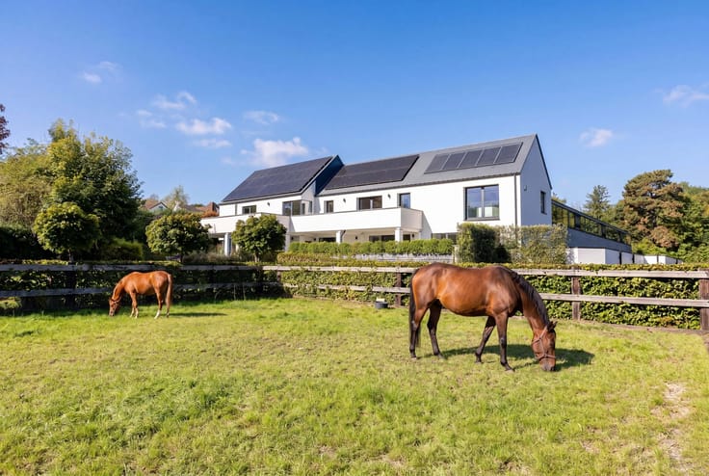
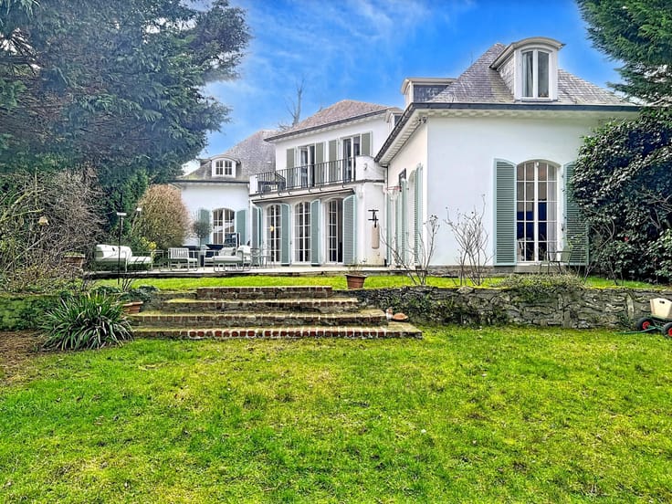
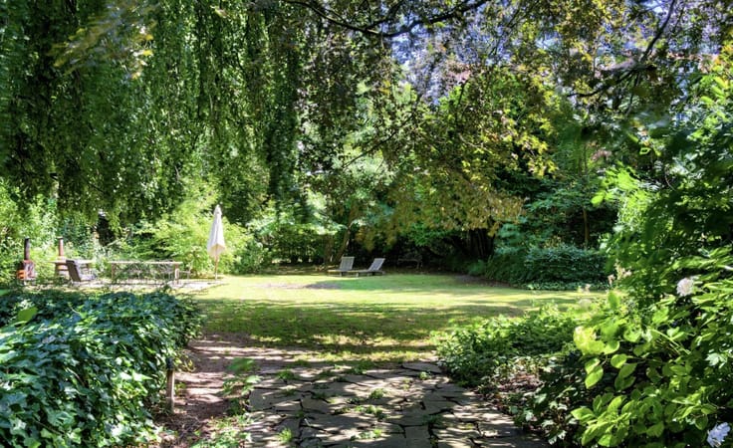
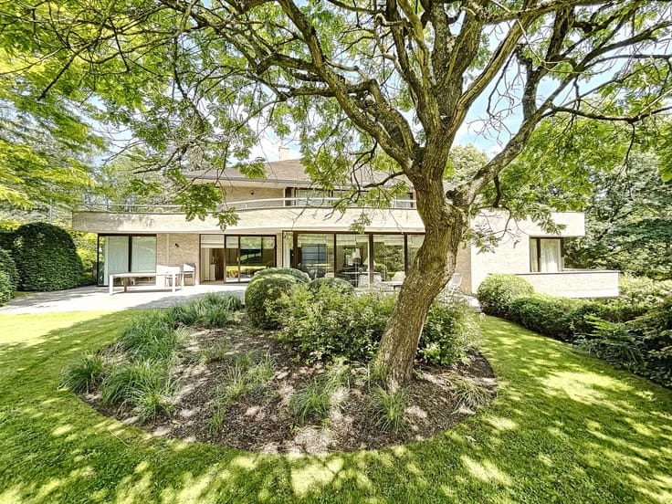
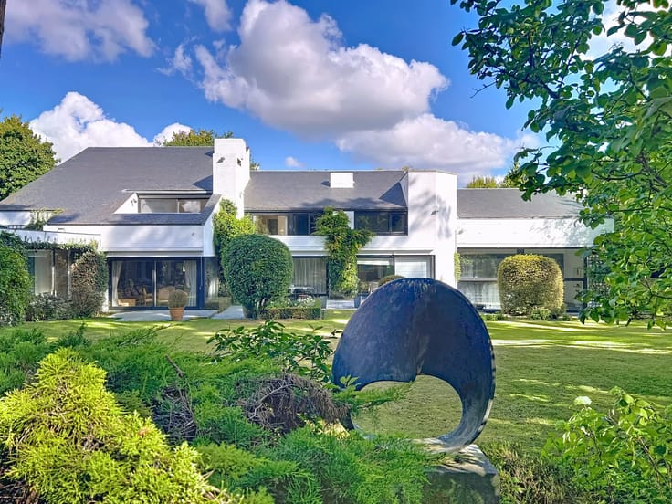
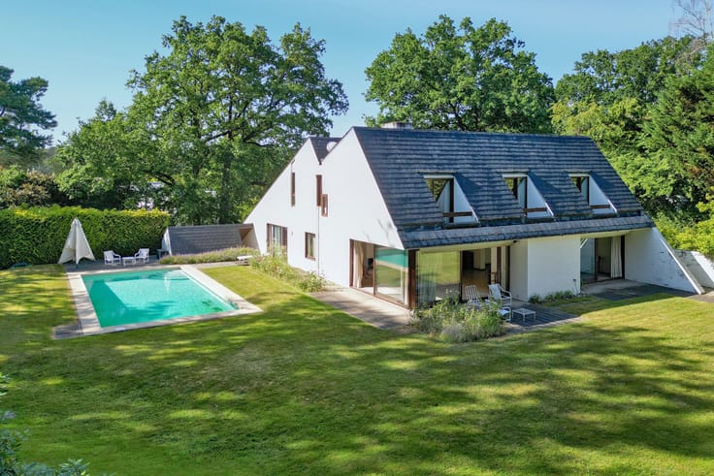
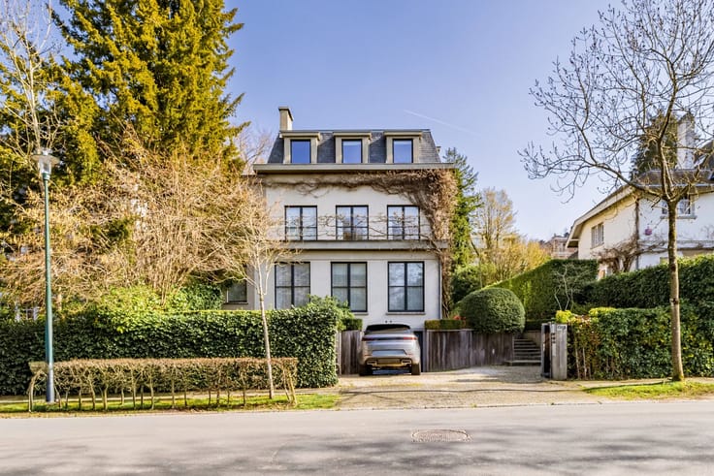
Designed by architect Marc Timmermans, this remarkable contemporary property is located in the heart of the prestigious private domain of the Golf du Bercuit, in Grez-Doiceau. Set on a private plot of approximately 1 hectare 31 ares, it benefits from a green environment and a pleasant view of a pond and the golf course. Offering approximately 1,283 m² of living space (1,721 m² according to the EPC), it stands out for its architecture that harmoniously follows the terrain's relief.
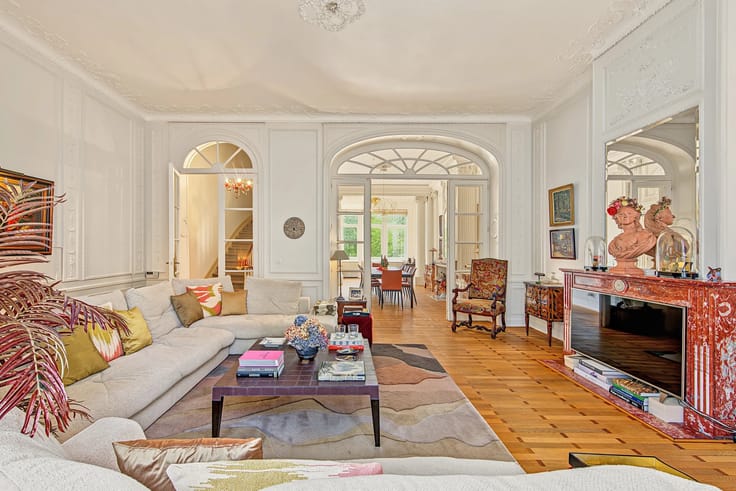
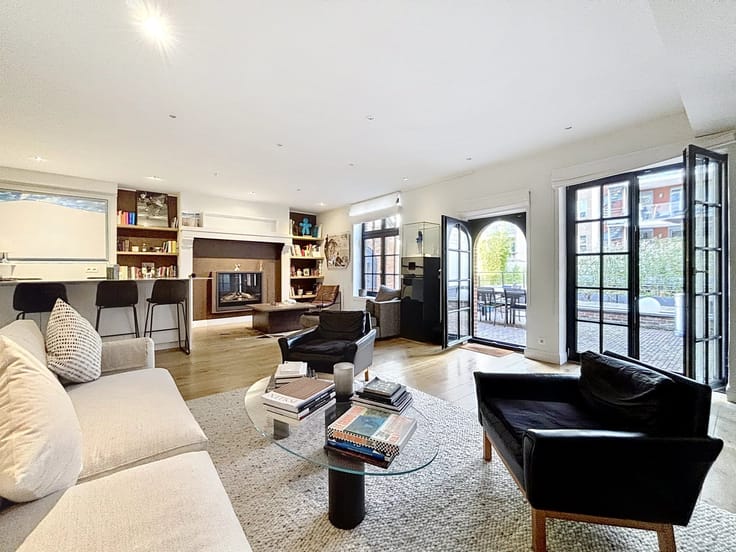
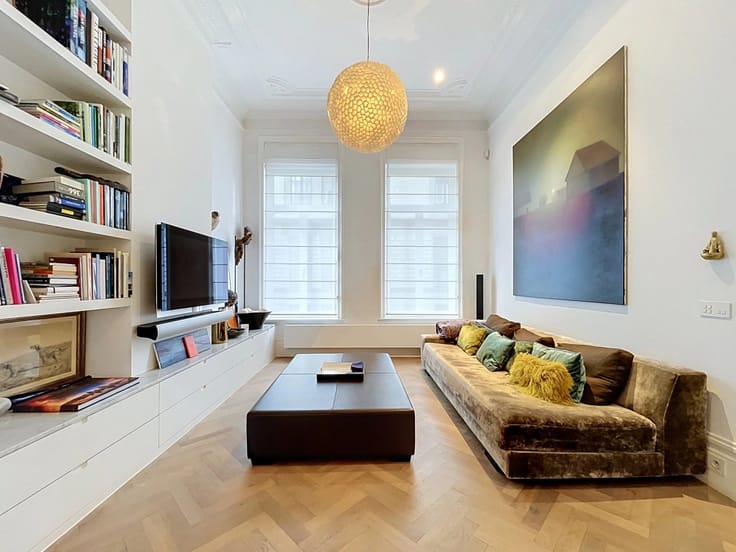
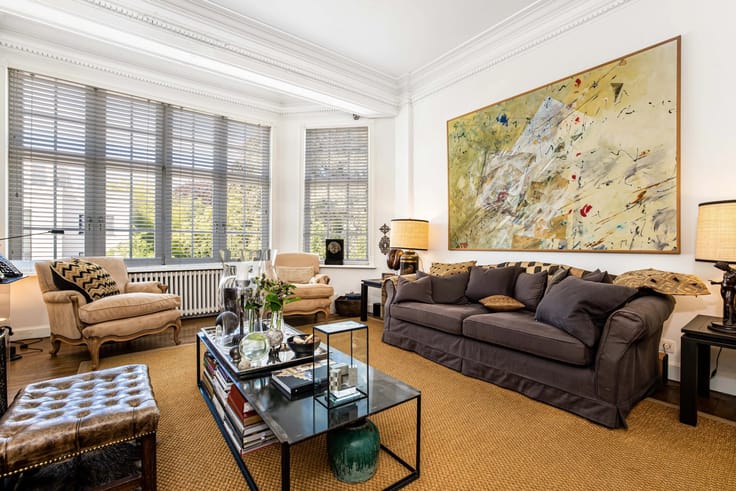
Spread over three levels, the living spaces reveal generous volumes: large entrance hall, living room with open fireplace and access to terraces, dining room, fully equipped kitchen with breakfast area, double pantries, and cold room. A TV room and an office complete the reception areas.
The upper floor houses a master suite with lounge, dressing room, and bathroom, as well as three other bedrooms each with their own bathroom, some extended by a terrace.
Open to the garden, the lower level is dedicated to wellness with indoor pool, jacuzzi, gym, playroom, locker room, and numerous cellars, including a wine cellar. A second volume houses a six-car garage as well as an independent studio with kitchen, shower room, and terrace.
8-person elevator, home automation, alarm with video surveillance, air conditioning, gas heating, and EPC C. A privileged address combining remarkable architecture, generous volumes, and a lifestyle in the heart of an exclusive environment, just minutes from the E411 and shops.
| Available as of | Immediately |
|---|---|
| Construction year | 2009 |
| Building condition | As new |
| Immovable heritage | No |
| Number of frontages | 4 |
| Covered parking spaces | 6 |
| Outdoor parking spaces | 6 |
| Asbestos certificate is available | No |
| Usable floor area | 1283 square meters |
|---|---|
| Living room | Yes |
| Dining room | Yes |
| How many fireplaces? | 1 |
| Kitchen type | Hyper equipped |
| Bedrooms | 6 |
| Dressing room | No |
| Bathrooms | 6 |
| Laundry room | Yes |
| Office | Yes |
| Professional space | No |
| Furnished | No |
| Armored door | Yes |
| Surface of the plot | 13154 square meters |
|---|---|
| Land is facing street | No |
| Wooded land | No |
| Plot at rear | Yes |
| Connection to sewer network | Connected |
| Gas, water & electricity | Yes |
| Caretaker | No |
|---|---|
| Elevator | Yes |
| Accessible for disabled people | No |
| Intercom | No |
| Secure access / alarm | Yes |
| Armored door | Yes |
| Air conditioning | Yes |
| TV cable | No |
| Visio phone | Yes |
| Jacuzzi | No |
| Sauna | No |
| Swimming pool | Yes |
| Internet | No |
| Primary energy consumption | 183 kilowatt hour per square meters |
|---|---|
| EPC/EPC label | C |
| Renovation works mandatory | Not specified |
| Unique code EPB certificate | 20221116030958 |
| CO₂ emission | Not specified |
| Yearly theoretical total energy consumption | Not specified |
| Valid electricity inspection certificate | No |
| Conformity certification for fuel tanks | Not specified |
| Summons: No judicial remedy or administrative measure imposed | Not specified |
| Separate meter for electricity | Yes |
| Separate meter for gas | Yes |
| Separate meter for water | Yes |
| Valid flood certificate | Not specified |
| Heating type | Gas |
| Heat pump | No |
| Photovoltaic solar panels | No |
| Thermic solar panels | No |
| Common water heater | No |
| Double glazing | Yes |
| Building permit | No |
|---|---|
| Total ground floor buildable | 1283 square meters |
| Cadastral Plan | Not specified |
| Right of first refusal for the tenant | Not specified |
| Allotment permit | No |
| Preemption right | No |
| Proceedings for breach of planning regulations | No |
| Most recent urban development zoning | Not specified |
|
P-score
|
Not specified |
|
G-score
|
Not specified |
Asked price excluding notary fees (excluding eventual registration fees)
| Price | 6450000 € |
|---|---|
| Cadastral income | 17037 € |
| Tenement building | No |
|
|
|








| Address |
Avenue Louise 404 a
1050 - Bruxelles |
|---|---|
| Website |
|
| [email protected] | |
| External reference | 87593816 |
Get in touch