
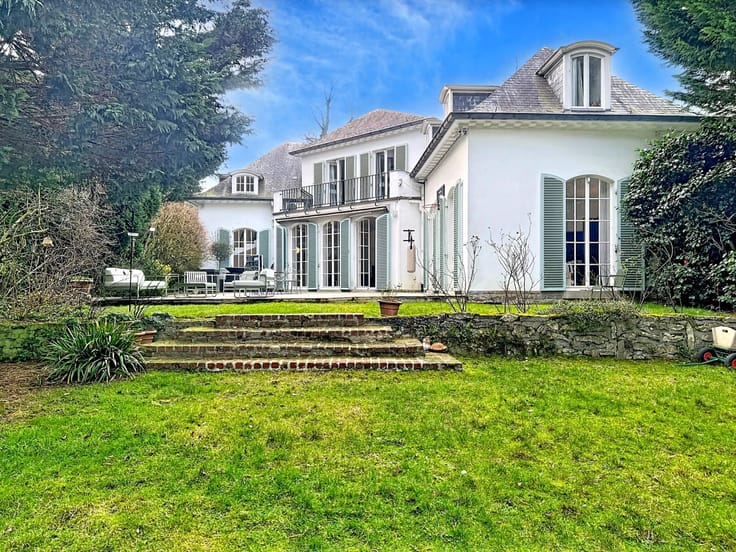


1190000€
345 square meters

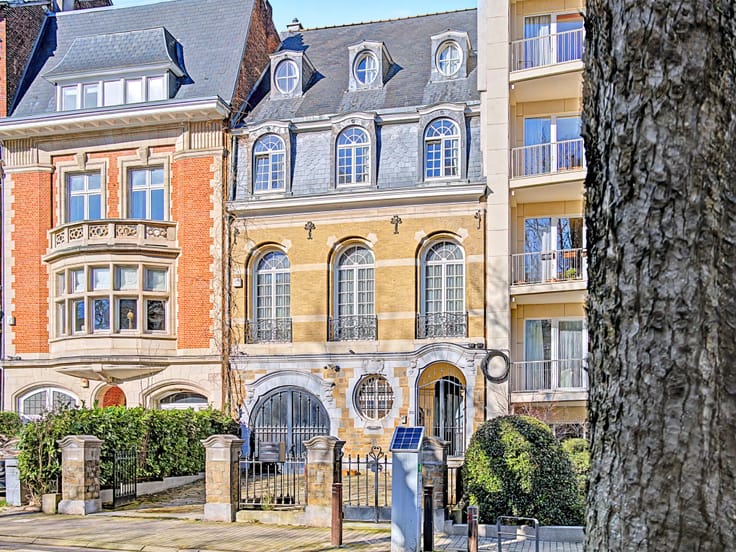
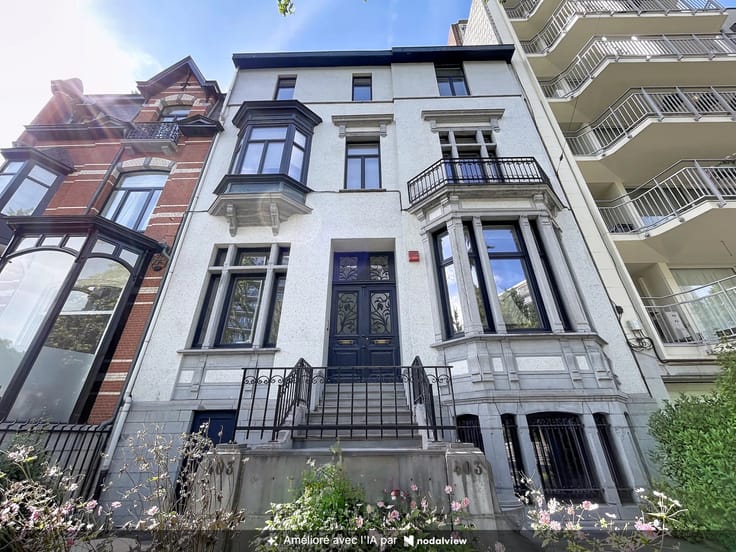
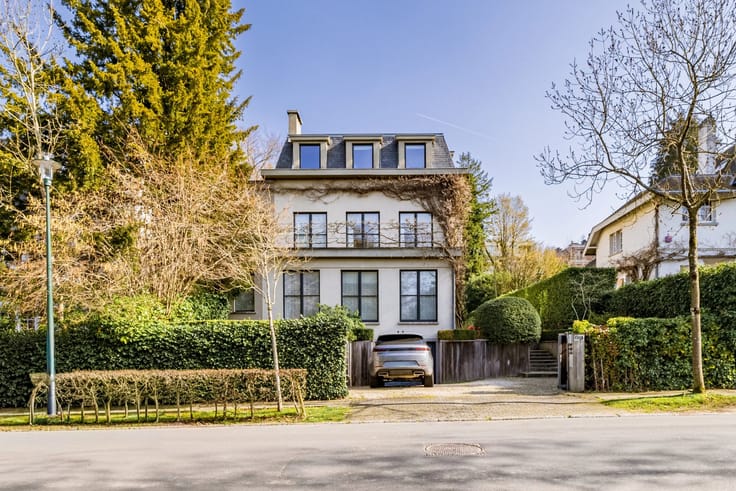
Large and elegant Brussels house - 4 units with rear house
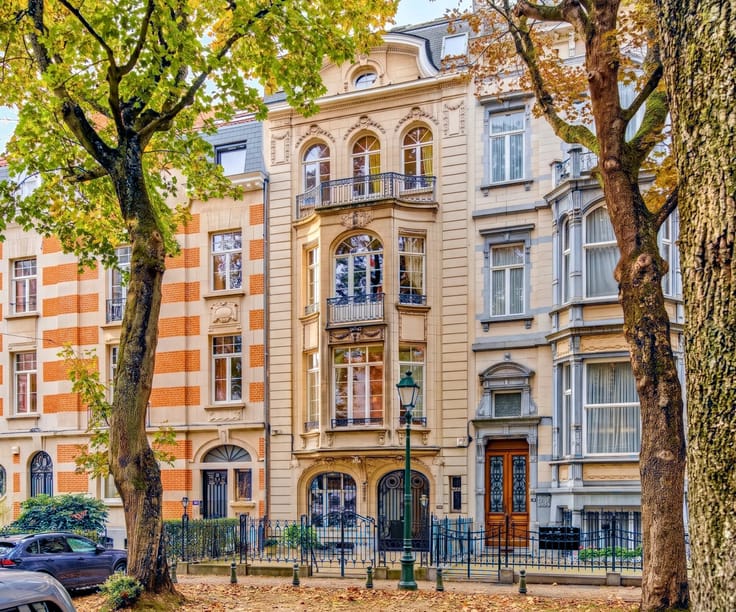
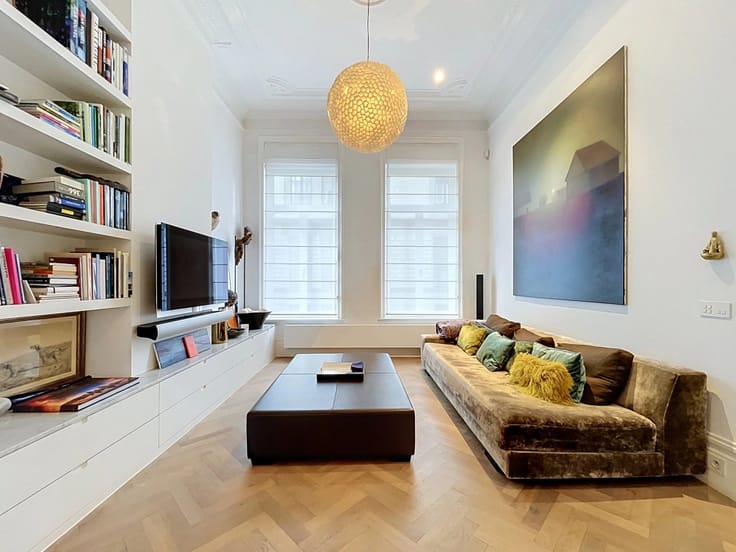
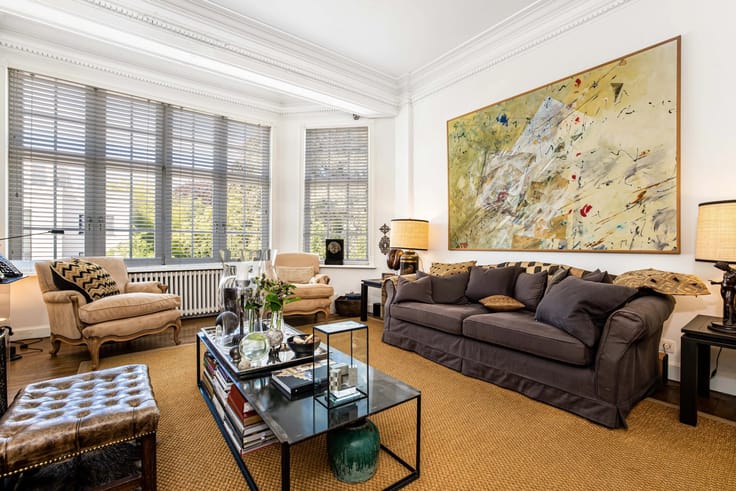
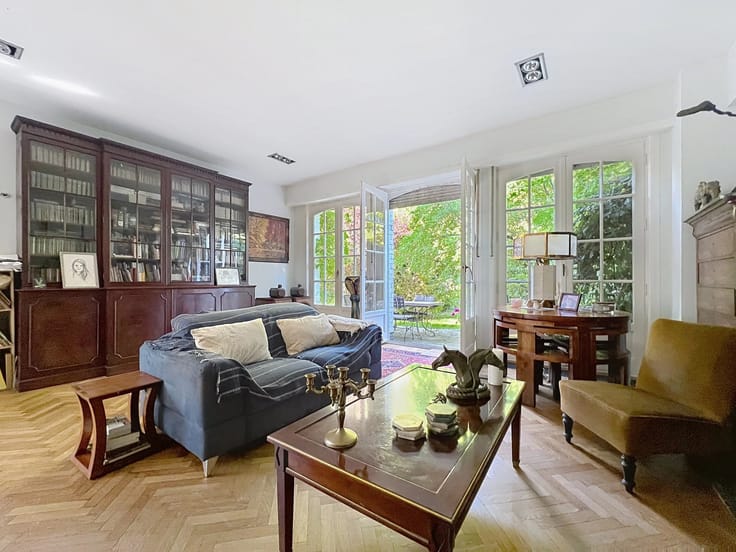
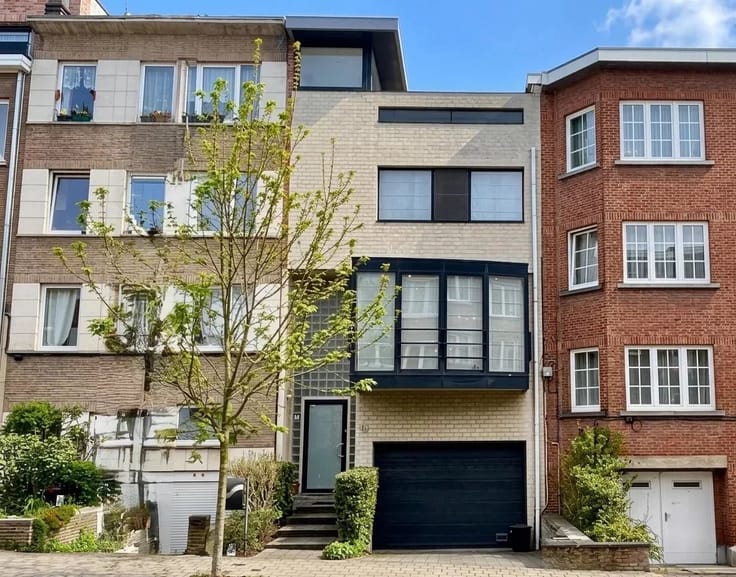
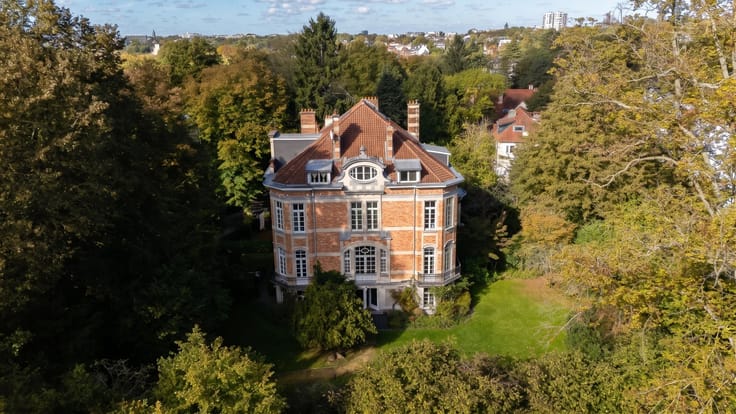
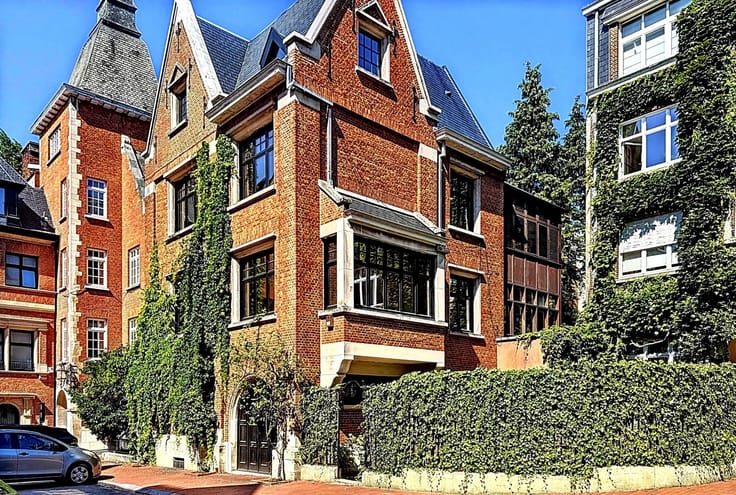
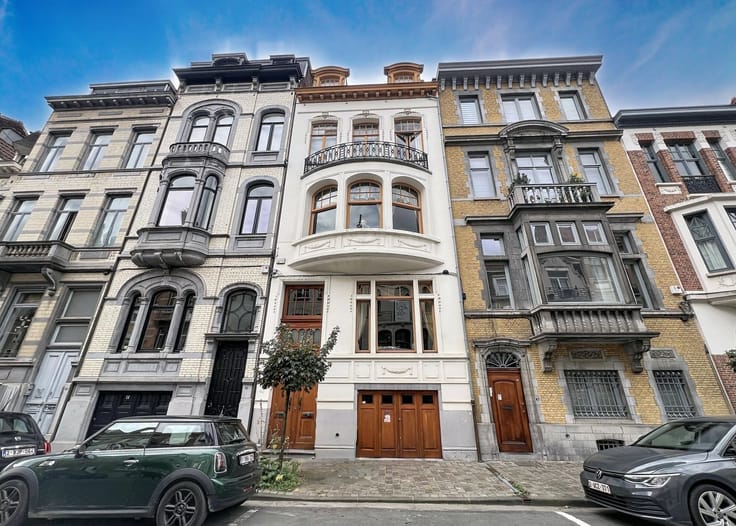
BARNES Exclusively - Come discover this superb character building composed of 4 units recognized by urban planning, ideally located in a pleasant and sought-after neighborhood.
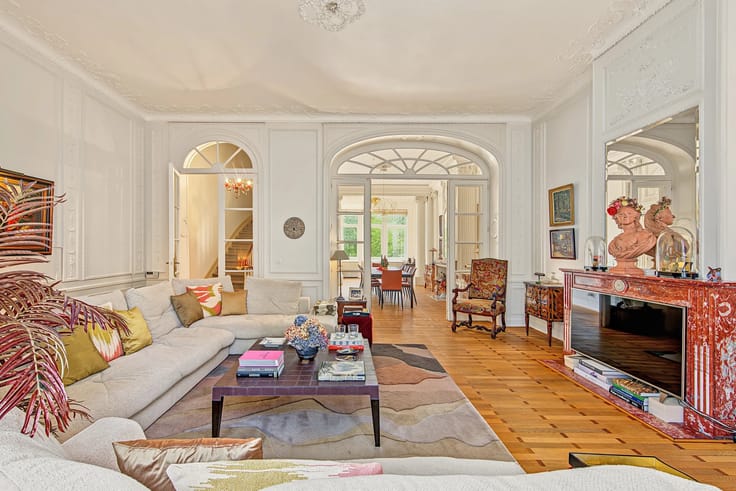
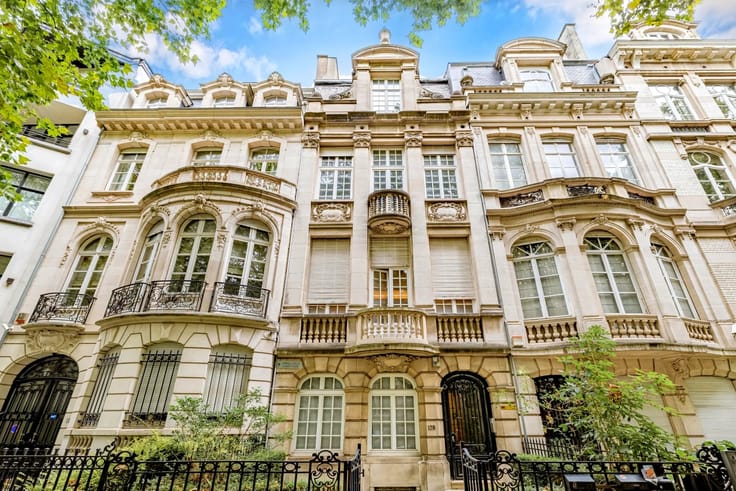
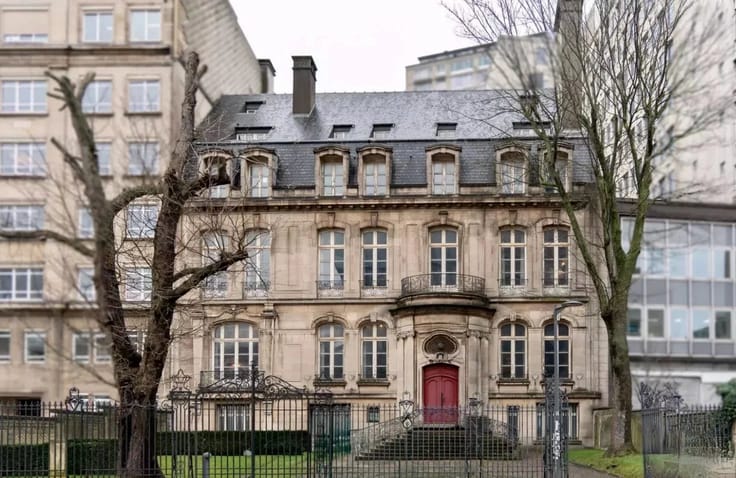
This elegant Brussels house with a 7 m facade immediately captivates with its authentic charm: magnificent period moldings, beautiful old doors, and generous ceiling heights that give each space a unique allure. The presence of a carriage door and a rear house further enhances its potential and many occupancy possibilities (investment, mixed residence, etc.).
The property covers a gross area of ± 465 m² (including common areas) and is composed as follows:
Ground floor and 1st floor: 108 m² — PEB D
2nd floor (studio): 62 m² — PEB D+
3rd floor with mezzanine (rented ± €920): 60 m² — PEB E
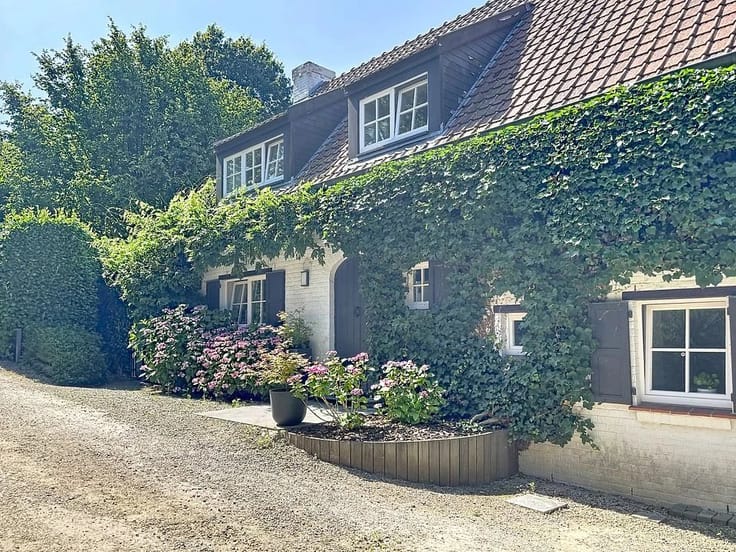
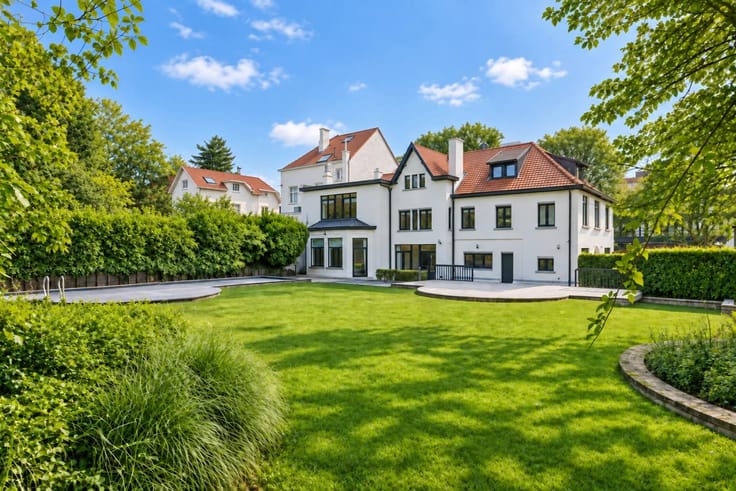
Rear house: 115 m² — PEB G
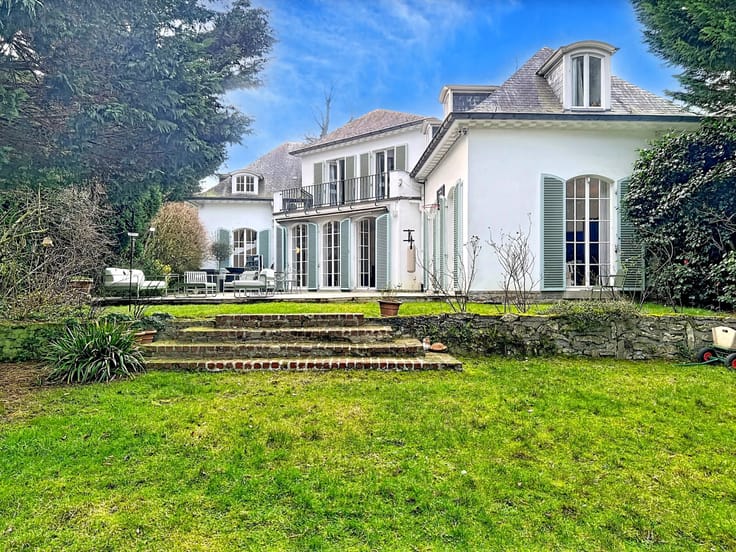
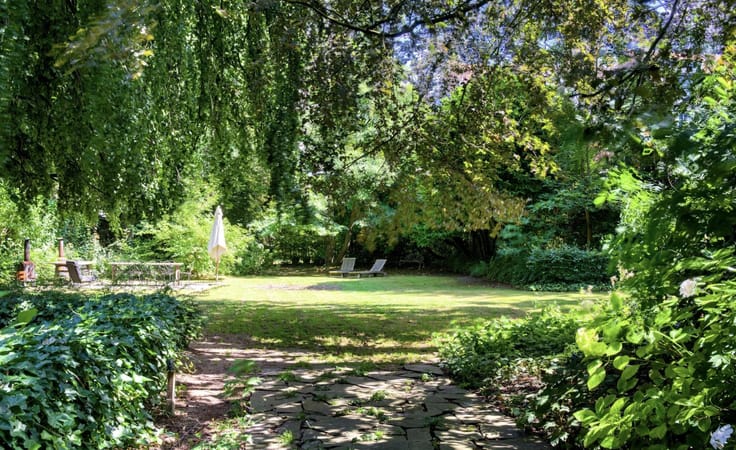
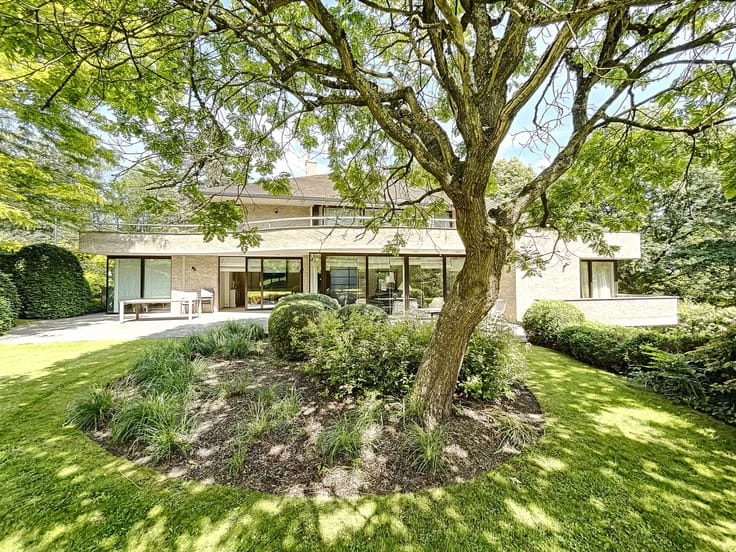
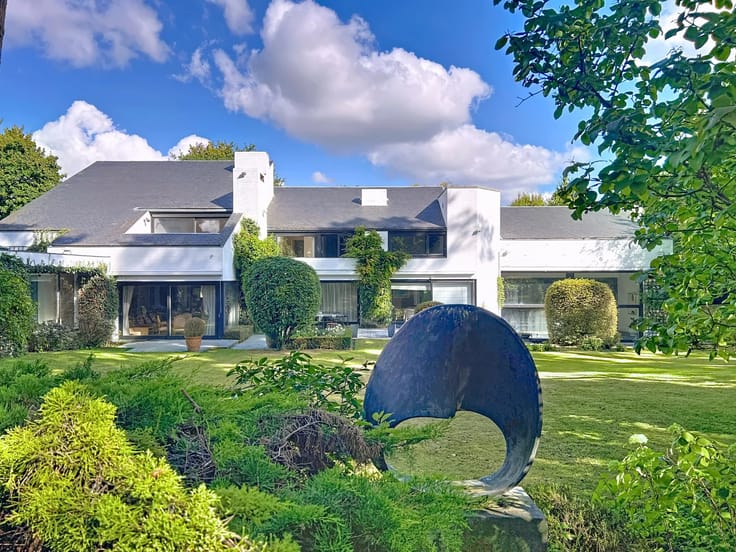
The outdoor spaces include a pleasant garden/courtyard of 39 m², on a plot of 192 m².
The common areas (cellars, stairs, carriage entrance) represent ± 120 m² and offer beautiful storage spaces, as well as a shared laundry room.
Technical features:
4 gas meters
4 electric meters
Solar panels
Recent individual condensing boilers
Double glazing with wooden frames in good condition
The carriage door allows easy access and is an ideal space for bicycle parking.
A rare property combining old-world charm and investment potential, to be discovered without delay.
Regularization in progress.
028801515
https://www.barnes-brussels.com
| Available as of | Immediately |
|---|---|
| Construction year | 1900 |
| Building condition | Good |
| Immovable heritage | No |
| Asbestos certificate is available | No |
| Usable floor area | 345 square meters |
|---|---|
| How many fireplaces? | 1 |
| Kitchen type | Not installed |
| Dressing room | No |
| Office | No |
| Professional space | No |
| Furnished | No |
| Armored door | No |
| Surface of the plot | 38 square meters |
|---|---|
| Land is facing street | Yes |
| Wooded land | No |
| Plot at rear | No |
| Connection to sewer network | Connected |
| Gas, water & electricity | No |
| Garden surface | 38 square meters |
| Caretaker | No |
|---|---|
| Elevator | No |
| Accessible for disabled people | No |
| Intercom | Yes |
| Secure access / alarm | No |
| Armored door | No |
| Air conditioning | No |
| TV cable | Yes |
| Visio phone | No |
| Jacuzzi | No |
| Sauna | No |
| Swimming pool | No |
| Internet | No |
| Primary energy consumption | 181 kilowatt hour per square meters |
|---|---|
| EPC/EPC label | D |
| Renovation works mandatory | Not specified |
| Unique code EPB certificate | 20250407-00007100225-01-4 |
| CO₂ emission | Not specified |
| Yearly theoretical total energy consumption | Not specified |
| Valid electricity inspection certificate | No |
| Conformity certification for fuel tanks | Not specified |
| Summons: No judicial remedy or administrative measure imposed | Not specified |
| Separate meter for electricity | Yes |
| Separate meter for gas | Yes |
| Separate meter for water | Yes |
| Valid flood certificate | Not specified |
| Heating type | Gas |
| Heat pump | No |
| Photovoltaic solar panels | Yes |
| Thermic solar panels | No |
| Common water heater | No |
| Double glazing | Yes |
| Building permit | No |
|---|---|
| Total ground floor buildable | 460 square meters |
| Cadastral Plan | Not specified |
| Right of first refusal for the tenant | Not specified |
| Allotment permit | No |
| Preemption right | No |
| Proceedings for breach of planning regulations | No |
| Most recent urban development zoning | Not specified |
|
P-score
|
Not specified |
|
G-score
|
Not specified |
Asked price excluding notary fees (excluding eventual registration fees)
| Price | 1190000 € |
|---|---|
| Tenement building | Yes |
|
|
|








| Address |
Avenue Louise 404 a
1050 - Bruxelles |
|---|---|
| Website |
|
| [email protected] | |
| External reference | 87572509 |
Get in touch