


Villa for sale
3695000€
4 bedrooms
Immoweb code : 21994079

Immoweb code : 21994079
Overview
4 bedrooms
4 bathrooms
515
square meters
of land
Description
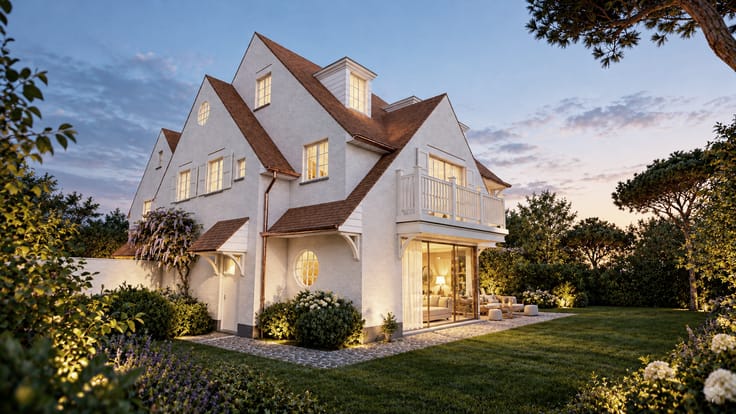
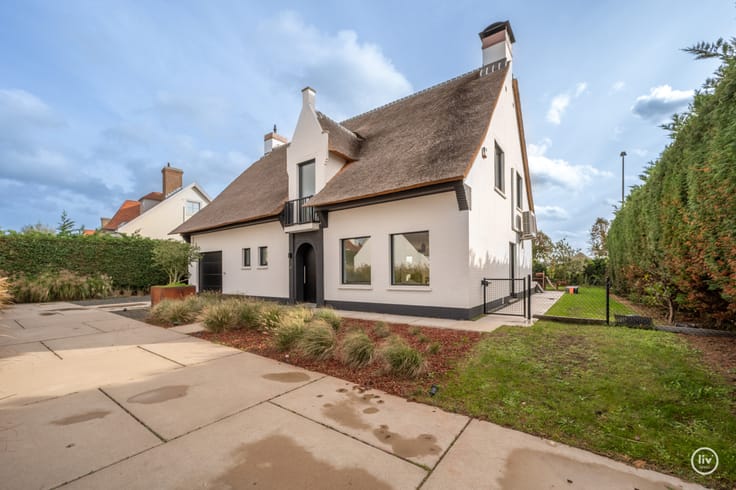
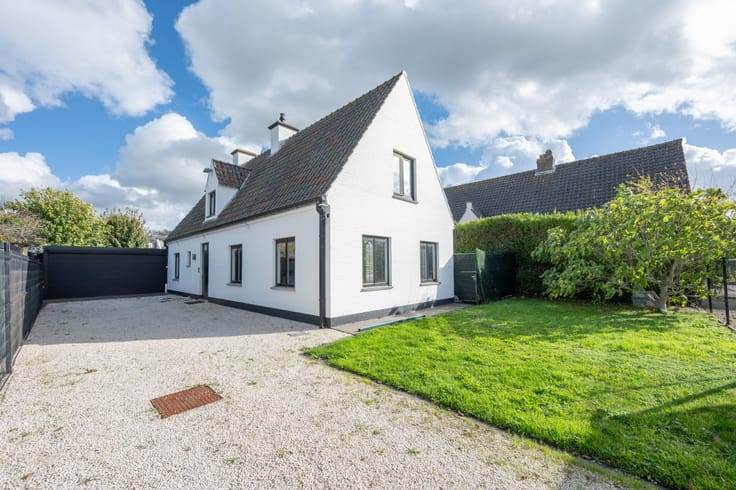
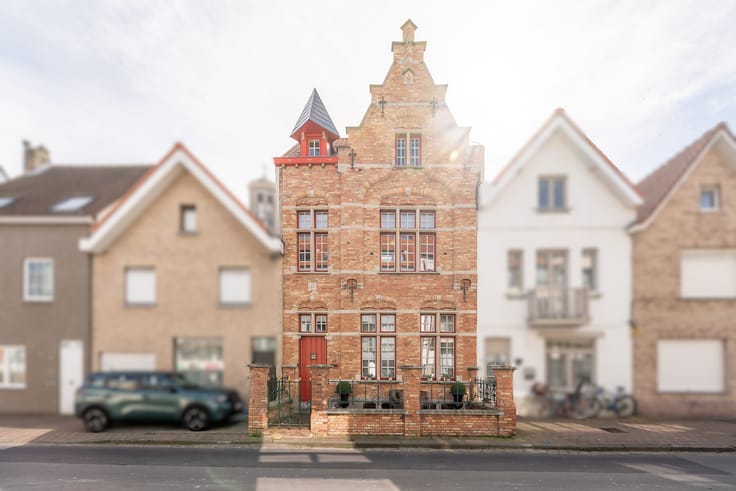
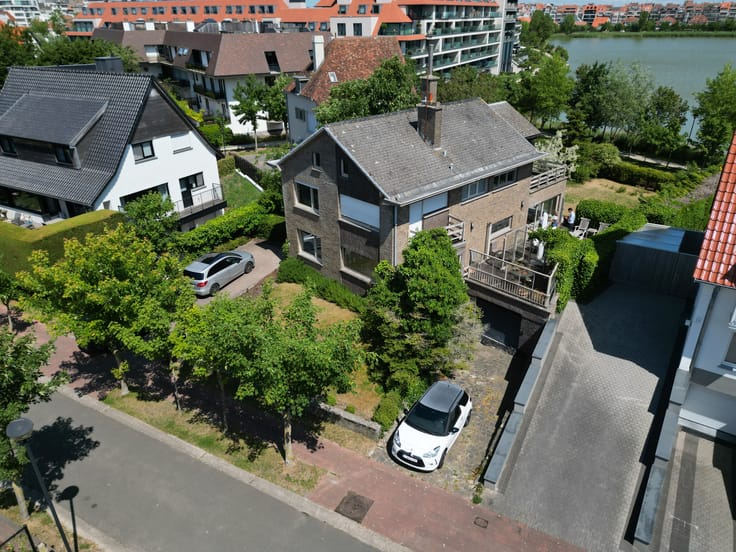
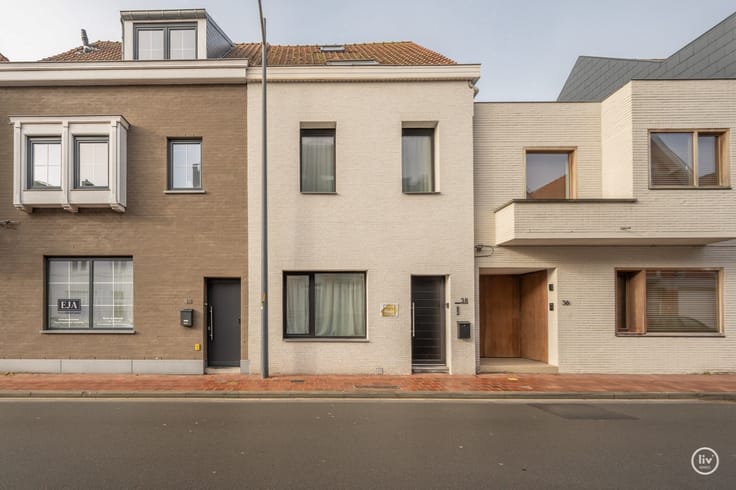
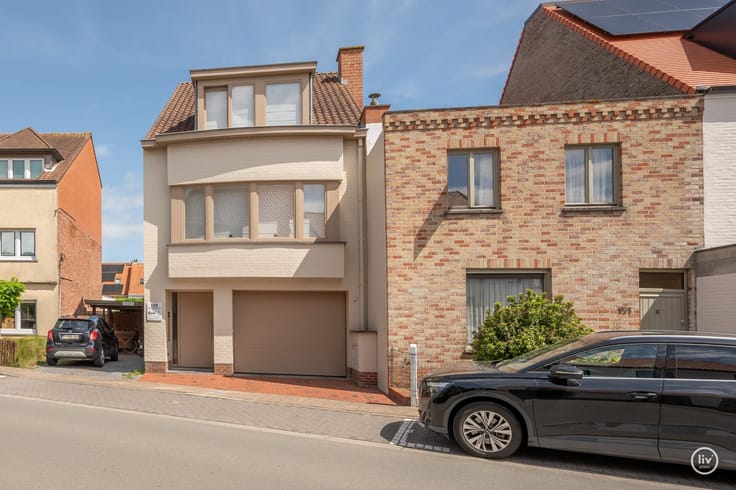
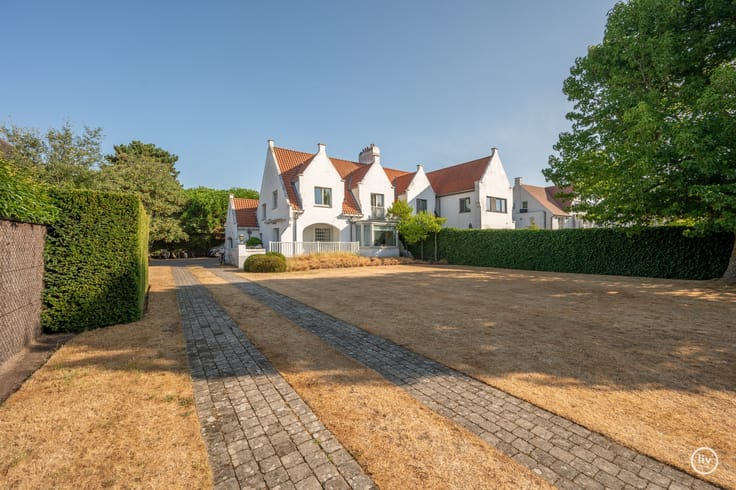
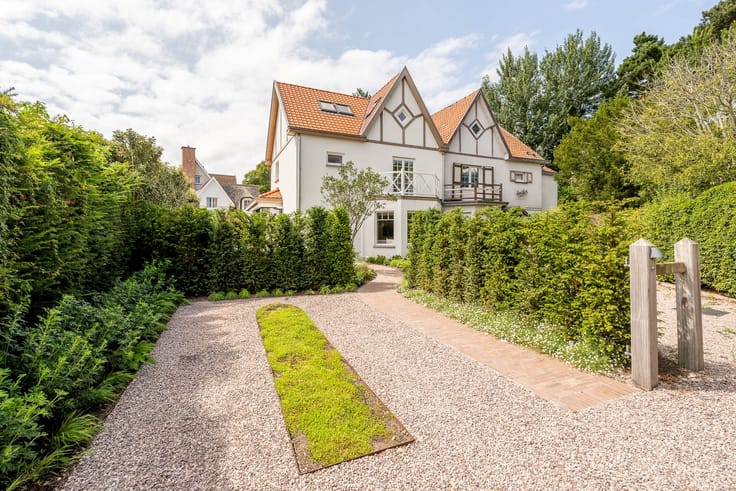
Charming villa hidden in a path in Zoute.
**SETTING & LIVING EXPERIENCE** Exclusive living in the heart of Zoute
In a quiet lane, right in the sought-after Zoute area, this property enjoys an exceptional location within walking distance of shops, the Dominican church, Sparrendreef, and the seawall. Set on a plot of 515 m², this villa presents a unique opportunity in a prime location where tranquility and exclusivity come together.
**LAYOUT & PRACTICAL INFORMATION** Space and comfort over three levels
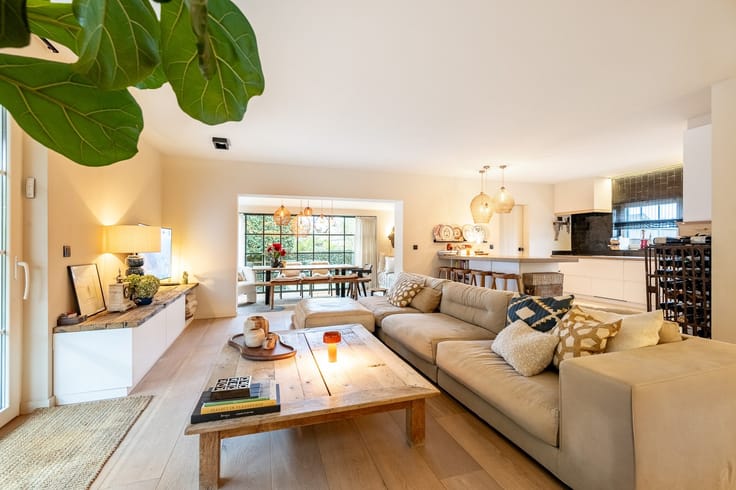
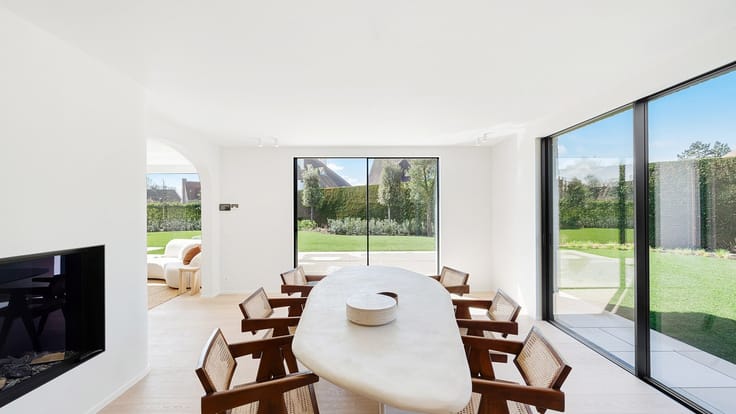
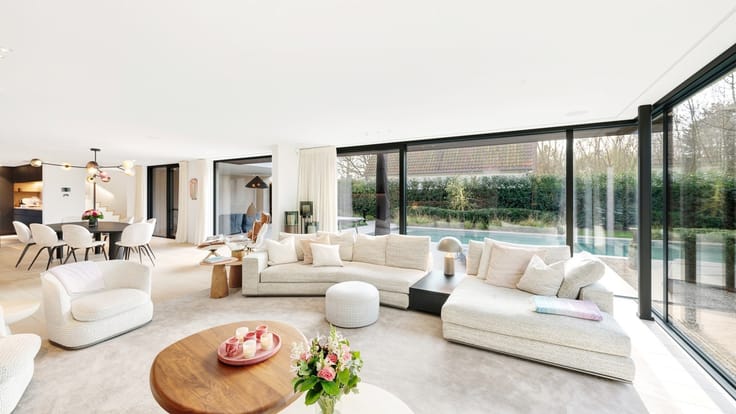
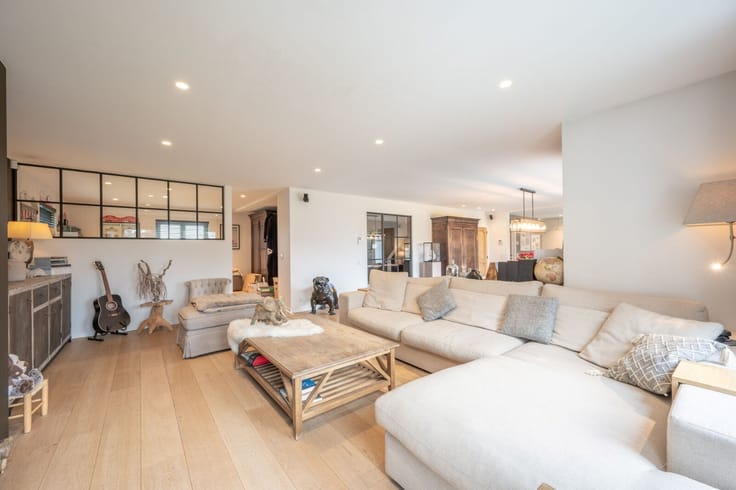
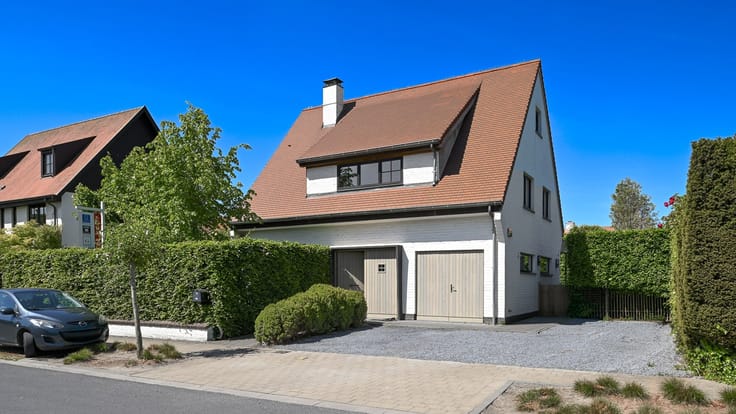
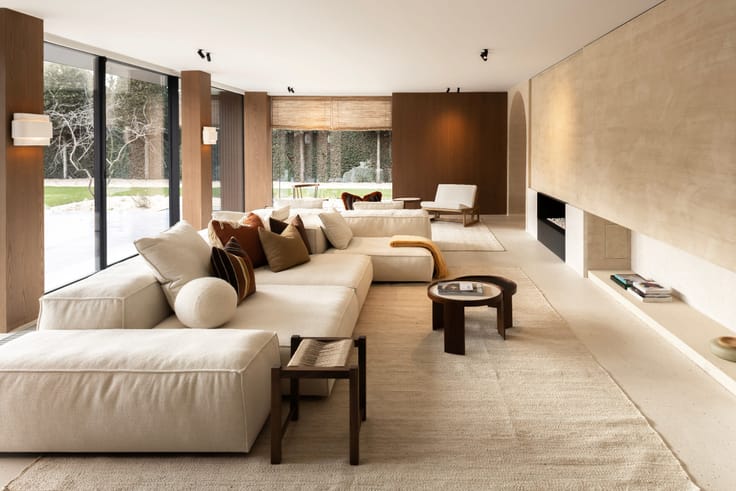
The entrance hall with guest toilet leads to the cozy living area with fireplace, dining room, and separate kitchen with breakfast nook and storage. Upstairs, there are three bedrooms and two bathrooms. The second floor offers additional versatile space with three sleeping corners. Additionally, there is a garage, laundry room, and spacious basement.
**OUTDOOR LIVING: GARDEN & TERRACE** Enjoying a sunny, green environment
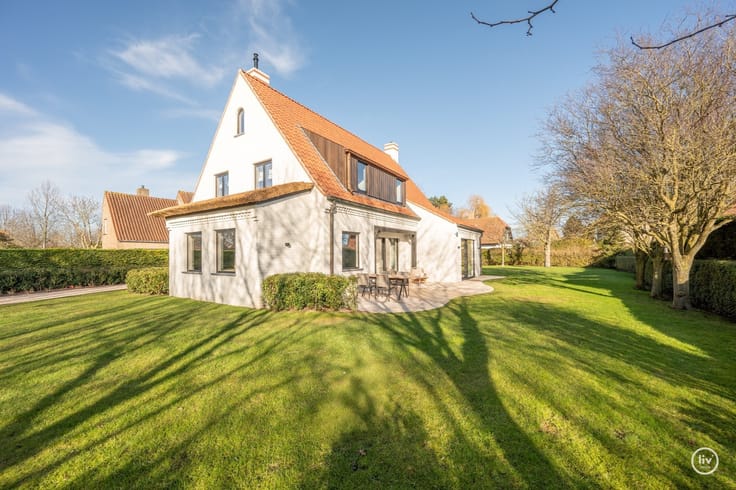
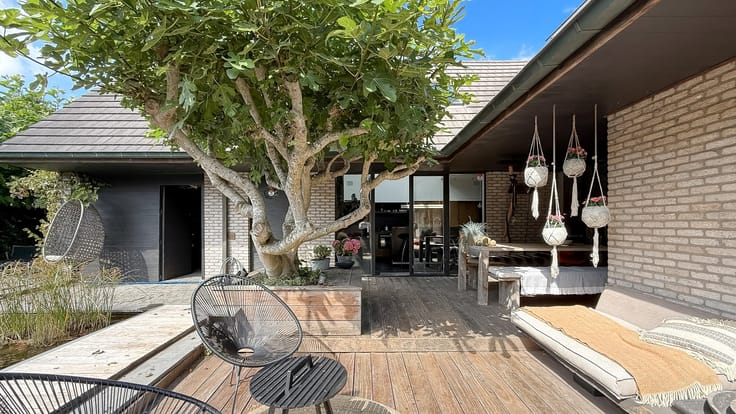
The perfectly oriented garden provides a delightful outdoor space where peace and relaxation take center stage. From both the living room and the dining room, you can step directly onto the terrace and into the garden, allowing for a seamless blend of indoor and outdoor living. A pleasant spot to fully enjoy outdoor life.
**MAIN ADVANTAGES** Two unique possibilities in a AAA location
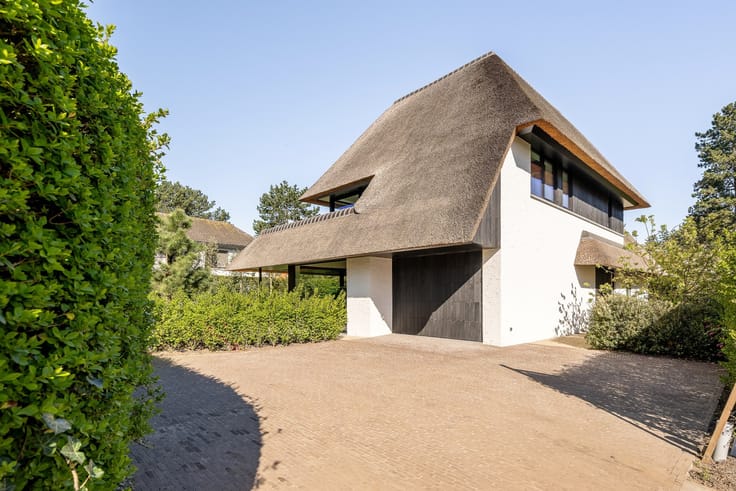
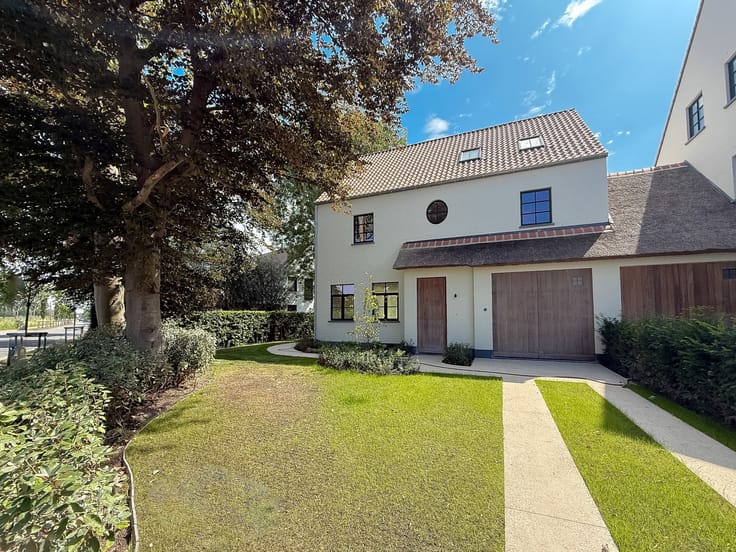
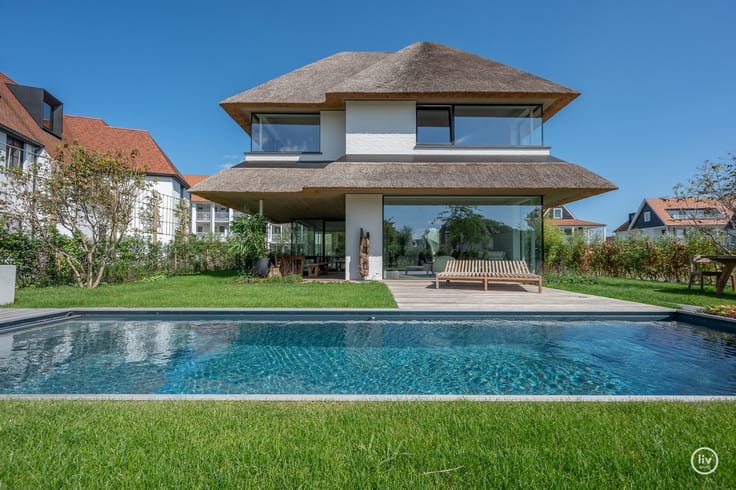
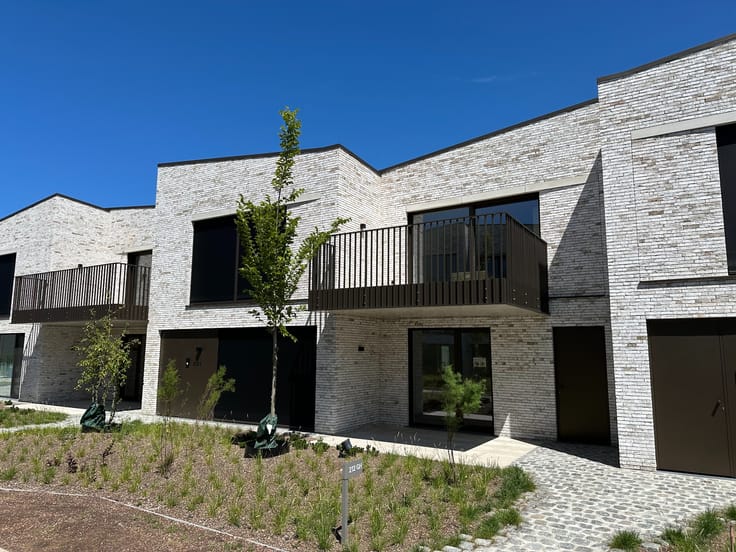
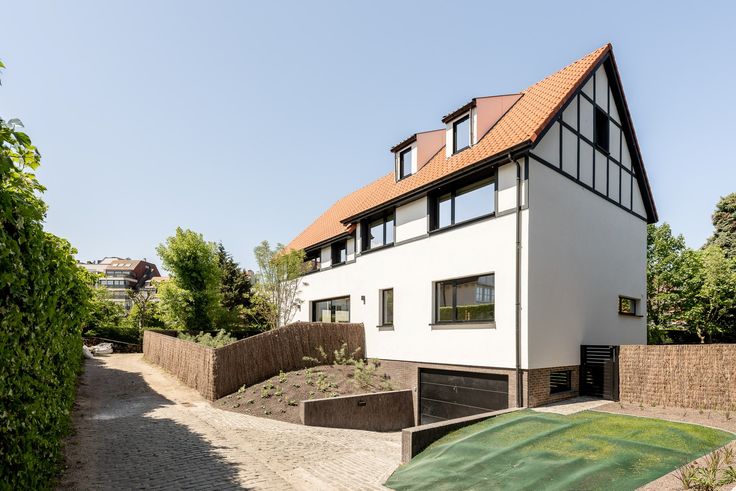
This property offers the choice between preserving and personalizing the charming semi-detached villa or realizing an exclusive new construction project. The high-quality architectural plans and specifications from MYTHarchitects have already been developed, and the urban planning approval has been granted.
| Construction year | 1977 |
|---|---|
| Building condition | As new |
| Immovable heritage | No |
| Number of frontages | 4 |
| Covered parking spaces | 1 |
| Outdoor parking spaces | 1 |
| Surroundings type | Fitted out |
| Asbestos certificate is available | No |
| Living room | Yes |
|---|---|
| Bedrooms | 4 |
| Dressing room | No |
| Bathrooms | 4 |
| Toilets | 4 |
| Armored door | No |
| Surface of the plot | 515 square meters |
|---|---|
| Land is facing street | No |
| Wooded land | No |
| Plot at rear | No |
| Flat land | Yes |
| Connection to sewer network | Connected |
| Gas, water & electricity | Yes |
| Primary energy consumption | 267 kilowatt hour per square meters |
|---|---|
| EPC/EPC label | C |
| Renovation works mandatory | No |
| Unique code EPB certificate | 2552383 |
| CO₂ emission | Not specified |
| Yearly theoretical total energy consumption | Not specified |
| Valid electricity inspection certificate | Not specified |
| As built plan | No |
| Summons: No judicial remedy or administrative measure imposed | Not specified |
|
Flemish register of measures consulted
|
Yes |
| Valid flood certificate | Not specified |
| Heat pump | Yes |
| Double glazing | Yes |
| Building permit | Yes |
|---|---|
| Type of building | All kind |
| Cadastral Plan | No |
| Right of first refusal for the tenant | Not specified |
| Obligation to build | No |
| Allotment permit | No |
| Preemption right | No |
| Proceedings for breach of planning regulations | No |
| Most recent urban development zoning | Not specified |
| Flood zone type | Non flood zone |
|
P-score
|
A |
|
G-score
|
A |
| Latest land use designation | Living area (residential, urban or rural) |
Asked price excluding notary fees (excluding eventual registration fees)
| Price | 3695000 € |
|---|---|
| Cadastral income | 1999 € |
| Tenement building | No |
|
|
|






LIV'immo (IPI 506660)
| Address |
Dumortierlaan 89
8300 - Knokke |
|---|---|
| Website |
|
| External reference | Italiaanstk |