



2895000€
4 bedrooms 210 square meters


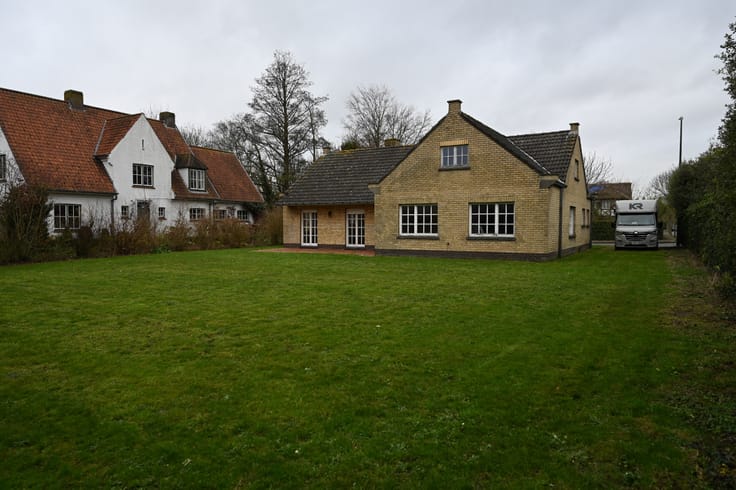
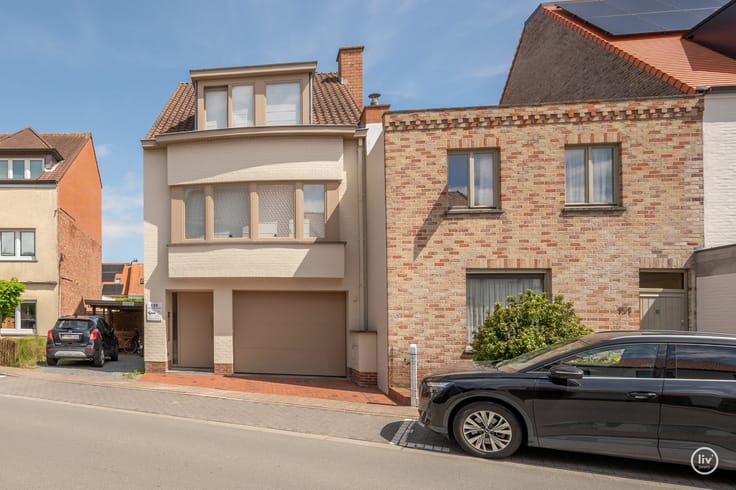
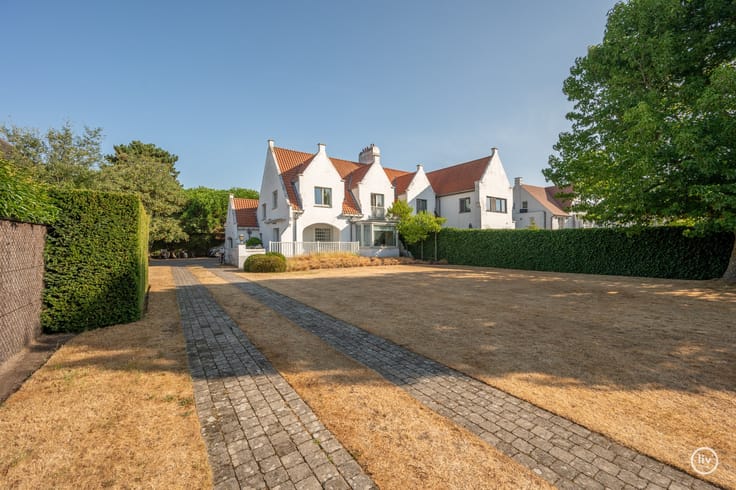
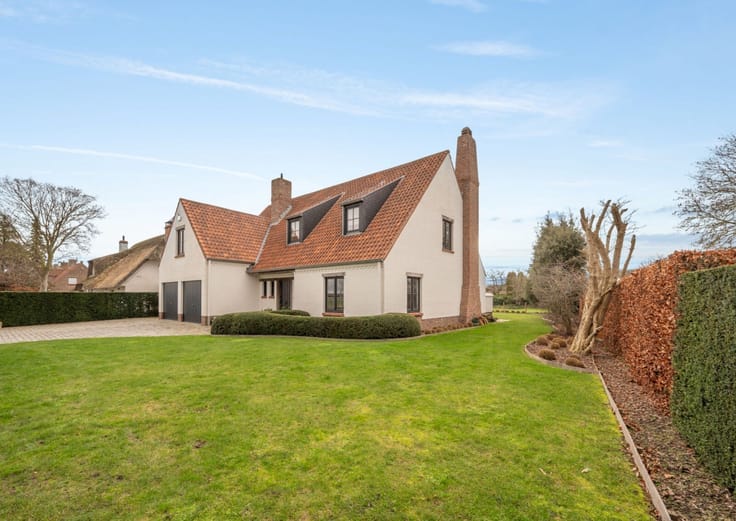
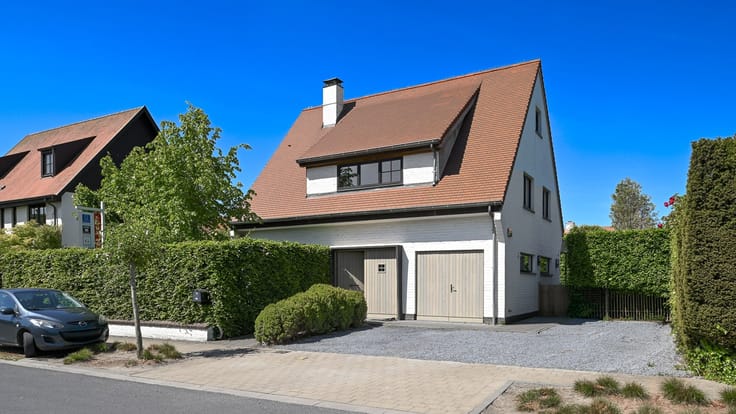
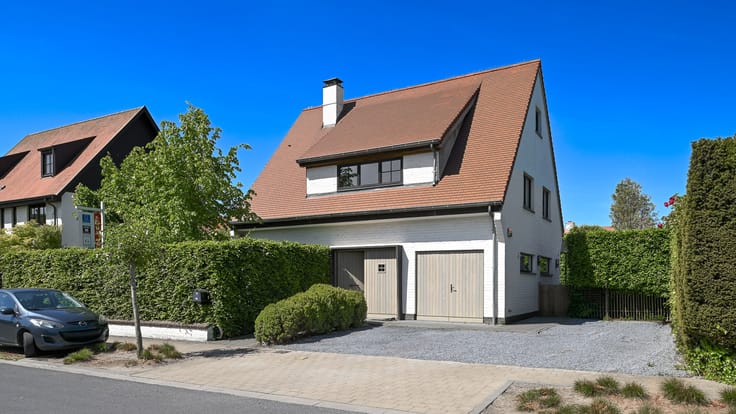
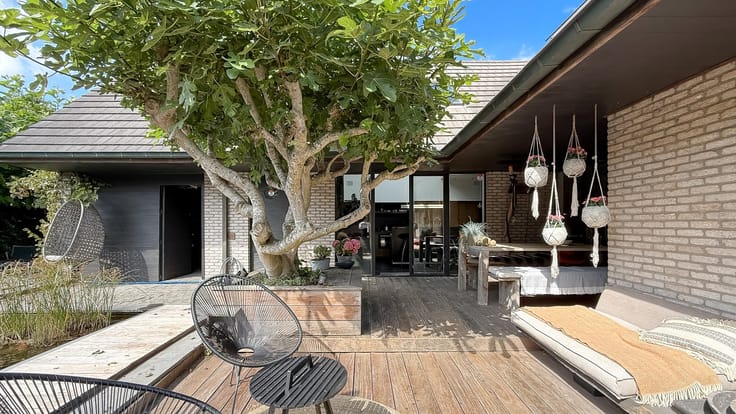
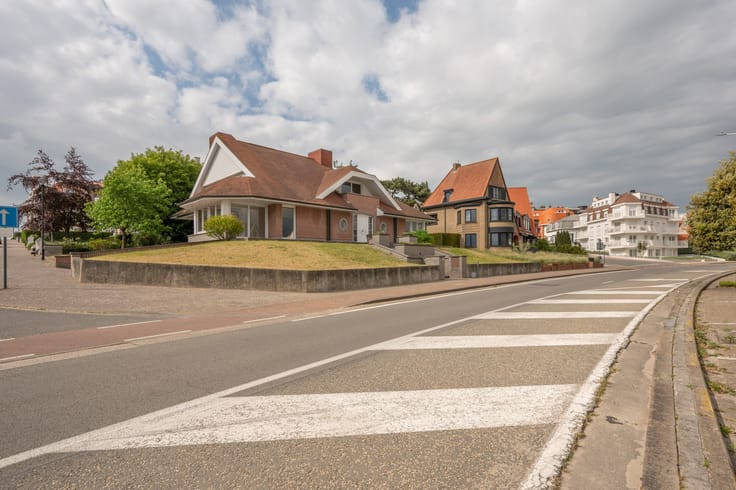
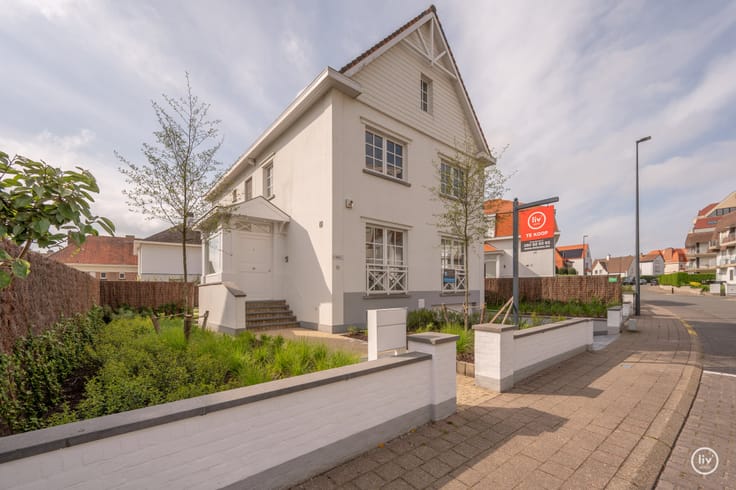
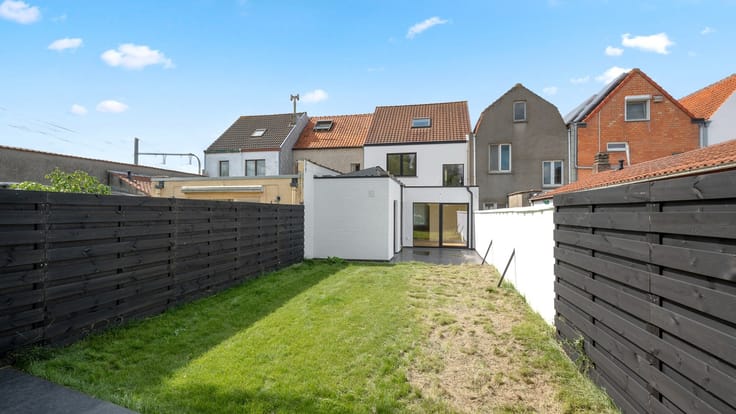
Very luxurious and charmingly renovated semi-detached villa
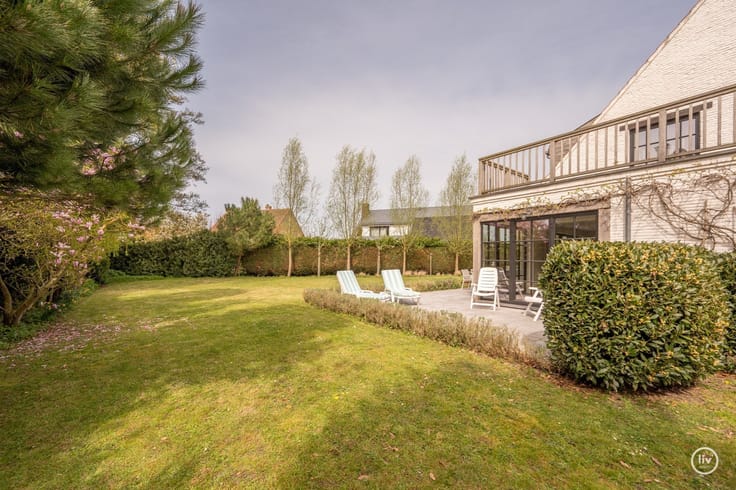
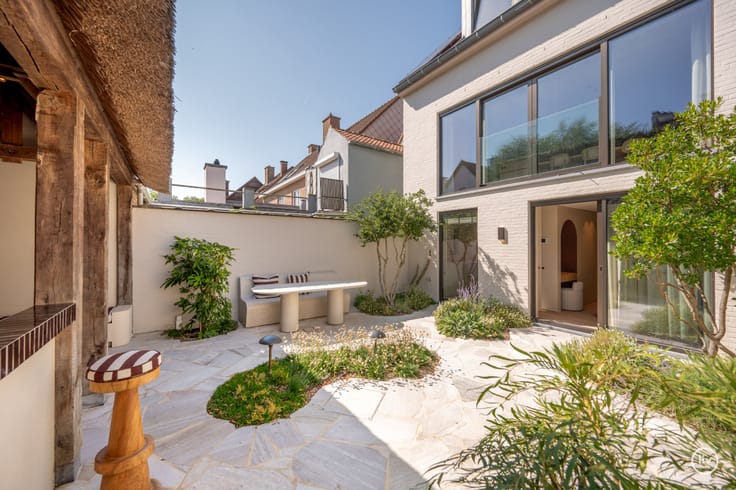
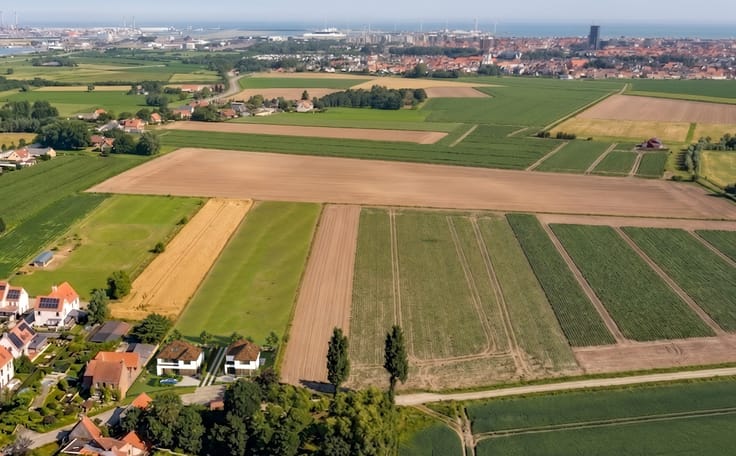
In an exceptional top location on the quiet Caddiespad, within walking and cycling distance of the Royal Zoute Golf Club and the commercial center of Knokke, you will find this exclusive, completely newly renovated semi-detached villa. The property has been finished with attention to detail and high-quality materials.
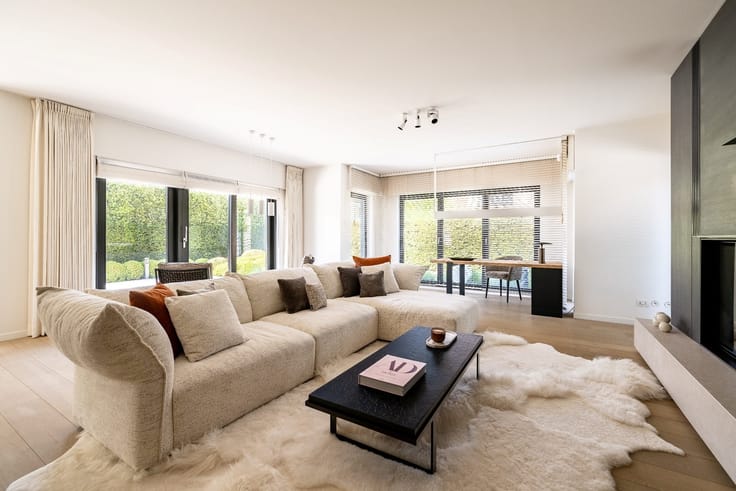
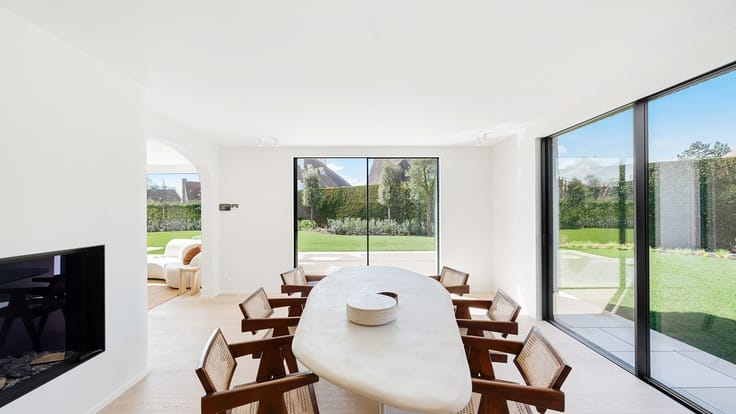
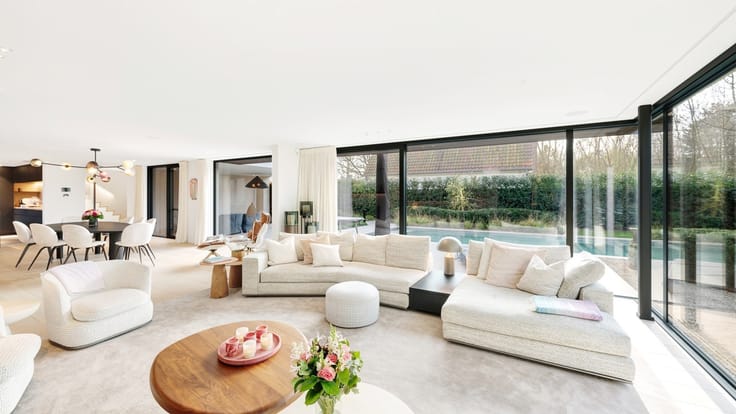
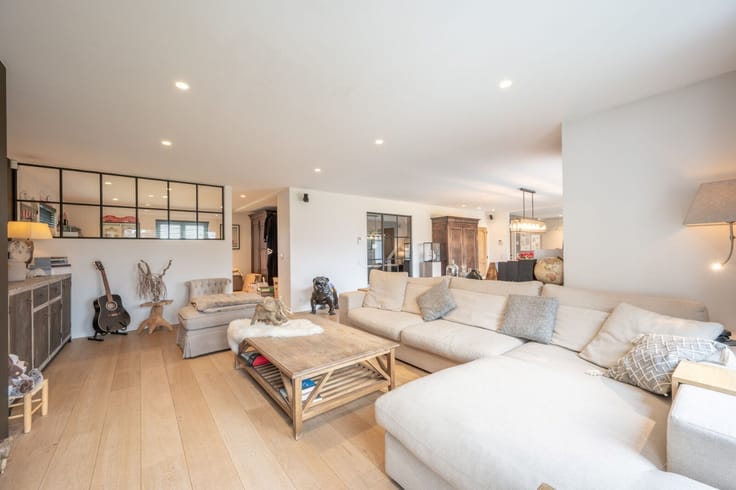
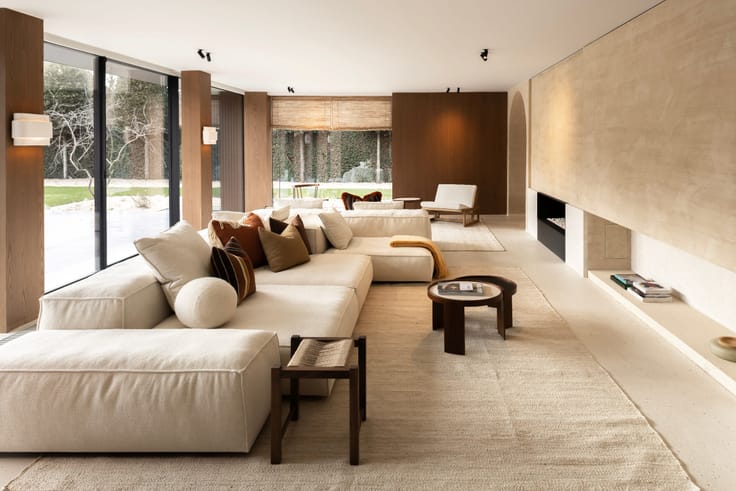
Through the entrance hall with cloakroom, guest toilet, and storage space, you enter the bright living space. The cozy sitting area, equipped with custom-made cabinets, adjoins the charming dining area with built-in seating. The spacious kitchen is the heart of the home and is equipped with a large kitchen island where you can sit comfortably. Thanks to the many custom-made cabinets and abundant natural light, you can enjoy a particularly pleasant space here.
On the first floor, you will find the luxurious master suite with a spacious bedroom, fully finished with fitted wardrobes, and a stylish ensuite bathroom with double sink, bathtub, and spacious walk-in shower. In addition, on this floor, there is a second bedroom with its own shower room, a separate toilet, and a practical laundry room equipped for a washing machine and dryer.
The second floor accommodates a study, complemented by two full bedrooms, both with fitted wardrobes. This floor also has a tasteful shower room with walk-in shower, sink, and toilet.
The entire property has been finished with a harmonious combination of walnut veneer, natural stone, microcement, and carefully selected quality m
| Number of floors | 3 |
|---|---|
| Immovable heritage | Not specified |
| Number of frontages | 4 |
| Covered parking spaces | 2 |
| Outdoor parking spaces | 1 |
| Surroundings type | Fitted out |
| Asbestos certificate is available | No |
| Usable floor area | 210 square meters |
|---|---|
| Bedrooms | 4 |
| Dressing room | No |
| Bathrooms | 3 |
| Toilets | 3 |
| Armored door | No |
| Surface of the plot | 258 square meters |
|---|---|
| Land is facing street | No |
| Wooded land | No |
| Plot at rear | No |
| Flat land | Yes |
| Gas, water & electricity | No |
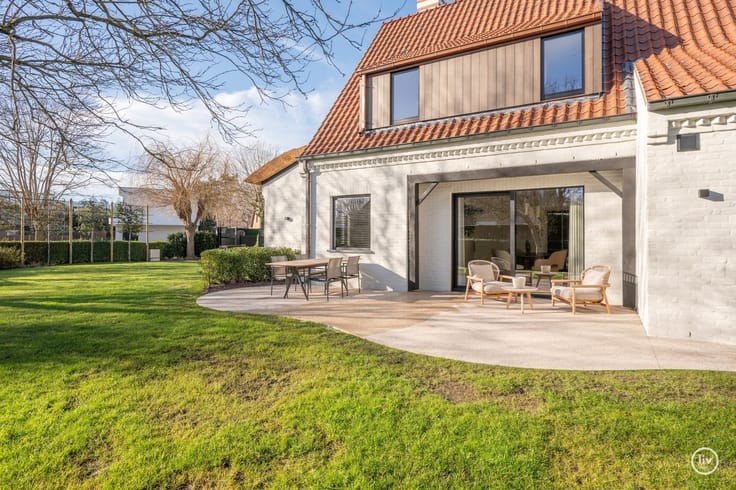
| Terrace | Yes |
| Primary energy consumption | Not specified |
|---|---|
| EPC/EPC label | B |
| Renovation works mandatory | No |
| Unique code EPB certificate | 20220816-0002656834-RES-1 |
| CO₂ emission | Not specified |
| Yearly theoretical total energy consumption | Not specified |
| Valid electricity inspection certificate | Not specified |
| As built plan | No |
| Summons: No judicial remedy or administrative measure imposed | Not specified |
|
Flemish register of measures consulted
|
No |
| Valid flood certificate | Not specified |
| Double glazing | No |
| Building permit | Yes |
|---|---|
| Type of building | All kind |
| Cadastral Plan | No |
| Right of first refusal for the tenant | Not specified |
| Obligation to build | No |
| Allotment permit | No |
| Preemption right | No |
| Proceedings for breach of planning regulations | No |
| Most recent urban development zoning | Not specified |
| Flood zone type | Non flood zone |
|
P-score
|
Not specified |
|
G-score
|
Not specified |
| Latest land use designation | Living area (residential, urban or rural) |
Asked price excluding notary fees (excluding eventual registration fees)
| Price | 2895000 € |
|---|---|
| Cadastral income | 1131 € |
| Tenement building | No |
|
|
|





| Address |
Dumortierlaan 89
8300 - Knokke |
|---|---|
| Website |
|
| External reference | CADDIETK |
Get in touch