


1050000€
3 bedrooms 274 square meters

Beautiful townhouse in the center of Knokke with a beauty s

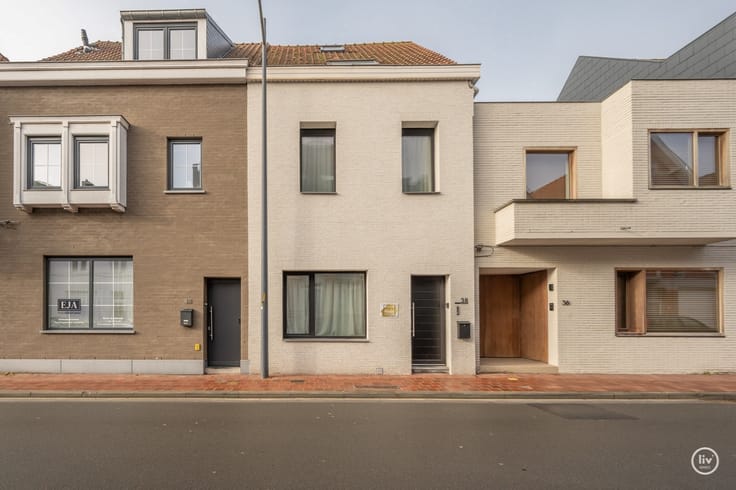
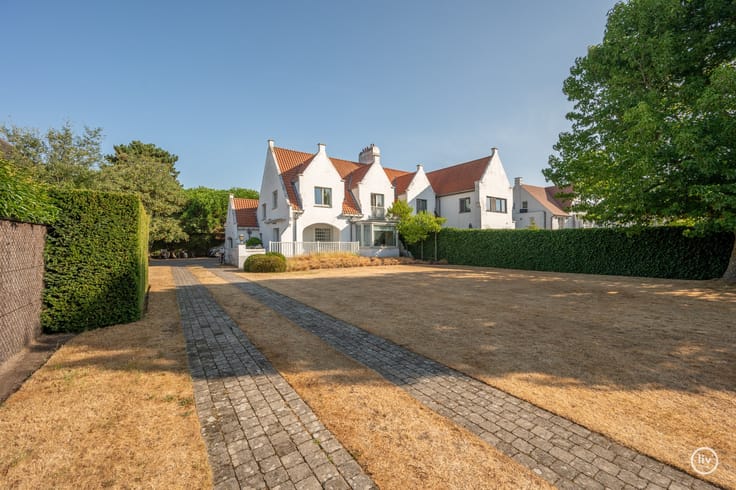
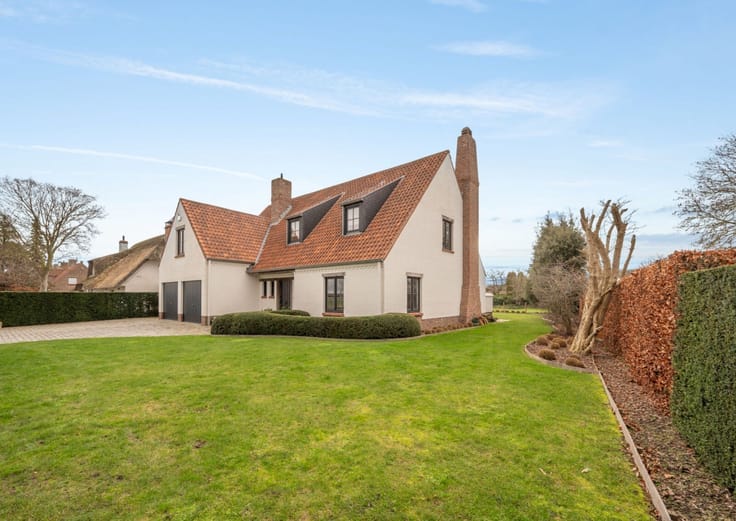
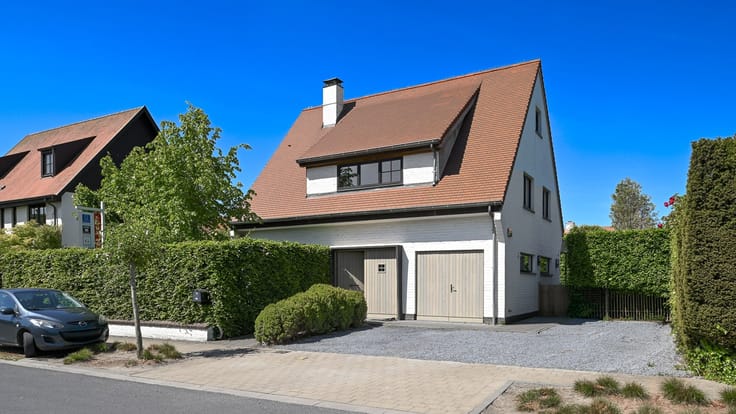
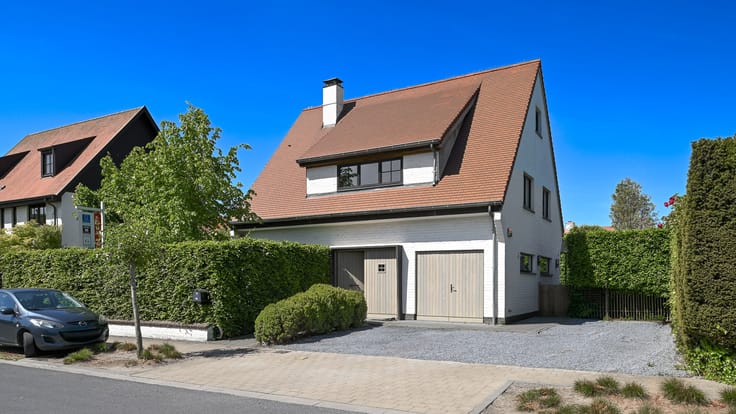
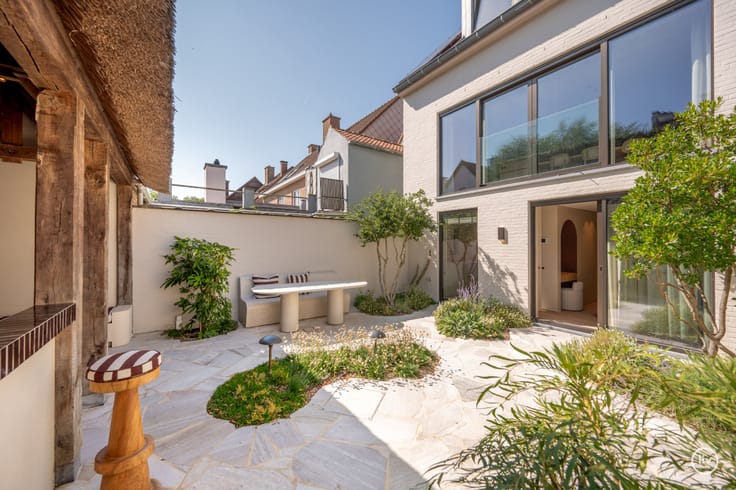
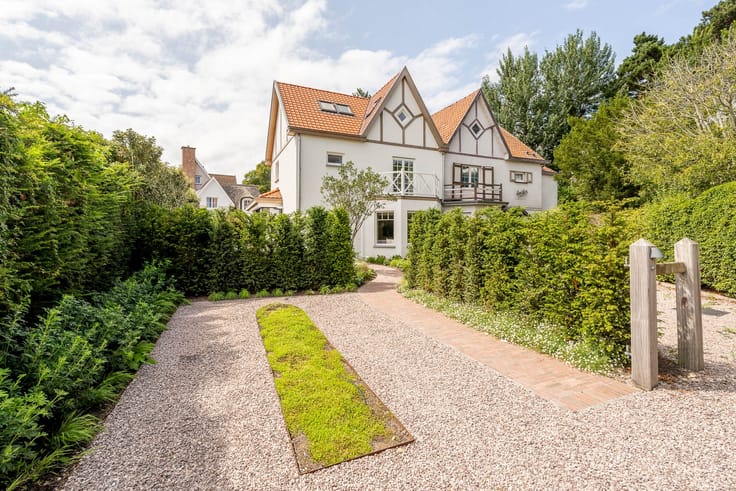
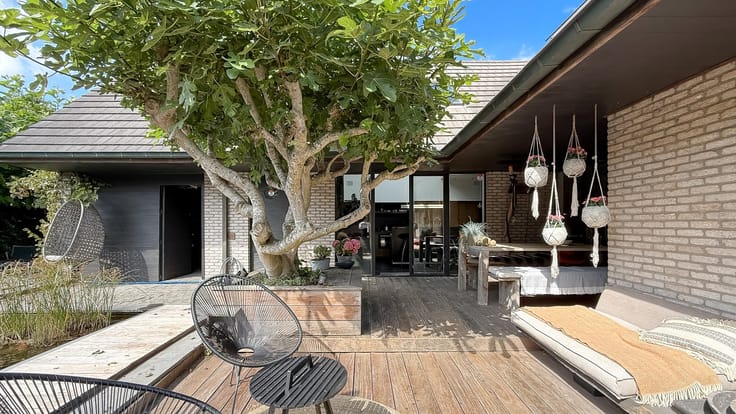
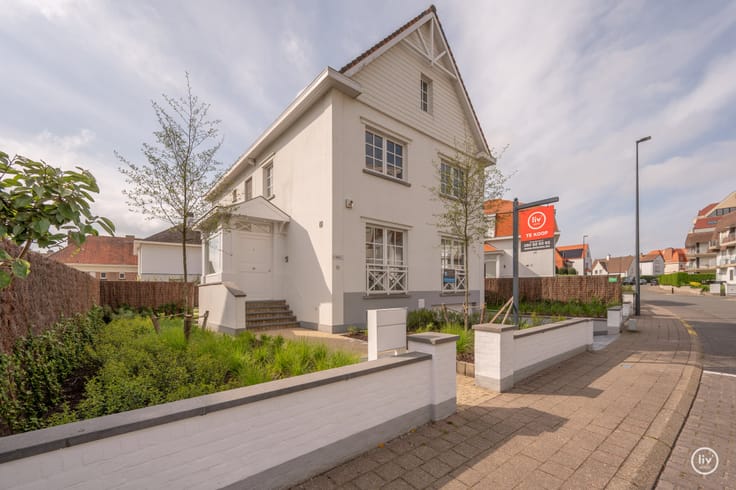
Beautiful bel-étage house in the center of Knokke with a beauty salon on the ground floor. The house has a double garage and many possibilities, with the additional advantage of a space on the ground floor that is currently set up as a beauty salon but can also serve as a space for any freelance professional.
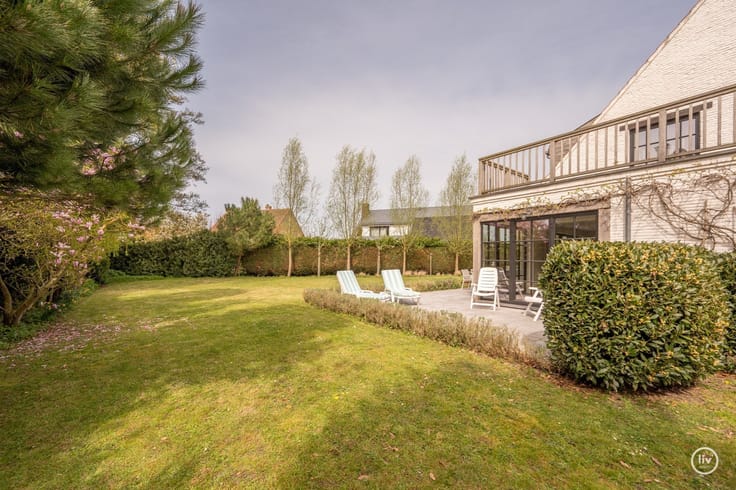
Layout of the house: Entrance hall with cloakroom, double tandem garage, guest toilet, access to the beauty salon with fully equipped workroom, additional massage room with shower room, and access to the sunny terrace.
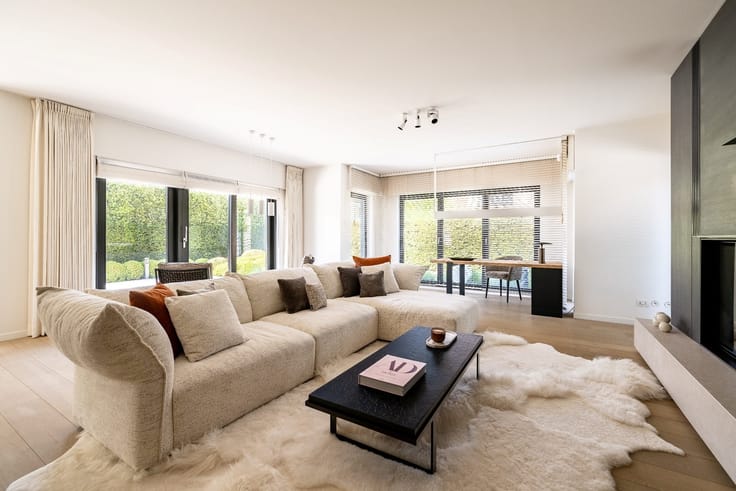
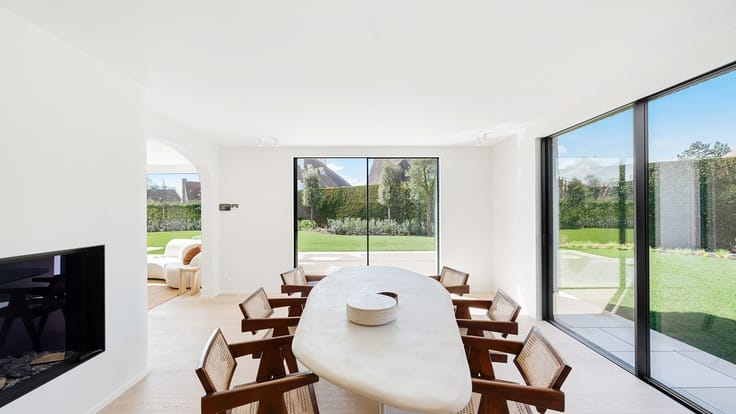
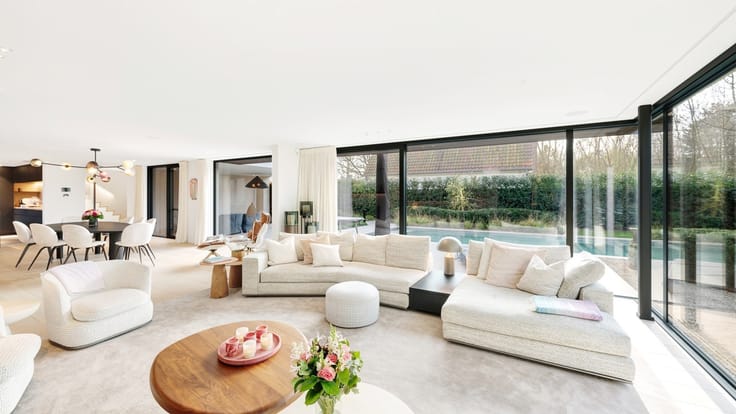
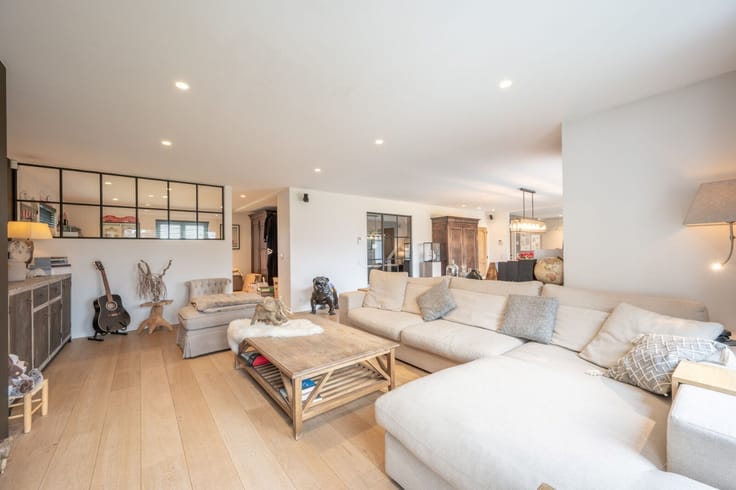
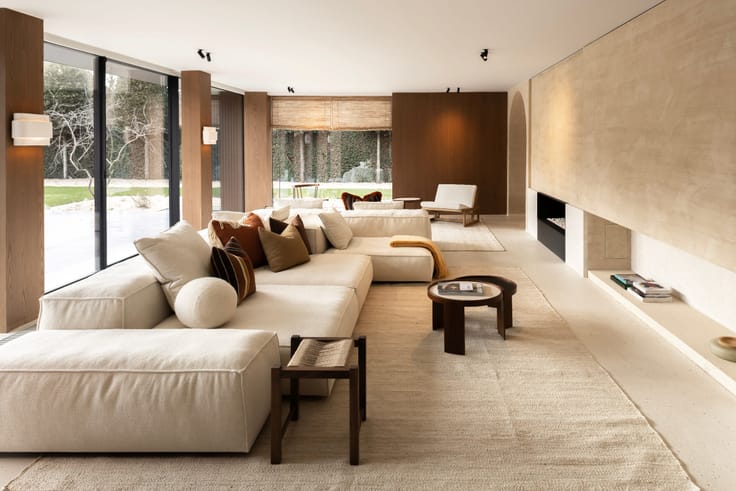
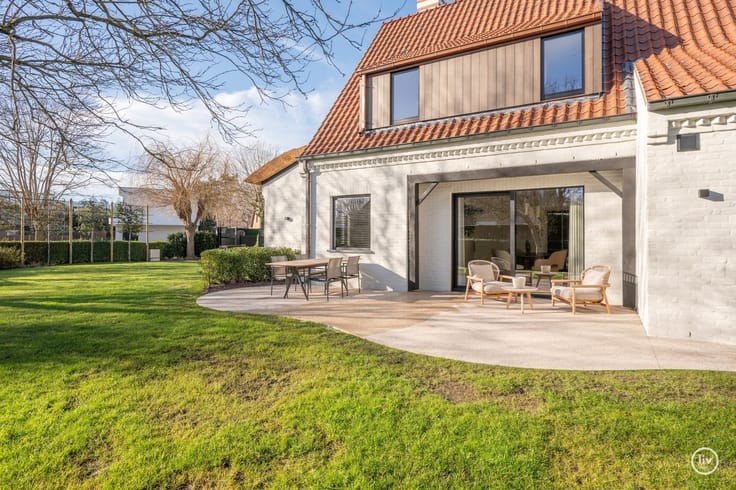
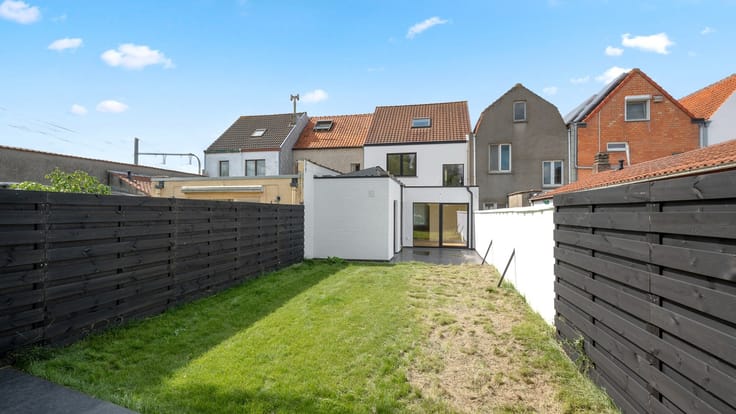
First floor: Fully equipped kitchen with recently renewed appliances, dressing room and storage space, adjoining dining area and open living room with a beautiful width. Spacious and peaceful south-facing terrace.
Second floor: Three full bedrooms, one spacious bathroom with bath, double sink, and toilet, dressing room.
In short: a beautifully constructed house in a central location in Knokke with various possibilities.
| Construction year | 1995 |
|---|---|
| Building condition | As new |
| Immovable heritage | Not specified |
| Number of frontages | 4 |
| Covered parking spaces | 1 |
| Outdoor parking spaces | 2 |
| Surroundings type | Fitted out |
| Asbestos certificate is available | No |
| Usable floor area | 274 square meters |
|---|---|
| Living room | Yes |
| Bedrooms | 3 |
| Dressing room | No |
| Bathrooms | 1 |
| Toilets | 2 |
| Armored door | No |
| Surface of the plot | 200 square meters |
|---|---|
| Land is facing street | No |
| Wooded land | No |
| Plot at rear | No |
| Flat land | Yes |
| Gas, water & electricity | No |
| Terrace | Yes |
| Primary energy consumption | 215 kilowatt hour per square meters |
|---|---|
| EPC/EPC label | C |
| Renovation works mandatory | No |
| Unique code EPB certificate | 03446231-Res-1 |
| CO₂ emission | Not specified |
| Yearly theoretical total energy consumption | Not specified |
| Valid electricity inspection certificate | Not specified |
| As built plan | No |
| Summons: No judicial remedy or administrative measure imposed | Not specified |
|
Flemish register of measures consulted
|
No |
| Valid flood certificate | Not specified |
| Double glazing | No |
| Building permit | Yes |
|---|---|
| Type of building | All kind |
| Cadastral Plan | No |
| Right of first refusal for the tenant | Not specified |
| Obligation to build | No |
| Allotment permit | No |
| Preemption right | No |
| Proceedings for breach of planning regulations | No |
| Most recent urban development zoning | Not specified |
| Flood zone type | Non flood zone |
|
P-score
|
A |
|
G-score
|
A |
| Latest land use designation | Living area (residential, urban or rural) |
Asked price excluding notary fees (excluding eventual registration fees)
| Price | 1050000 € |
|---|---|
| Tenement building | No |
|
|
|





| Address |
Dumortierlaan 89
8300 - Knokke |
|---|---|
| Website |
|
| External reference | Graafjanstk |
Get in touch
