


3975000€
4 bedrooms 353 square meters

Beautiful and ready-to-move-in villa located in a side stre

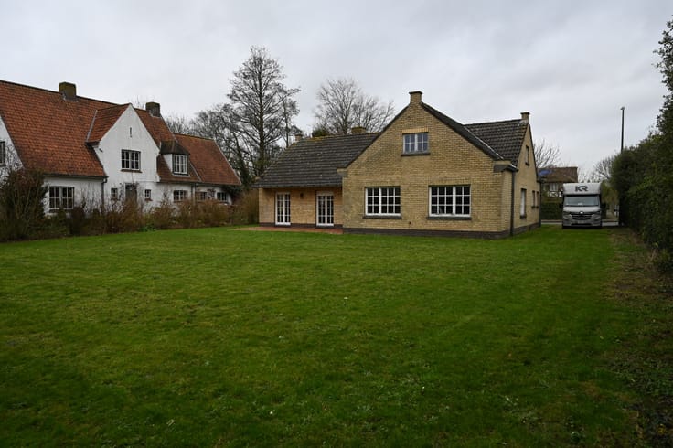
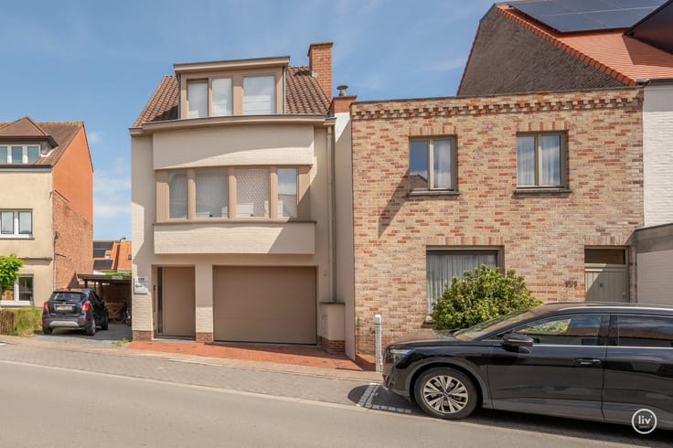
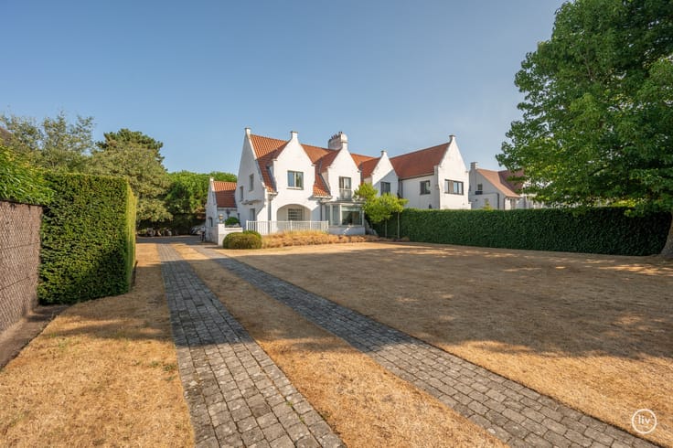
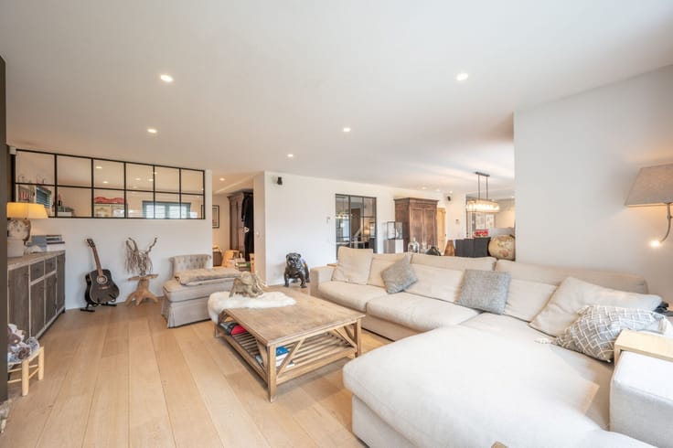
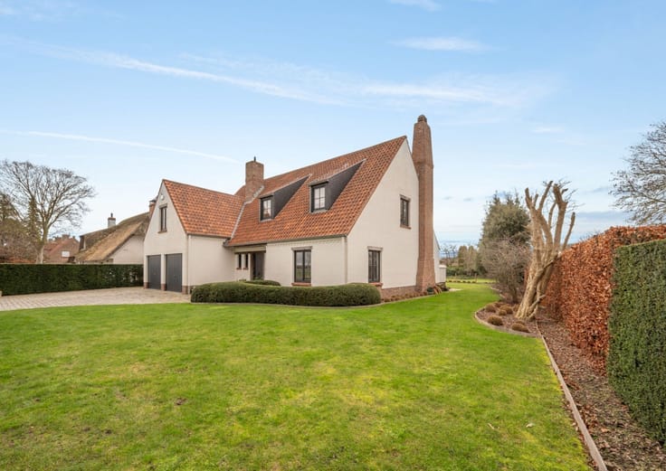
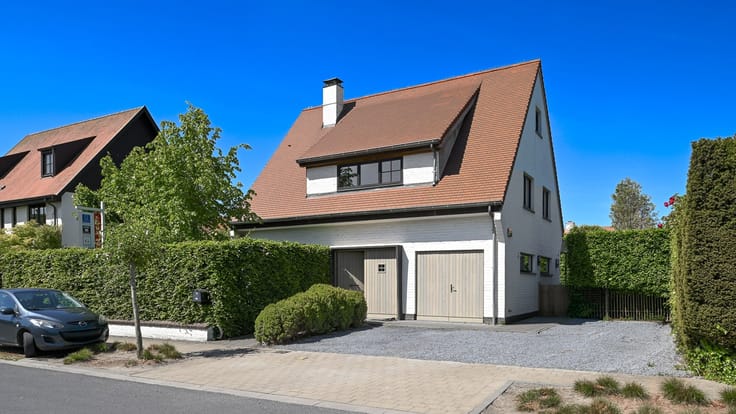
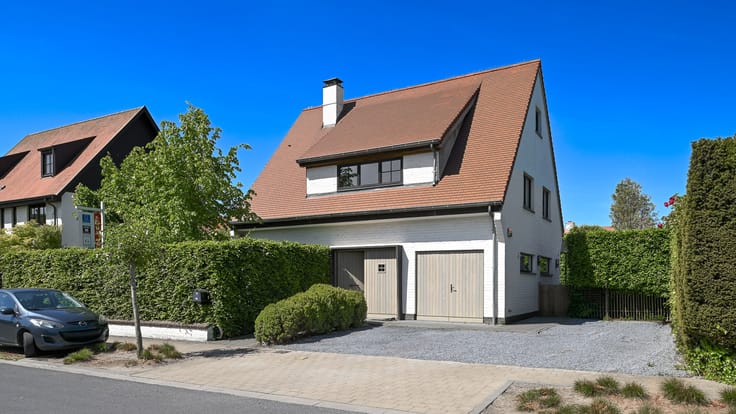
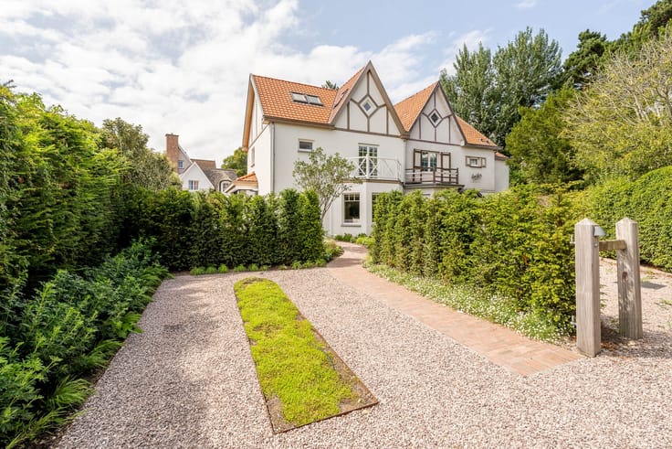
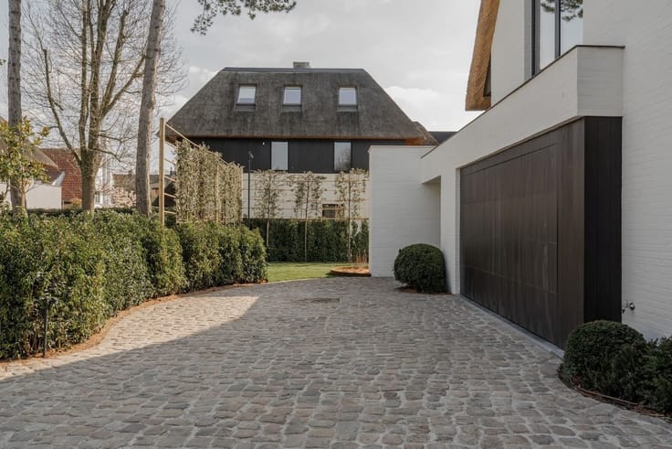
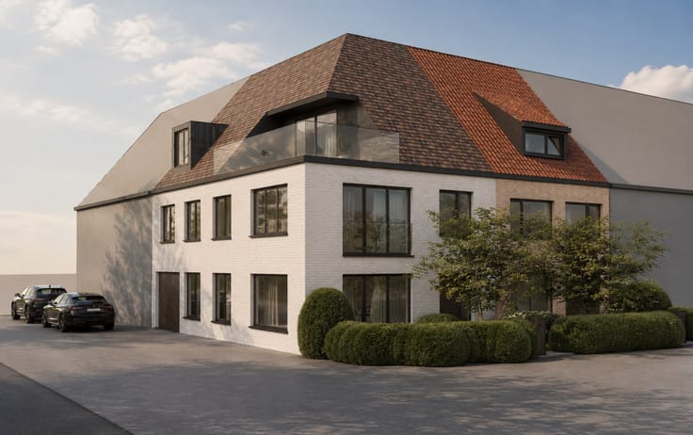
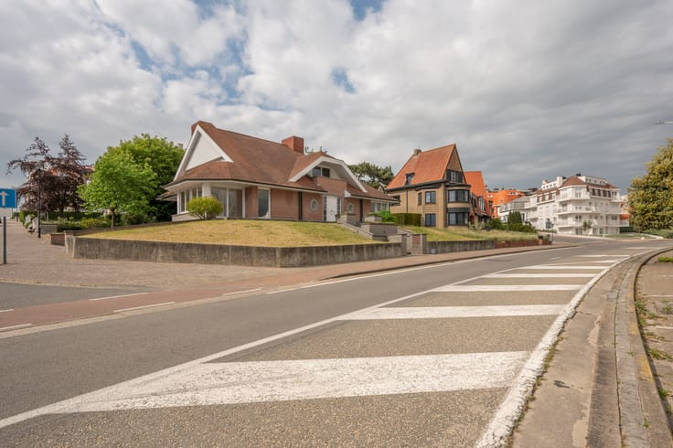
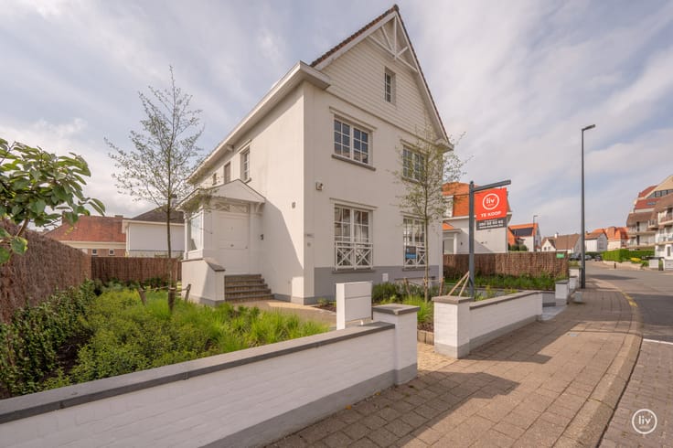
Beautiful and ready-to-move-in villa located in a side street of the Magere Schorre, within walking distance of the center of Knokke and the Zoute, finished with luxurious and durable materials, fully basement with space for multiple cars.
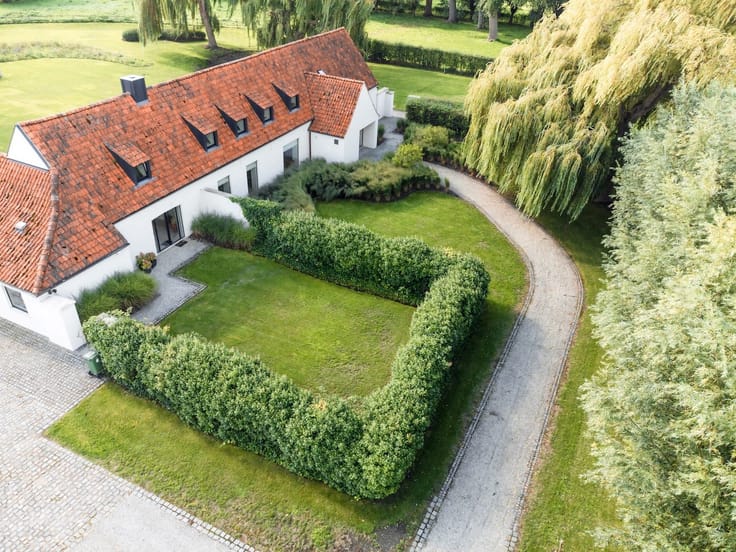
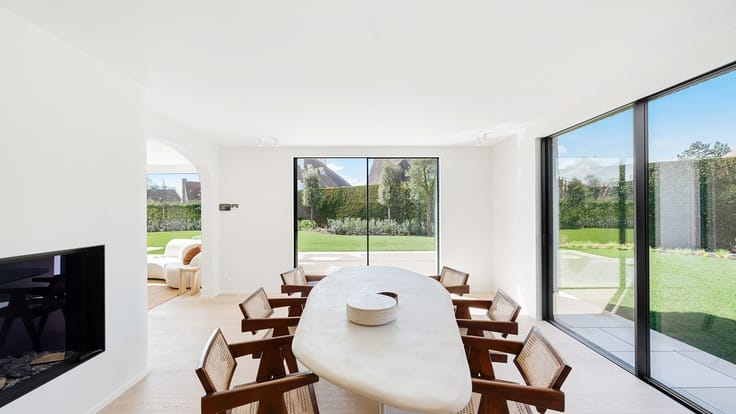
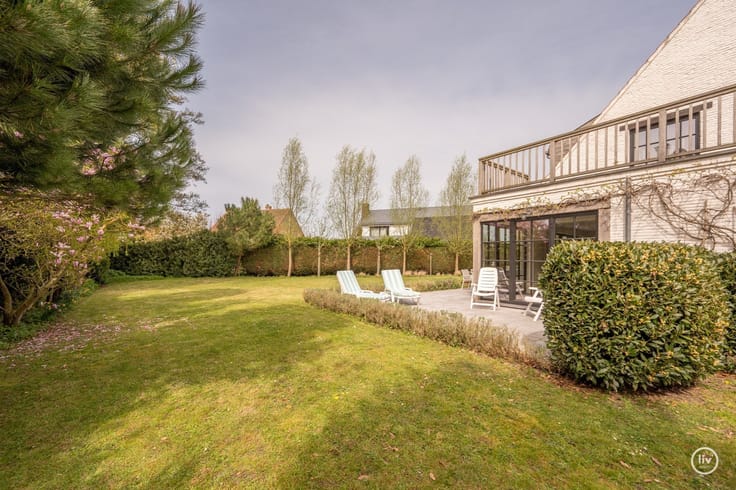
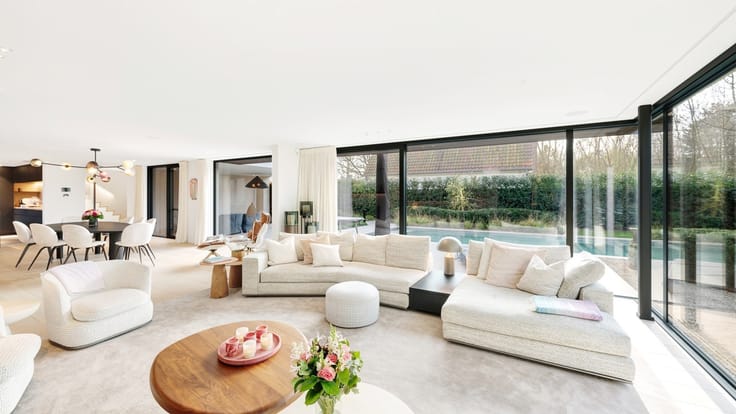
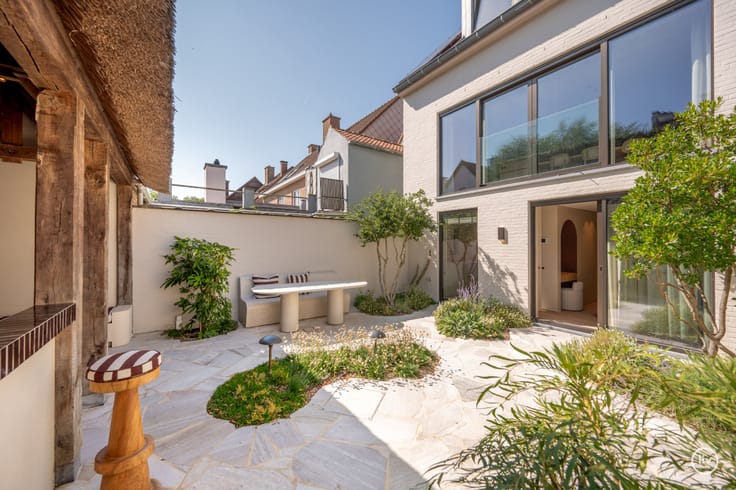
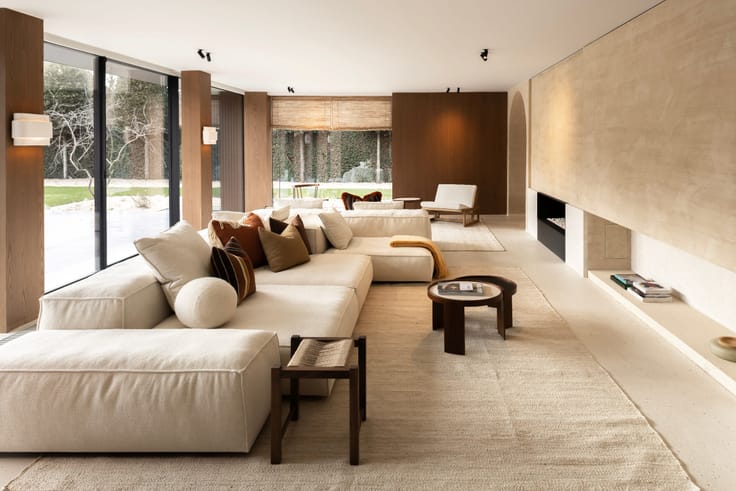
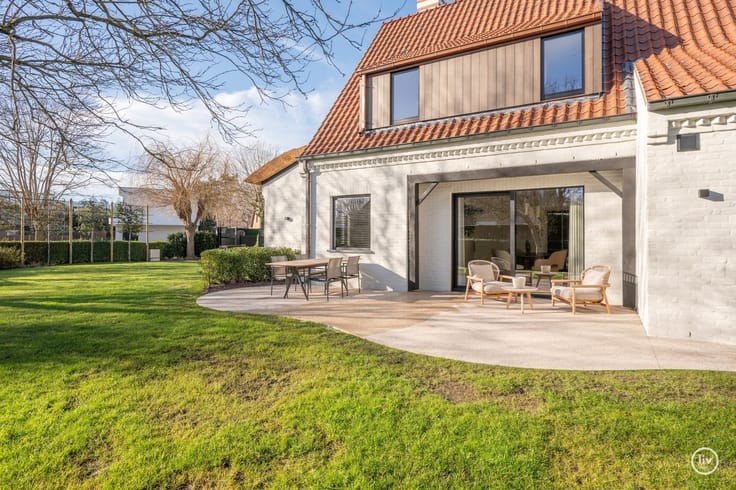
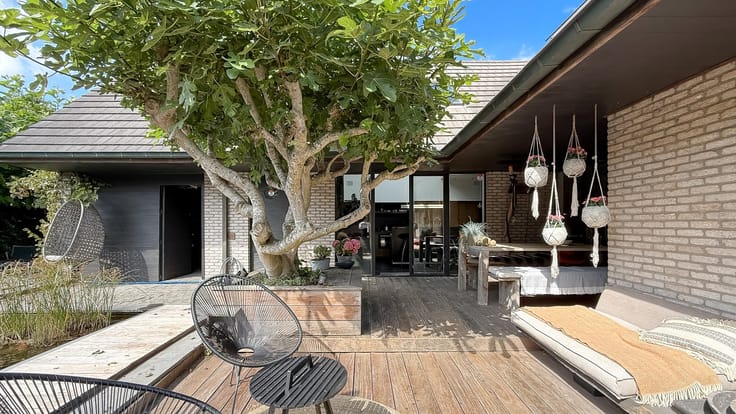
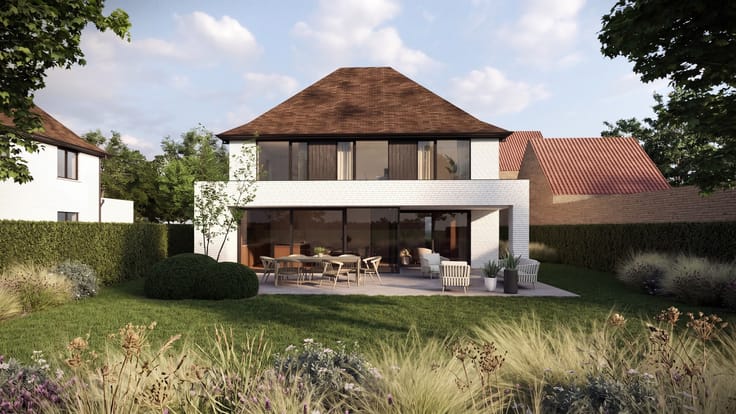
The villa's grounds are completely enclosed with an automatic gate and also have access through a separate door. Heated and illuminated driveway leading to a covered parking space with room for 2 cars and then the garage which offers space for 4 cars. Space for one car on the ground floor. The garden is equipped with irrigation and lighting. There is also complete fencing and plants/trees, providing absolute privacy. Layout of the house: Entrance hall with cloakroom, laundry room on the left, hallway on the right leading to the bright living room with gas fireplace and alcove that can serve as a study, adjoining the spacious living area, with another gas fireplace, each surrounded by large windows that provide a clear view of the garden, fully equipped kitchen with all comforts and appliances, including a walk-in fridge. First floor: First full bedroom, second full bedroom with shared bathroom. Master bedroom with spacious dressing room and extra closet wall, ensuite bathroom with bath, shower, double sink, and toilet. All bedrooms have spacious built-in closets. Each bedroom on the first floor also has access to terraces. Second floor: free interpretation with enough space for a possible fourth bedroom and multipurpose room. All utilities are provided. Important extras: Alarm system, central vacuum system, elevator from -1 to 1, heat pump, solar terrace, perfectly landscaped garden.
A visit to this property is an absolute must, this can always be done by appointment.
| Construction year | 2011 |
|---|---|
| Building condition | First occupation |
| Immovable heritage | Not specified |
| Number of frontages | 4 |
| Covered parking spaces | 4 |
| Outdoor parking spaces | 3 |
| Surroundings type | Fitted out |
| Asbestos certificate is available | No |
| Usable floor area | 353 square meters |
|---|---|
| Living room | Yes |
| Bedrooms | 4 |
| Dressing room | No |
| Bathrooms | 2 |
| Armored door | No |
| Surface of the plot | 781 square meters |
|---|---|
| Land is facing street | No |
| Wooded land | No |
| Plot at rear | Yes |
| Flat land | Yes |
| Gas, water & electricity | No |
| Terrace | Yes |
| Caretaker | No |
|---|---|
| Elevator | Yes |
| Accessible for disabled people | No |
| Intercom | No |
| Secure access / alarm | Yes |
| Armored door | No |
| Air conditioning | No |
| TV cable | No |
| Visio phone | Yes |
| Internet | Yes |
| Primary energy consumption | 97 kilowatt hour per square meters |
|---|---|
| EPC/EPC label | A |
| Renovation works mandatory | No |
| Unique code EPB certificate | 38722766-RES-1 |
| CO₂ emission | Not specified |
| Yearly theoretical total energy consumption | Not specified |
| Valid electricity inspection certificate | Not specified |
| As built plan | No |
| Summons: No judicial remedy or administrative measure imposed | Not specified |
|
Flemish register of measures consulted
|
No |
| Valid flood certificate | Not specified |
| Double glazing | Yes |
| Building permit | Yes |
|---|---|
| Type of building | All kind |
| Cadastral Plan | No |
| Right of first refusal for the tenant | Not specified |
| Obligation to build | No |
| Allotment permit | No |
| Preemption right | No |
| Proceedings for breach of planning regulations | No |
| Most recent urban development zoning | Not specified |
| Flood zone type | Non flood zone |
|
P-score
|
A |
|
G-score
|
A |
| Latest land use designation | Living area (residential, urban or rural) |
Asked price excluding notary fees (excluding eventual registration fees)
| Price | 3975000 € |
|---|---|
| Tenement building | No |
|
|
|




| Address |
Dumortierlaan 89
8300 - Knokke |
|---|---|
| Website |
|
| External reference | Duiveltk |
Get in touch
