


725000€
4 bedrooms 422 square meters

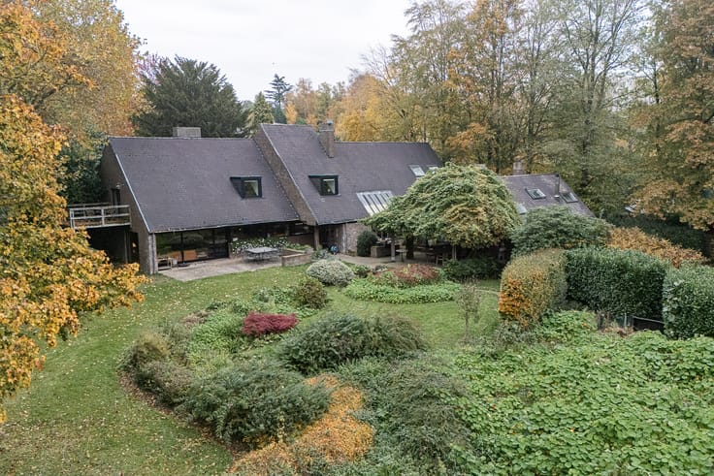
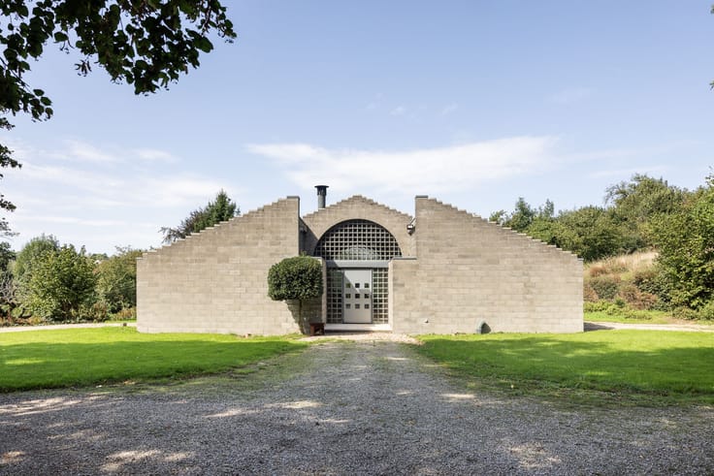
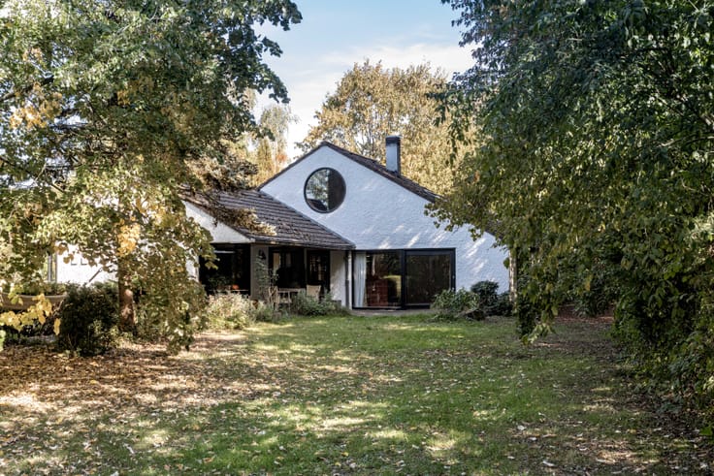
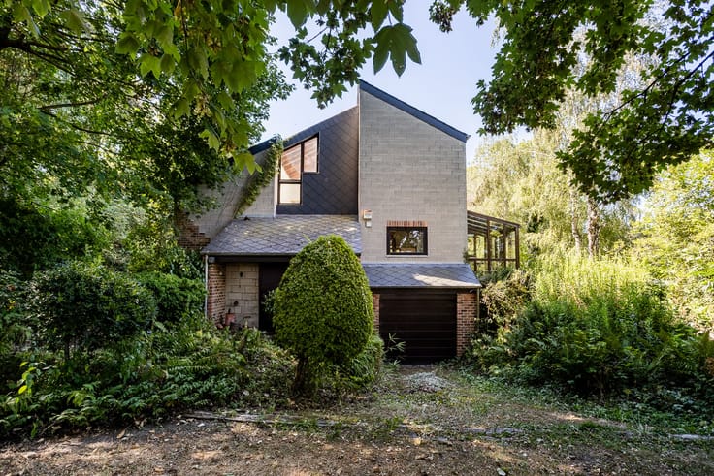
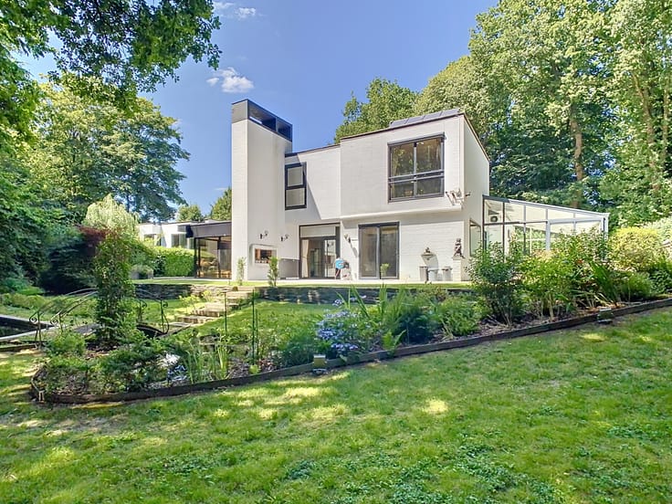
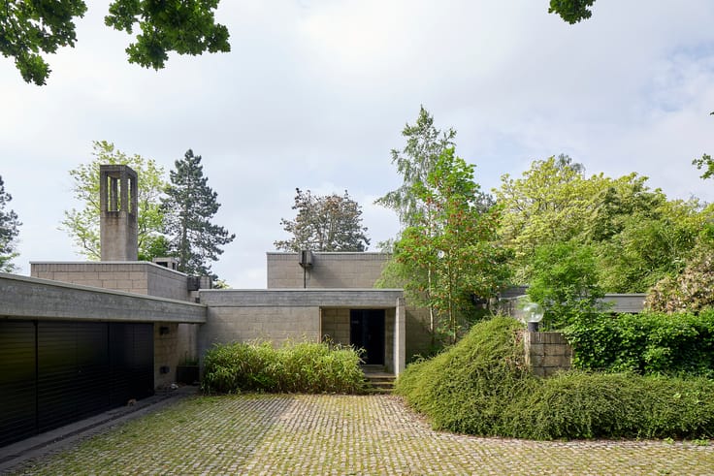
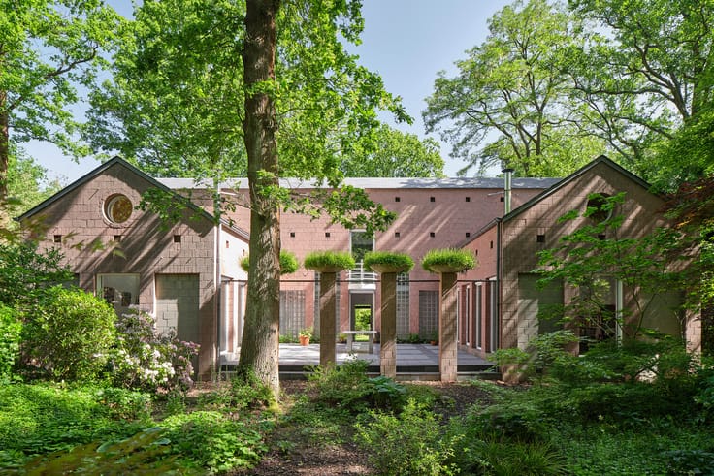
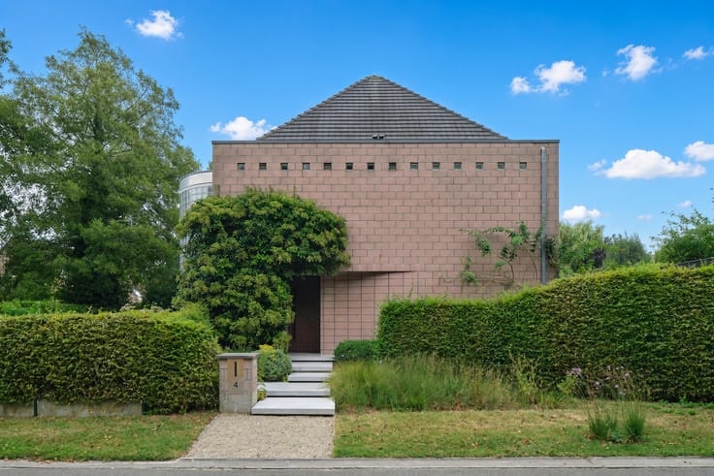
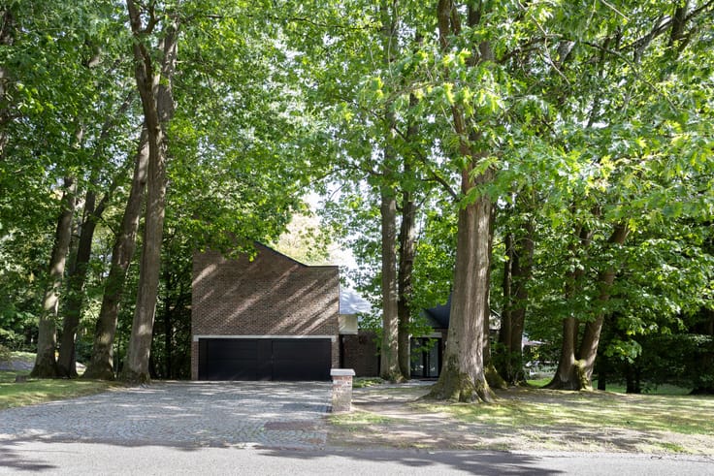
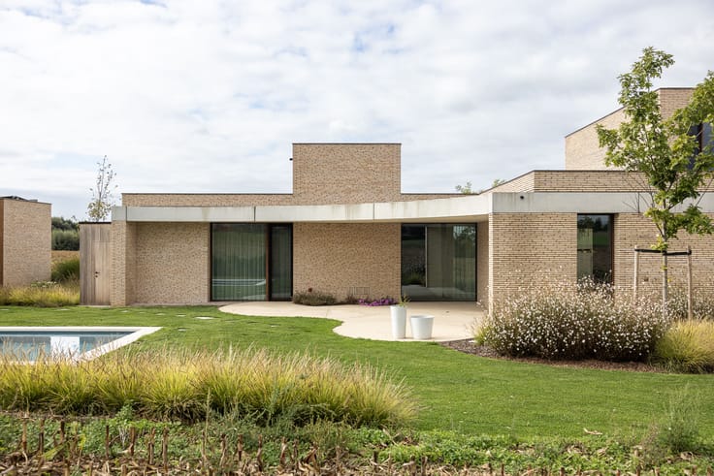
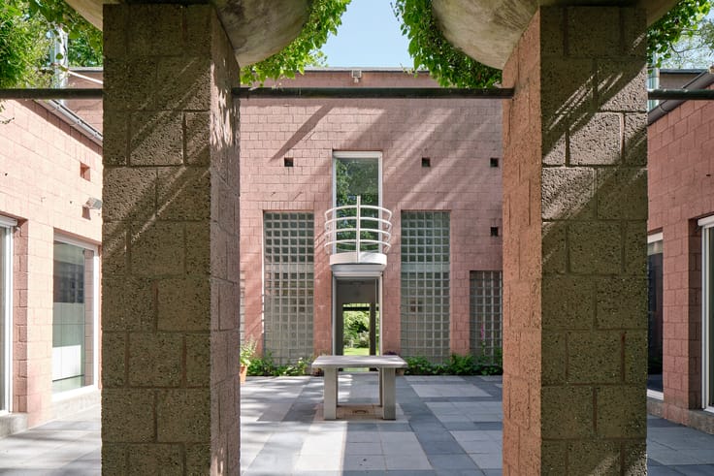
In 1978, Mark De Paepe designed this modernist doctor’s residence in Lembeke with separate entrances for the home and the practice. The former practice comprises several rooms and connects to the house through the laundry room, allowing visitors to be received separately from the private living areas. The villa offers approximately 422 m² of living space. De Paepe arranged linked concrete-block volumes around sheltered outdoor spaces, with deep-set windows and broad roof overhangs. Inside, timber ceilings and dark natural stone flooring tie together the changes in level. A low masonry wall encloses the sunken sitting area, where a circular opening above the fireplace brings in daylight. The dining area and a second sitting area open around it. A narrow coloured-glass window adds a note of colour against the white-painted masonry. Large sliding doors connect the living areas to two terraces and a southwest-facing garden with mature trees and shrubs. The plot extends to around 1,718 m². The semi-open kitchen adjoins the dining area, and the ground floor also includes an entrance hall with a guest WC and an integral garage. An open staircase with timber treads and a red handrail leads to four bedrooms, a bathroom with a bath and a separate WC. A careful refurbishment would allow the house to be adapted for everyday living while retaining the sunken lounge, the natural stone flooring and the relationship between the living spaces and the garden.
| Available as of | After signing the deed |
|---|---|
| Property name | Woning VdV |
| Construction year | 1978 |
| Number of floors | 1 |
| Building condition | To be done up |
| Immovable heritage | Not specified |
| Covered parking spaces | 2 |
| Outdoor parking spaces | 3 |
| Asbestos certificate is available | Not specified |
| Usable floor area | 422 square meters |
|---|---|
| Living room surface | 42 square meters |
| Dining room surface | 25 square meters |
| How many fireplaces? | 1 |
| Kitchen type | Installed |
| Kitchen surface | 21 square meters |
| Bedrooms | 4 |
| Bedroom 1 surface | 14 square meters |
| Bedroom 2 surface | 14 square meters |
| Bedroom 3 surface | 14 square meters |
| Bedroom 4 surface | 14 square meters |
| Dressing room | No |
| Bathrooms | 1 |
| Toilets | 2 |
| Laundry room | Yes |
| Office surface | 7 square meters |
| Office | Yes |
| Professional space | Yes |
| Armored door | No |
| Surface of the plot | 1718 square meters |
|---|---|
| Land is facing street | No |
| Wooded land | No |
| Plot at rear | No |
| Flat land | No |
| Connection to sewer network | Connected |
| Gas, water & electricity | Yes |
| Terrace surface | 20 square meters |
| Primary energy consumption | 355 kilowatt hour per square meters |
|---|---|
| EPC/EPC label | D |
| Renovation works mandatory | No |
| Unique code EPB certificate | Not specified |
| CO₂ emission | Not specified |
| Yearly theoretical total energy consumption | Not specified |
| Valid electricity inspection certificate | Not specified |
| Conformity certification for fuel tanks | Not specified |
| Summons: No judicial remedy or administrative measure imposed | Not specified |
|
Flemish register of measures consulted
|
Not specified |
| Valid flood certificate | Not specified |
| Heating type | Fuel oil |
| Heat pump | No |
| Photovoltaic solar panels | No |
| Thermic solar panels | No |
| Common water heater | No |
| Double glazing | Yes |
| Building permit | Yes |
|---|---|
| Type of building | Villa |
| Cadastral Plan | Not specified |
| Right of first refusal for the tenant | Not specified |
| Allotment permit | No |
| Preemption right | No |
| Proceedings for breach of planning regulations | No |
| Most recent urban development zoning | |
| Flood zone type | Non flood zone |
|
P-score
|
B |
|
G-score
|
A |
| Latest land use designation | Extended residential area |
Asked price excluding notary fees (excluding eventual registration fees)
| Price | 725000 € |
|---|---|
| Cadastral income | 1747 € |
| Tenement building | No |
|
|
|











| Address |
Wontergemstraat 3
9810 - Eke |
|---|---|
| Website |
|
| Agent's name | Frederic Rozier |
| [email protected] | |
| Phone number |
|
| External reference | 333 |
Get in touch
