


495000€
4 bedrooms 261 square meters

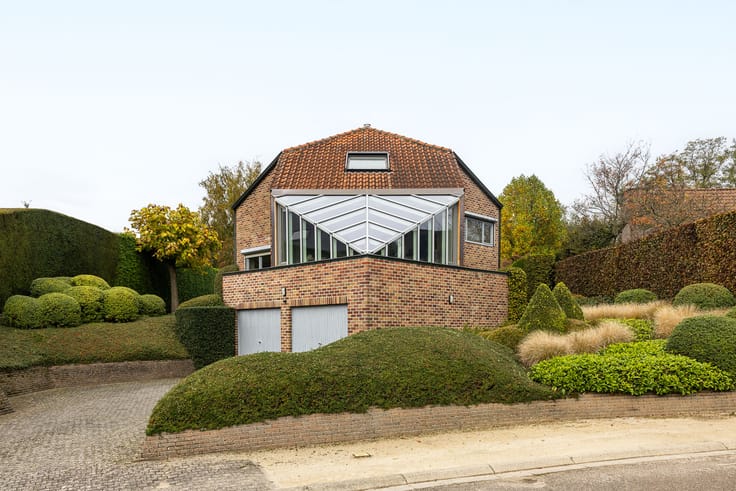
Frans Slangen House | Architect Hubert Slangen
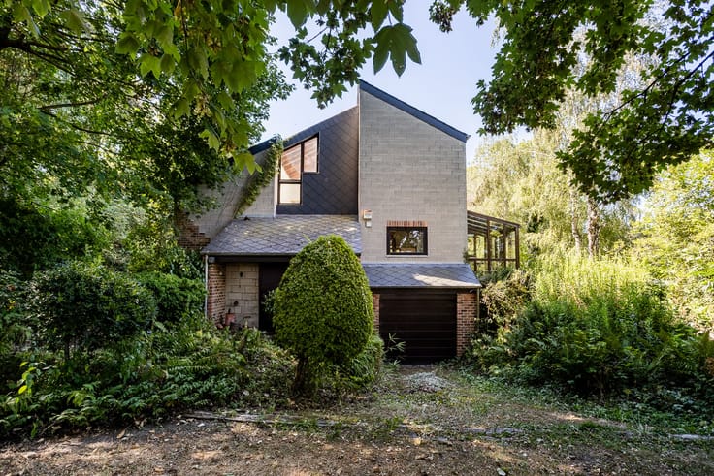
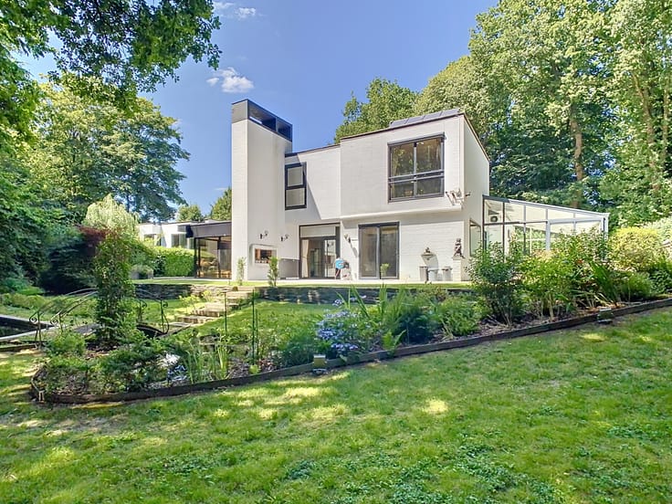
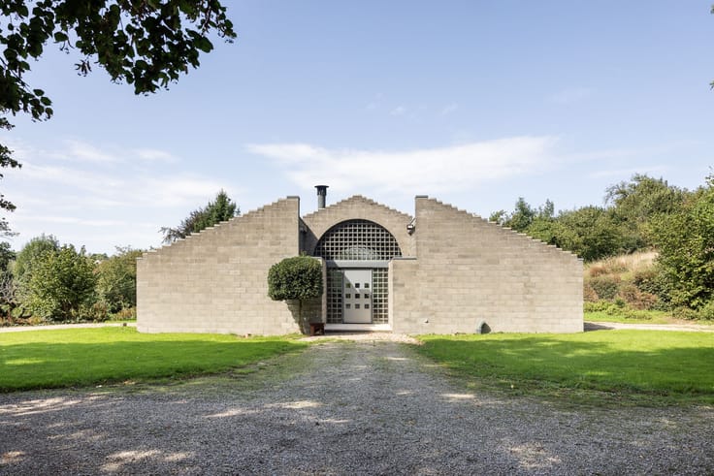
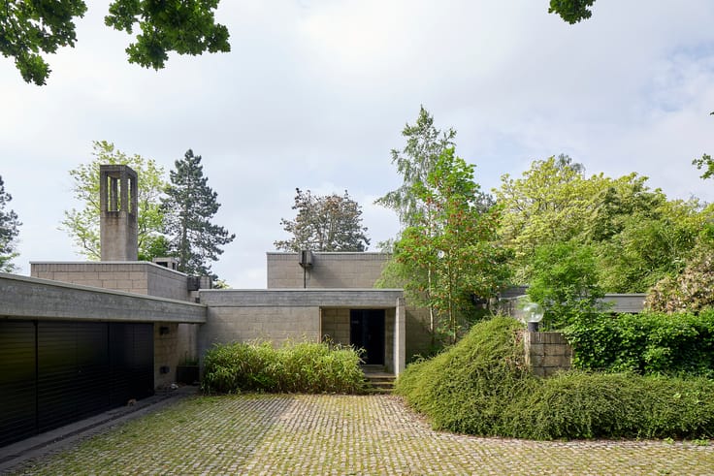
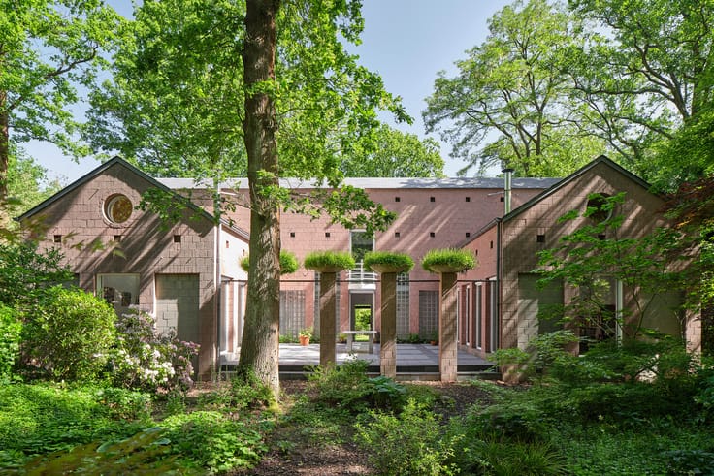
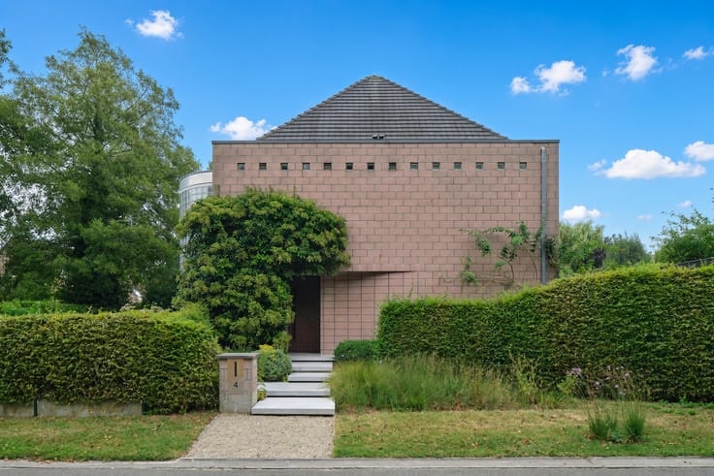
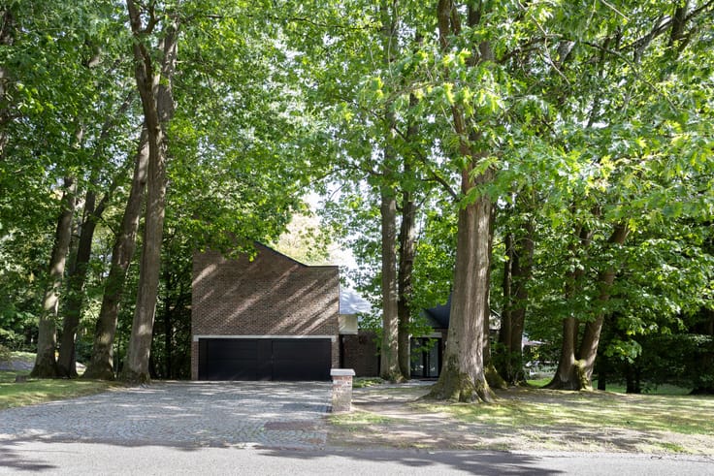
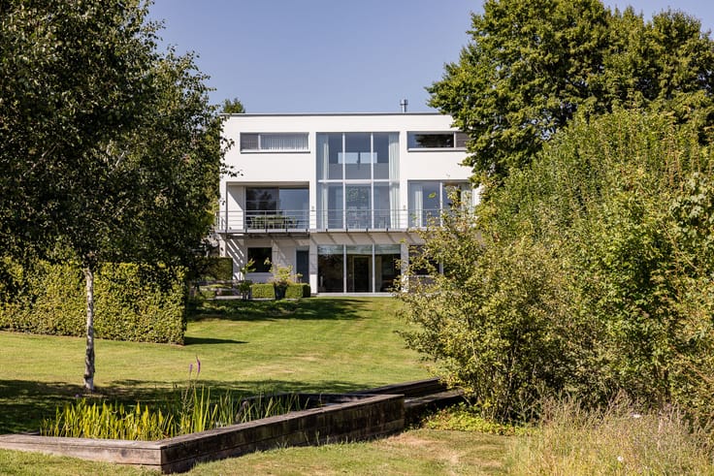
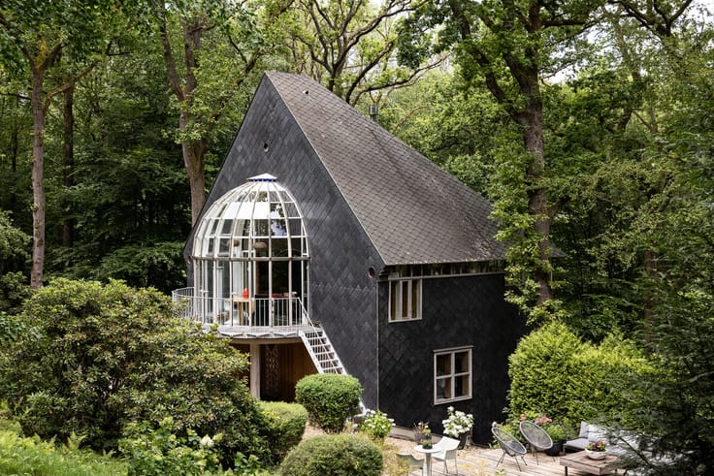
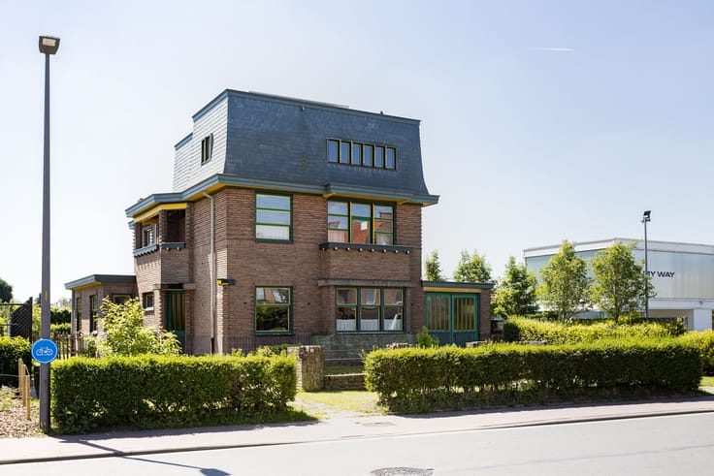
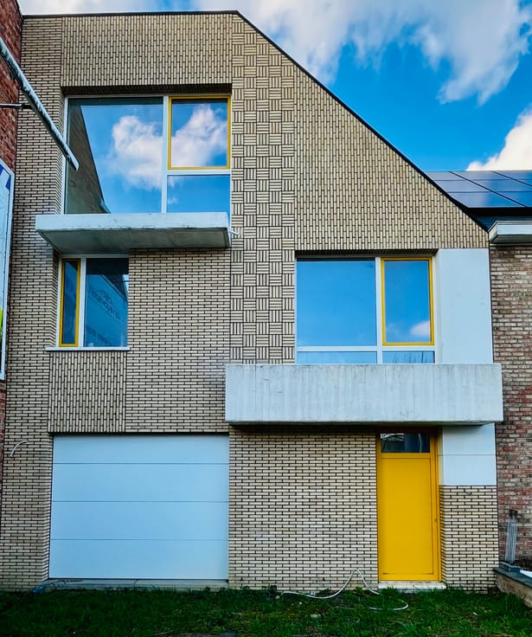
Designed in 1970 by architect Hubert Slangen for his brother, artist Frans Slangen, this modernist home brings architecture and visual art together in a quiet residential setting near the centre of Maaseik. Three unique stained-glass windows by Frans Slangen form an integral part of the design, bringing colour and changing light into the interior.
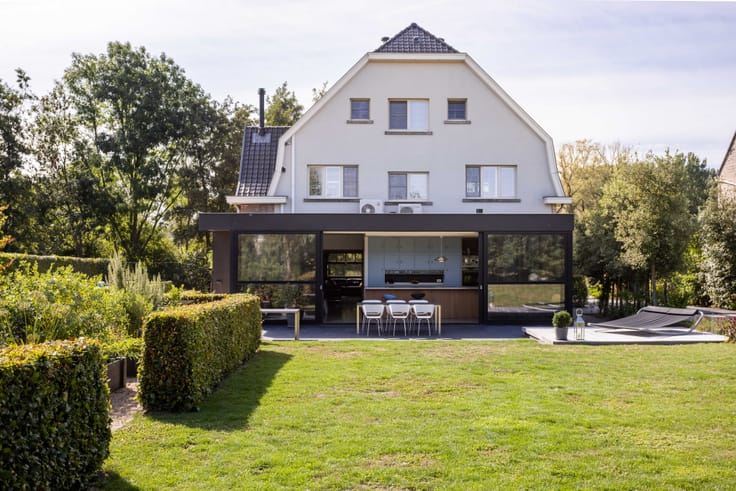
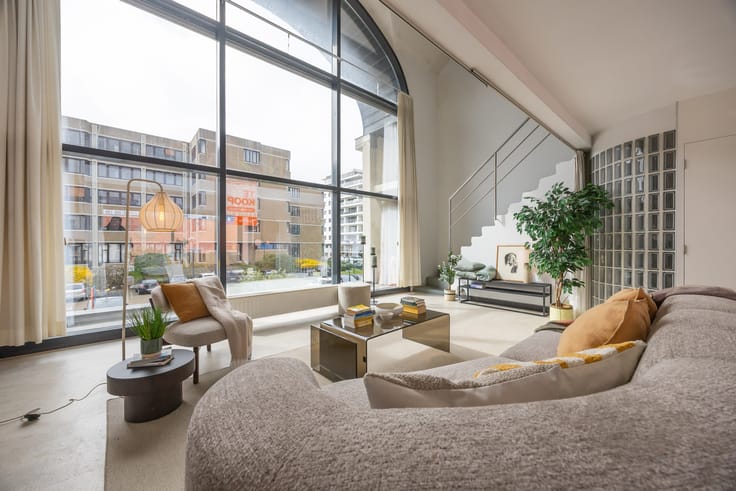
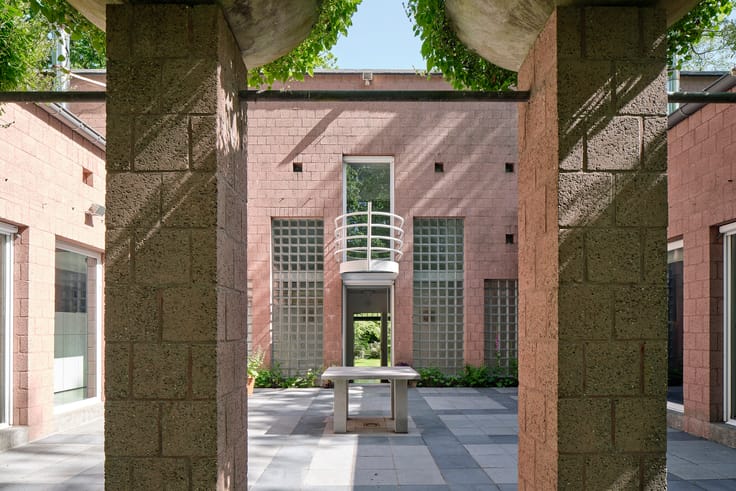
Clear volumes, generous glazing and carefully framed views connect the living spaces with the garden. Warm materials lend the house a timeless character. The spacious entrance hall links its residential and professional functions. The living room, dining room and kitchen flow naturally into one another and enjoy abundant daylight.
Upstairs are four bedrooms, including a spacious main bedroom with dressing room, and a bathroom with bath, shower and toilet. The ground floor also includes an office, an additional shower room, guest toilet, cloakroom, storage and garage.
The integrated studio and professional spaces are central to the original concept. They allowed Frans Slangen to develop his artistic practice alongside family life. Today, they offer scope for an artist's studio, a professional practice, consulting rooms or a home office.
The original architectural vision remains clearly legible, uniting function, space and creativity. Shops, schools, cultural venues and sports facilities are
within easy reach. A distinctive property that preserves the story of two brothers through architecture and art. A home shaped by creativity.
| Available as of | After signing the deed |
|---|---|
| Property name | kunstenaarswoning Frans Slangen |
| Construction year | 1970 |
| Number of floors | 1 |
| Building condition | To be done up |
| Immovable heritage | Not specified |
| Covered parking spaces | 2 |
| Outdoor parking spaces | 4 |
| Asbestos certificate is available | Yes |
| Usable floor area | 261 square meters |
|---|---|
| Bedrooms | 4 |
| Dressing room | No |
| Bathrooms | 1 |
| Laundry room | Yes |
| Office | Yes |
| Professional space | Yes |
| Armored door | No |
| Surface of the plot | 900 square meters |
|---|---|
| Land is facing street | No |
| Wooded land | No |
| Plot at rear | No |
| Flat land | No |
| Connection to sewer network | Connected |
| Gas, water & electricity | Yes |
| Primary energy consumption | 700 kilowatt hour per square meters |
|---|---|
| EPC/EPC label | F |
| Renovation works mandatory | Yes |
| Unique code EPB certificate | Not specified |
| CO₂ emission | Not specified |
| Yearly theoretical total energy consumption | Not specified |
| Valid electricity inspection certificate | Yes |
| Conformity certification for fuel tanks | Not specified |
| Summons: No judicial remedy or administrative measure imposed | Not specified |
|
Flemish register of measures consulted
|
Not specified |
| Valid flood certificate | Not specified |
| Heating type | Fuel oil |
| Heat pump | No |
| Photovoltaic solar panels | No |
| Thermic solar panels | No |
| Common water heater | No |
| Double glazing | No |
| Building permit | Yes |
|---|---|
| Type of building | Villa |
| Cadastral Plan | Not specified |
| Right of first refusal for the tenant | Not specified |
| Allotment permit | No |
| Preemption right | No |
| Proceedings for breach of planning regulations | No |
| Most recent urban development zoning | |
|
P-score
|
Not specified |
|
G-score
|
Not specified |
| Latest land use designation | Living area (residential, urban or rural) |
Asked price excluding notary fees (excluding eventual registration fees)
| Price | 495000 € |
|---|---|
| Tenement building | No |
|
|
|











| Address |
Wontergemstraat 3
9810 - Eke |
|---|---|
| Website |
|
| Agent's name | Frederic Rozier |
| [email protected] | |
| Phone number |
|
| External reference | 329 |
Get in touch
