



1485000€
4 bedrooms 301 square meters

Villa by Piet Bailyu and Birger Willaert
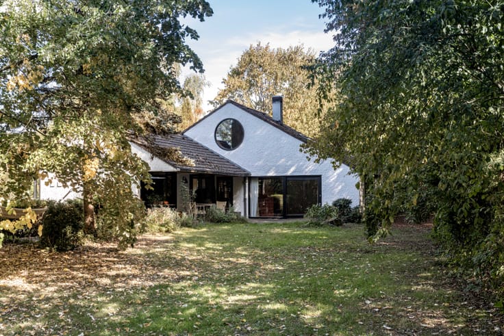
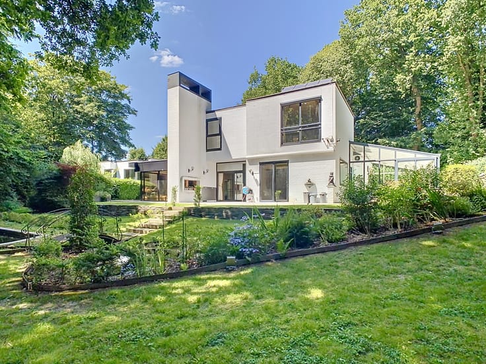
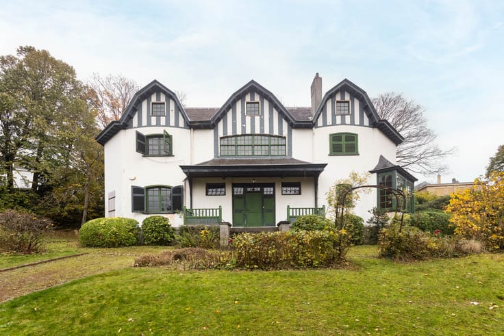
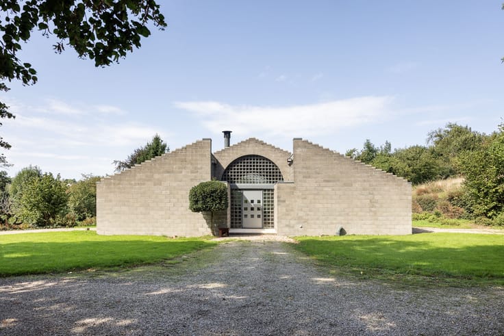
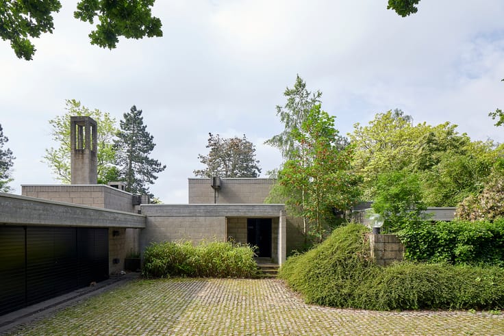
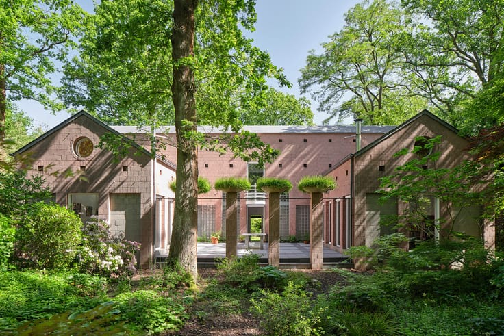
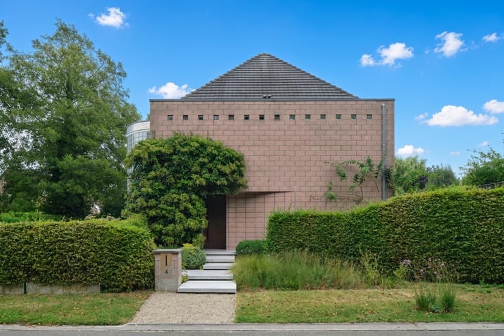
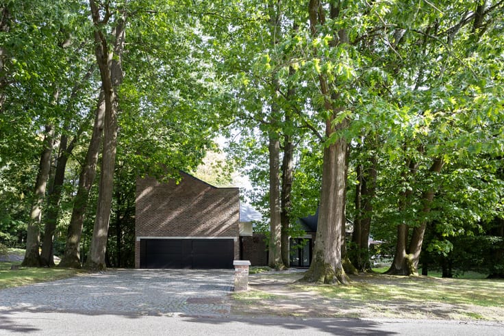
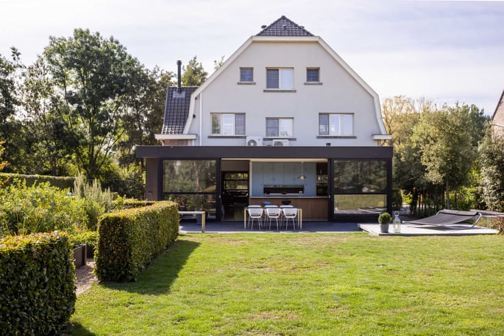
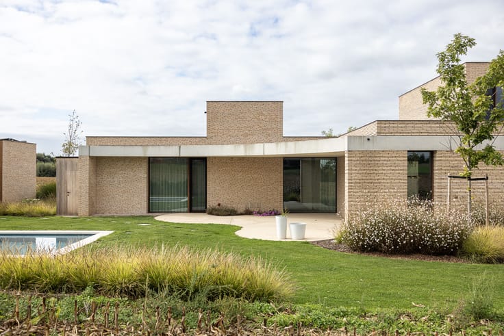
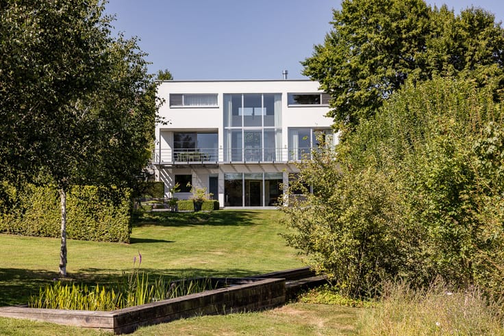
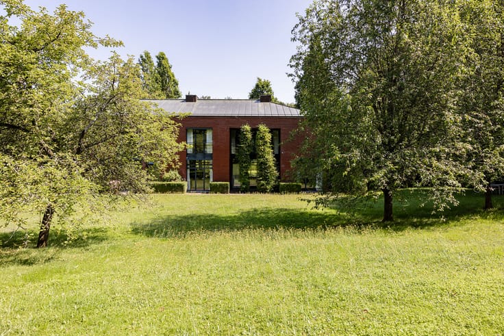
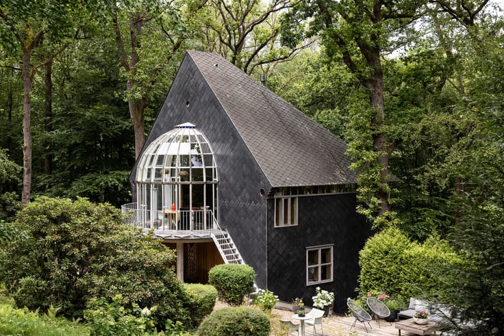
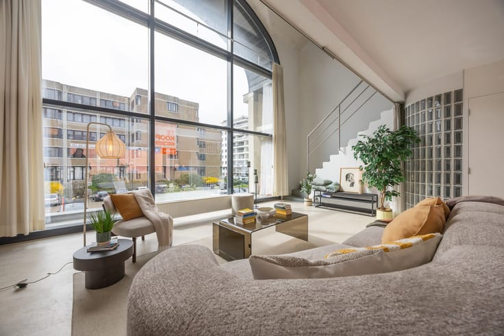
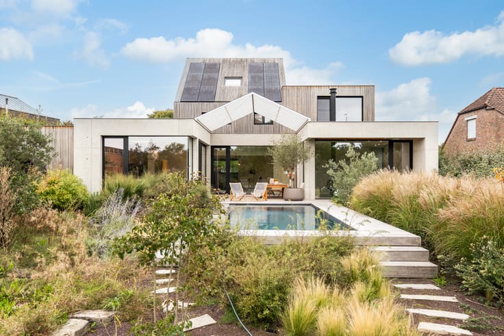
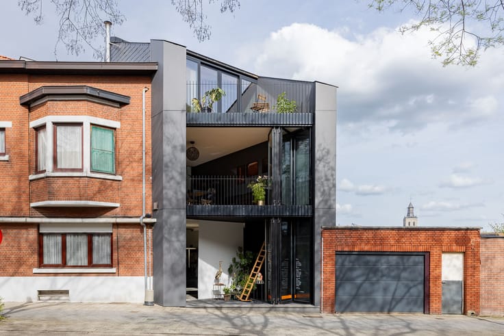
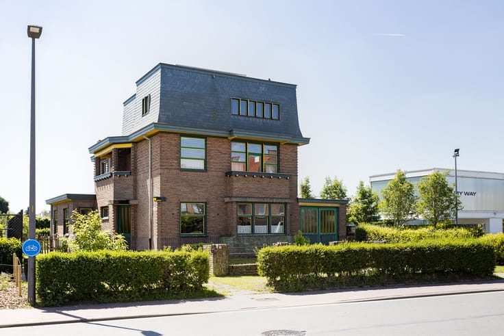
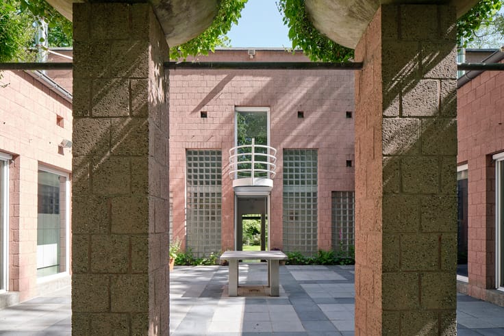
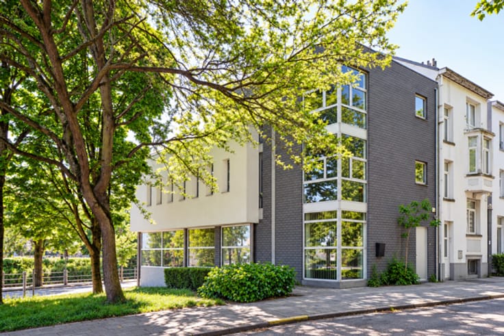
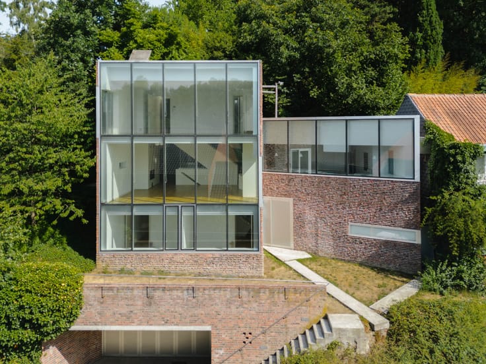
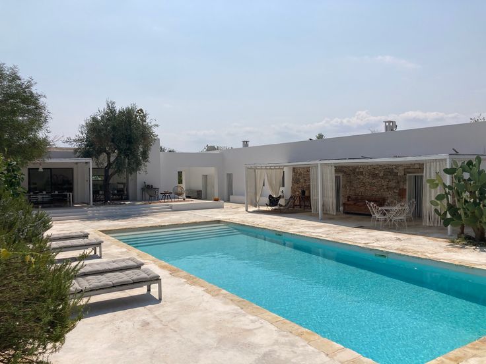
Set on a leafy corner plot of approximately 1,842 m² in Jabbeke, this contemporary villa was designed by architect Piet Bailyu of Groep Project in 2003. In 2019, architect Birger Willaert added a separate studio. Crisp white volumes, strong horizontal lines and expansive glazing establish a close connection with the landscaped garden. Inside, a sculptural staircase, open circulation and long sightlines create a remarkable sense of space and light, offering an elegant setting for art and design. The living room, dining area and contemporary kitchen overlook the mature greenery and open onto the terraces. A separate TV room offers a more private retreat. Upstairs are four bedrooms and two bathrooms arranged around an open landing overlooking the living spaces. The bright studio is ideal for creative work, a home office or personal use, complementing the original architecture. Mature trees, structured hedges and terraces provide privacy and tranquillity. With 301 m² of living space, energy rating B, solar panels, a double carport and a cellar, this home combines architectural distinction with everyday comfort. A rare meeting of two design visions, art and nature. Large windows draw the surrounding greenery deep into the interior, making the garden part of everyday life. The balance between open living areas and quieter private rooms makes the layout highly versatile. The studio also enjoys direct views of the garden. A distinctive balance of light, privacy and architecture here.
| Available as of | After signing the deed |
|---|---|
| Property name | Woning AS |
| Construction year | 2003 |
| Number of floors | 1 |
| Building condition | As new |
| Immovable heritage | Not specified |
| Covered parking spaces | 2 |
| Outdoor parking spaces | 2 |
| Asbestos certificate is available | Not specified |
| Usable floor area | 301 square meters |
|---|---|
| Kitchen type | Hyper equipped |
| Bedrooms | 4 |
| Dressing room | No |
| Bathrooms | 2 |
| Office | Yes |
| Professional space | Yes |
| Basement | Yes |
| Armored door | No |
| Surface of the plot | 1842 square meters |
|---|---|
| Land is facing street | No |
| Wooded land | No |
| Plot at rear | No |
| Flat land | No |
| Connection to sewer network | Connected |
| Gas, water & electricity | Yes |
| Primary energy consumption | 140 kilowatt hour per square meters |
|---|---|
| EPC/EPC label | B |
| Renovation works mandatory | No |
| Unique code EPB certificate | Not specified |
| CO₂ emission | Not specified |
| Yearly theoretical total energy consumption | Not specified |
| Valid electricity inspection certificate | Not specified |
| Conformity certification for fuel tanks | Not specified |
| Summons: No judicial remedy or administrative measure imposed | Not specified |
|
Flemish register of measures consulted
|
Not specified |
| Valid flood certificate | Not specified |
| Heating type | Gas |
| Heat pump | No |
| Photovoltaic solar panels | No |
| Thermic solar panels | No |
| Common water heater | No |
| Double glazing | Yes |
| Building permit | Yes |
|---|---|
| Type of building | Villa |
| Cadastral Plan | Not specified |
| Right of first refusal for the tenant | Not specified |
| Allotment permit | No |
| Preemption right | No |
| Proceedings for breach of planning regulations | No |
| Most recent urban development zoning | |
| Flood zone type | Non flood zone |
|
P-score
|
A |
|
G-score
|
A |
| Latest land use designation | Living area (residential, urban or rural) |
Asked price excluding notary fees (excluding eventual registration fees)
| Price | 1485000 € |
|---|---|
| Cadastral income | 1904 € |
| Tenement building | No |
|
|
|











| Address |
Wontergemstraat 3
9810 - Eke |
|---|---|
| Website |
|
| Agent's name | Kristof Welleman |
| [email protected] | |
| Phone number |
|
| External reference | 325 |
Get in touch
