


845000€
4 bedrooms 302 square meters

Distinctive home with glazing and timber mezzanine
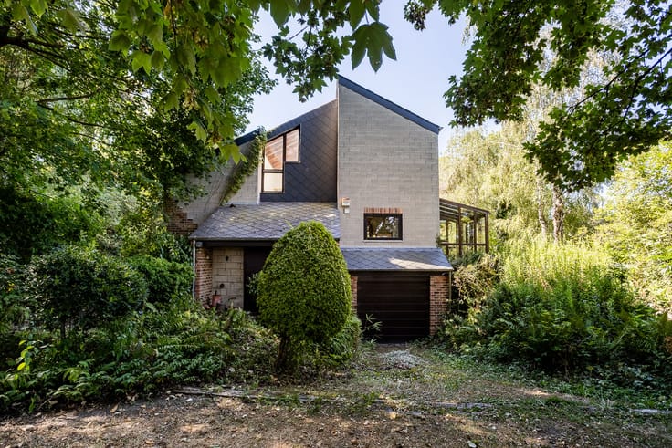
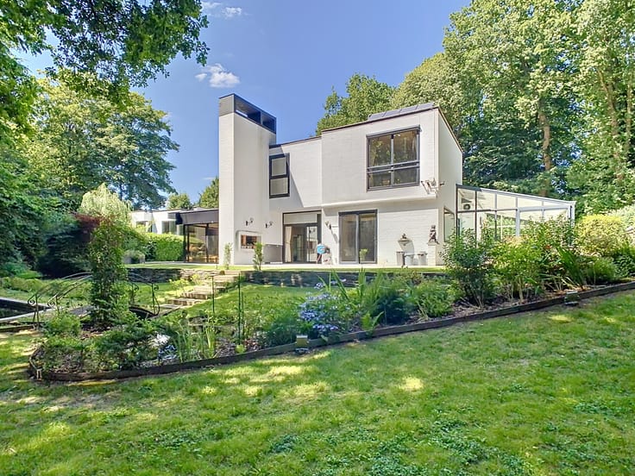
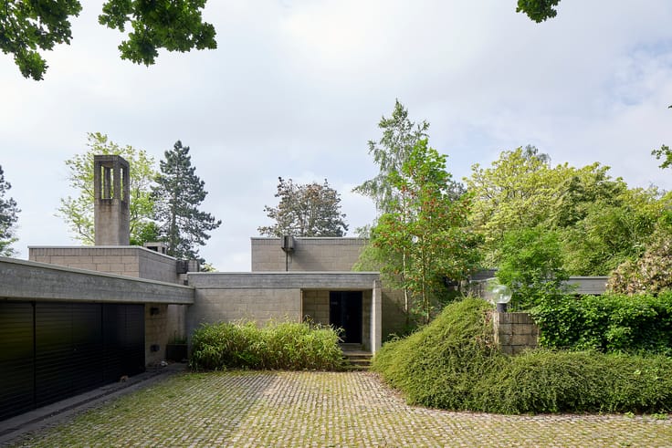
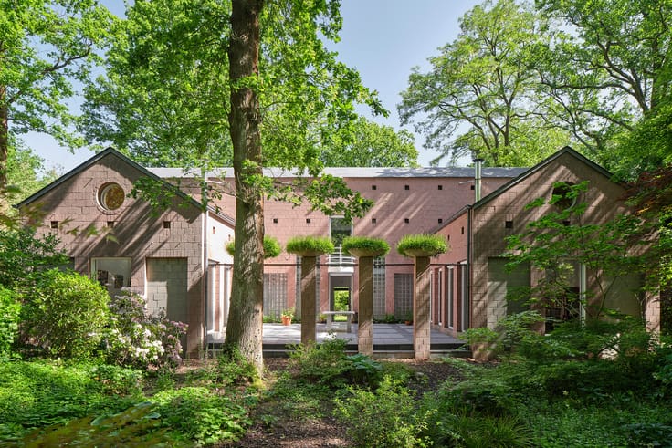
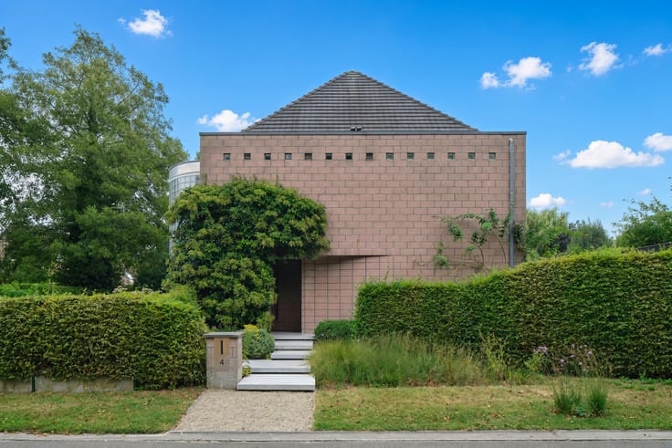
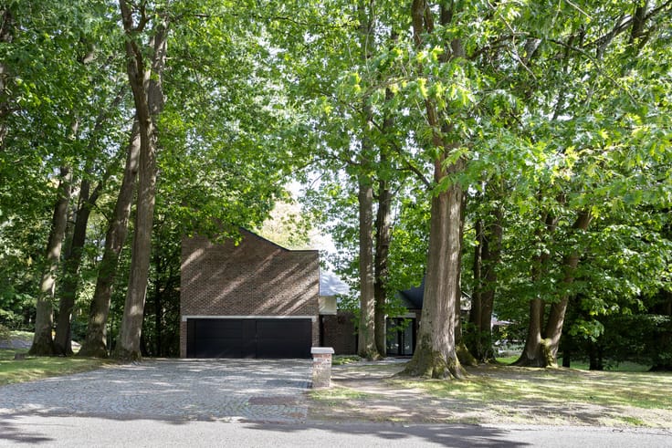
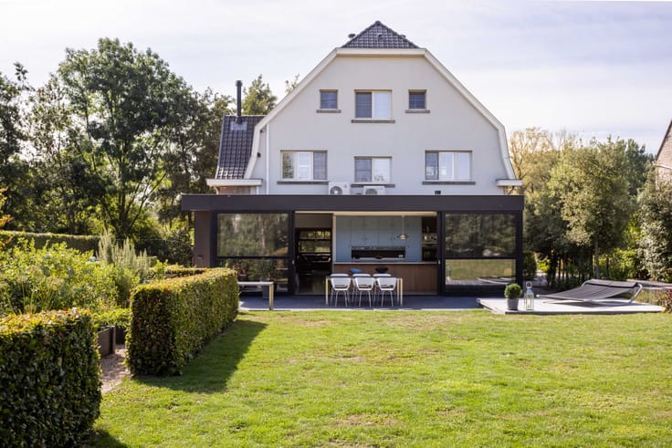
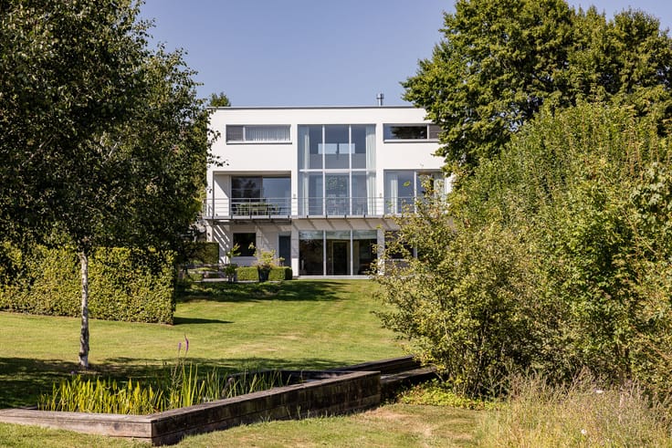
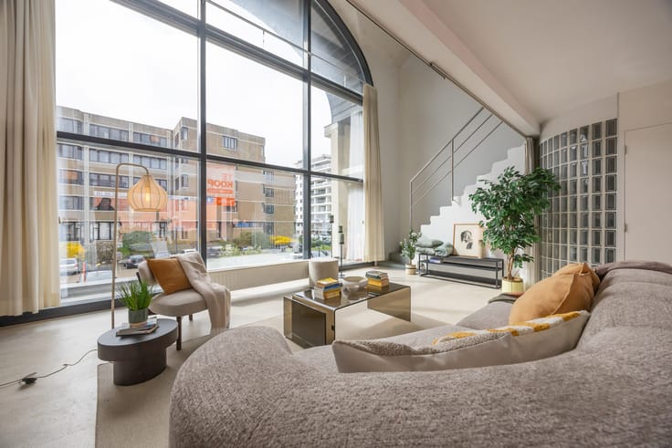
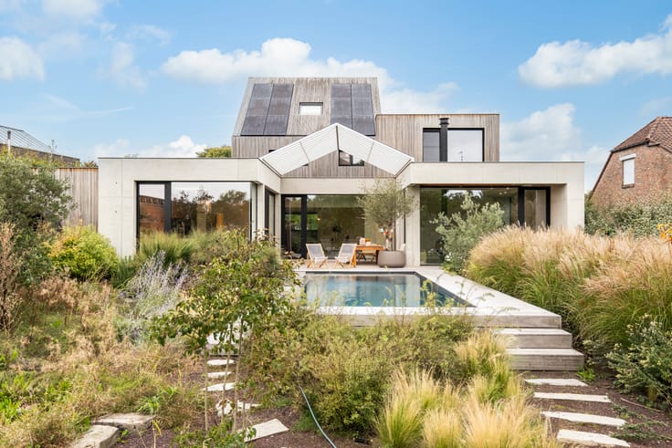
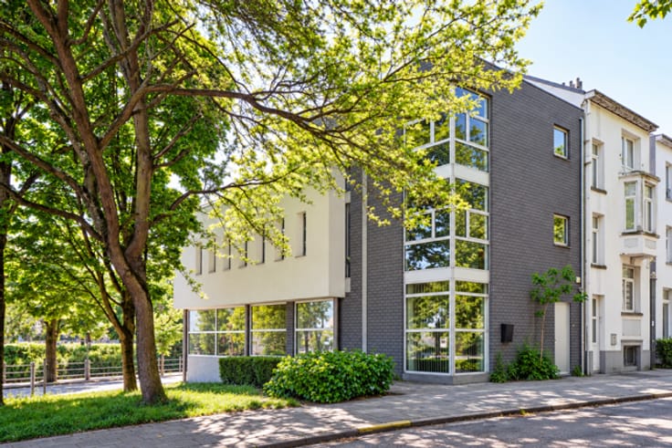
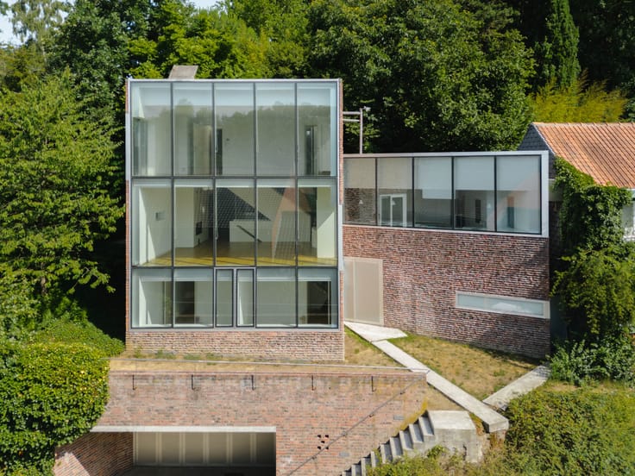
A sculptural glazed volume, a timber mezzanine and a split-level layout give this 1988 home its distinctive character. Set in a leafy residential area of Overijse, it offers approximately 302 m² of space on a landscaped plot of 887 m².
Short flights of stairs connect the levels, revealing changing perspectives throughout. White-painted masonry, dark floor tiles and timber accents create a coherent palette. The living room is flooded with daylight through a geometric glazed structure, fully renovated with solar-control glazing. Above, the mezzanine with its timber slat balustrade provides space for reading, watching television or an additional office.
At garden level, the dining room connects to the fully equipped Varenna kitchen, installed in 2008. The kitchen opens directly onto a blue limestone terrace. Lawns, mature planting, clipped shrubs and hedges surround the house with greenery.
The sleeping quarters comprise three bedrooms and a bathroom. One large bedroom is currently divided into two areas. The converted attic with roof window is used as a fourth bedroom. A second bathroom could also be created.
A separate office, laundry room and storage room occupy an intermediate level. The entrance hall leads to further storage and a double garage with an EV charging point. With an EPC B rating and ready-to-move-into condition, this home brings together architectural individuality and everyday comfort. A home with room to gather work and find a quiet corner.
| Available as of | After signing the deed |
|---|---|
| Property name | Woning P |
| Construction year | 1988 |
| Number of floors | 2 |
| Building condition | As new |
| Immovable heritage | Not specified |
| Covered parking spaces | 2 |
| Outdoor parking spaces | 4 |
| Asbestos certificate is available | Yes |
| Usable floor area | 302 square meters |
|---|---|
| Kitchen type | Hyper equipped |
| Bedrooms | 4 |
| Dressing room | No |
| Bathrooms | 1 |
| Office | Yes |
| Professional space | No |
| Armored door | No |
| Surface of the plot | 887 square meters |
|---|---|
| Land is facing street | No |
| Wooded land | No |
| Plot at rear | No |
| Flat land | No |
| Connection to sewer network | Connected |
| Gas, water & electricity | Yes |
| Primary energy consumption | 187 kilowatt hour per square meters |
|---|---|
| EPC/EPC label | B |
| Renovation works mandatory | No |
| Unique code EPB certificate | Not specified |
| CO₂ emission | Not specified |
| Yearly theoretical total energy consumption | Not specified |
| Valid electricity inspection certificate | Yes |
| Conformity certification for fuel tanks | Not specified |
| Summons: No judicial remedy or administrative measure imposed | Not specified |
|
Flemish register of measures consulted
|
Not specified |
| Valid flood certificate | Not specified |
| Heating type | Gas |
| Heat pump | No |
| Photovoltaic solar panels | No |
| Thermic solar panels | No |
| Common water heater | No |
| Double glazing | Yes |
| Building permit | Yes |
|---|---|
| Type of building | Villa |
| Cadastral Plan | Not specified |
| Right of first refusal for the tenant | Not specified |
| Allotment permit | No |
| Preemption right | No |
| Proceedings for breach of planning regulations | No |
| Most recent urban development zoning | |
| Flood zone type | Non flood zone |
|
P-score
|
A |
|
G-score
|
A |
| Latest land use designation | Living area (residential, urban or rural) |
Asked price excluding notary fees (excluding eventual registration fees)
| Price | 845000 € |
|---|---|
| Tenement building | No |
|
|
|











| Address |
Wontergemstraat 3
9810 - Eke |
|---|---|
| Website |
|
| Agent's name | Frederic Rozier |
| [email protected] | |
| Phone number |
|
| External reference | 328 |
Get in touch
