



2250000€
3 bedrooms 211 square meters

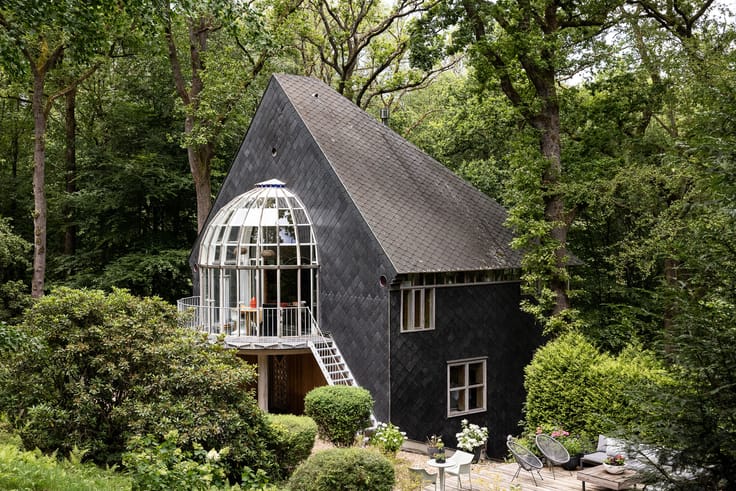
Sculptural villa designed by CAAN architecten
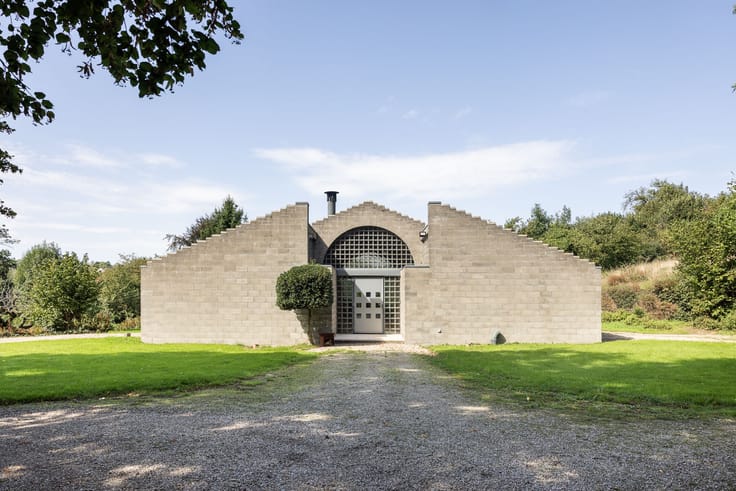
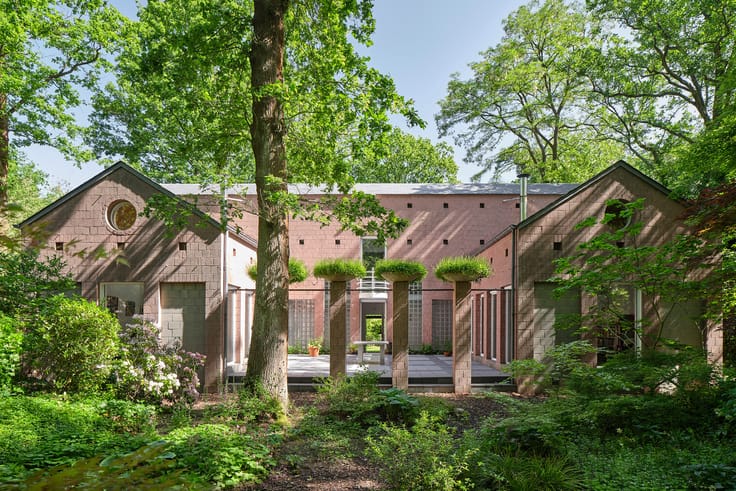
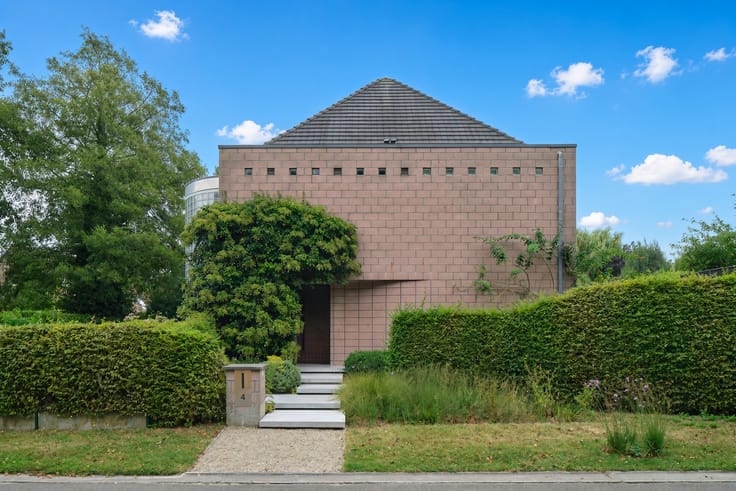
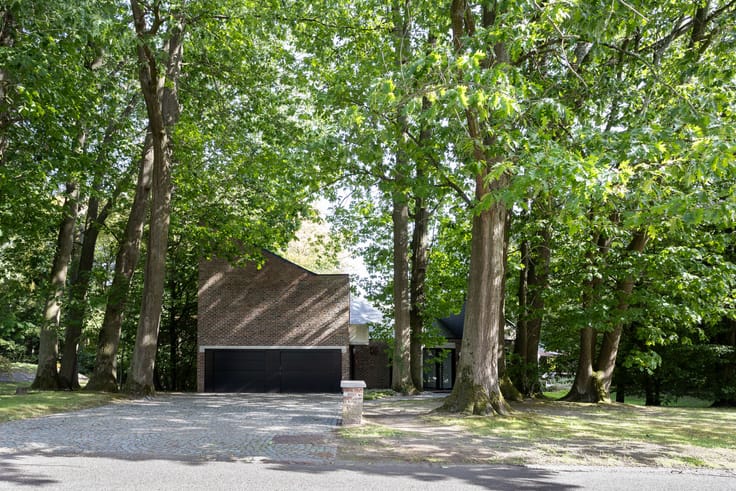
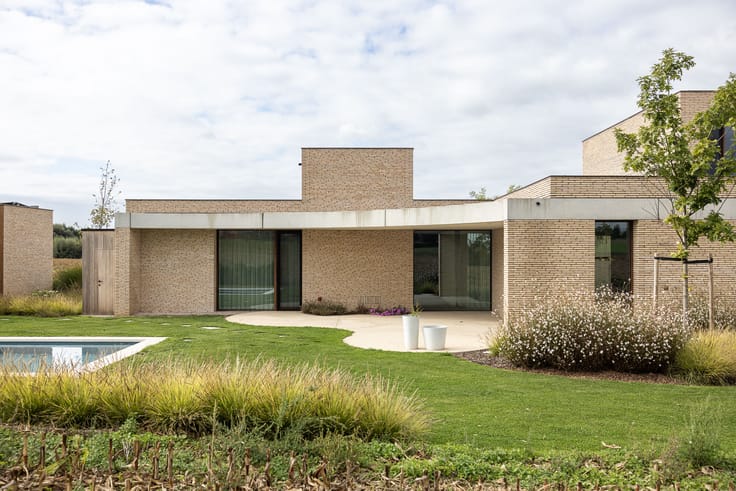
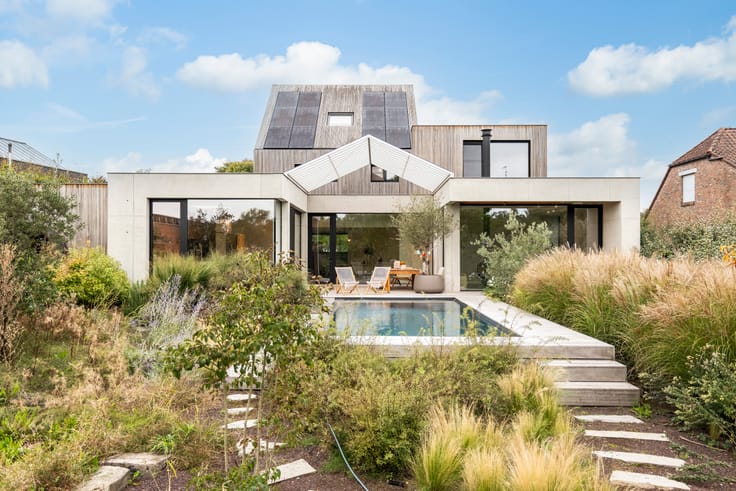
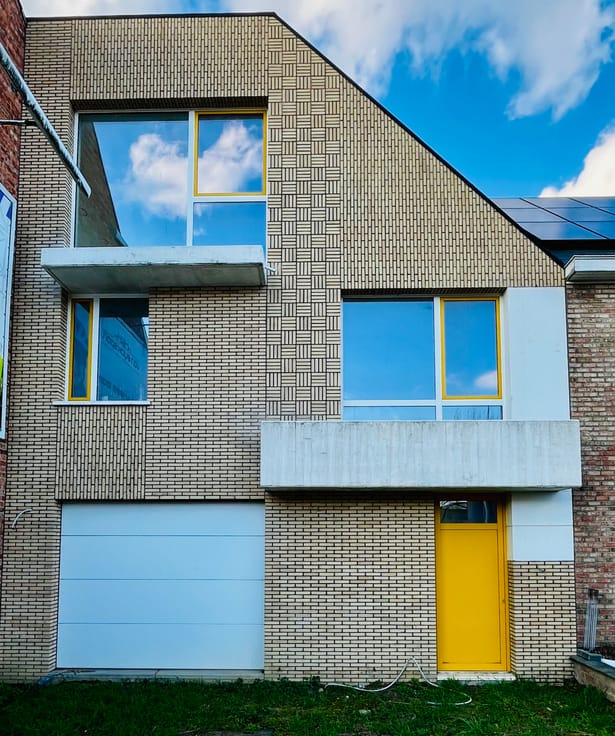
This sculptural semi-detached villa by CAAN architecten combines a distinctive architectural identity with an exceptional setting beside the Schipgat dunes. Exposed concrete, generous arches and sheltered terraces define its character. The right-hand home is offered for sale, looking towards the sanatorium, close to the beach and sea.
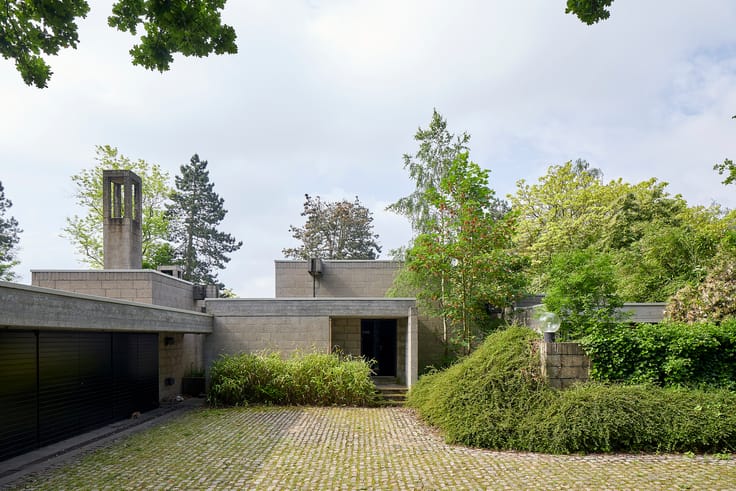
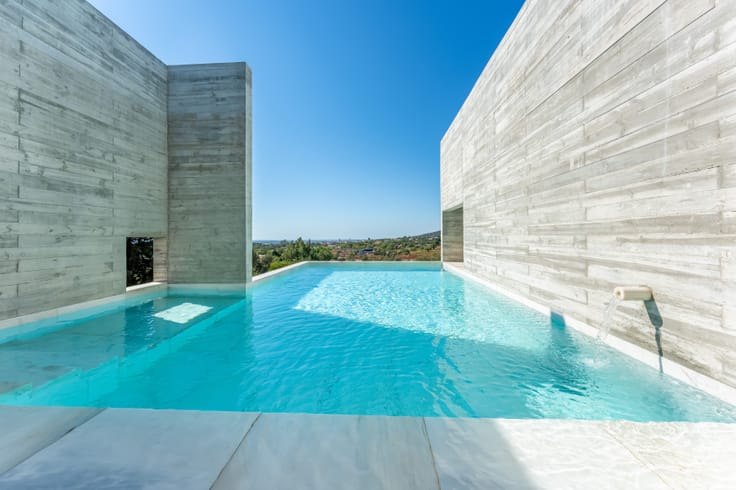
CAAN creates a striking interplay of horizontal concrete bands and curved openings. Board marks give the concrete a tactile quality, while deep terraces capture the coastal light and frame the landscape. These sheltered spaces become outdoor rooms within the architecture.
Inside, timber floors, ceilings and wall finishes bring warmth and continuity. Circular openings create unexpected views between rooms. The kitchen and bespoke furniture are by Vandamme Houtatelier in Veurne. Natural stone worktops and tile and marble finishes by Atelier Franssens in Beernem complete the carefully composed interior.
The home offers approximately 211 m² of living space, with three bedrooms and two bathrooms. Large glazed openings connect the living area to the dunes. A terrace of approximately 35 m² extends daily life outdoors.
The property will be divided. The sale concerns lot 2, the right-hand home on a plot of 491 m² according to the division plan. A rare opportunity to acquire a distinctive CAAN design where craftsmanship, architectural character and the coastal landscape come together. Private retreat shaped by light, texture and the rhythm of the sea.
| Available as of | After signing the deed |
|---|---|
| Property name | Woning N |
| Building condition | As new |
| Immovable heritage | Not specified |
| Sea view | Yes |
| Asbestos certificate is available | Not specified |
| Usable floor area | 211 square meters |
|---|---|
| Kitchen type | Hyper equipped |
| Bedrooms | 3 |
| Dressing room | No |
| Bathrooms | 2 |
| Office | No |
| Professional space | No |
| Armored door | No |
| Surface of the plot | 979 square meters |
|---|---|
| Land is facing street | No |
| Wooded land | No |
| Plot at rear | No |
| Flat land | No |
| Gas, water & electricity | No |
| Primary energy consumption | 30 kilowatt hour per square meters |
|---|---|
| EPC/EPC label | A |
| Renovation works mandatory | No |
| Unique code EPB certificate | Not specified |
| CO₂ emission | Not specified |
| Yearly theoretical total energy consumption | Not specified |
| Valid electricity inspection certificate | Not specified |
| Conformity certification for fuel tanks | Not specified |
| Summons: No judicial remedy or administrative measure imposed | Not specified |
|
Flemish register of measures consulted
|
Not specified |
| Valid flood certificate | Not specified |
| Heat pump | No |
| Photovoltaic solar panels | No |
| Thermic solar panels | No |
| Common water heater | No |
| Double glazing | Yes |
| Building permit | Yes |
|---|---|
| Type of building | House |
| Cadastral Plan | Not specified |
| Right of first refusal for the tenant | Not specified |
| Allotment permit | No |
| Preemption right | No |
| Proceedings for breach of planning regulations | No |
| Most recent urban development zoning | |
|
P-score
|
Not specified |
|
G-score
|
Not specified |
| Latest land use designation | Living area (residential, urban or rural) |
Asked price excluding notary fees (excluding eventual registration fees)
| Price | 2250000 € |
|---|---|
| Tenement building | No |
|
|
|











| Address |
Wontergemstraat 3
9810 - Eke |
|---|---|
| Website |
|
| Agent's name | Kristof Welleman |
| [email protected] | |
| Phone number |
|
| External reference | 330 |
Get in touch
