


1495000€
4 bedrooms

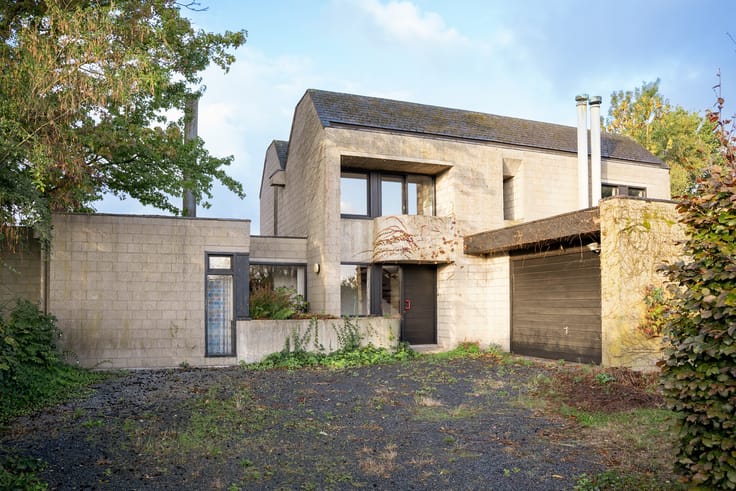
1976 house with an annexe by Luc Van den Broeck
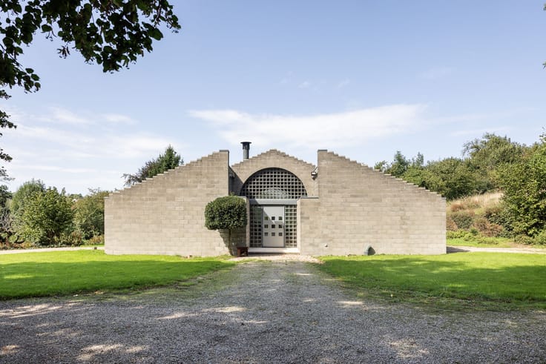
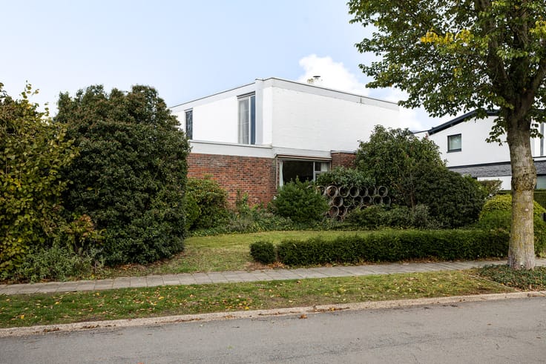
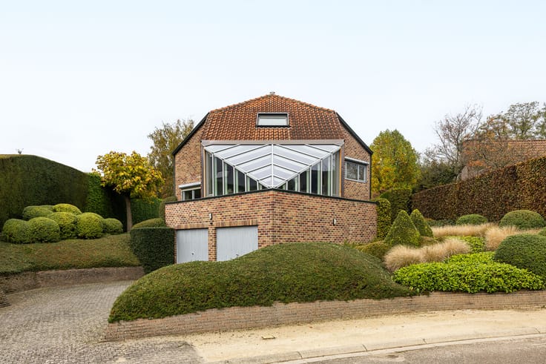
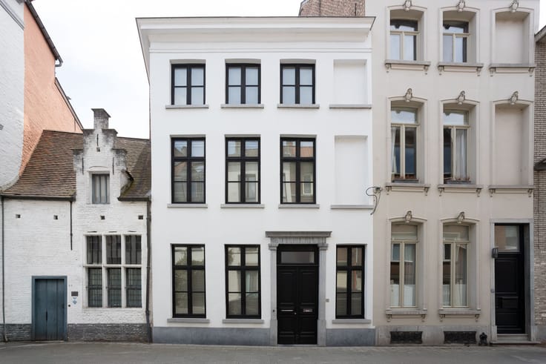
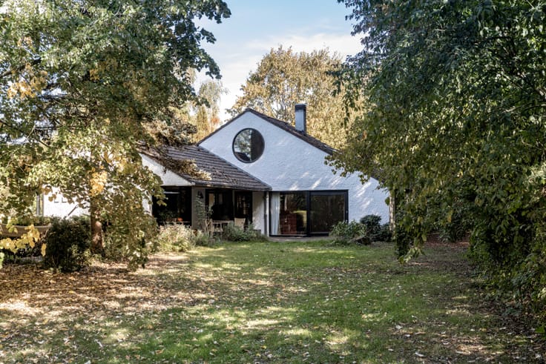
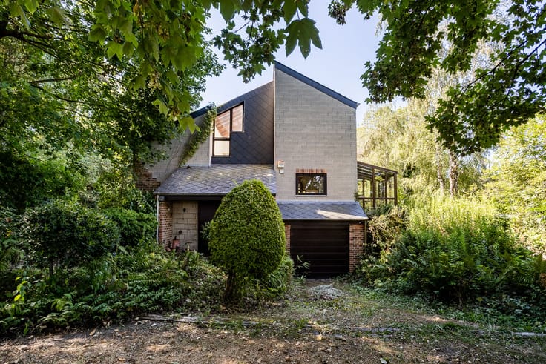
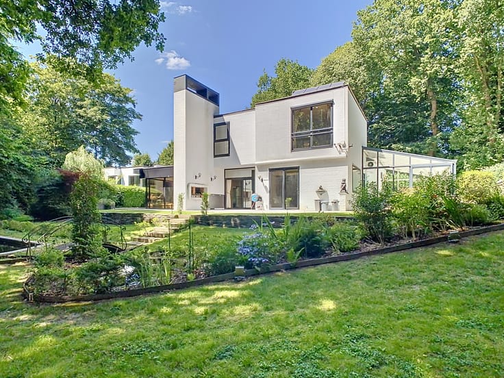
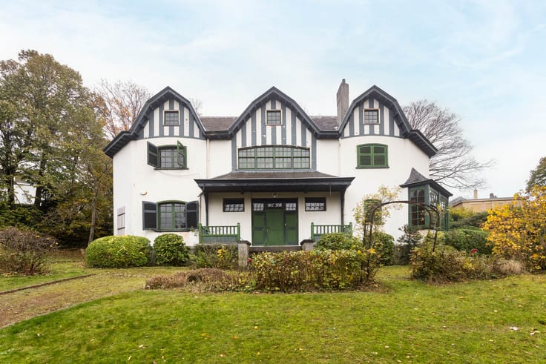
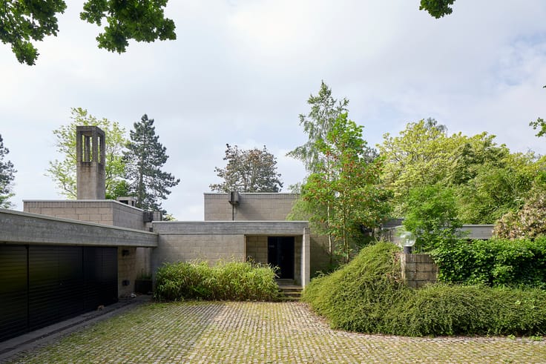
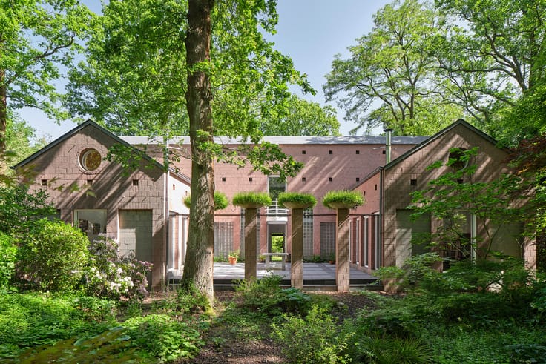
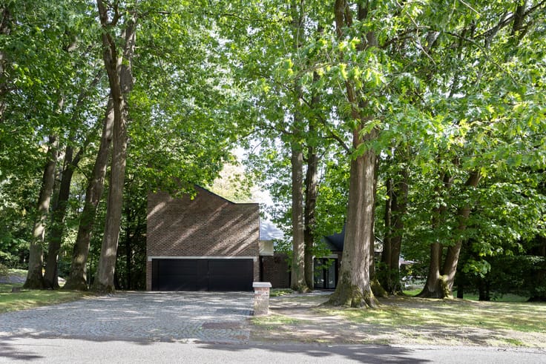
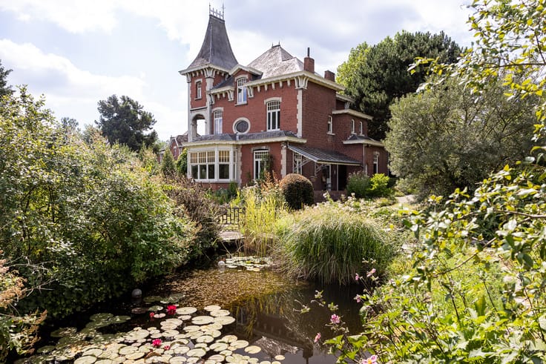
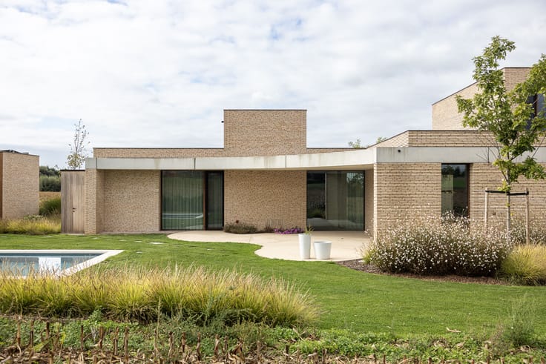
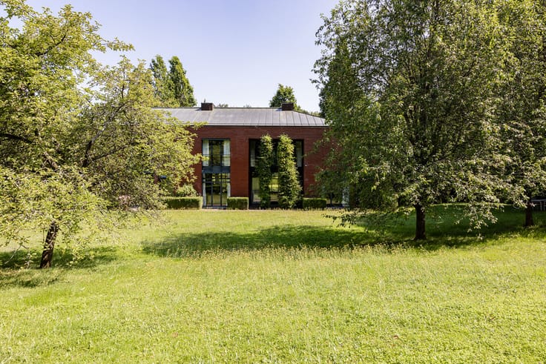
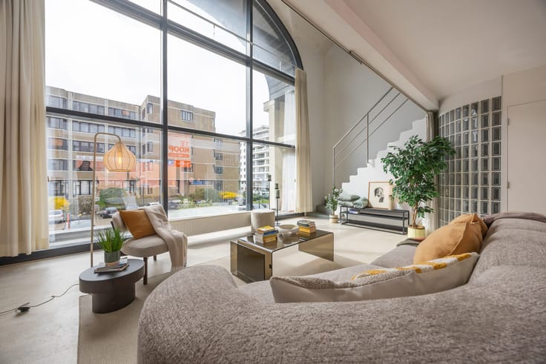
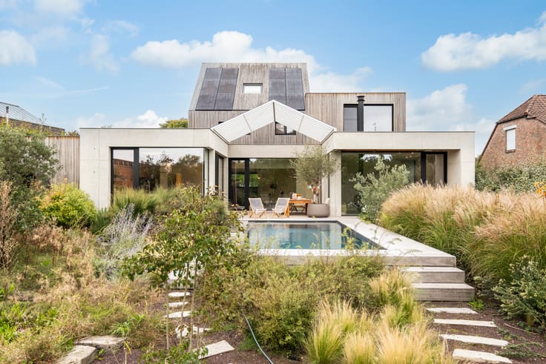
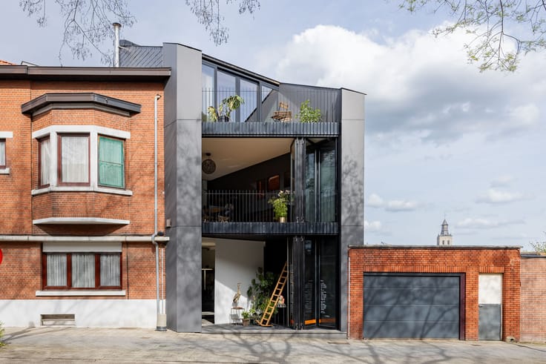
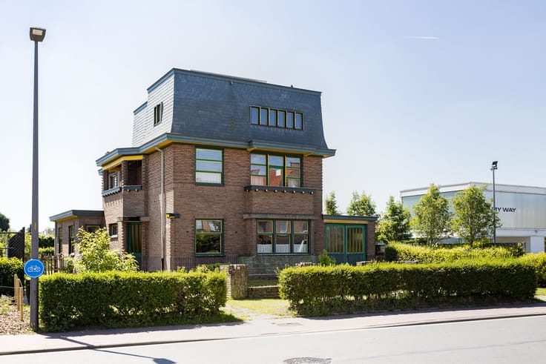
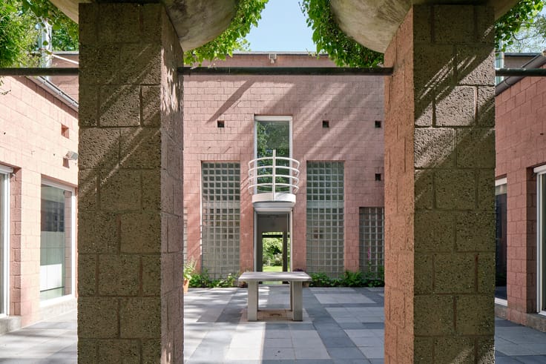
In Hekelgem, a curving drive leads through the trees to this 1976 house by architect Luc Van den Broeck. Brick volumes and staggered pitched roofs shape its silhouette. On the garden side, a long band of glazing beneath the low eaves overlooks the south-facing terrace, pond and lawn. The deep roof overhang shelters part of the terrace directly outside the living areas. The house has a floor area of 538 m² according to the EPC and stands on a plot of around 6,239 m². Inside, brickwork, exposed concrete beams and dark timber joists give the living areas their character. A few steps lead from the dining area to the sunken lounge, where an open fireplace with a dark conical hood stands on a brick hearth. Corner glazing draws the eye into the garden. The kitchen follows a long window, with a tiled worktop that turns into a counter with seating. Sloping glazing lights the entrance hall, while daylight enters the veranda through its glazed roof. The main house has three bedrooms, one bathroom and a separate studio space. The annexe contains the fourth bedroom and its own bathroom. In 1989, architect Luc Serbruyns drew up plans for an extension with a spacious office beneath the roof. Roof windows and a tall gable window light the white-painted trusses and exposed yellow ventilation duct. Beside the pond, a covered seating area combines timber trusses with a brick rear wall. Beyond the water, the garden opens into a long lawn framed by rows of trees. A carport completes the property.
| Available as of | After signing the deed |
|---|---|
| Property name | Woning W |
| Construction year | 538 |
| Number of floors | 1 |
| Building condition | As new |
| Immovable heritage | Not specified |
| Covered parking spaces | 2 |
| Outdoor parking spaces | 5 |
| Surroundings type | Living area (residential, urban or rural) |
| Asbestos certificate is available | Yes |
| How many fireplaces? | 1 |
|---|---|
| Bedrooms | 4 |
| Dressing room | No |
| Bathrooms | 2 |
| Laundry room | Yes |
| Office | Yes |
| Professional space | Yes |
| Armored door | No |
| Surface of the plot | 6239 square meters |
|---|---|
| Land is facing street | No |
| Wooded land | No |
| Plot at rear | No |
| Flat land | No |
| Connection to sewer network | Connected |
| Gas, water & electricity | Yes |
| Terrace surface | 1 square meter |
| Primary energy consumption | 298 kilowatt hour per square meters |
|---|---|
| EPC/EPC label | C |
| Renovation works mandatory | No |
| Unique code EPB certificate | Not specified |
| CO₂ emission | Not specified |
| Yearly theoretical total energy consumption | Not specified |
| Valid electricity inspection certificate | Not specified |
| Conformity certification for fuel tanks | Not specified |
| Summons: No judicial remedy or administrative measure imposed | Not specified |
|
Flemish register of measures consulted
|
Not specified |
| Valid flood certificate | Not specified |
| Heating type | Fuel oil |
| Heat pump | No |
| Photovoltaic solar panels | No |
| Thermic solar panels | No |
| Common water heater | No |
| Double glazing | Yes |
| Building permit | Yes |
|---|---|
| Type of building | Villa |
| Cadastral Plan | Not specified |
| Right of first refusal for the tenant | Not specified |
| Allotment permit | No |
| Preemption right | No |
| Proceedings for breach of planning regulations | No |
| Most recent urban development zoning | |
| Flood zone type | Non flood zone |
|
P-score
|
A |
|
G-score
|
A |
| Latest land use designation | Living area (residential, urban or rural) |
Asked price excluding notary fees (excluding eventual registration fees)
| Price | 1495000 € |
|---|---|
| Tenement building | No |
|
|
|











| Address |
Wontergemstraat 3
9810 - Eke |
|---|---|
| Website |
|
| Agent's name | Frederic Rozier |
| [email protected] | |
| Phone number |
|
| External reference | 336 |
Get in touch
