


1299000€
5 bedrooms 395 square meters

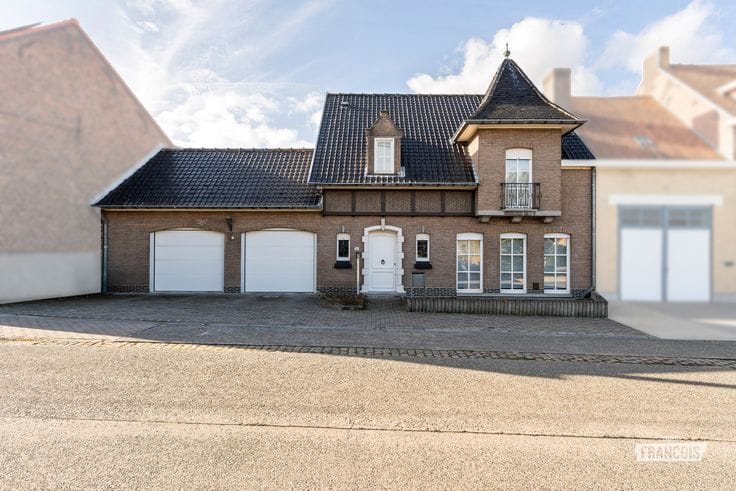
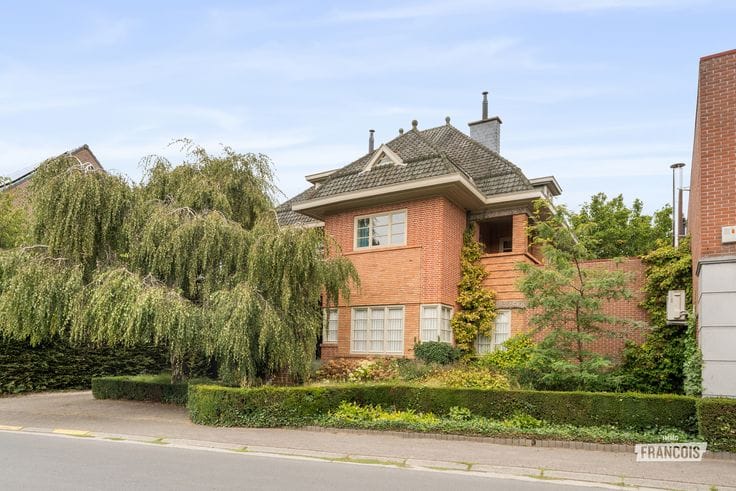
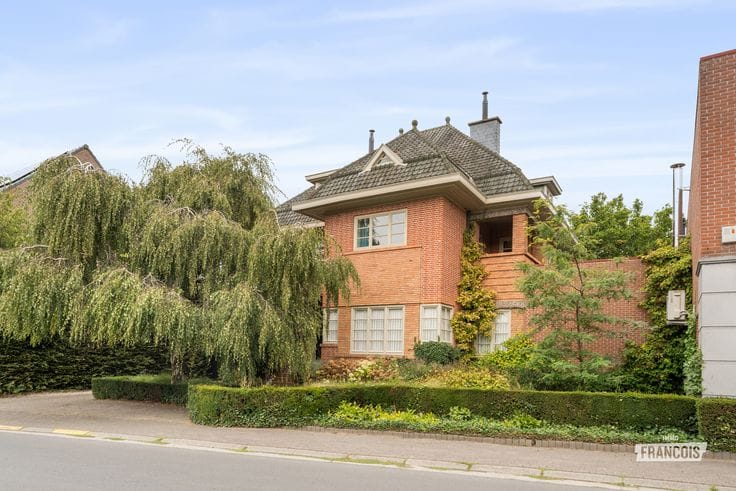
Exclusive presbytery-style villa with pool on 2,166 m² in Vlierzele | FOR SALE
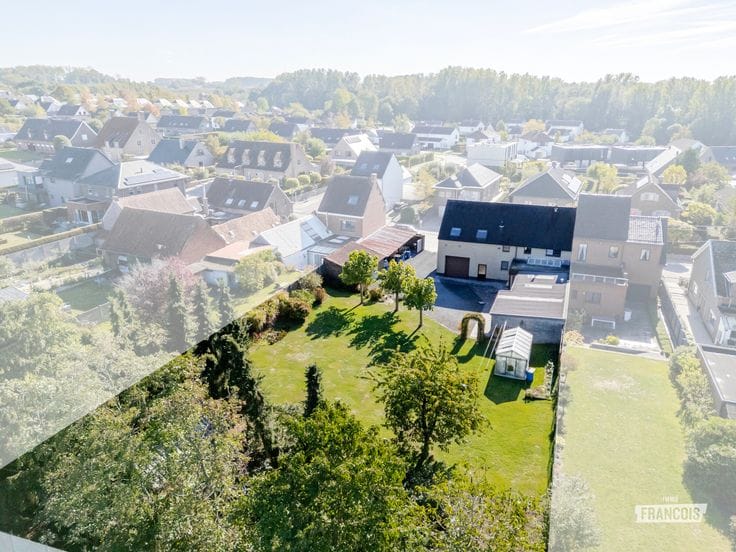
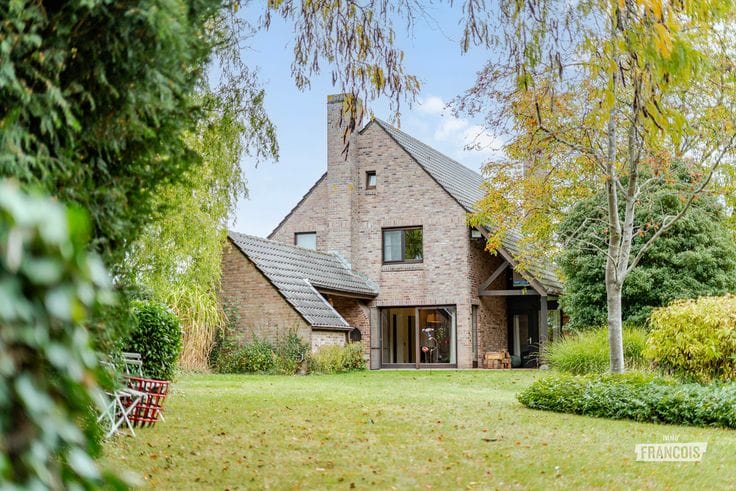
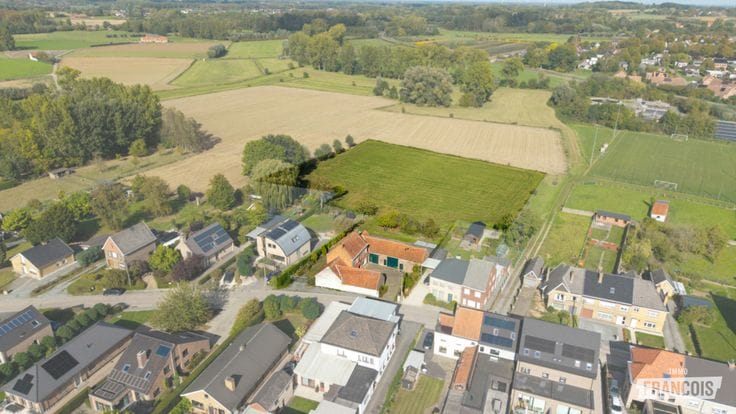
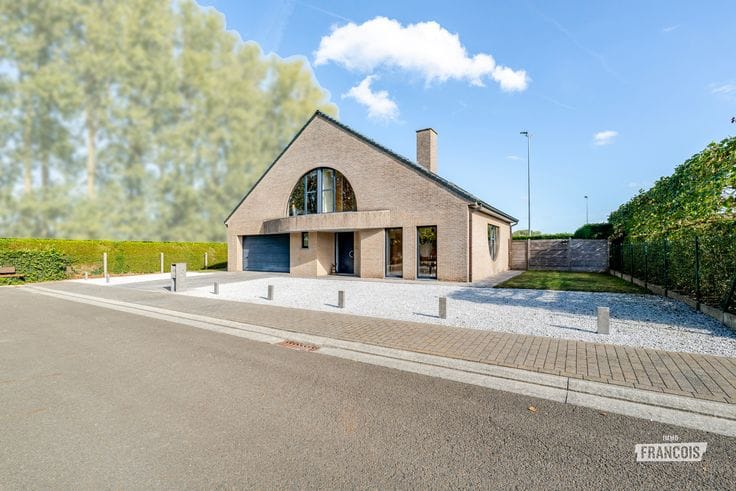
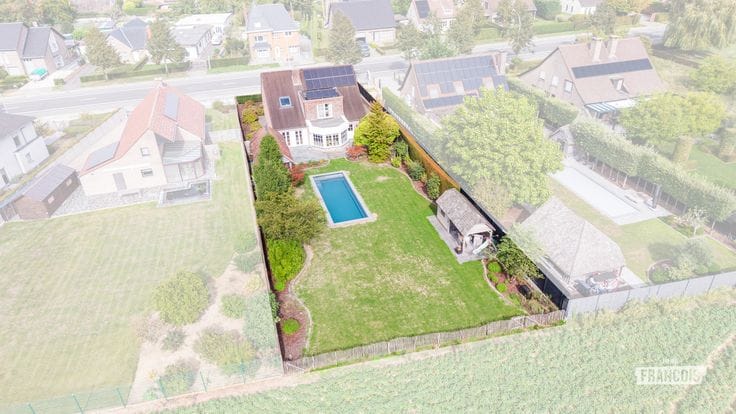
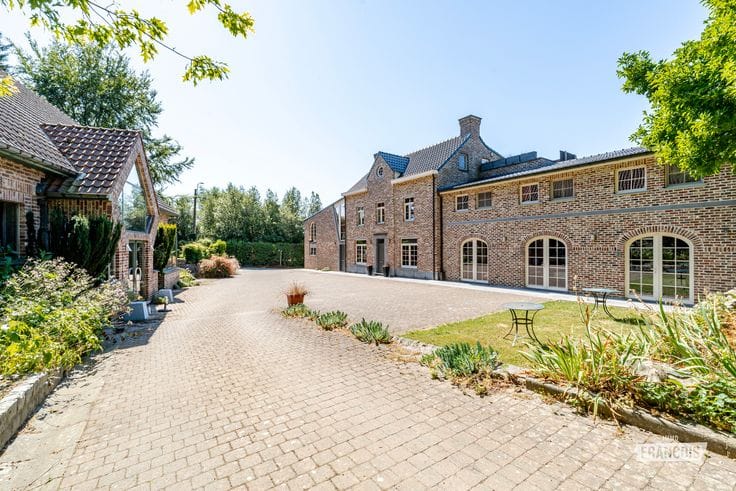
An exceptional property where timeless architecture, generous living spaces and contemporary luxury come together in perfect harmony. Construction of this exclusive villa commenced in 2023. Set on a beautifully landscaped plot of 2,166 m², it offers a unique living experience with a habitable surface area of 395 m².
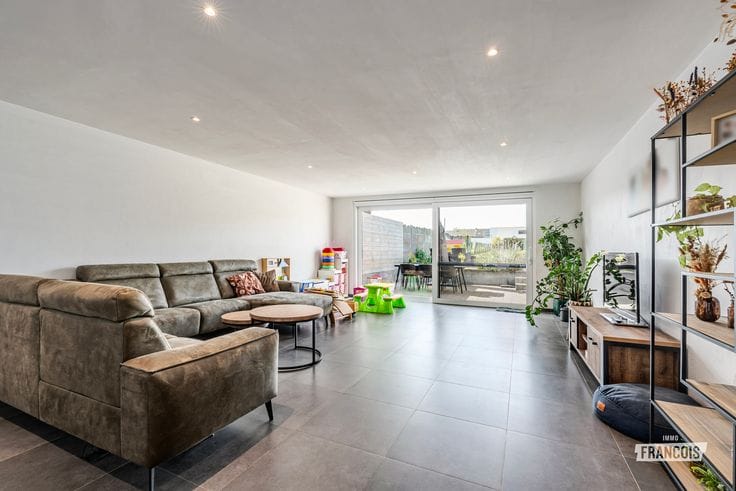
The imposing entrance hall welcomes you with a stunning view through to the garden. From here, you enter the impressive 70 m² living and dining room, which flows seamlessly into the spacious open-plan kitchen. The large windows allow an abundance of natural light to flood in and create a particularly pleasant connection with the garden. The ground floor further comprises a spacious home office, a guest toilet, a practical utility room with separate access and an integral garage.
The first floor features three generous bedrooms, two of which have their own dressing rooms, as well as a luxuriously finished bathroom. The second floor accommodates the master bedroom with dressing room and shower room, together with a fifth bedroom or versatile additional space. A spacious storage attic completes the property.
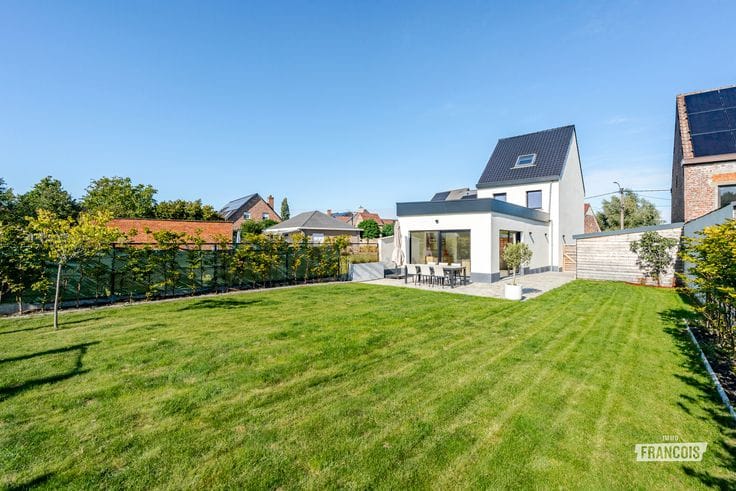
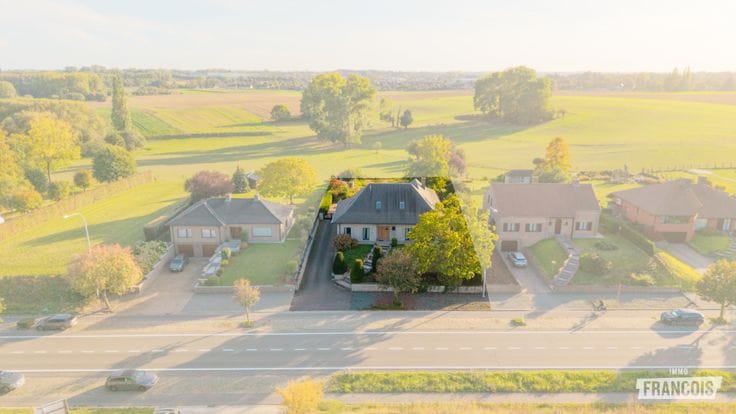
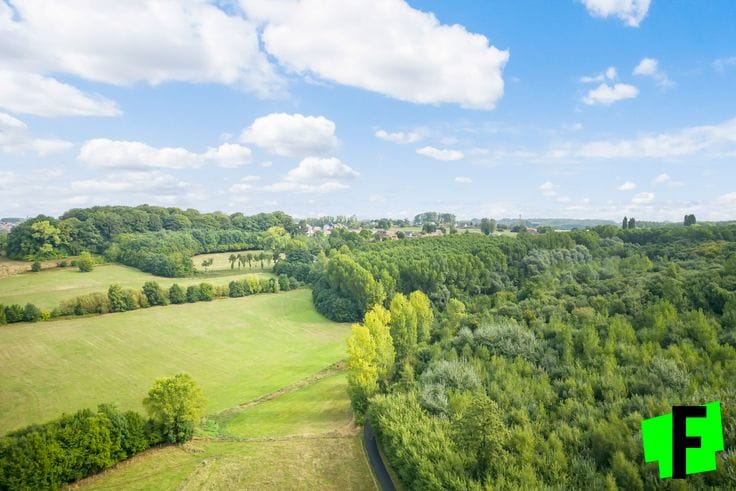
Outside, this property radiates pure class. The beautifully landscaped, south-east-facing garden features several terraces, an 8 x 3.5 metre swimming pool and a generous pool house overlooking the surrounding countryside.
The property is already approximately 90% complete, with particular attention having been paid to high-quality materials and a refined finish. Only a few final works remain, including painting, the installation of skirting boards, completion of the second staircase and the shower room on the top floor. This gives the future owner the opportunity to complete the final details entirely according to their own taste.
With its exceptional EPC rating of A — just 11 kWh/m² — impressive proportions and timeless architecture, this villa offers a rare combination of elegance, space and contemporary living comfort. An exclusive property for those seeking an exceptional living experience, with the opportunity to add a personal touch to the final finishes.
Interested? Contact Lothar at Immo Francois via [email protected] for further information or to arrange an exclusive viewing.
Highlights
* Construction commenced in 2023 — 90% complete in 2026
* Habitable surface area of 395 m²
* Beautifully landscaped plot of 2,166 m²
* 5 bedrooms, several with dressing rooms
* Impressive 70 m² living and dining room
* EPC rating A — just …
| Available as of | Immediately |
|---|---|
| Number of floors | 2 |
| Building condition | Just renovated |
| Immovable heritage | Not specified |
| Number of frontages | 4 |
| Covered parking spaces | 1 |
| Outdoor parking spaces | 1 |
| Asbestos certificate is available | Not specified |
| Usable floor area | 395 square meters |
|---|---|
| Living room surface | 70 square meters |
| Kitchen surface | 24 square meters |
| Bedrooms | 5 |
| Bedroom 1 surface | 32 square meters |
| Bedroom 2 surface | 19 square meters |
| Bedroom 3 surface | 24 square meters |
| Bedroom 4 surface | 24 square meters |
| Bedroom 5 surface | 34 square meters |
| Bathrooms | 1 |
| Shower rooms | 1 |
| Toilets | 2 |
| Attic | Yes |
| Surface of the plot | 2166 square meters |
|---|---|
| Connection to sewer network | Connected |
| Terrace | Yes |
| Air conditioning | Yes |
|---|---|
| Swimming pool | Yes |
| Primary energy consumption | 11 kilowatt hour per square meters |
|---|---|
| EPC/EPC label | A |
| Renovation works mandatory | No |
| Unique code EPB certificate | 41063-G-OMV_2023027883/EP16934/A001/D01/SD001 |
| CO₂ emission | 1224 kg CO₂/m² |
| Yearly theoretical total energy consumption | 49 kWh/year |
| Valid electricity inspection certificate | Yes |
| As built plan | No |
| E-level (overall energy performance) | 7 |
| Conformity certification for fuel tanks | Not specified |
| Summons: No judicial remedy or administrative measure imposed | Not specified |
|
Flemish register of measures consulted
|
No |
| Valid flood certificate | Not specified |
| Heating type | Electric |
| Heat pump | Yes |
| Photovoltaic solar panels | Yes |
| Double glazing | Yes |
| Building permit | Yes |
|---|---|
| Cadastral Plan | Not specified |
| Right of first refusal for the tenant | Not specified |
| Allotment permit | No |
| Preemption right | No |
| Proceedings for breach of planning regulations | No |
| Most recent urban development zoning | Not specified |
| Flood zone type | Non flood zone |
|
P-score
|
A |
|
G-score
|
A |
| Latest land use designation | Green area |
Asked price excluding notary fees (excluding eventual registration fees)
| Price | 1299000 € |
|---|---|
| Tenement building | No |
|
|
|





| Address |
Steenweg op Aalst 96
9620 - Zottegem |
|---|---|
| Website |
|
| Agent's name | Lothar De Corte |
| Phone number |
|
Get in touch