


599000€
3 bedrooms 344 square meters

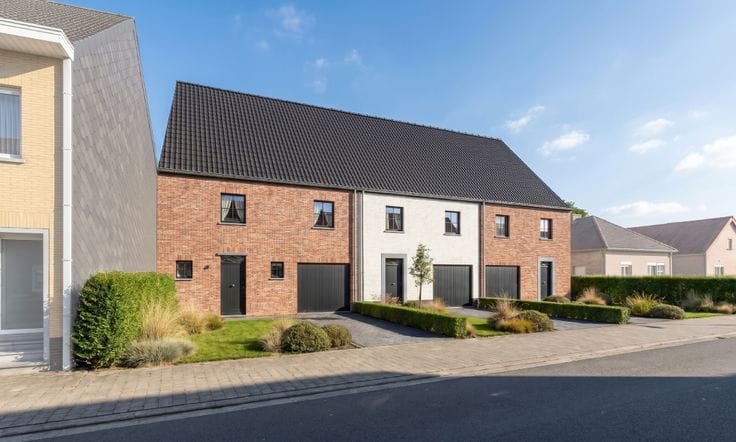
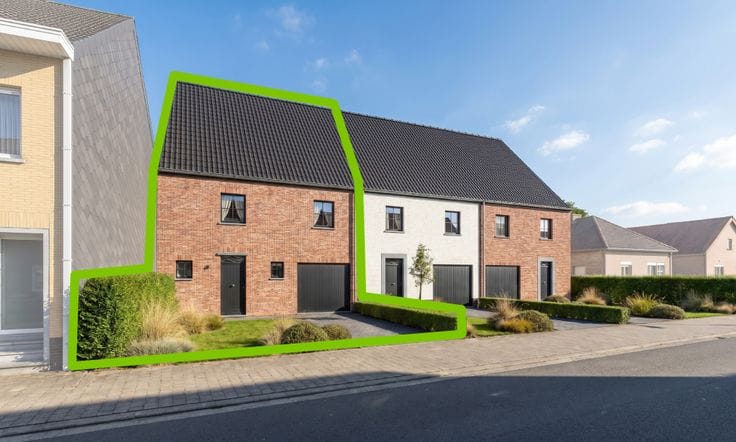
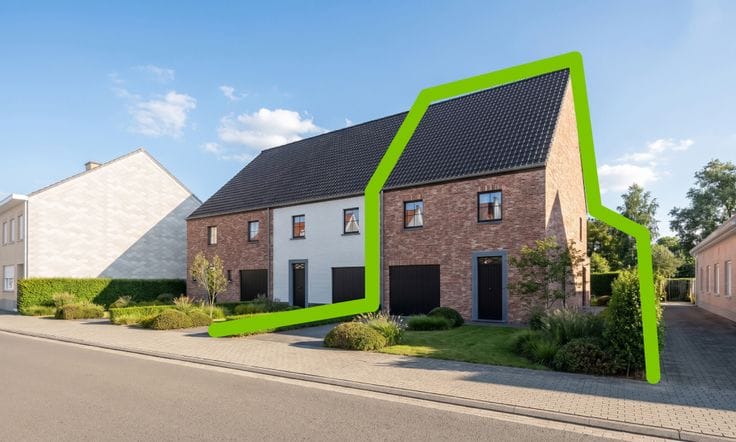
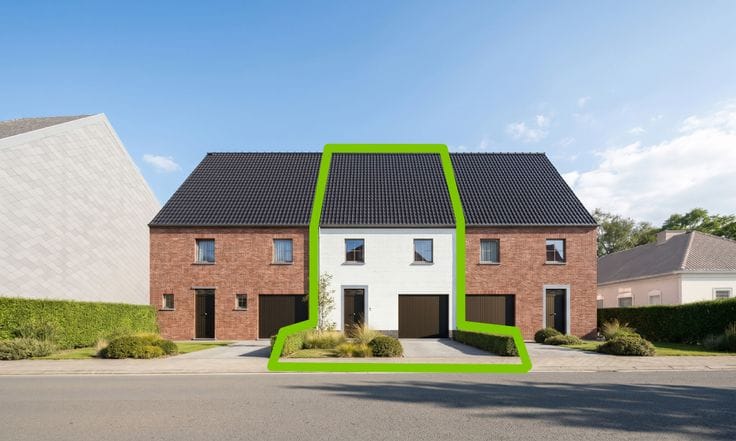
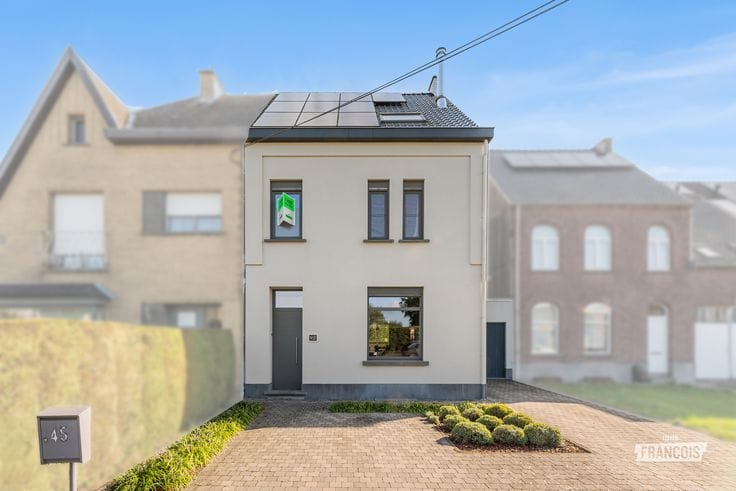
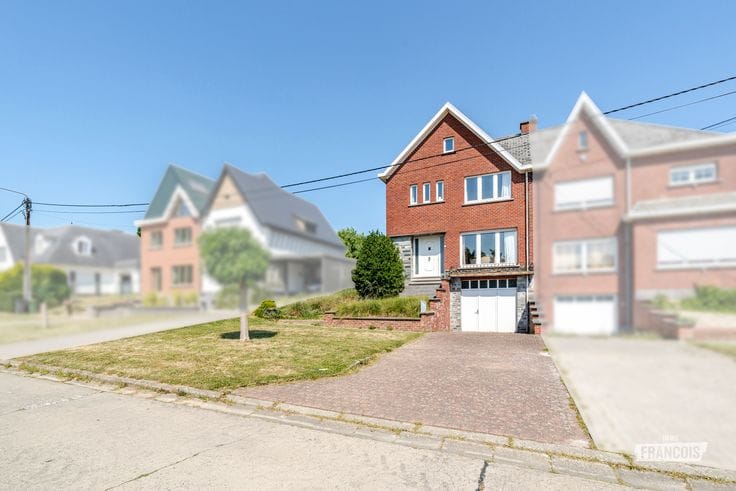
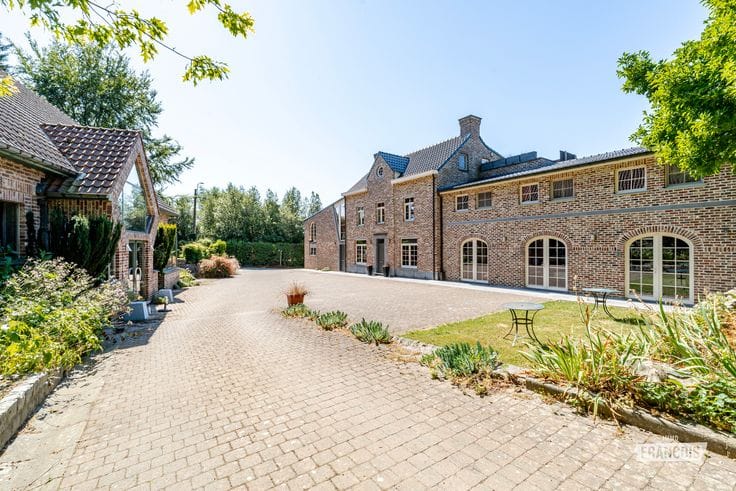
Unique and extremely spacious house with a separate apartment and studio!
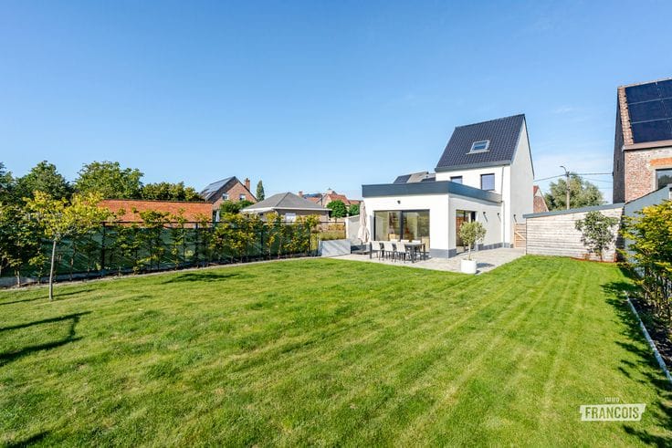
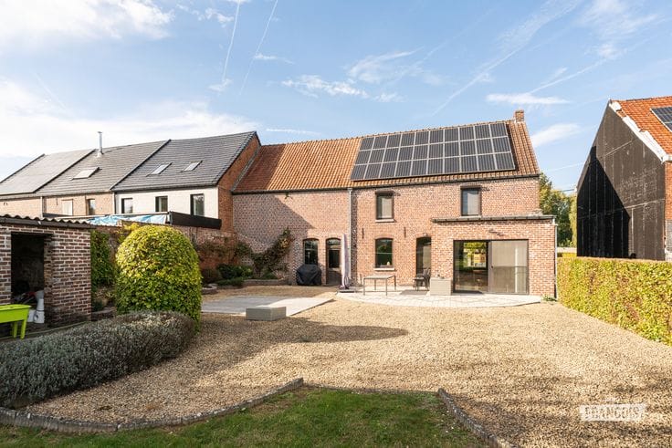
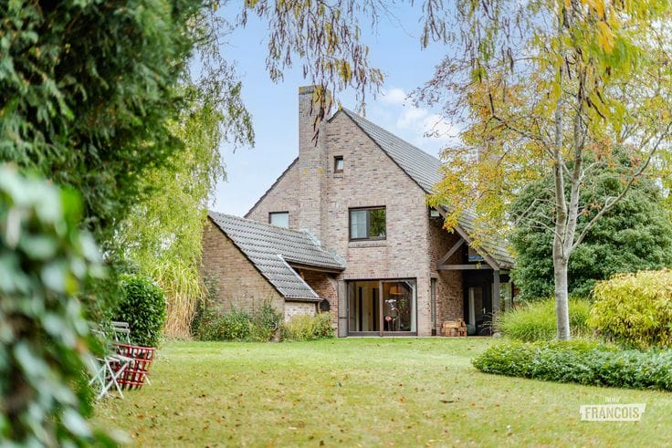
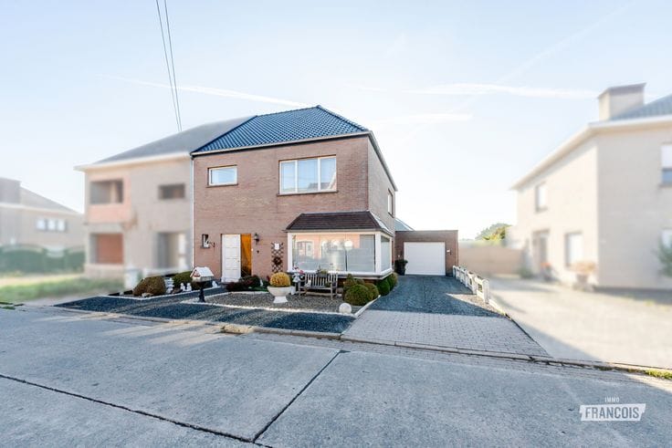
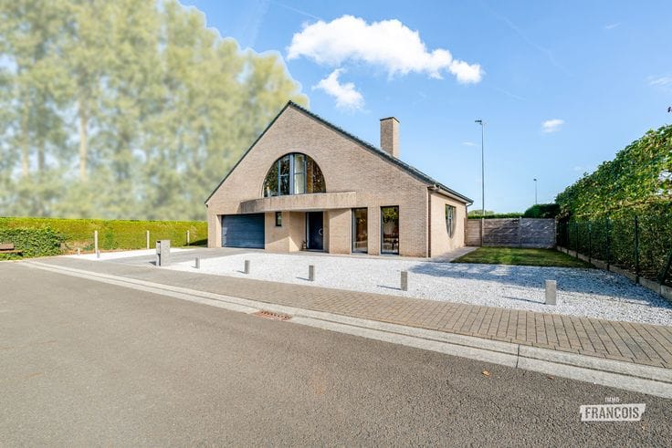
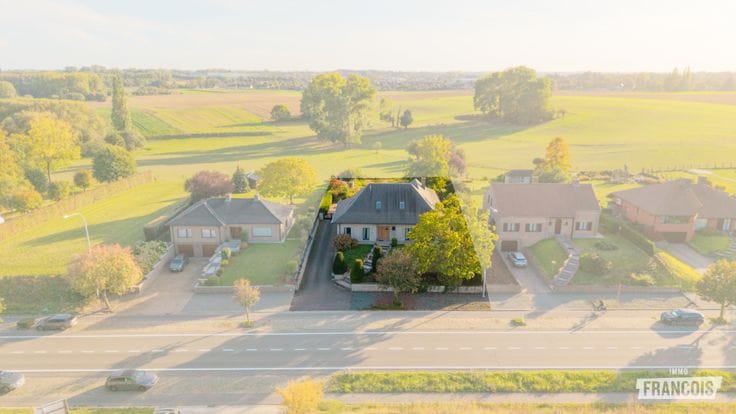
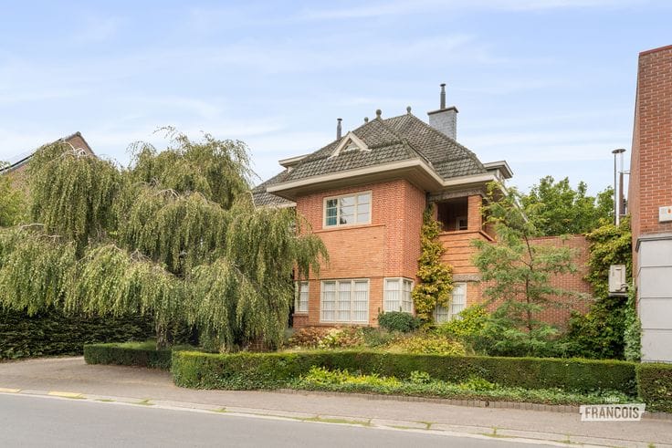
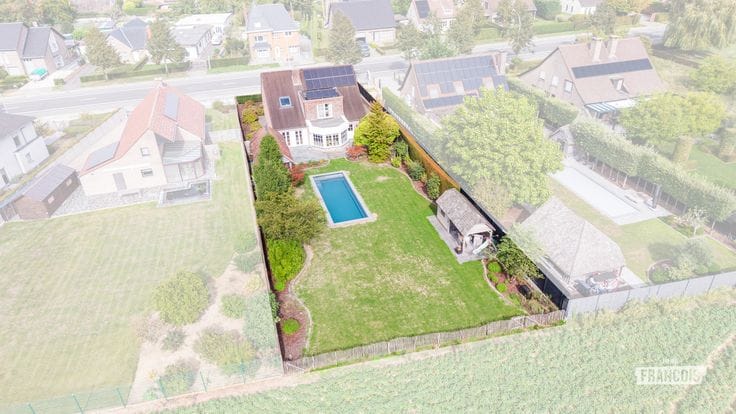
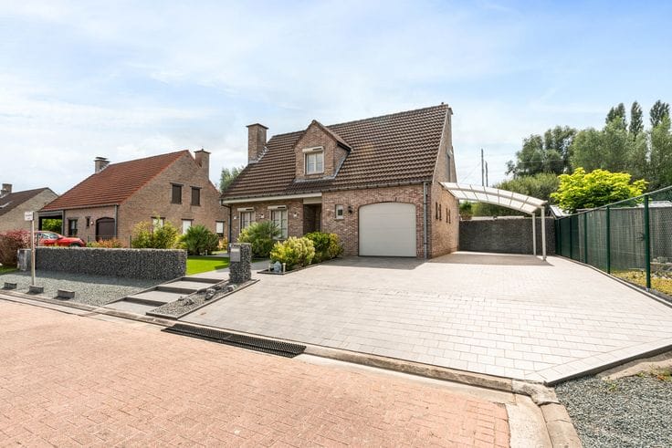
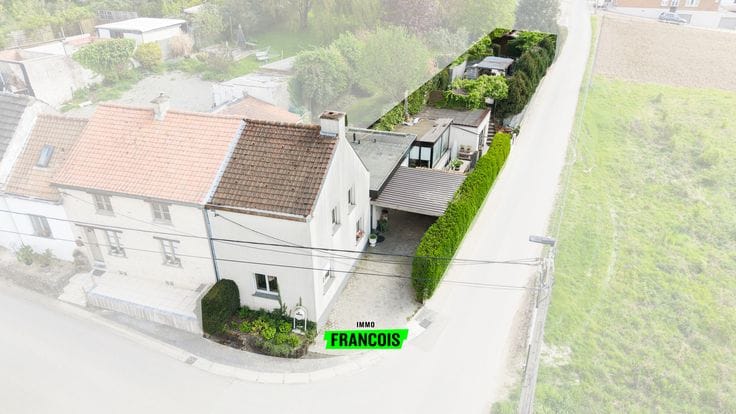
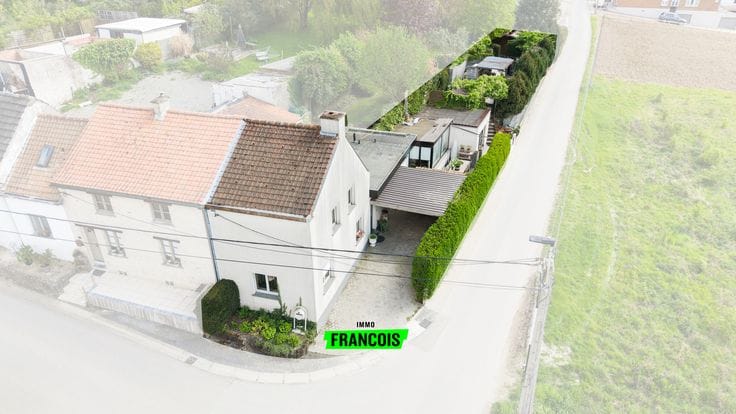
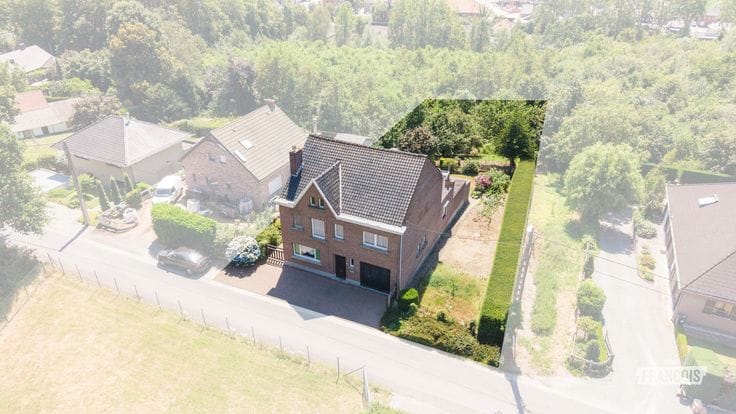
Looking for space, light and unique possibilities? This energy-efficient and characterful property has a favourable EPC rating of B and combines generous living areas with a beautifully maintained garden, a spacious workshop, an integrated 50 m² garage and a fully equipped additional apartment.
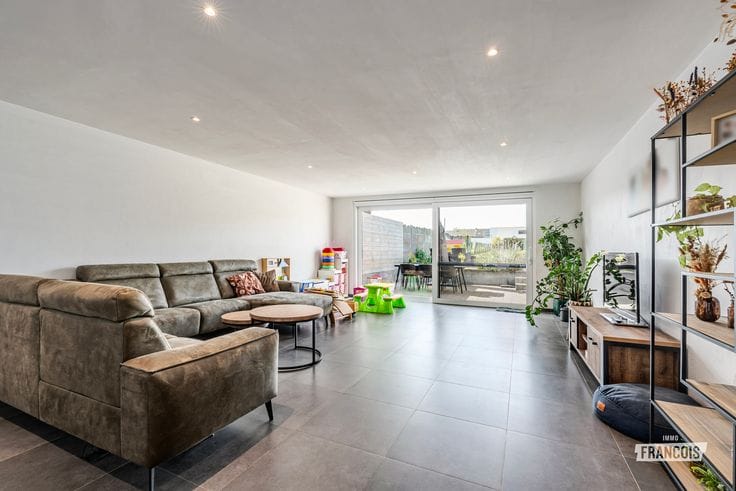
On the ground floor, you will find an entrance hall with office space, a guest toilet and access to a practical cellar. Further on, there is an atmospheric living area with a wood-burning stove and a fully equipped kitchen with views of the garden. The ground floor also features a first bathroom with walk-in shower, toilet and washbasin.
The first floor comprises three bedrooms, each with built-in wardrobes, a technical storage room and a well-maintained bathroom. The absolute highlight is the additional apartment, consisting of a kitchen, living area and bedroom. As this section can be accessed both from inside the house and separately via the garage, it is ideal for multigenerational living, assisted living or live-in children.
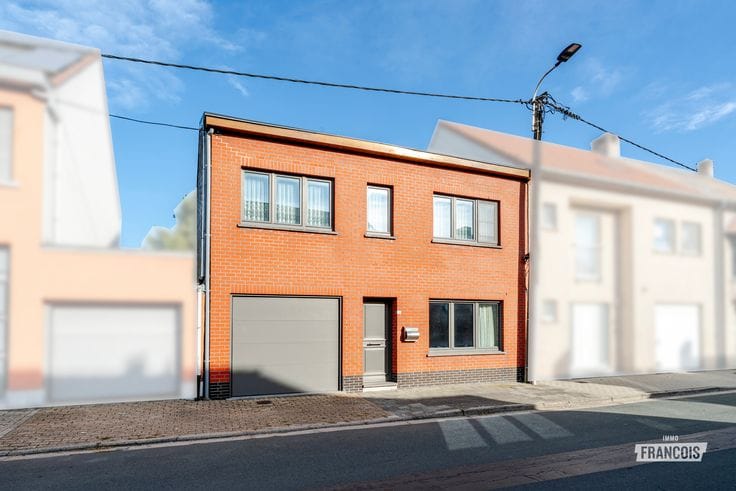
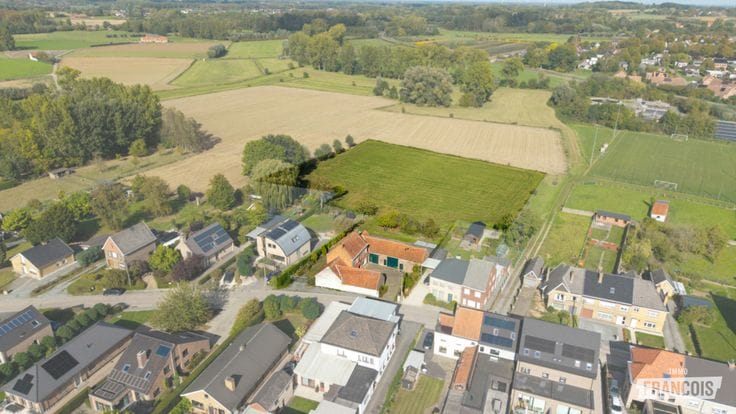
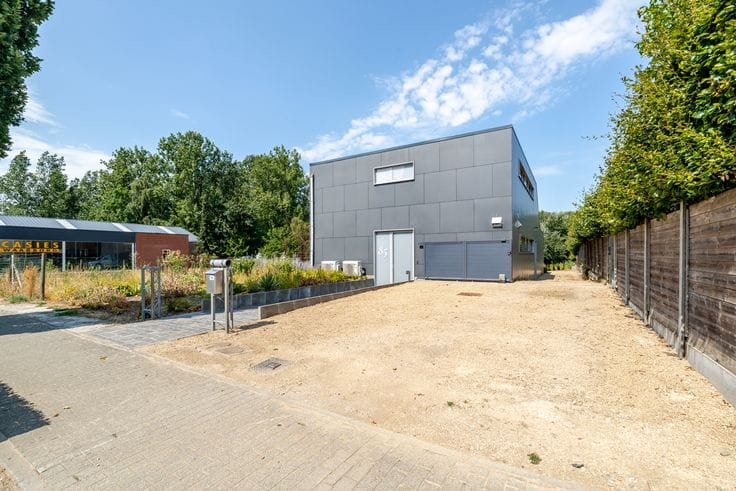
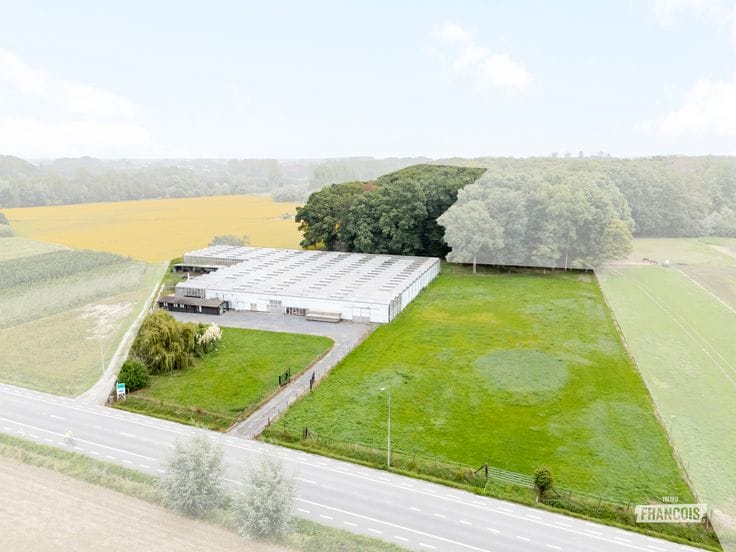
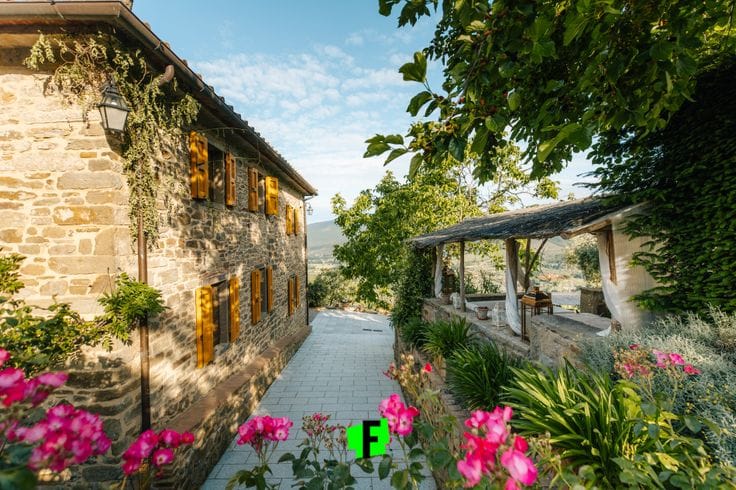
Below the apartment is a spacious garage with a drive-through gate. The garden also features a large workshop, perfect for self-employed professionals, hobbyists or storage. There is absolutely no shortage of space here!
*Highlights
* Generous living area
* EPC rating B
* Compliant electrical installation
* 2 bathrooms
* Additional apartment unit
* Move-in ready
no
| Available as of | Immediately |
|---|---|
| Number of floors | 1 |
| Building condition | Just renovated |
| Immovable heritage | Not specified |
| Number of frontages | 3 |
| Covered parking spaces | 1 |
| Outdoor parking spaces | 1 |
| Asbestos certificate is available | Not specified |
| Usable floor area | 344 square meters |
|---|---|
| Living room surface | 33 square meters |
| Kitchen surface | 23 square meters |
| Bedrooms | 3 |
| Bedroom 1 surface | 13 square meters |
| Bedroom 2 surface | 18 square meters |
| Bedroom 3 surface | 12 square meters |
| Bathrooms | 2 |
| Toilets | 1 |
| Basement | Yes |
| Attic | Yes |
| Surface of the plot | 1596 square meters |
|---|---|
| Connection to sewer network | Connected |
| Terrace | Yes |
| Primary energy consumption | 194 kilowatt hour per square meters |
|---|---|
| EPC/EPC label | B |
| Renovation works mandatory | No |
| Unique code EPB certificate | 20261012-0003972584-RES-1 |
| CO₂ emission | Not specified |
| Yearly theoretical total energy consumption | Not specified |
| Valid electricity inspection certificate | Yes |
| As built plan | No |
| Conformity certification for fuel tanks | Not specified |
| Summons: No judicial remedy or administrative measure imposed | Not specified |
|
Flemish register of measures consulted
|
Yes |
| Valid flood certificate | Not specified |
| Double glazing | Yes |
| Building permit | Yes |
|---|---|
| Cadastral Plan | Not specified |
| Right of first refusal for the tenant | Not specified |
| Allotment permit | No |
| Preemption right | No |
| Proceedings for breach of planning regulations | No |
| Most recent urban development zoning | Not specified |
| Flood zone type | Non flood zone |
|
P-score
|
A |
|
G-score
|
A |
| Latest land use designation | Living area (residential, urban or rural) |
Asked price excluding notary fees (excluding eventual registration fees)
| Price | 599000 € |
|---|---|
| Cadastral income | 704 € |
| Tenement building | No |
|
|
|





| Address |
Steenweg op Aalst 96
9620 - Zottegem |
|---|---|
| Website |
|
| Agent's name | Niels De Bruyne |
| Phone number |
|
Get in touch
