


1290000€
3 bedrooms 178 square meters

UCCLE – CONTEMPORARY THREE-BEDROOM APARTMENT WITH TWO TERRACES
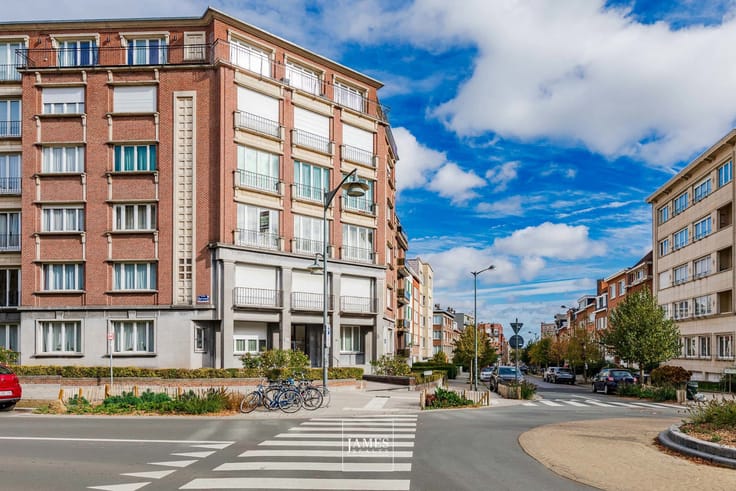
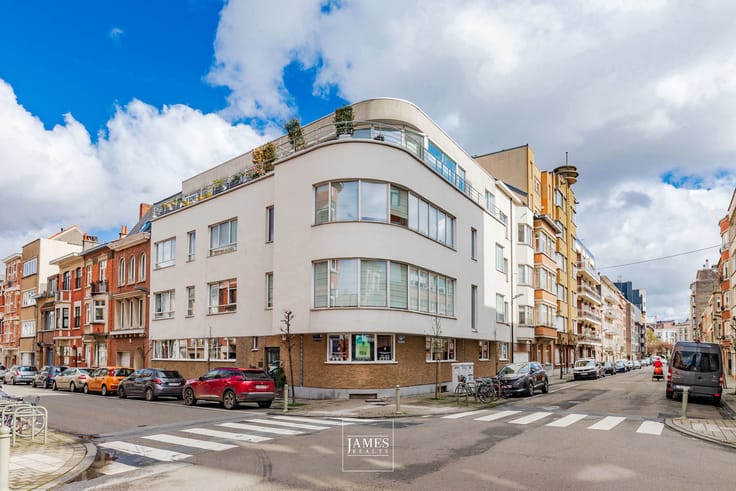
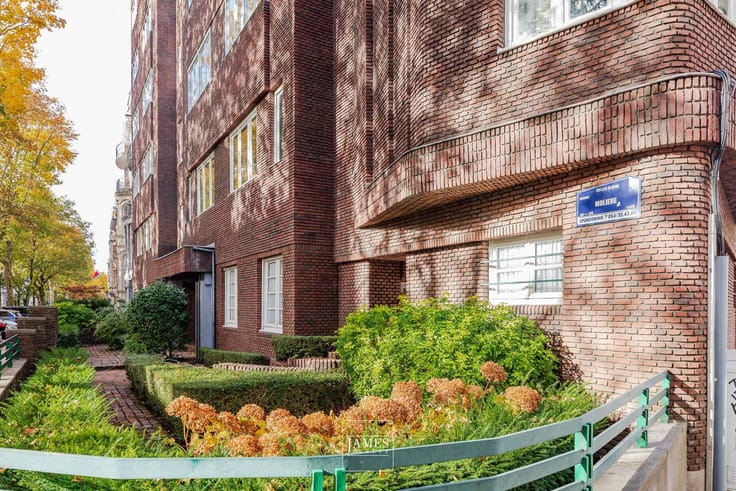
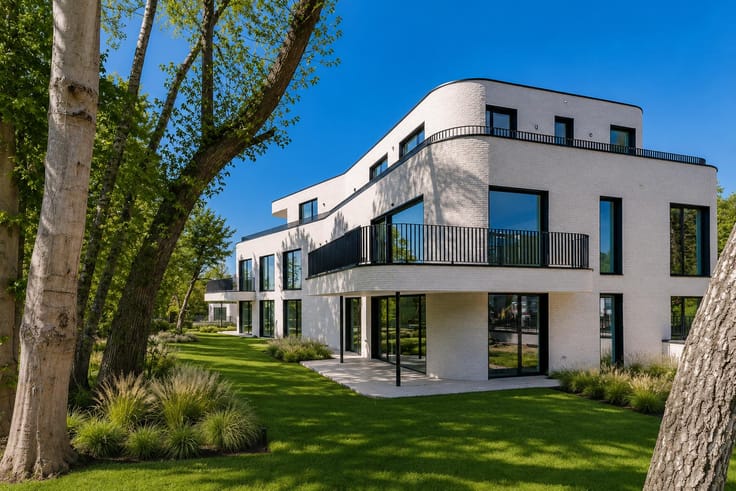
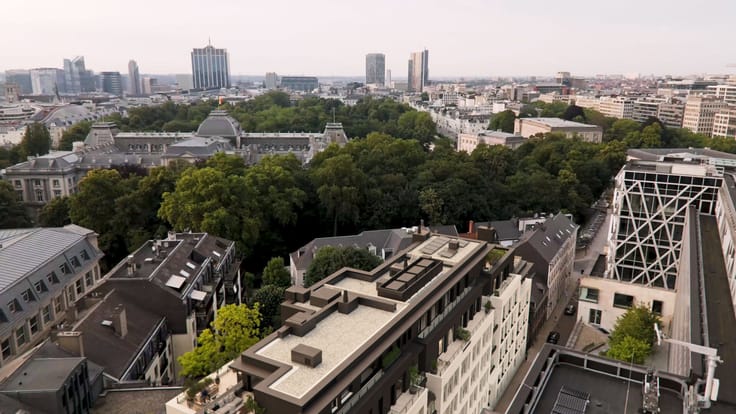
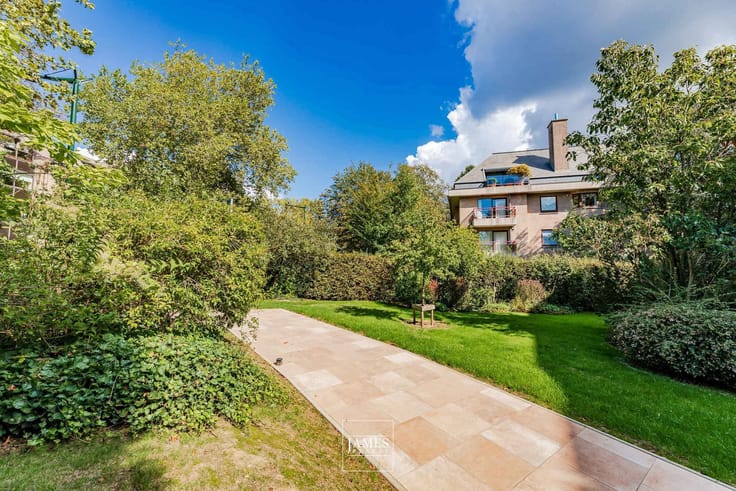
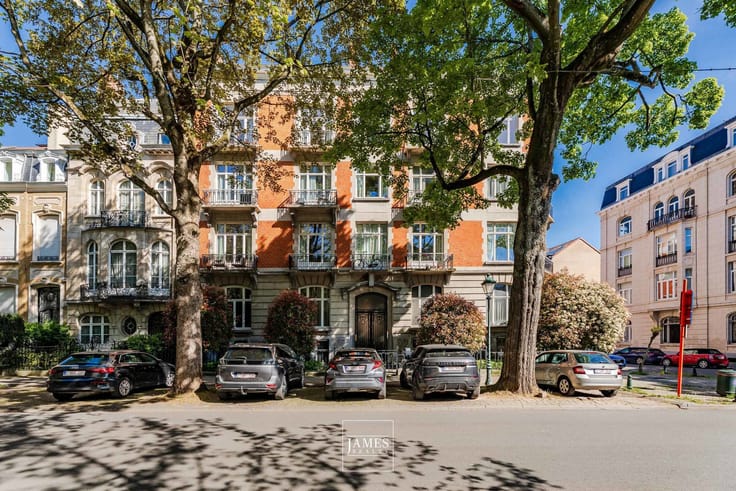
Ideally located on one of Uccle's most attractive residential avenues, opposite Collège Saint-Pierre and within walking distance of Parvis Saint-Pierre and its shops, this contemporary apartment of approximately 178 sqm offers abundant natural light, generous proportions and high-quality finishes.
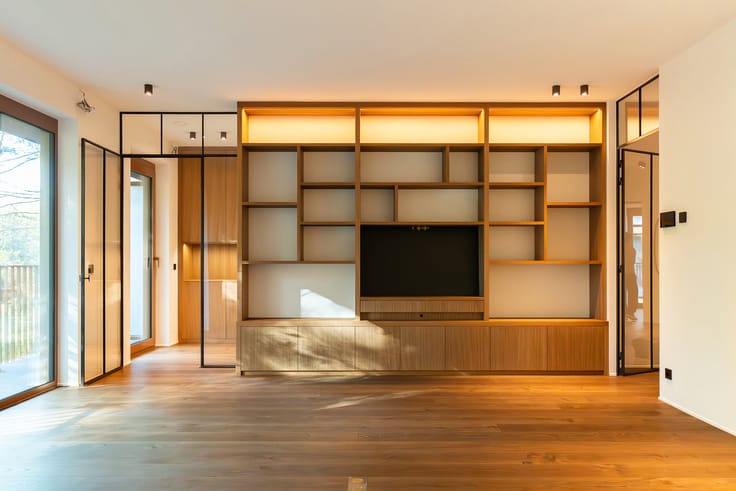
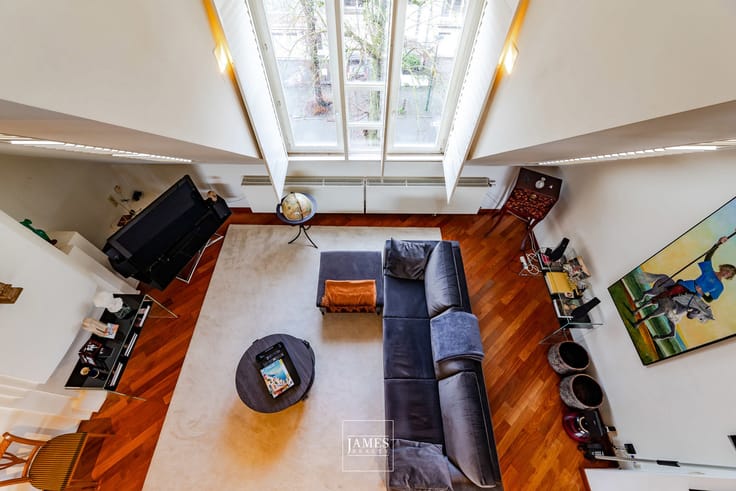
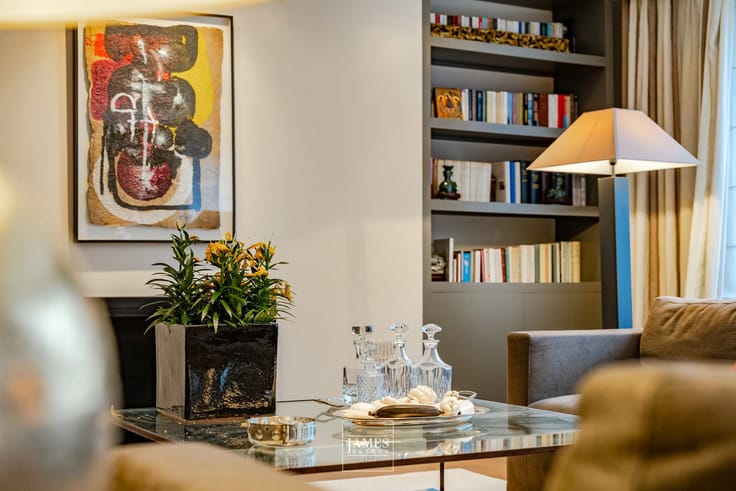
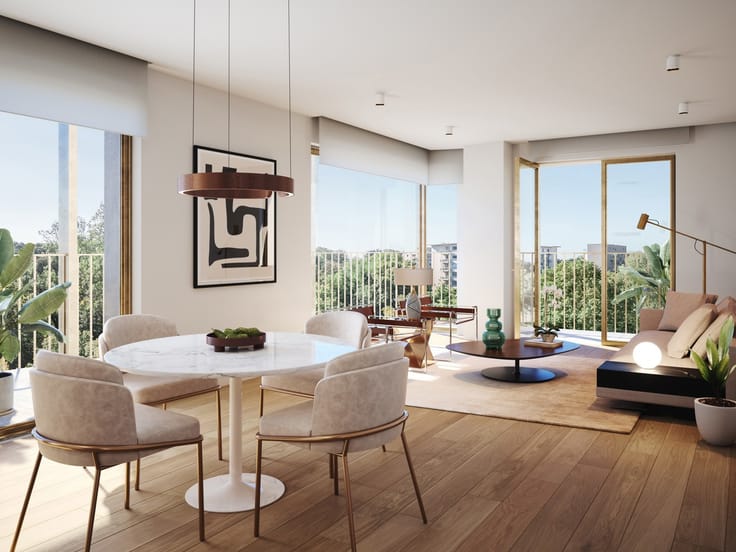
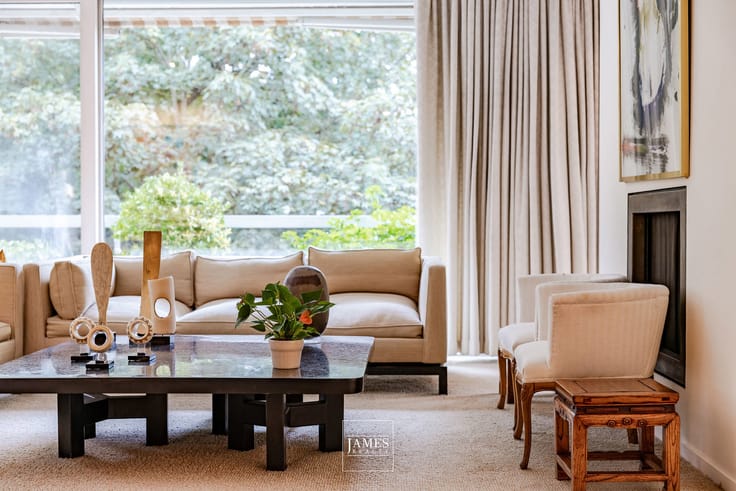
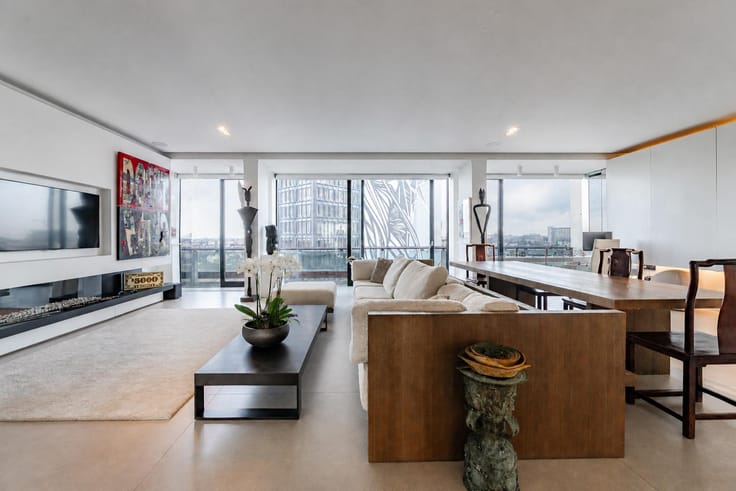
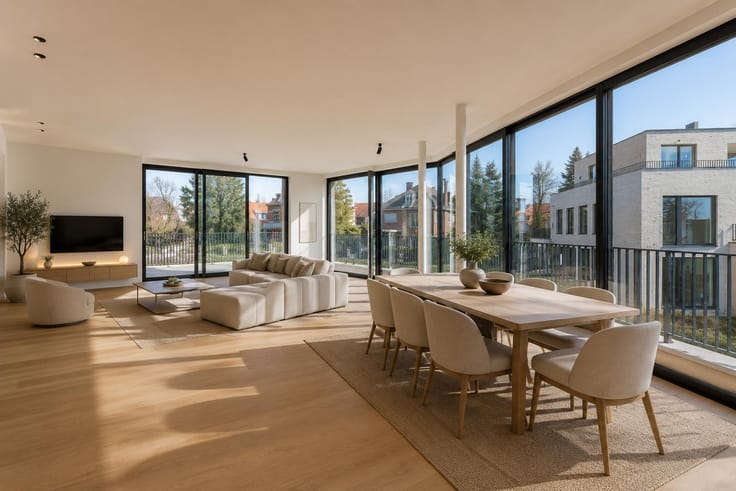
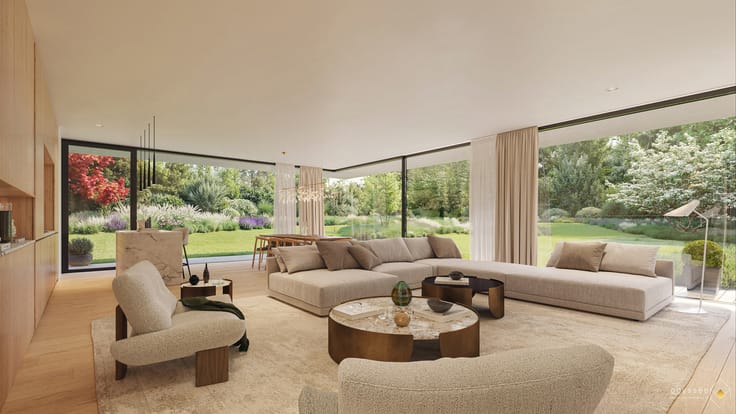
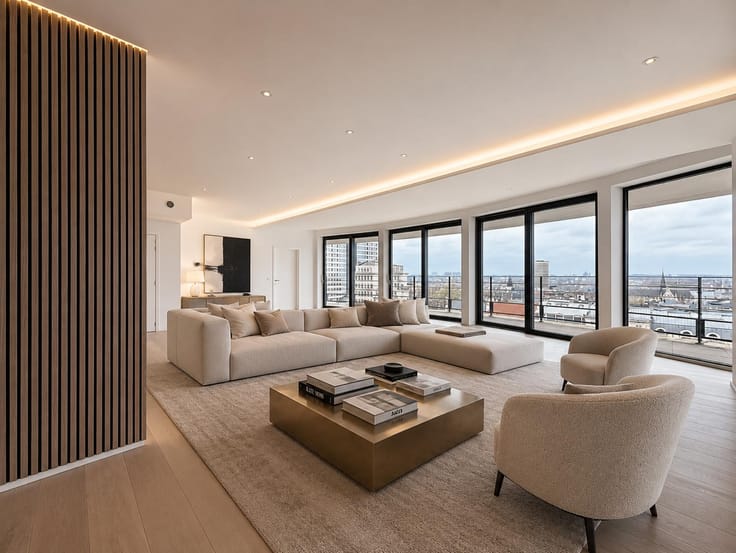
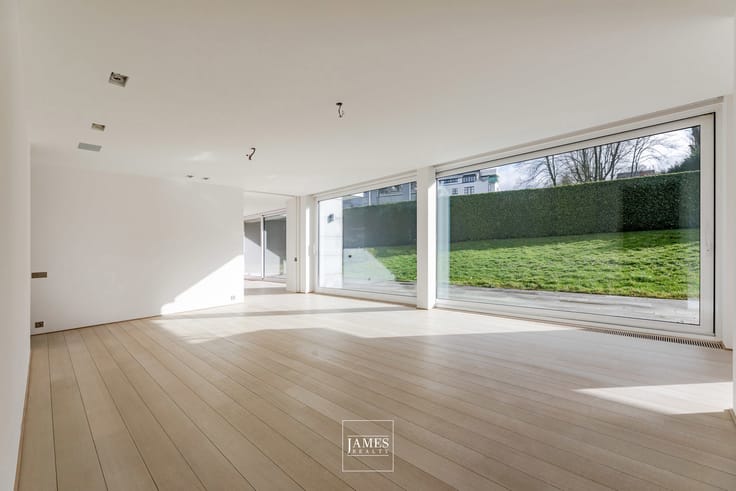
Situated on the third floor of a well-maintained modern building, the apartment features a spacious loft-style living area comprising a fully equipped Bulthaup kitchen with dining area, a welcoming dining room and an elegant living room divided into two sections, with a gas fireplace and extensive bespoke storage.
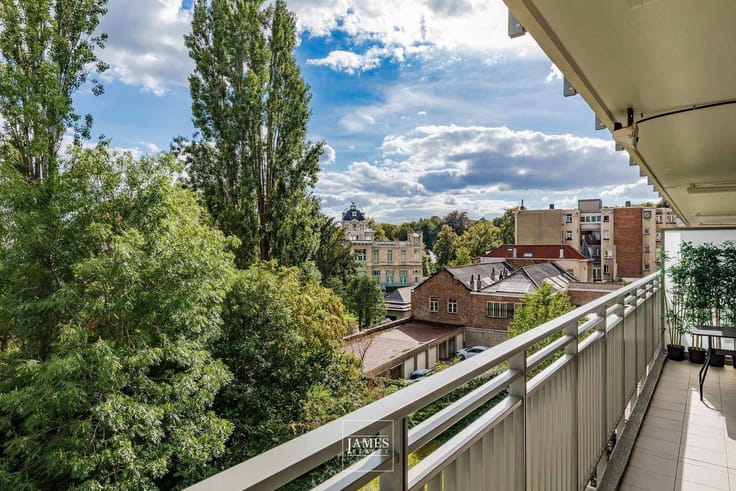
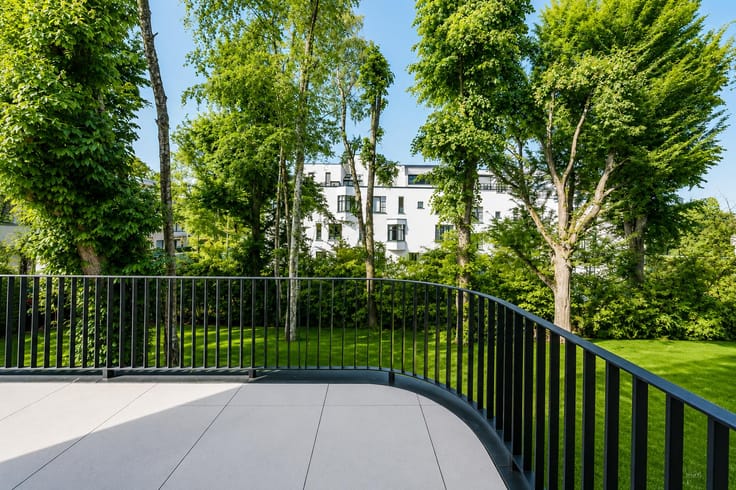
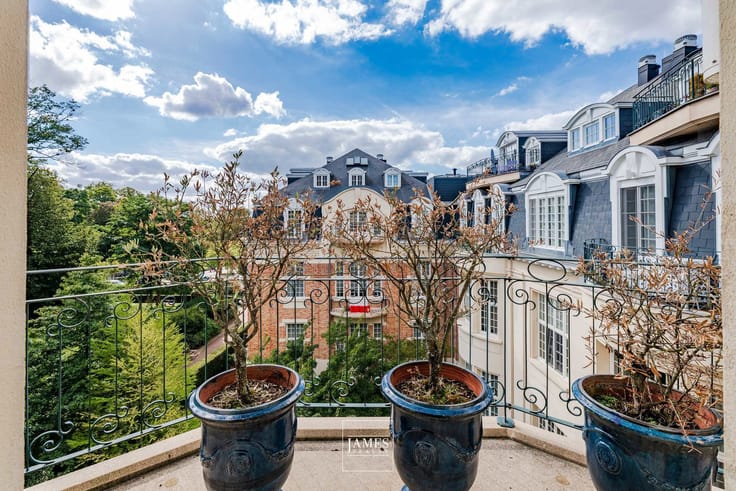
Large windows open onto two terraces facing east and west, providing natural light throughout the day, open views and pleasant outdoor living spaces.
The sleeping accommodation comprises three bedrooms, including a principal suite with dressing room and full bathroom, as well as two additional bedrooms sharing a shower room. The apartment is in excellent condition, meets current technical standards and offers a contemporary yet welcoming atmosphere.
Two parking spaces are available at an additional cost of **€60,000 for both**, one of which is equipped with an electric vehicle charging station. A cellar completes this property, a rare find in the neighbourhood.
An elegant, bright and comfortable apartment in a sought-after residential setting, combining quality of life, accessibility and proximity to Uccle's finest local amenities.
*Information provided for guidance only and is non-contractual.*
| Construction year | 2015 |
|---|---|
| Floor | 3 |
| Number of floors | 4 |
| Building condition | As new |
| Immovable heritage | Not specified |
| Number of frontages | 2 |
| Asbestos certificate is available | Not specified |
| Usable floor area | 178 square meters |
|---|---|
| Kitchen type | Hyper equipped |
| Bedrooms | 3 |
| Bathrooms | 2 |
| Toilets | 2 |
| Laundry room | Yes |
| Basement | Yes |
| Furnished | No |
| Armored door | Yes |
| Terrace | Yes |
|---|---|
| Terrace orientation | West |
| Elevator | Yes |
|---|---|
| Accessible for disabled people | Yes |
| Intercom | No |
| Secure access / alarm | Yes |
| Armored door | Yes |
| Visio phone | Yes |
| Swimming pool | No |
| Primary energy consumption | 99 kilowatt hour per square meters |
|---|---|
| EPC/EPC label | D |
| Renovation works mandatory | Not specified |
| Unique code EPB certificate | 545410N1532 |
| CO₂ emission | 19 kg CO₂/m² |
| Yearly theoretical total energy consumption | 17557 kWh/year |
| Valid electricity inspection certificate | Not specified |
| Summons: No judicial remedy or administrative measure imposed | Not specified |
| Valid flood certificate | Not specified |
| Heating type | Gas |
| Double glazing | Yes |
| Building permit | Not specified |
|---|---|
| Cadastral Plan | Not specified |
| Right of first refusal for the tenant | Not specified |
| Allotment permit | Not specified |
| Preemption right | Not specified |
| Most recent urban development zoning | Not specified |
|
P-score
|
Not specified |
|
G-score
|
Not specified |
Asked price excluding notary fees (excluding eventual registration fees)
| Price | 1290000 € |
|---|---|
| Tenement building | No |
|
|
|





| Address |
1038 Chaussée de Waterloo
1180 - Uccle |
|---|---|
| Website |
|
| External reference | 7942957 |