


Apartment for sale
1390000€
2 bedrooms 150 square meters
Immoweb code : 22004599

Immoweb code : 22004599
Overview
2 bedrooms
2 bathrooms
150
square meters
livable space
Floor :
1
Description
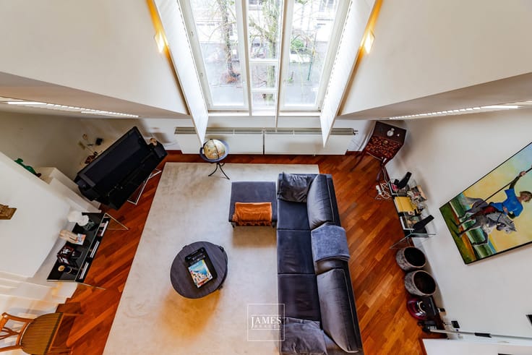
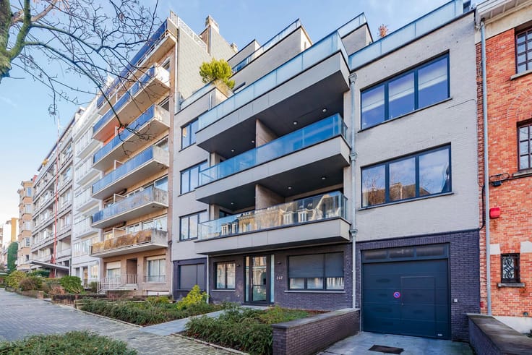
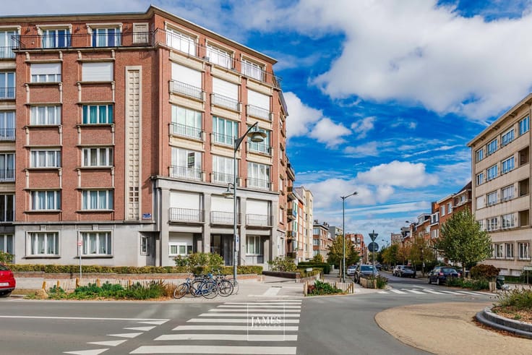
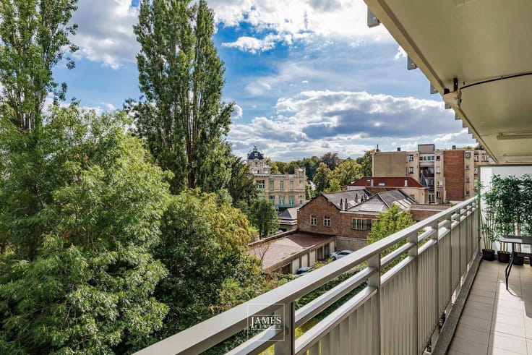
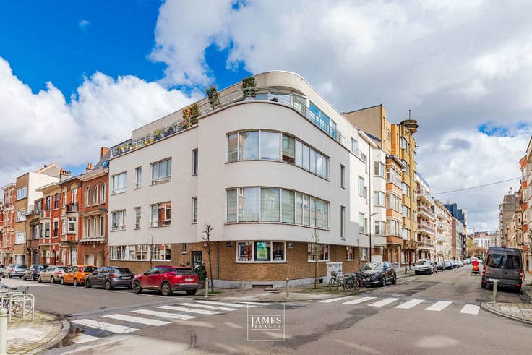
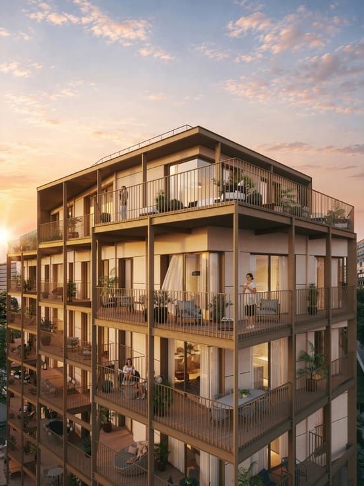
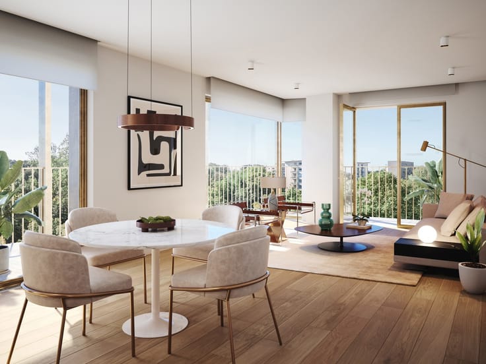
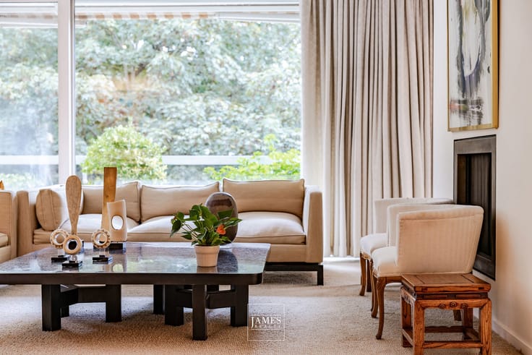
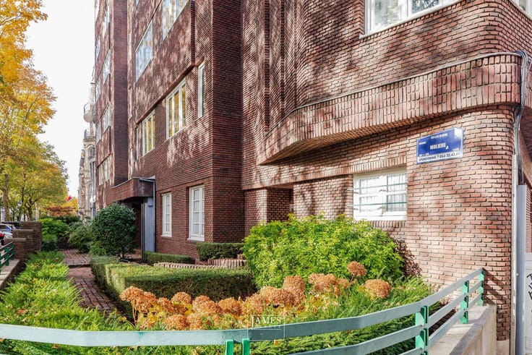
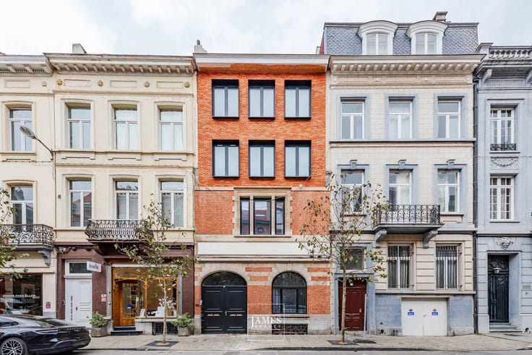
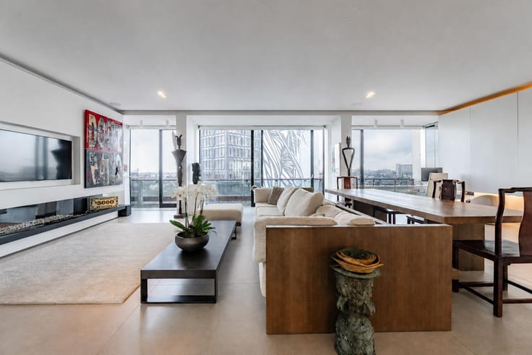
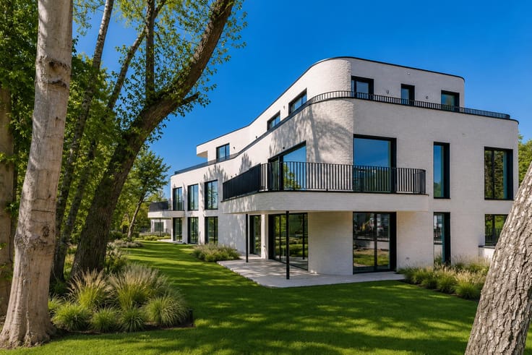
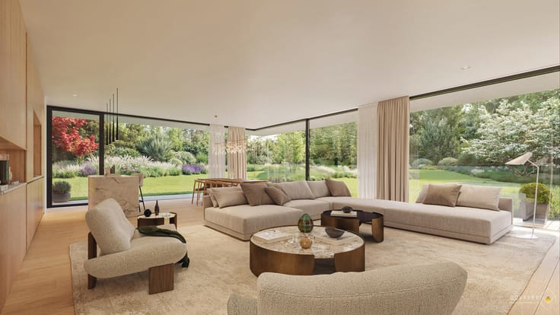
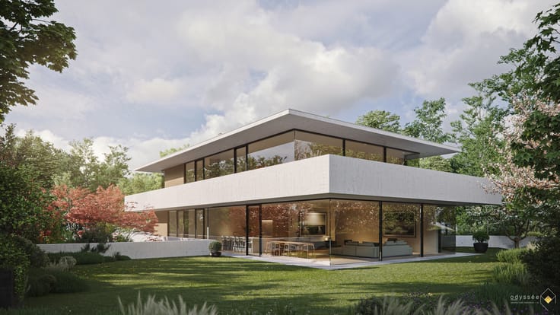
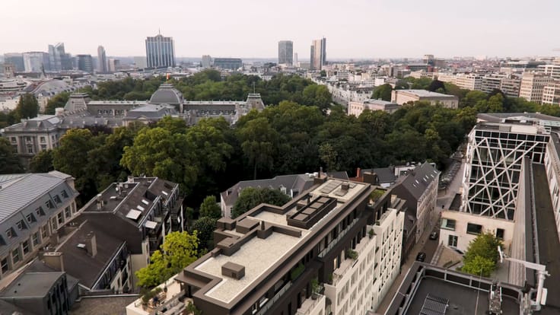
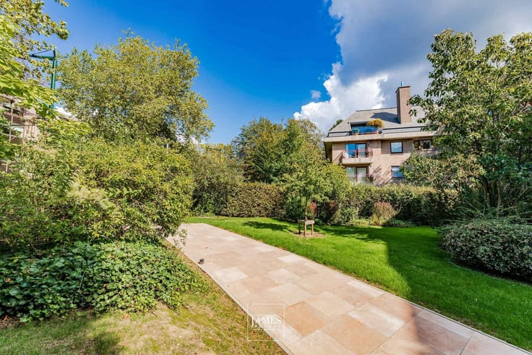
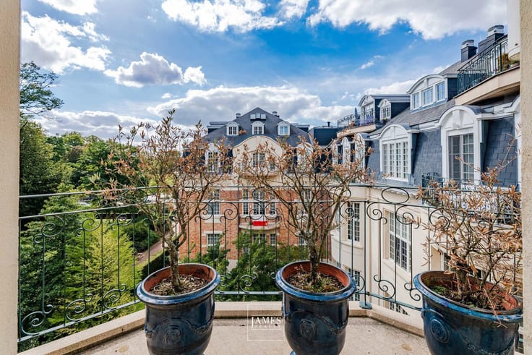
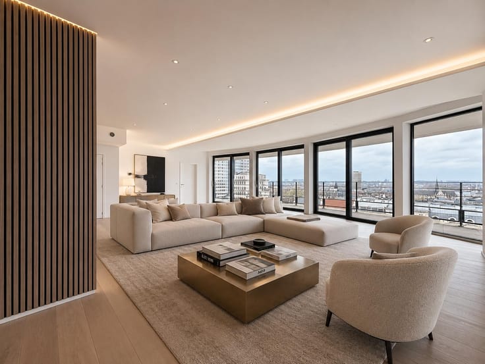
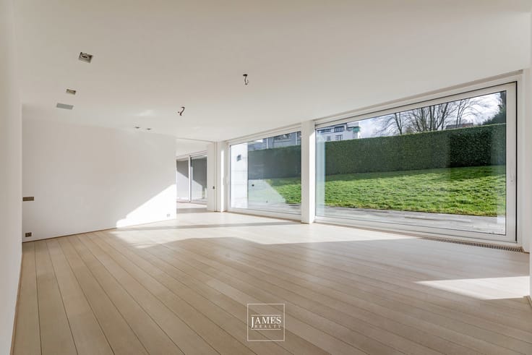
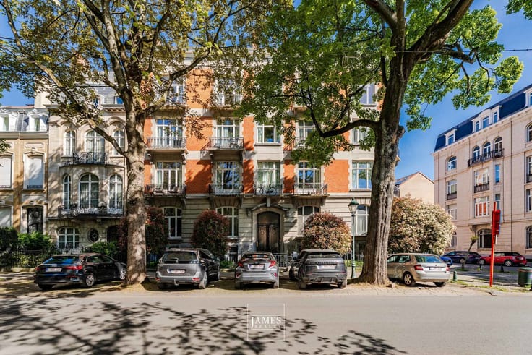
On the edge of the Forêt de Soignes and in the immediate vicinity of Le Mix, in a small, new luxury block of flats, a stunning apartment with high-end finishes offering a beautiful living space with a large terrace and a fitted office area; two beautifully fitted-out suites. Numerous bespoke joinery features, home automation, air conditioning and a large cellar. Parking available as an option. Energy Performance Certificate: A-
Hallway with cloakroom; guest toilet
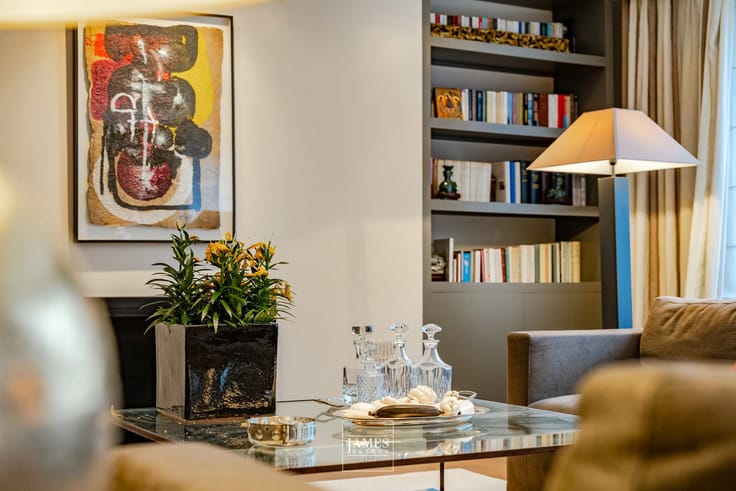
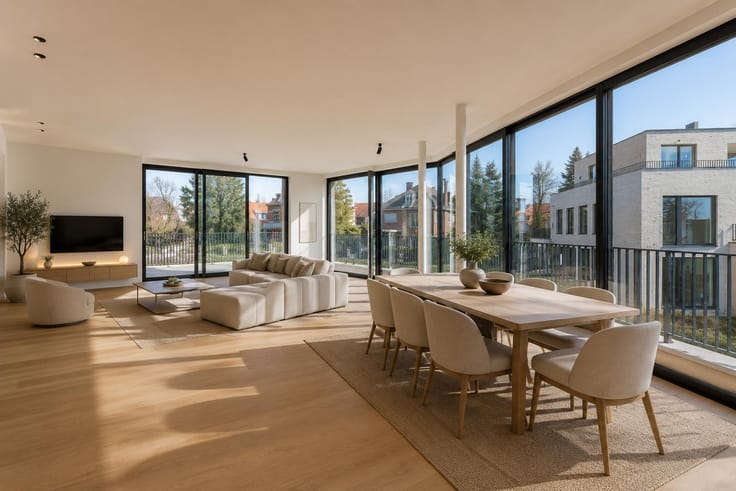
Large living area comprising a lounge and dining area
Bespoke joinery
Fully fitted Bulthaup kitchen; utility room/back kitchen
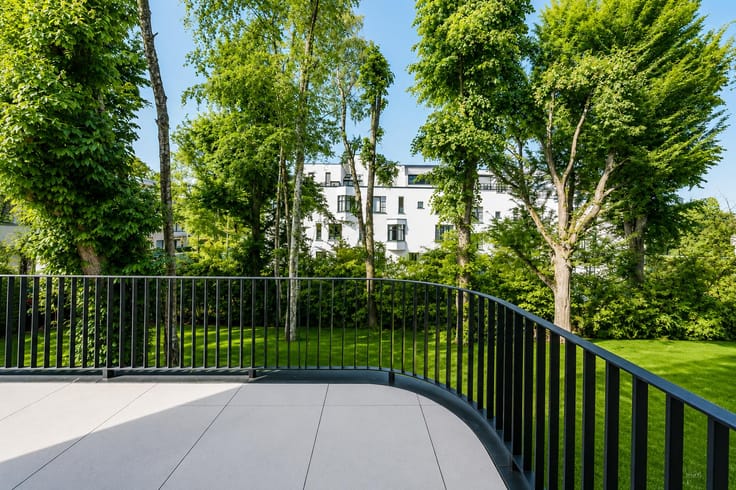
Beautiful 21m² terrace
Study area fitted with storage units and a worktop
Bedroom landing; toilet; utility room/laundry room
Bedroom with en-suite bathroom; bespoke joinery
Master bedroom with walk-in wardrobe and shower room
Central heating with average temperature setting; individual temperature control for heating and hot water via a thermodynamic boiler
Supplemented by photovoltaic panels
Air conditioning in the living room and master bedroom
Triple glazing; single-flow system; home automation (lighting, alarm, heating, etc.)
A large cellar measuring 16m²
A large parking space available as an option, with cables pre-installed for an electric charging point: €45,000
Large, secure bicycle storage room with wide access to the outside
Parcel and package lockers
For information purposes only; this document is not contractually binding
| Construction year | 2025 |
|---|---|
| Floor | 1 |
| Number of floors | 4 |
| Building condition | As new |
| Immovable heritage | Not specified |
| Number of frontages | 3 |
| Asbestos certificate is available | Not specified |
| Usable floor area | 150 square meters |
|---|---|
| Kitchen type | Hyper equipped |
| Bedrooms | 2 |
| Bathrooms | 2 |
| Toilets | 2 |
| Laundry room | Yes |
| Office | Yes |
| Basement | Yes |
| Furnished | No |
| Armored door | Yes |
| Terrace surface | 21 square meters |
|---|
| Caretaker | No |
|---|---|
| Elevator | Yes |
| Intercom | No |
| Secure access / alarm | Yes |
| Armored door | Yes |
| Visio phone | Yes |
| Primary energy consumption | 42 kilowatt hour per square meters |
|---|---|
| EPC/EPC label | A |
| Renovation works mandatory | Not specified |
| Unique code EPB certificate | Not specified |
| CO₂ emission | 9 kg CO₂/m² |
| Yearly theoretical total energy consumption | 6197 kWh/year |
| Valid electricity inspection certificate | Yes |
| Summons: No judicial remedy or administrative measure imposed | Not specified |
| Valid flood certificate | Not specified |
| Heating type | Gas |
| Thermic solar panels | Yes |
| Building permit | Not specified |
|---|---|
| Cadastral Plan | Not specified |
| Right of first refusal for the tenant | Not specified |
| Allotment permit | Not specified |
| Preemption right | Not specified |
| Most recent urban development zoning | Not specified |
|
P-score
|
Not specified |
|
G-score
|
Not specified |
Asked price excluding notary fees (excluding eventual registration fees)
| Price | 1390000 € |
|---|---|
| Monthly charges | 500 € |
| Cadastral income | 2833 € |
| Tenement building | No |
|
|
|






James Realty (IPI 105256)
| Address |
1038 Chaussée de Waterloo
1180 - Uccle |
|---|---|
| Website |
|
| External reference | 7947110 |