


675000€
3 bedrooms 180 square meters

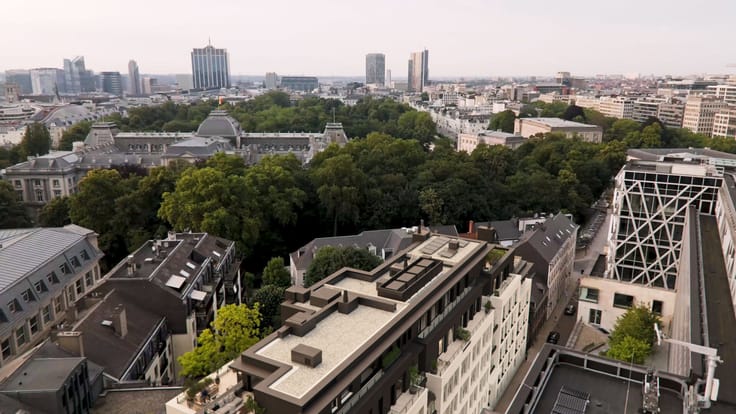
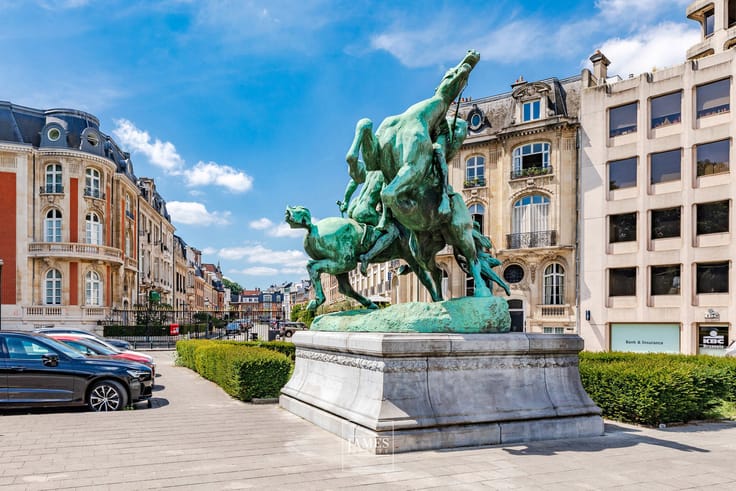
Uccle – Old Town Hall neighbourhood / Parvis Saint-Pierre
Penthouse duplex with terraces
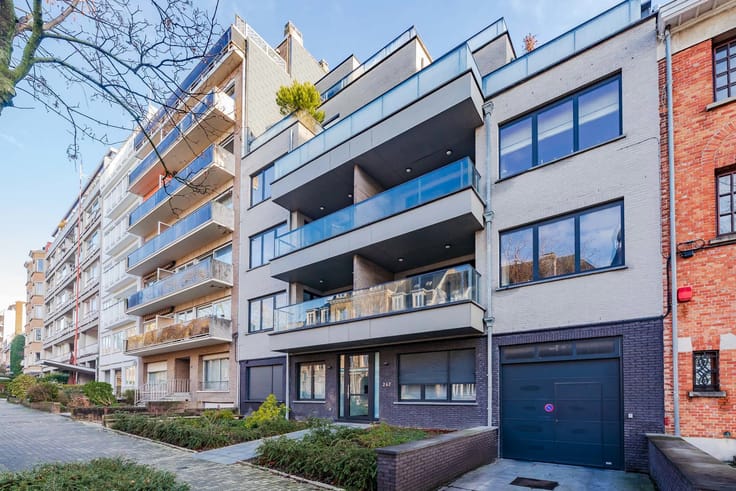
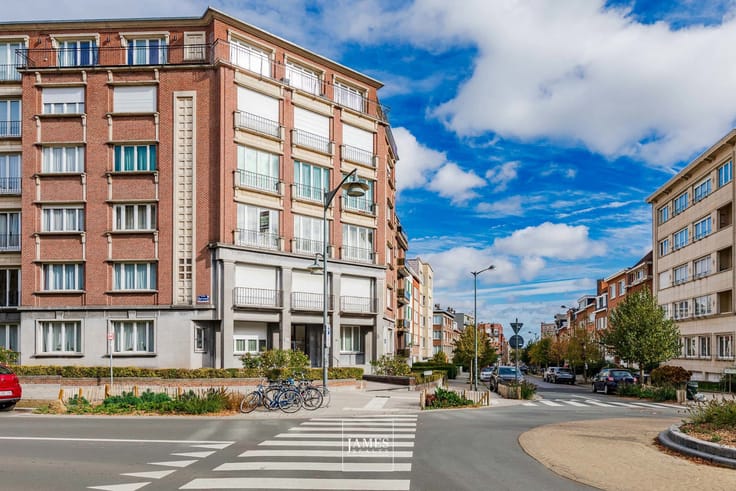
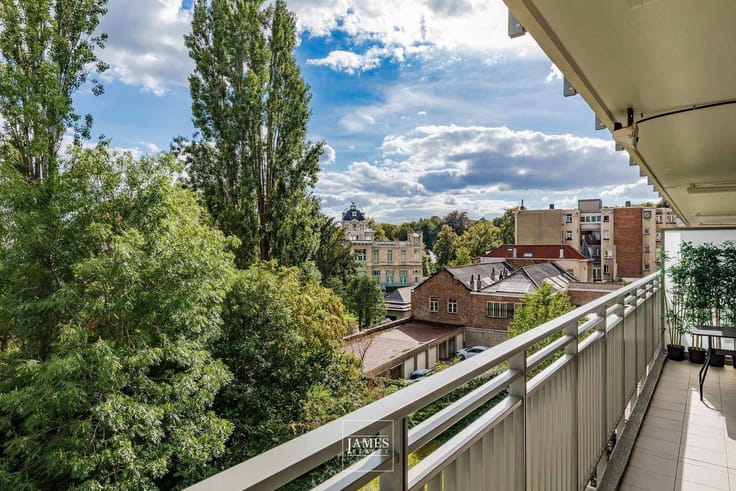
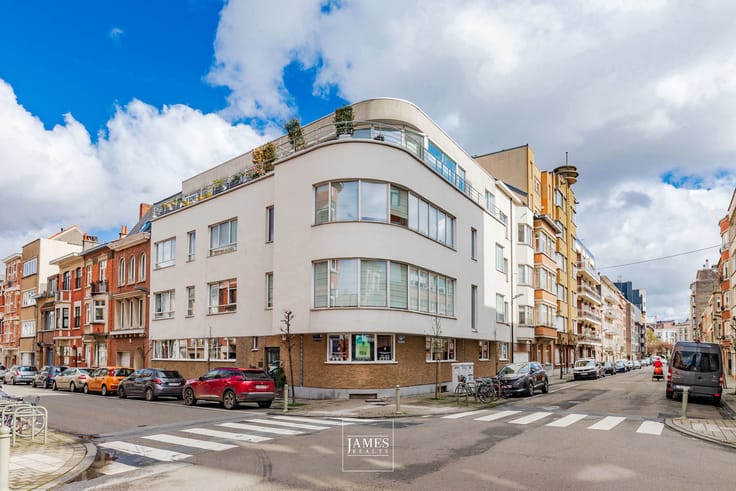
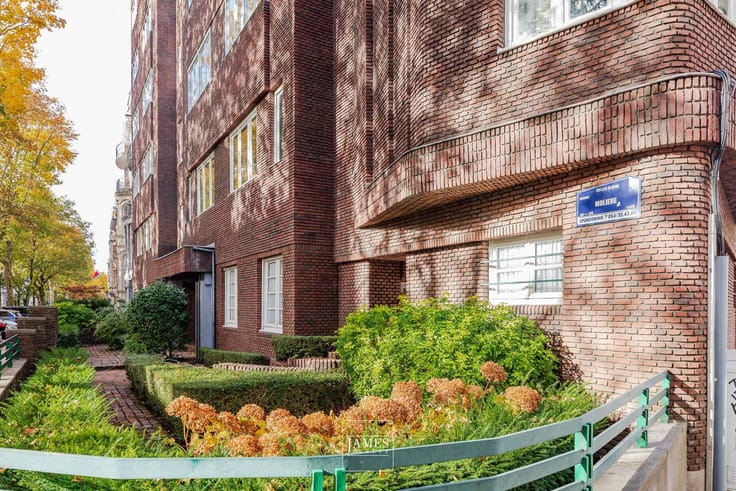
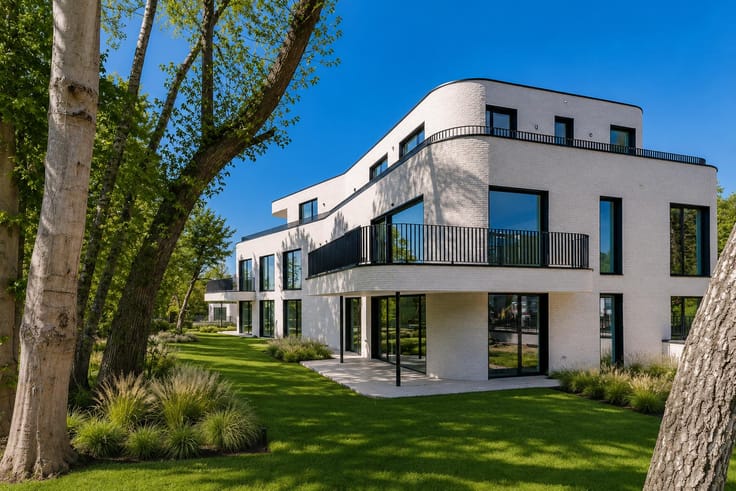
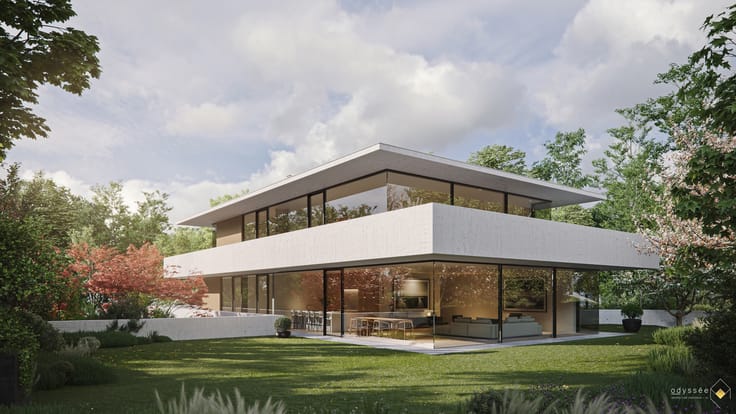
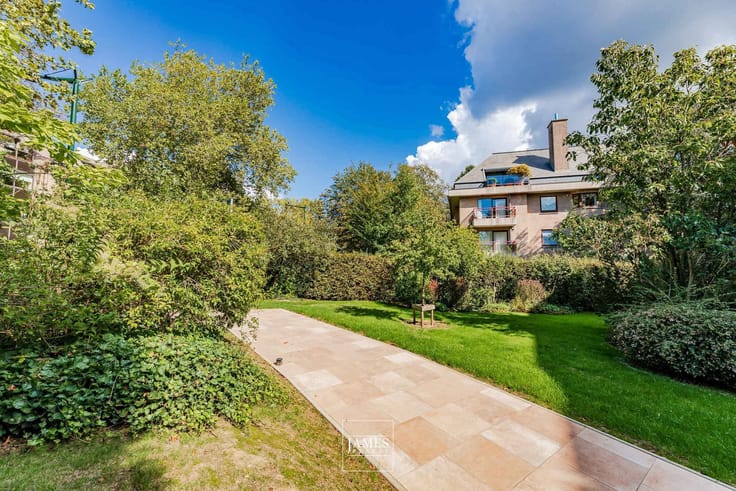
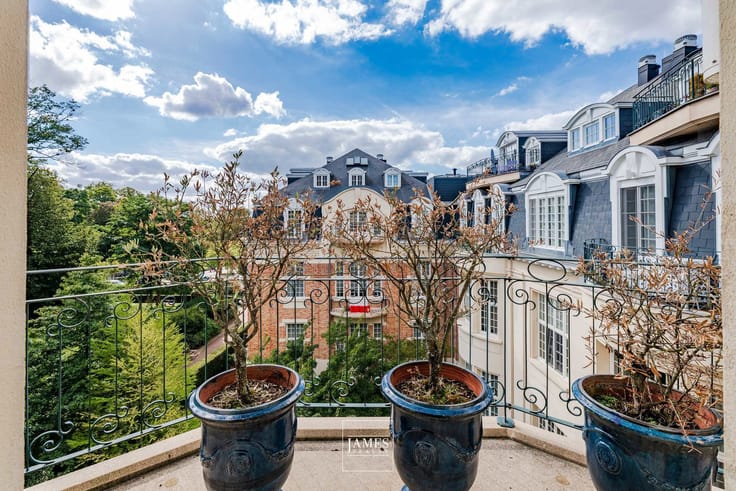
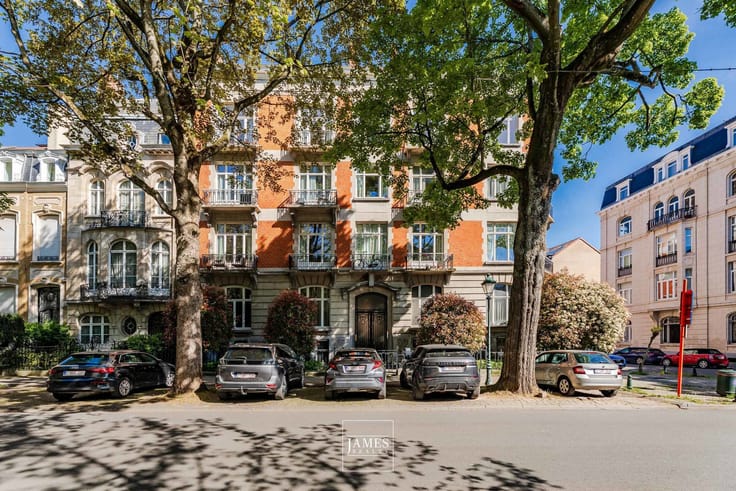
Situated on Avenue de l’Aulne, right next to Parvis Saint-Pierre and its shops, this penthouse duplex occupies the top two floors of a small, well-maintained block of flats built in 1991. The neighbourhood is residential, quiet and green, whilst remaining close to the amenities of central Uccle.
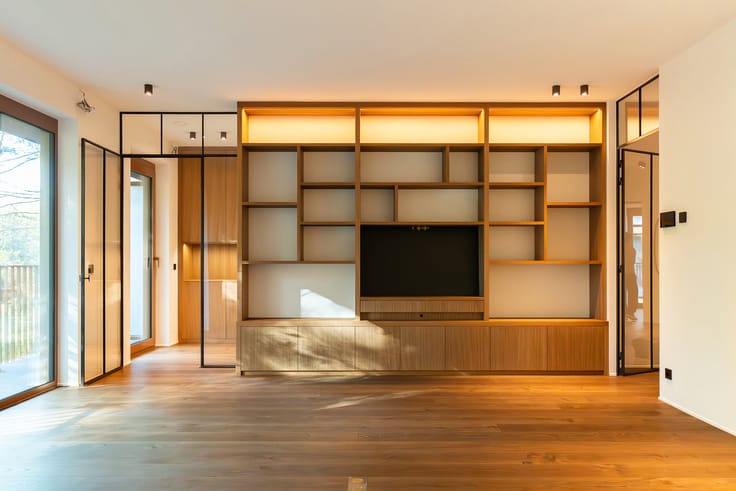
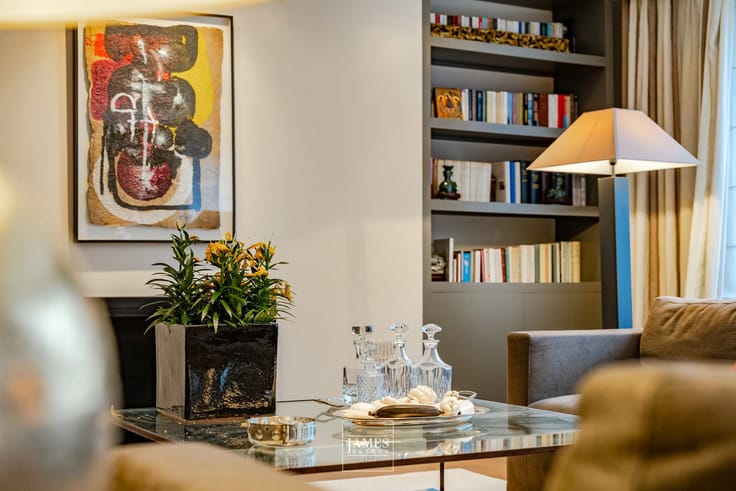
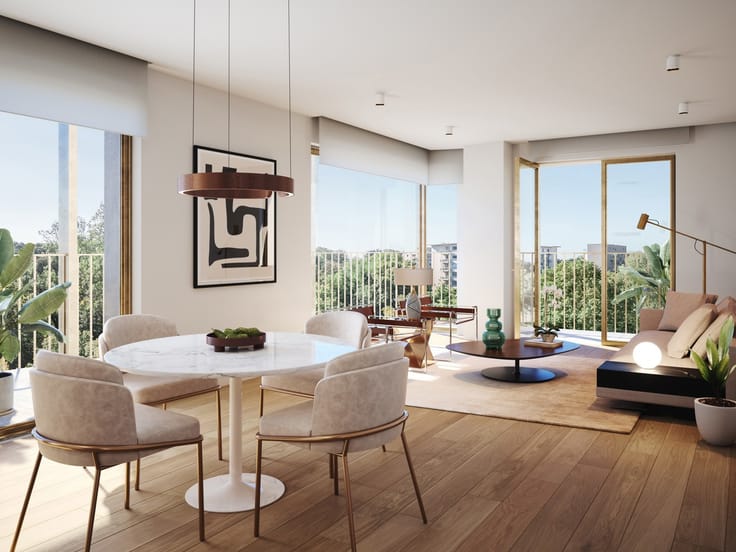
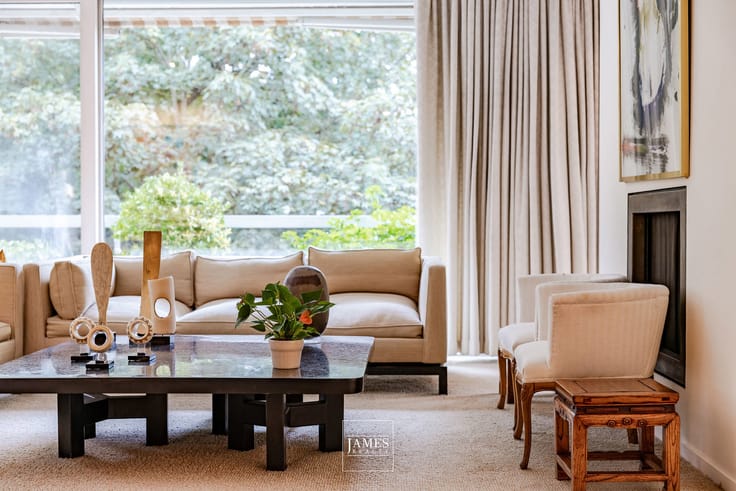
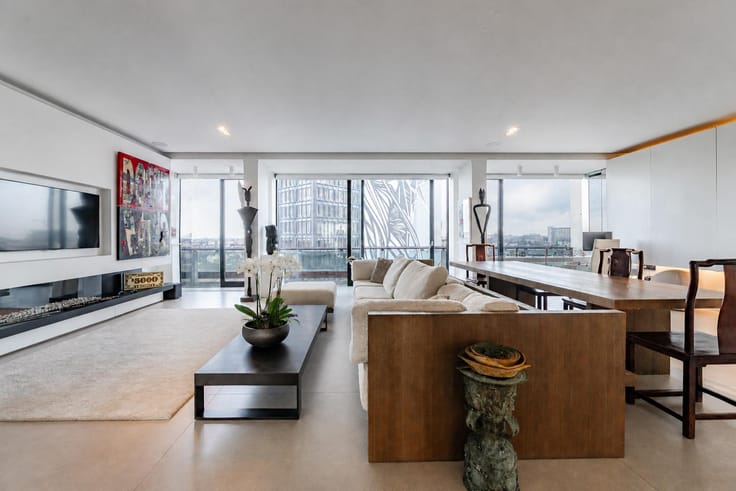
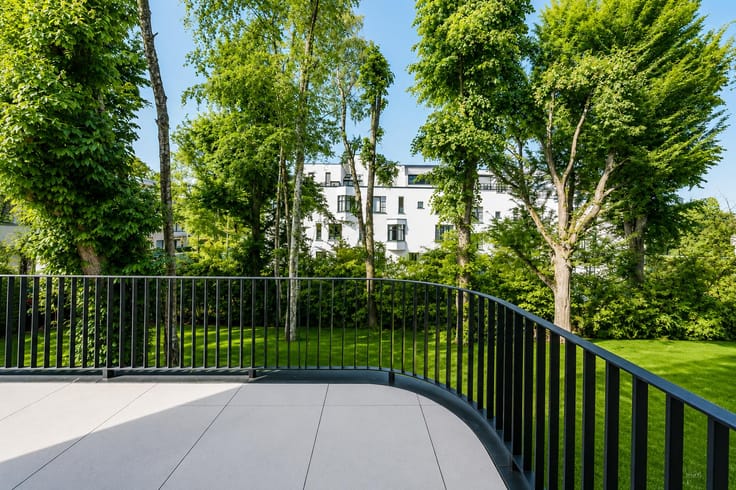
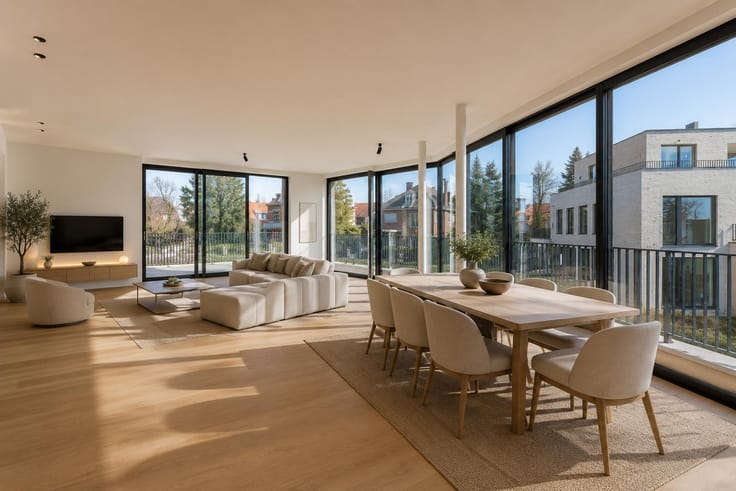
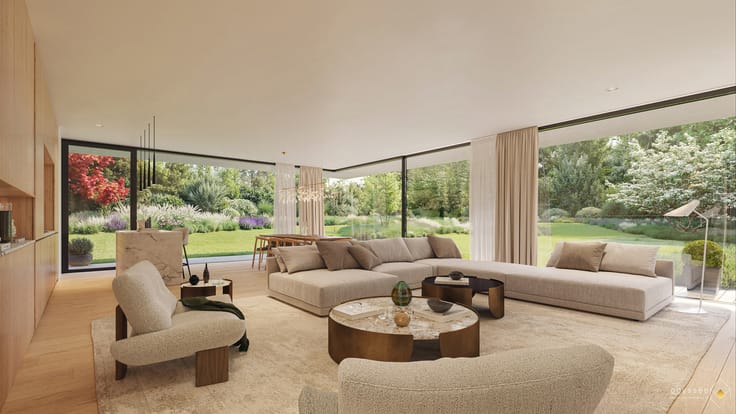
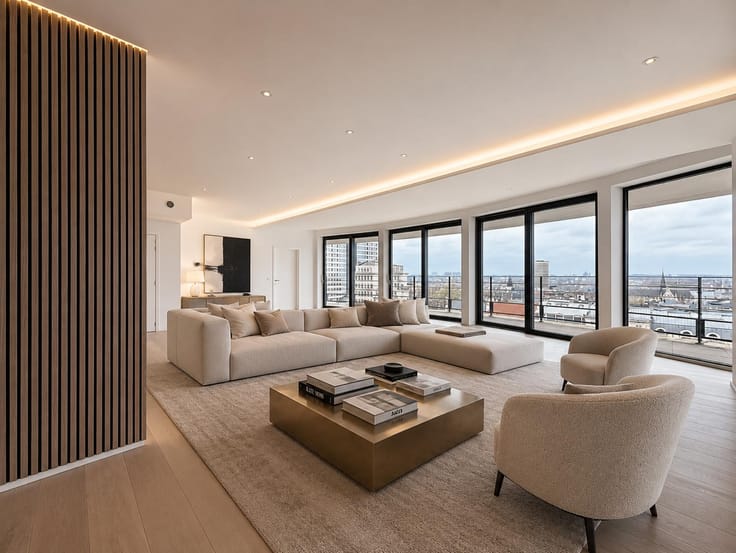
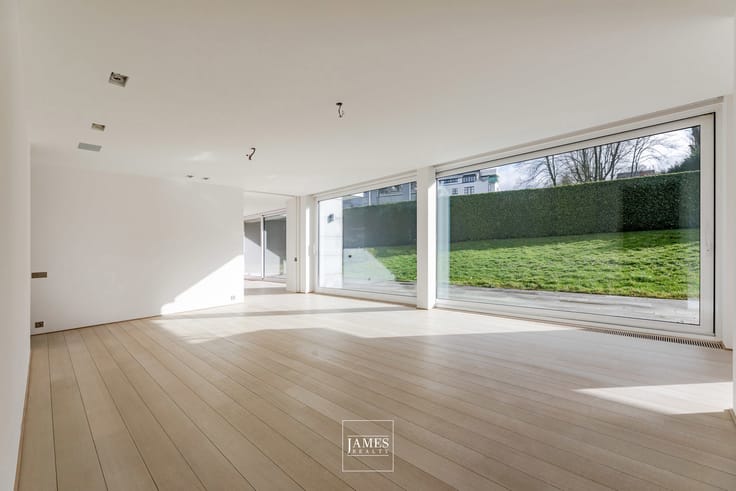
The flat has a net living area of approximately ±166 m² (±180 m² gross) and benefits from terraces totalling ±20 m² with an ideal aspect. The living room, featuring an open fire and high ceilings, offers a spacious feel and plenty of natural light. The property is in excellent condition and ready to move into.
The main floor comprises an entrance hall with a cloakroom and guest toilet, a spacious reception area (living room, library, dining room), a fitted kitchen with access to the terrace, a bedroom with an en-suite shower room and a utility room.
Upstairs: a master suite with a walk-in wardrobe, en-suite bathroom and terrace, as well as a third bedroom with an open-plan shower room.
Two adjoining parking spaces must be purchased for €40,000. Well-managed block of flats with reasonable service charges.
Cellar
This is for information purposes only and is not contractually binding.
| Construction year | 1991 |
|---|---|
| Floor | 3 |
| Number of floors | 3 |
| Building condition | Good |
| Immovable heritage | Not specified |
| Number of frontages | 2 |
| Asbestos certificate is available | Not specified |
| Usable floor area | 180 square meters |
|---|---|
| Living room surface | 57 square meters |
| Kitchen surface | 13 square meters |
| Bedrooms | 3 |
| Bedroom 1 surface | 22 square meters |
| Bedroom 2 surface | 18 square meters |
| Bedroom 3 surface | 135 square meters |
| Bathrooms | 3 |
| Shower rooms | 2 |
| Toilets | 3 |
| Laundry room | Yes |
| Basement | Yes |
| Furnished | No |
| Armored door | Yes |
| Terrace surface | 20 square meters |
|---|
| Elevator | Yes |
|---|---|
| Intercom | No |
| Armored door | Yes |
| Visio phone | Yes |
| Swimming pool | No |
| Primary energy consumption | Not specified |
|---|---|
| EPC/EPC label | Not specified |
| Renovation works mandatory | Not specified |
| Unique code EPB certificate | Not specified |
| CO₂ emission | Not specified |
| Yearly theoretical total energy consumption | Not specified |
| Valid electricity inspection certificate | Not specified |
| Summons: No judicial remedy or administrative measure imposed | Not specified |
| Valid flood certificate | Not specified |
| Heating type | Gas |
| Double glazing | Yes |
| Building permit | Not specified |
|---|---|
| Cadastral Plan | Not specified |
| Right of first refusal for the tenant | Not specified |
| Allotment permit | Yes |
| Preemption right | No |
| Most recent urban development zoning | Not specified |
|
P-score
|
Not specified |
|
G-score
|
Not specified |
Asked price excluding notary fees (excluding eventual registration fees)
| Price | 675000 € |
|---|---|
| Monthly charges | 210 € |
| Cadastral income | 3230 € |
| Tenement building | No |
|
|
|





| Address |
1038 Chaussée de Waterloo
1180 - Uccle |
|---|---|
| Website |
|
| External reference | 7946887 |