


495000€
3 bedrooms 240 square meters

FLOHAYE - 3 FACADES SOUTHWEST - 3/4CH - PEB C
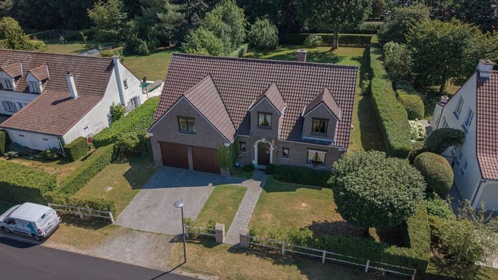
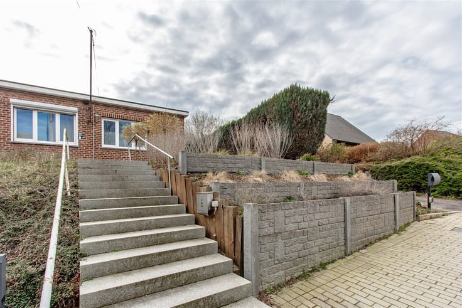
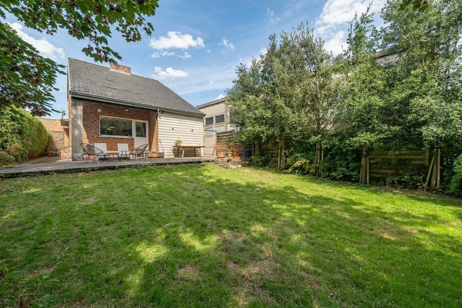
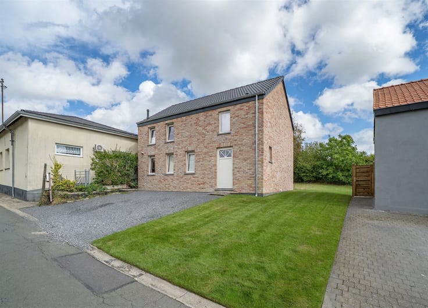
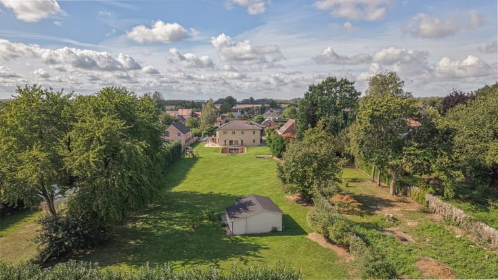
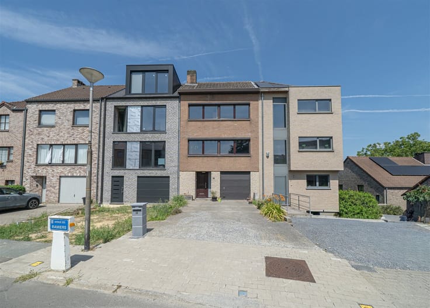
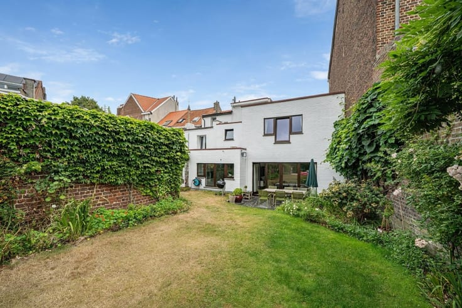
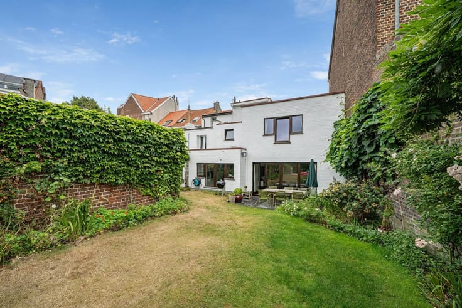
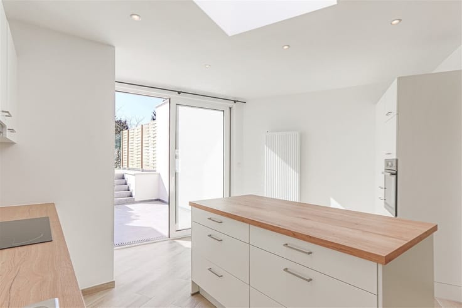
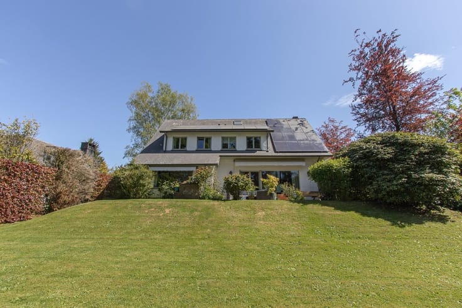
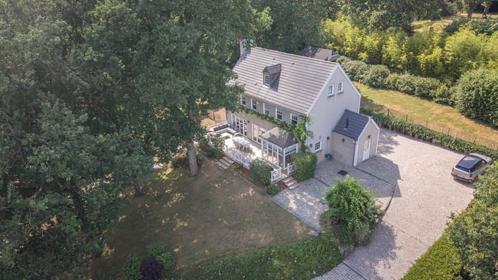
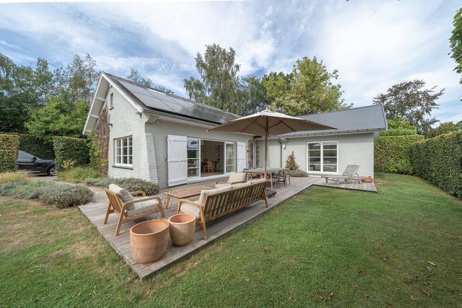
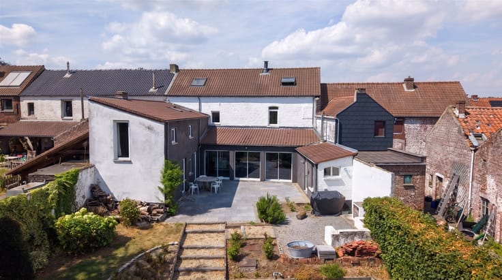
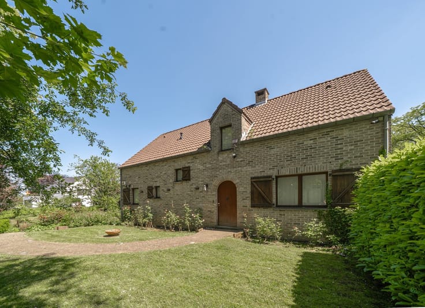
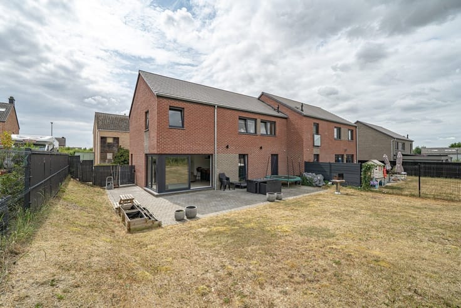
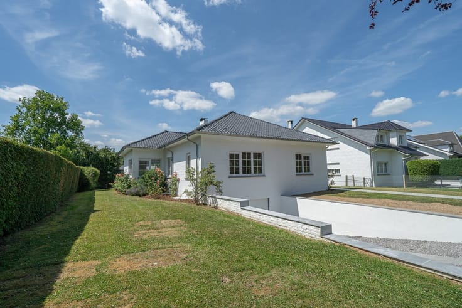
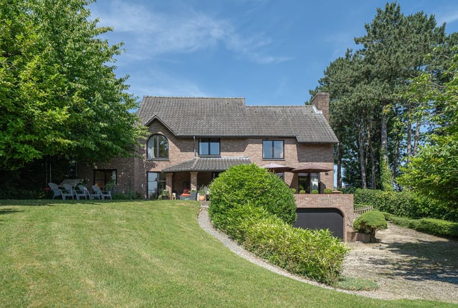
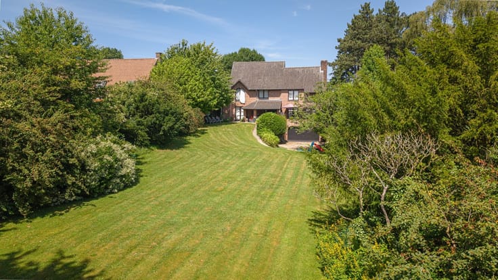
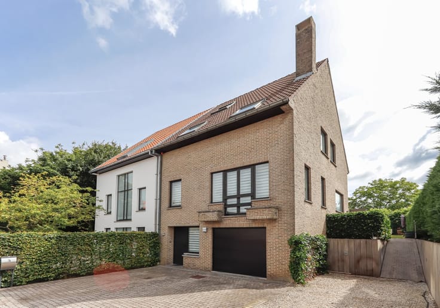
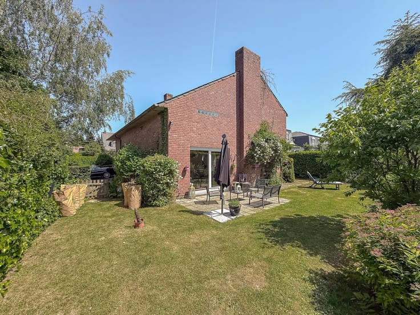
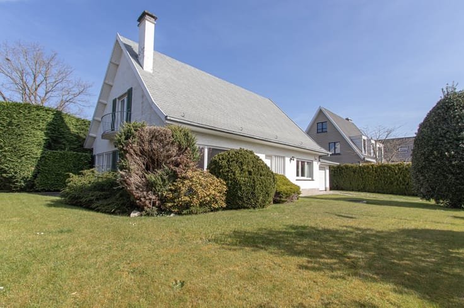
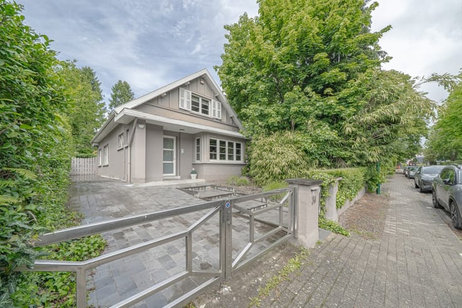
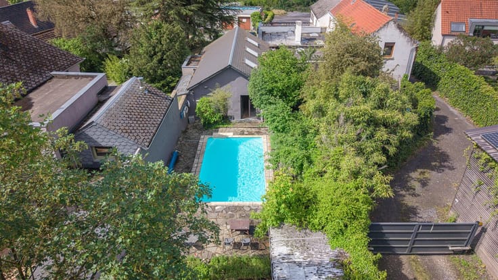
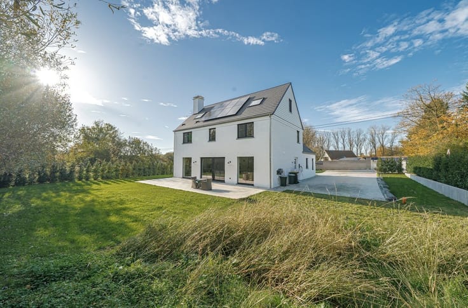
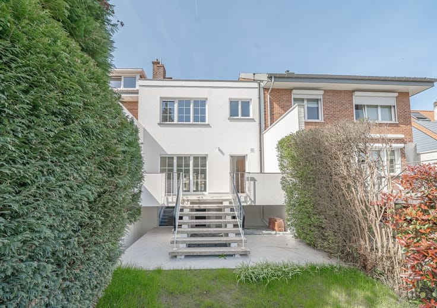
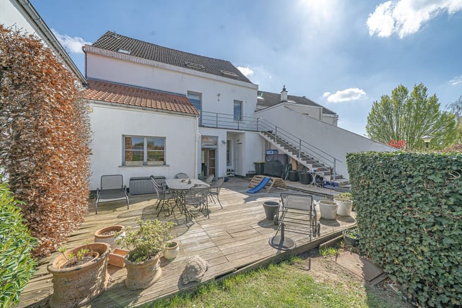
FLOHAYE - Superb semi-detached house, located in a low-traffic street in the popular "Flohaye" district, appreciated for its rural setting and calm, yet close to the center of Braine-l'Alleud, small shops, transport and road access. This house, built in 1973 and technically renovated (roof, boiler, windows, etc.), sits on a 3are82ca SOUTH-WEST plot and offers 240m² of total floor area. (170m² living space + cellars/garage). A true family haven, it comprises : Ground floor: Entrance hall with separate toilet, garage, numerous cellars and workshop. Garden level: Bright 36m² through-living room with open-plan lounge and dining room (K7 fireplace) - access to terrace and garden via pleasant 20m² veranda. Semi-open, super-equipped kitchen. 1st FTE: Hall, separate WC, 1st bedroom of 15.5m² with pleasant view over the green spaces, 2nd bedroom of 13.5m² well appointed, 3rd bedroom/dressing/office of 8.10m², charming renovated bathroom with shower, double washbasin. 2nd floor: 20m² ground floor, under slope. Garden and outdoor amenities: rear garden and rear side garden with trees, private and ideally oriented SOUTH-WEST, paved terrace of +- 15m² and renovated front-facing parking spaces. Sound house, technically renovated; insulated roof, double-glazed windows (partially 2018), gas boiler + direct hot water production 'REMEHA' +-2010, house connected to mains drainage, water softener, entry phone, recent garage door. PEB C !
| Construction year | 1973 |
|---|---|
| Number of floors | 2 |
| Building condition | To be done up |
| Immovable heritage | Not specified |
| Number of frontages | 3 |
| Covered parking spaces | 1 |
| Outdoor parking spaces | 2 |
| Asbestos certificate is available | Not specified |
| Usable floor area | 240 square meters |
|---|---|
| Living room surface | 36 square meters |
| How many fireplaces? | 1 |
| Kitchen type | Installed |
| Bedrooms | 3 |
| Dressing room | No |
| Bathrooms | 1 |
| Toilets | 2 |
| Office surface | 8 square meters |
| Office | Yes |
| Professional space | No |
| Basement | Yes |
| Attic | Yes |
| Furnished | No |
| Armored door | No |
| Surface of the plot | 382 square meters |
|---|---|
| Connection to sewer network | Connected |
| Gas, water & electricity | Yes |
| Garden surface | 180 square meters |
| Garden orientation | South West |
| Terrace surface | 15 square meters |
| Terrace orientation | South West |
| Elevator | No |
|---|---|
| Intercom | Yes |
| Secure access / alarm | No |
| Armored door | No |
| Air conditioning | No |
| TV cable | Yes |
| Visio phone | No |
| Jacuzzi | No |
| Sauna | No |
| Swimming pool | No |
| Internet | No |
| Primary energy consumption | 247 kilowatt hour per square meters |
|---|---|
| EPC/EPC label | C |
| Renovation works mandatory | Not specified |
| Unique code EPB certificate | 202604020003663 |
| CO₂ emission | 47 kg CO₂/m² |
| Yearly theoretical total energy consumption | 52574 kWh/year |
| Valid electricity inspection certificate | No |
| Conformity certification for fuel tanks | No |
| Summons: No judicial remedy or administrative measure imposed | Not specified |
| Separate meter for electricity | Yes |
| Separate meter for gas | Yes |
| Separate meter for water | Yes |
| Valid flood certificate | Not specified |
| Heating type | Gas |
| Heat pump | No |
| Double glazing | Yes |
| Building permit | Yes |
|---|---|
| Cadastral Plan | Not specified |
| Right of first refusal for the tenant | Not specified |
| Allotment permit | Yes |
| Preemption right | No |
| Most recent urban development zoning | |
| Flood zone type | Non flood zone |
|
P-score
|
Not specified |
|
G-score
|
Not specified |
| Latest land use designation | Living area (residential, urban or rural) |
Asked price excluding notary fees (excluding eventual registration fees)
| Price | 495000 € |
|---|---|
| Tenement building | No |
|
|
|











| Address |
Chaussée de Tervuren 209
1410 - Waterloo |
|---|---|
| Website |
|
| External reference | 2519 - 2149 |
Get in touch