


795000€
4 bedrooms 235 square meters

House
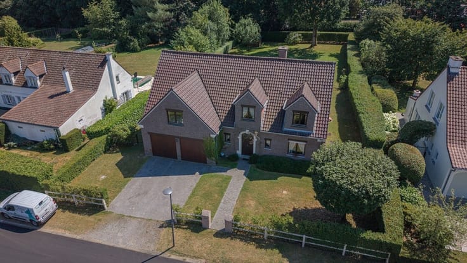
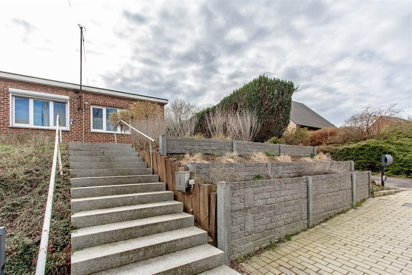
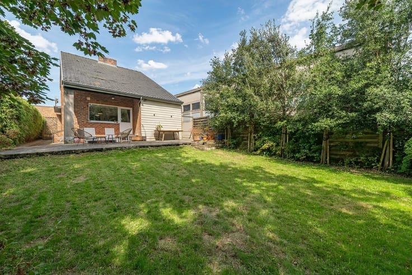
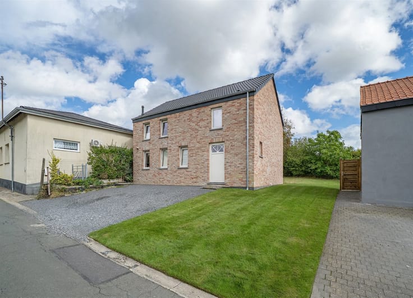
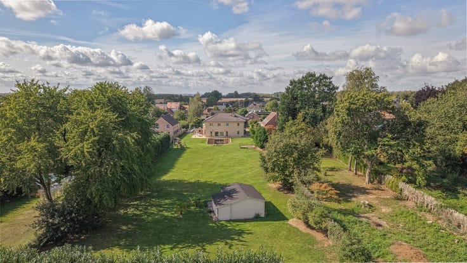
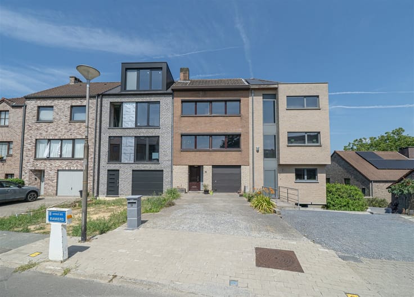
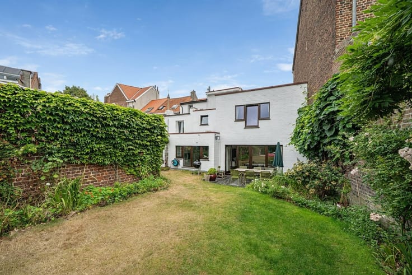
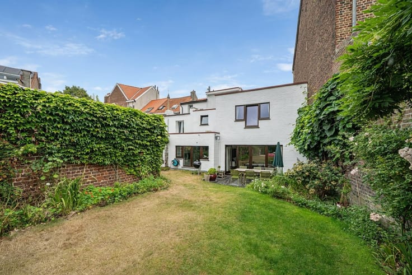
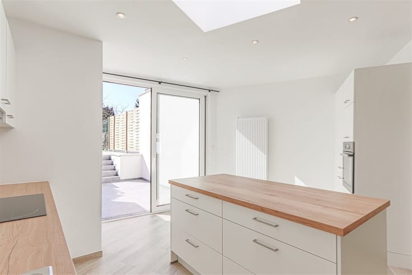
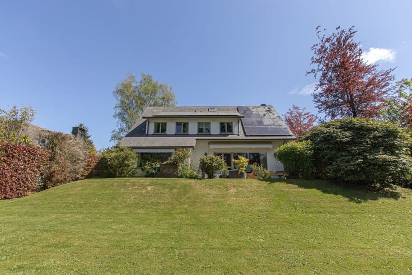
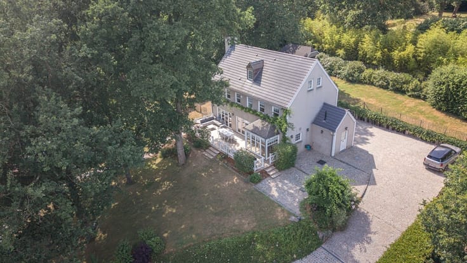
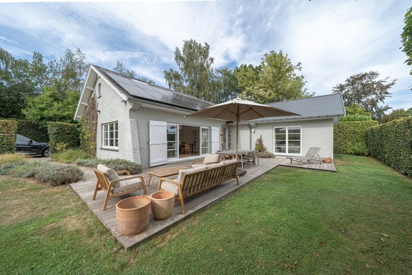
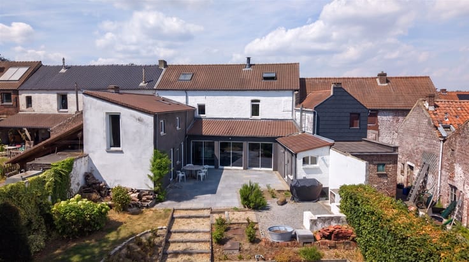
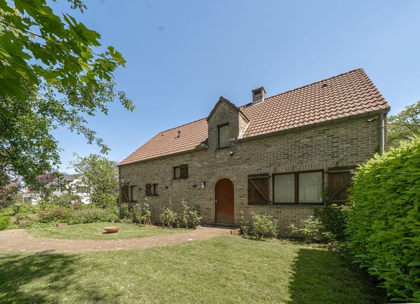
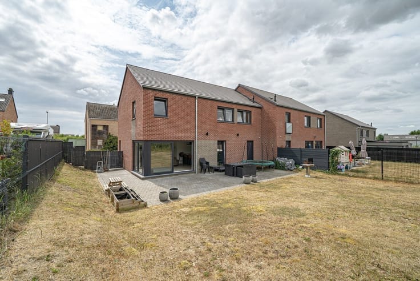
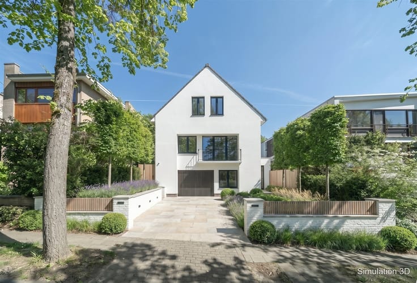
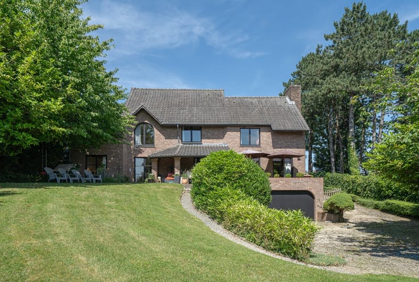
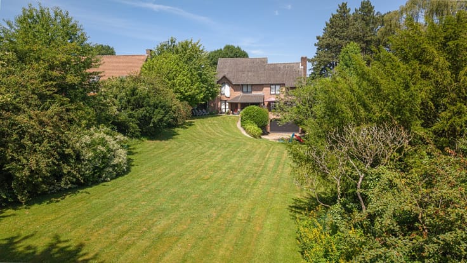
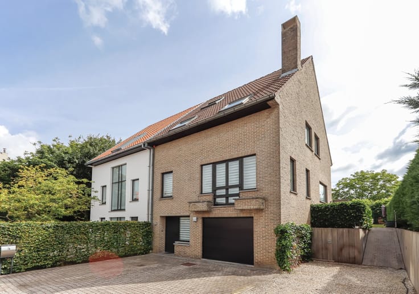
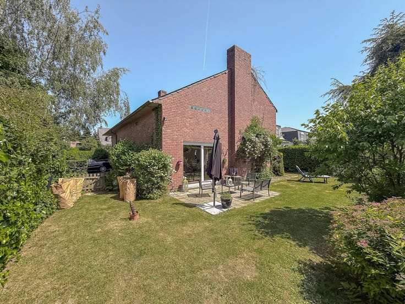
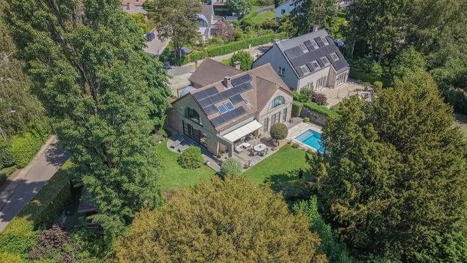
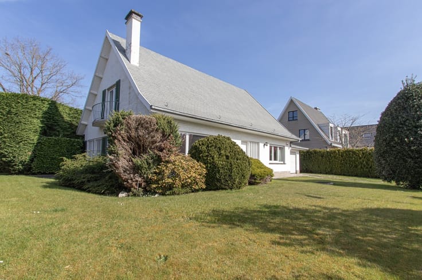
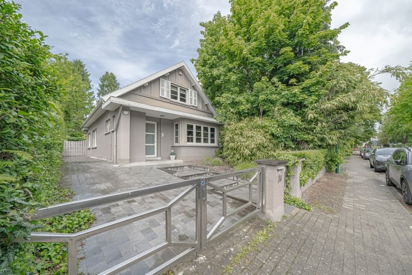
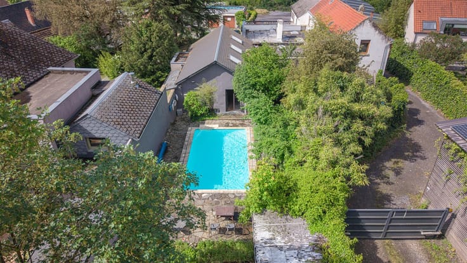
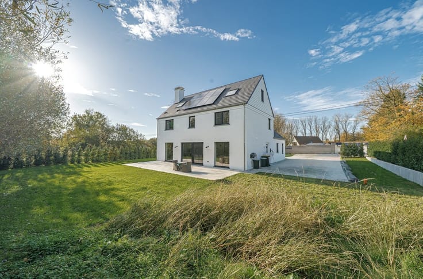
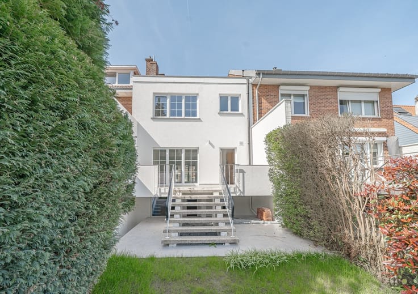
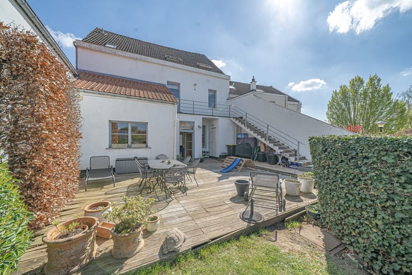
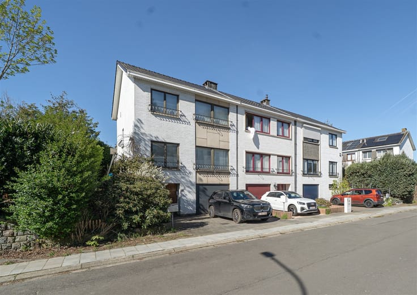
ST JOHN'S, a prestigious location in the heart of a quiet and sought-after street for this magnificent, fully renovated single-story villa. It offers 240m² of total surface area (160m² of living space + 80m² garage/cellar/boiler room) on a beautiful 767m² west-facing plot. This fully renovated property, with exemplary technical and aesthetic features, offers: an entrance hall with separate WC and cloakroom, a superb and bright 41m² living room with a wood-burning stove and access to the garden, and a brand new, fully equipped SAMSUNG kitchen (hob, dishwasher, oven, microwave, fridge/freezer). Ground floor: Night hall, 3 beautiful bedrooms of 20.3m², 15.1m² and 15m², NEW bathroom (WC, double vanity unit, bathtub + shower screen, ventilation system). Upstairs: Night hall, office or attic bedroom with solid wood flooring (high ceilings). Basement: Large cellar, wine cellar, boiler room and 2-car garage with automatic door. 2-car outdoor parking, well-maintained and spacious outdoor area with garden and west-facing terrace - A rare opportunity for this stunning villa with meticulous finishes and impeccable technical features! Secure entrances, alarm system, NEW VAILLANT condensing gas boiler, compliant dual-tariff electricity, new PVC double-glazed windows, semi-solid wood flooring, insulated roof (12cm), insulated cellar/garage... ** Energy Performance Certificate (EPC) = C! ** - Information and visits: 02/319.51.51 - More properties on www.braxel.be!
| Building condition | As new |
|---|---|
| Immovable heritage | Not specified |
| Number of frontages | 4 |
| Covered parking spaces | 2 |
| Outdoor parking spaces | 2 |
| Asbestos certificate is available | Not specified |
| Usable floor area | 235 square meters |
|---|---|
| Living room surface | 41 square meters |
| How many fireplaces? | 1 |
| Kitchen type | Hyper equipped |
| Kitchen surface | 12 square meters |
| Bedrooms | 4 |
| Bedroom 1 surface | 20 square meters |
| Bedroom 2 surface | 15 square meters |
| Bedroom 3 surface | 13 square meters |
| Dressing room | No |
| Bathrooms | 1 |
| Toilets | 2 |
| Office surface | 20 square meters |
| Office | Yes |
| Professional space | No |
| Basement surface | 10 square meters |
| Attic | Yes |
| Furnished | No |
| Armored door | Yes |
| Surface of the plot | 767 square meters |
|---|---|
| Connection to sewer network | Connected |
| Gas, water & electricity | Yes |
| Garden surface | 400 square meters |
| Garden orientation | West |
| Terrace surface | 20 square meters |
| Terrace orientation | West |
| Elevator | No |
|---|---|
| Secure access / alarm | No |
| Armored door | Yes |
| Air conditioning | No |
| TV cable | Yes |
| Jacuzzi | No |
| Sauna | No |
| Swimming pool | No |
| Internet | No |
| Primary energy consumption | 254 kilowatt hour per square meters |
|---|---|
| EPC/EPC label | C |
| Renovation works mandatory | Not specified |
| Unique code EPB certificate | 20260702004250 |
| CO₂ emission | 47 kg CO₂/m² |
| Yearly theoretical total energy consumption | 43318 kWh/year |
| Valid electricity inspection certificate | Yes |
| Conformity certification for fuel tanks | Not specified |
| Summons: No judicial remedy or administrative measure imposed | Not specified |
| Separate meter for electricity | Yes |
| Separate meter for gas | Yes |
| Separate meter for water | Yes |
| Valid flood certificate | Not specified |
| Heating type | Gas |
| Heat pump | No |
| Double glazing | Yes |
| Building permit | Not specified |
|---|---|
| Cadastral Plan | Not specified |
| Right of first refusal for the tenant | Not specified |
| Allotment permit | Not specified |
| Preemption right | Not specified |
| Most recent urban development zoning | Not specified |
| Flood zone type | Non flood zone |
|
P-score
|
Not specified |
|
G-score
|
Not specified |
Asked price excluding notary fees (excluding eventual registration fees)
| Price | 795000 € |
|---|---|
| Tenement building | No |
|
|
|











| Address |
Chaussée de Tervuren 209
1410 - Waterloo |
|---|---|
| Website |
|
| External reference | 2657 - 2192 |
Get in touch