



795000€
4 bedrooms 220 square meters

House
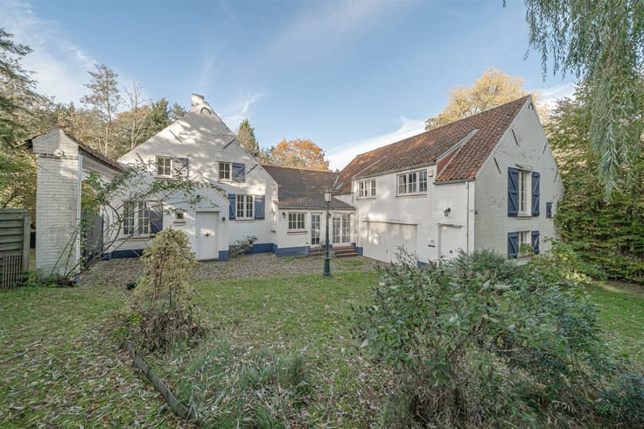
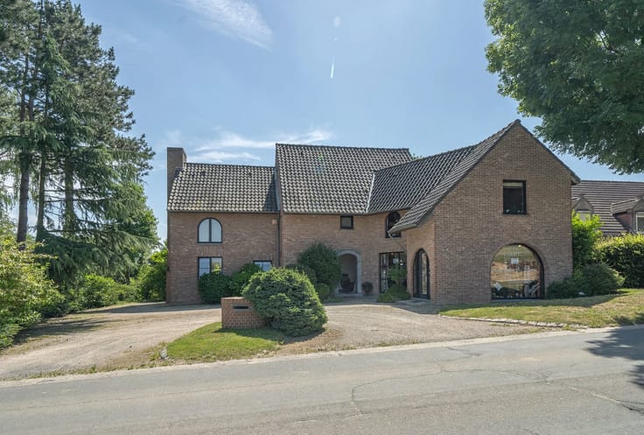
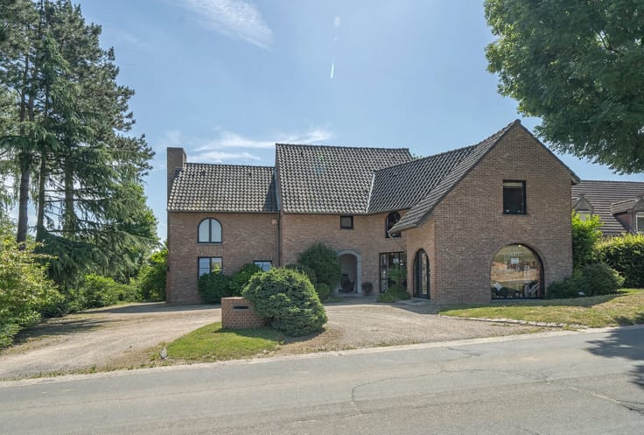
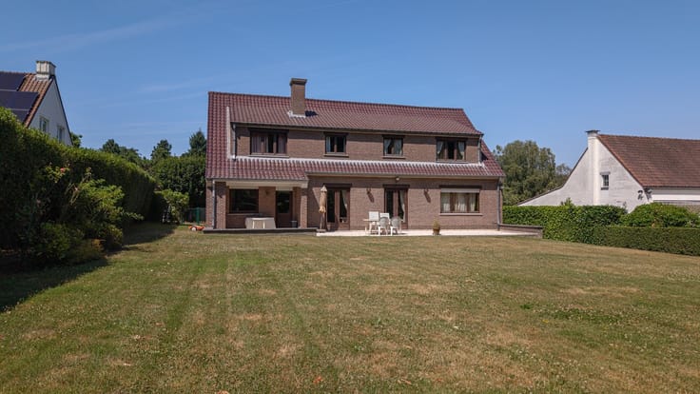
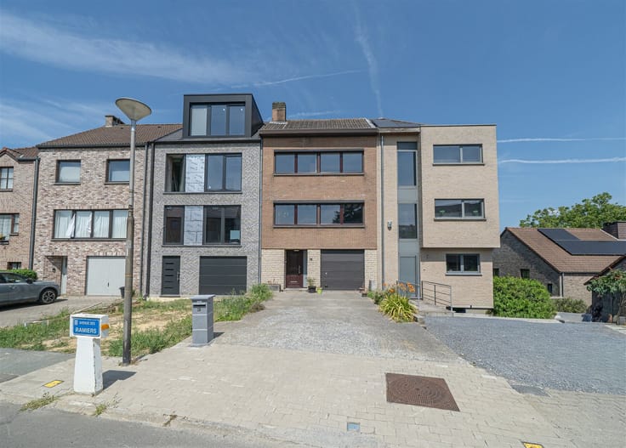
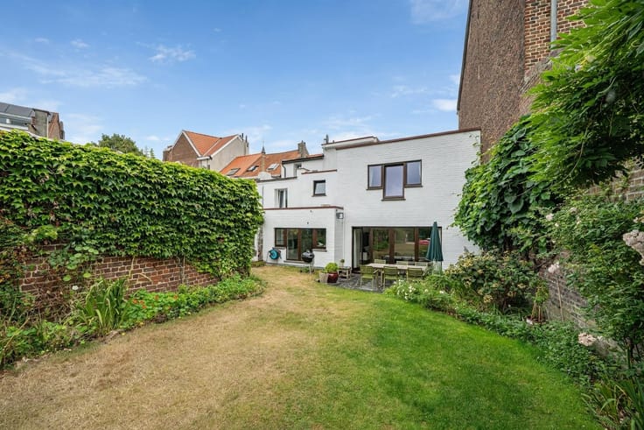
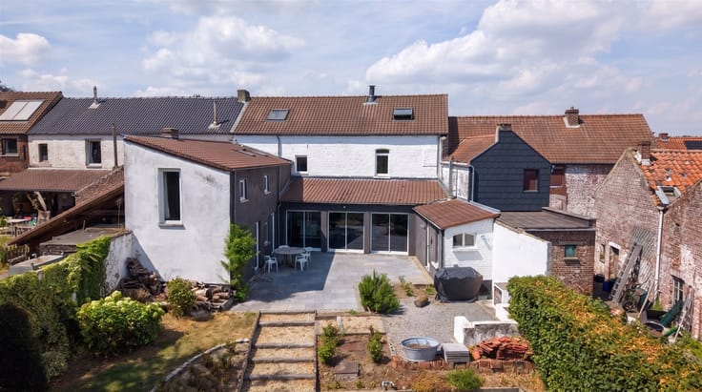
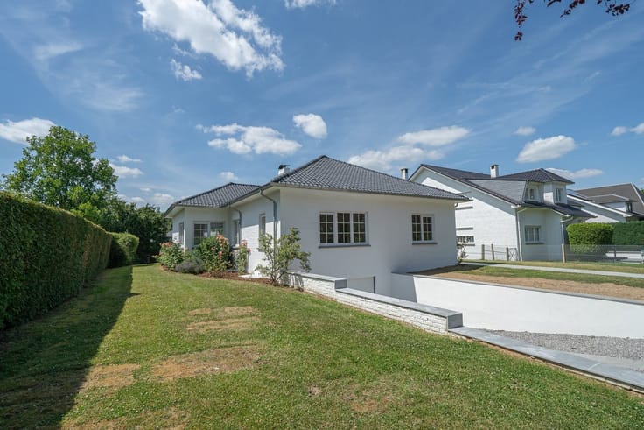
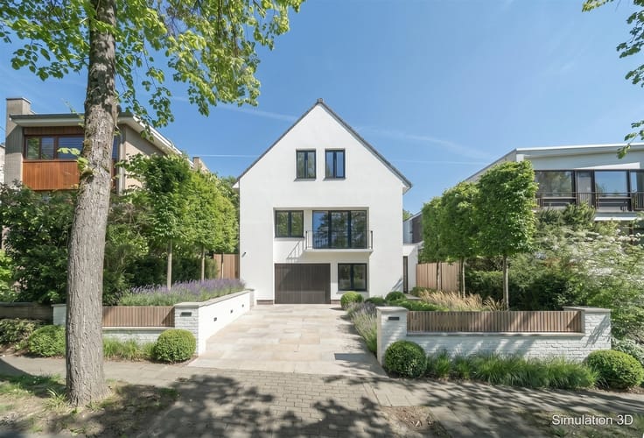
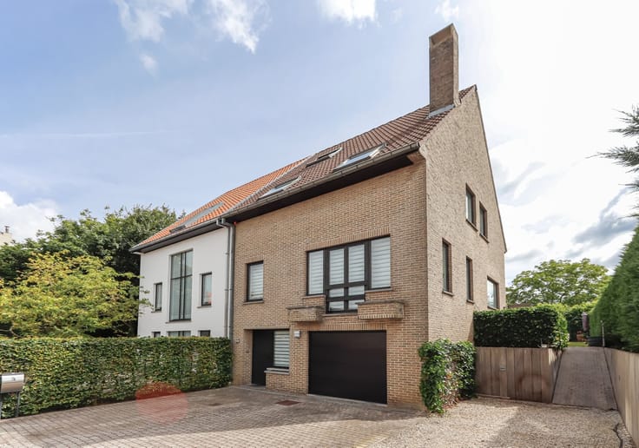
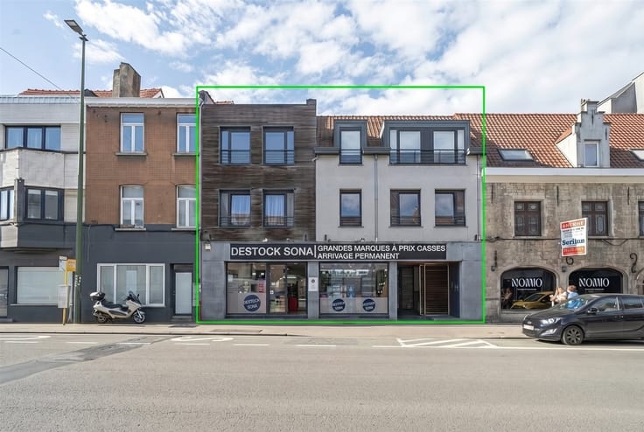
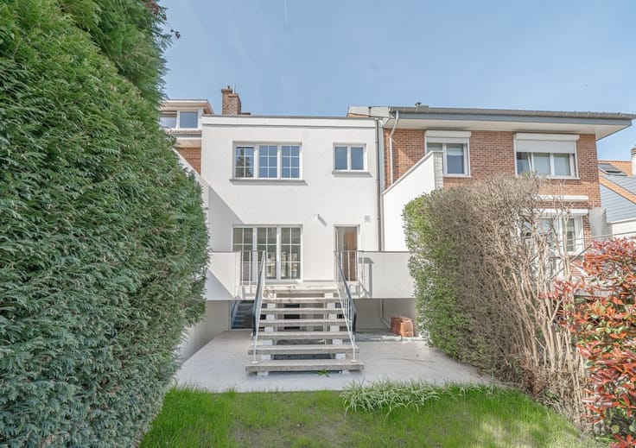
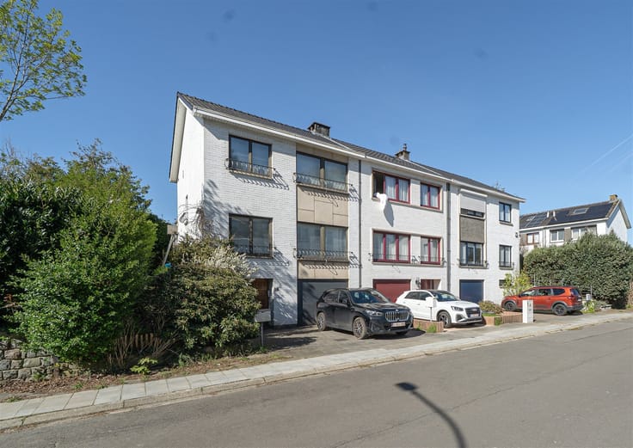
TRAM MUSEUM / PARC DES SOURCES – Charming townhouse with 4 bedrooms + office, extensively renovated and boasting a superb west-facing garden. Located in a sought-after neighbourhood, close to all amenities and numerous parks, this property meets many desirable criteria (minimal work required, 4 bedrooms and an office, well-oriented garden, garage, etc.). Its generous proportions and abundant natural light are sure to impress. The property comprises:
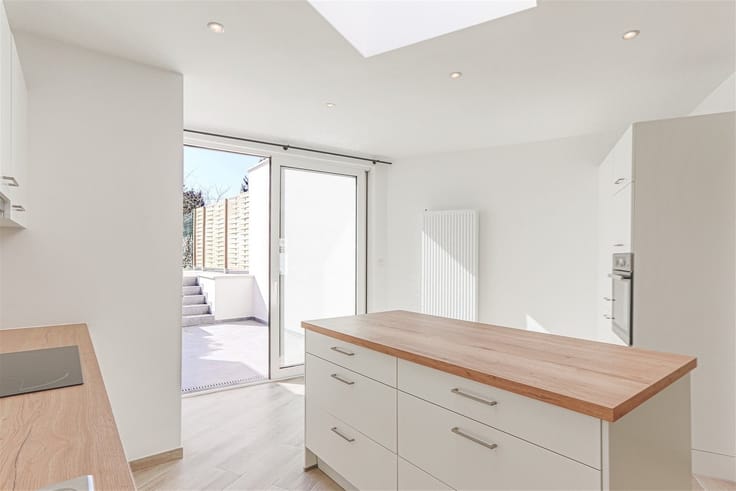
Central entrance hall, separate toilet with hand basin, fully equipped MIELE kitchen in perfect condition, dining area adjoining the kitchen, living room with TV unit, integrated sound system, cassette fireplace and access to the terrace and garden, comfortable office with built-in bookcase. Garage for 1 car with boiler room and laundry area.
FIRST FLOOR: Central night hall with storage cupboards, 2 bedrooms, one with access to a terrace, solid wood parquet flooring, master bedroom with built-in wardrobes and shower room, separate bathroom (bathtub, double vanity unit and storage cabinet), separate toilet.
SECOND FLOOR: Large multipurpose space with washbasin (possibility of installing a shower room).
BASEMENT: Storage area and climate-controlled wine cellar.
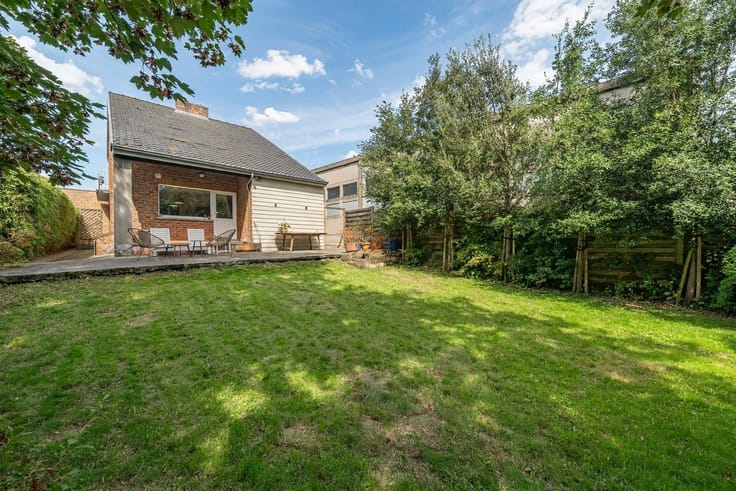
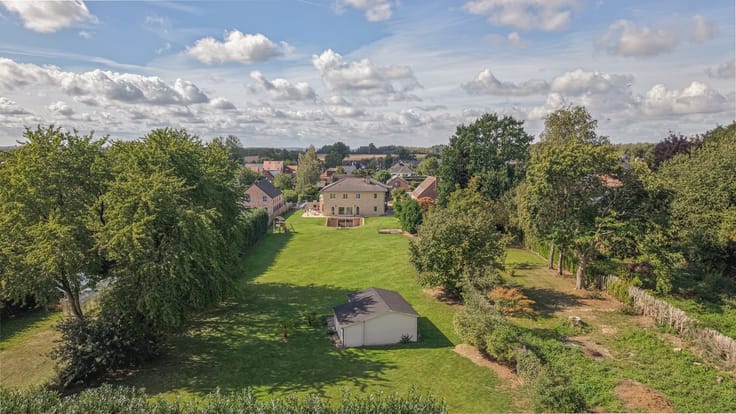
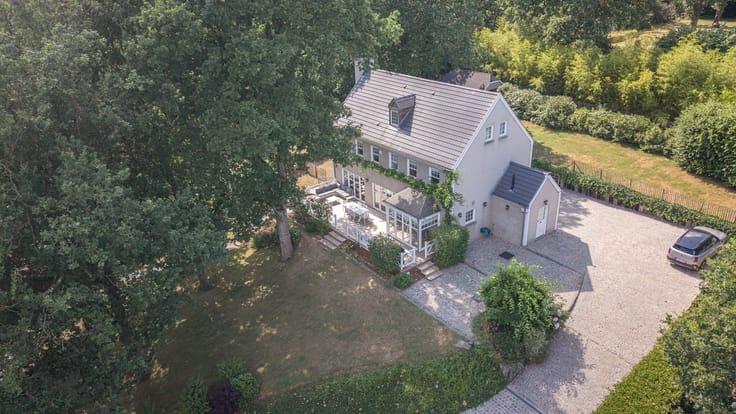
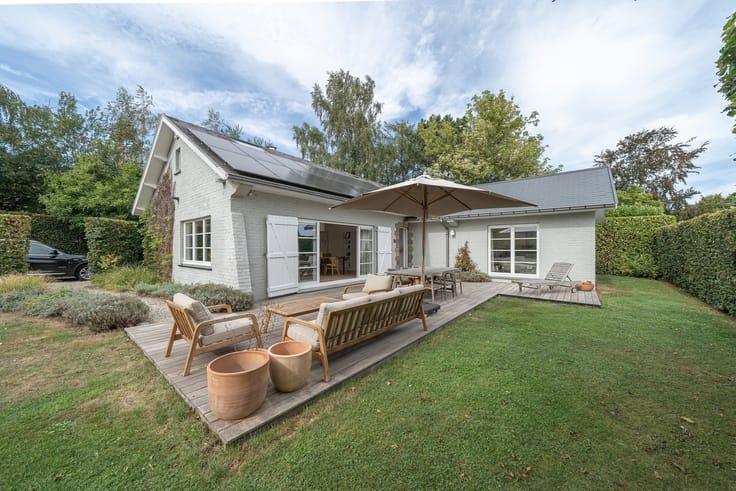
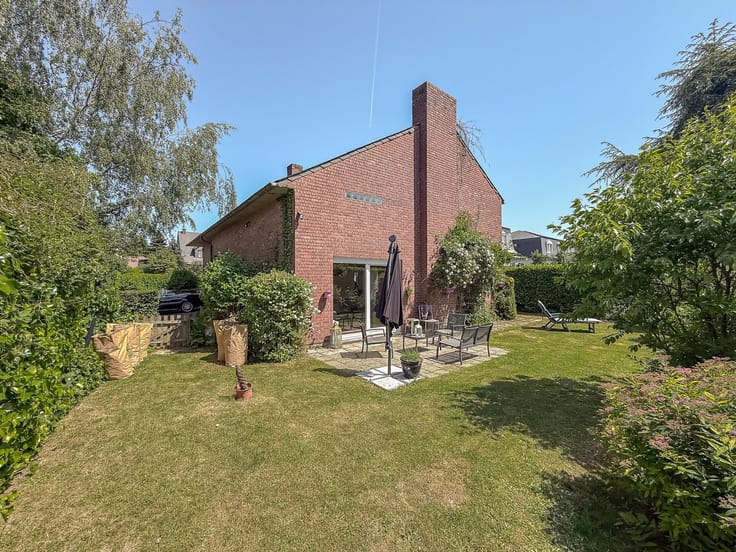
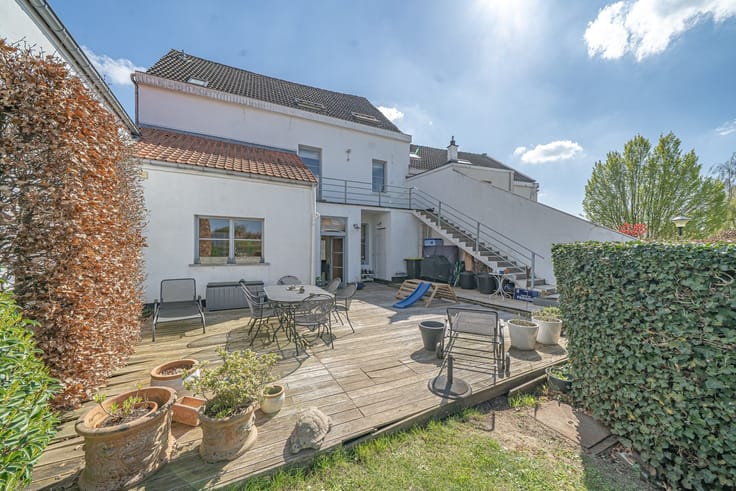
275 sqm SOUTH-WEST-facing plot, spacious garden, terrace, garden shed situated in a corner of the garden and parking space for 1 car.
Wooden double-glazed windows dating from 1987 and PVC double-glazed windows, Saint-Roch atmospheric gas boiler, renovated and insulated roof, **compliant electrical installation**, house fully equipped with network cabling for Wi-Fi + RAC + home automation potential, water softener.
Available upon signing of the deed – EPC = 263 kWh/sqm/year – Viewing highly recommended!
| Construction year | 1900 |
|---|---|
| Building condition | As new |
| Immovable heritage | Not specified |
| Number of frontages | 2 |
| Covered parking spaces | 1 |
| Outdoor parking spaces | 1 |
| Asbestos certificate is available | Not specified |
| Usable floor area | 220 square meters |
|---|---|
| Living room surface | 47 square meters |
| How many fireplaces? | 1 |
| Kitchen type | Installed |
| Bedrooms | 4 |
| Dressing room | No |
| Bathrooms | 2 |
| Toilets | 2 |
| Office surface | 15 square meters |
| Office | Yes |
| Professional space | No |
| Furnished | No |
| Armored door | No |
| Surface of the plot | 275 square meters |
|---|---|
| Connection to sewer network | Connected |
| Gas, water & electricity | Yes |
| Garden surface | 150 square meters |
| Garden orientation | West |
| Terrace surface | 15 square meters |
| Terrace orientation | West |
| Elevator | No |
|---|---|
| Secure access / alarm | Yes |
| Armored door | No |
| Air conditioning | No |
| TV cable | Yes |
| Jacuzzi | No |
| Sauna | No |
| Swimming pool | No |
| Internet | No |
| Primary energy consumption | 263 kilowatt hour per square meters |
|---|---|
| EPC/EPC label | E |
| Renovation works mandatory | Not specified |
| Unique code EPB certificate | 20260107-0000739713-01-0 |
| CO₂ emission | 52 kg CO₂/m² |
| Yearly theoretical total energy consumption | 59438 kWh/year |
| Valid electricity inspection certificate | Yes |
| Conformity certification for fuel tanks | Not specified |
| Summons: No judicial remedy or administrative measure imposed | Not specified |
| Separate meter for electricity | Yes |
| Separate meter for gas | Yes |
| Separate meter for water | Yes |
| Valid flood certificate | Not specified |
| Heating type | Gas |
| Heat pump | No |
| Double glazing | Yes |
| Building permit | Not specified |
|---|---|
| Cadastral Plan | Not specified |
| Right of first refusal for the tenant | Not specified |
| Allotment permit | Not specified |
| Preemption right | Not specified |
| Most recent urban development zoning | Not specified |
| Flood zone type | Non flood zone |
|
P-score
|
Not specified |
|
G-score
|
Not specified |
Asked price excluding notary fees (excluding eventual registration fees)
| Price | 795000 € |
|---|---|
| Tenement building | No |
|
|
|










| Address |
Chaussée de Tervuren 209
1410 - Waterloo |
|---|---|
| Website |
|
| External reference | 2714 - 2210 |
Get in touch