

400000€
3 bedrooms 158 square meters

House
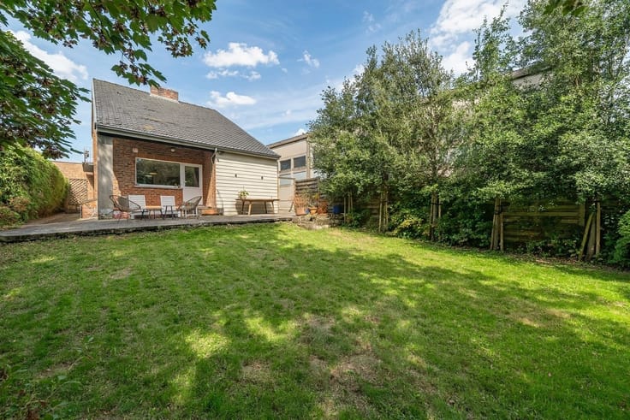
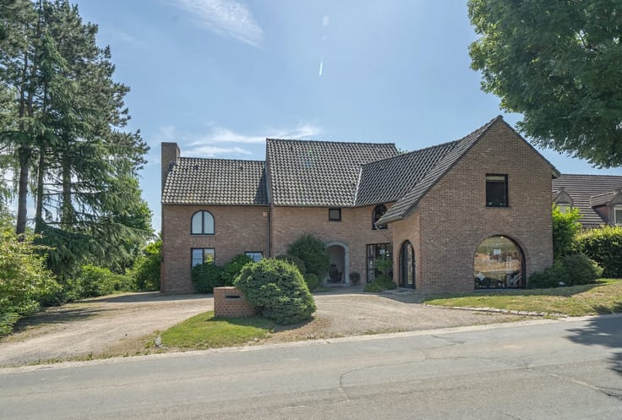
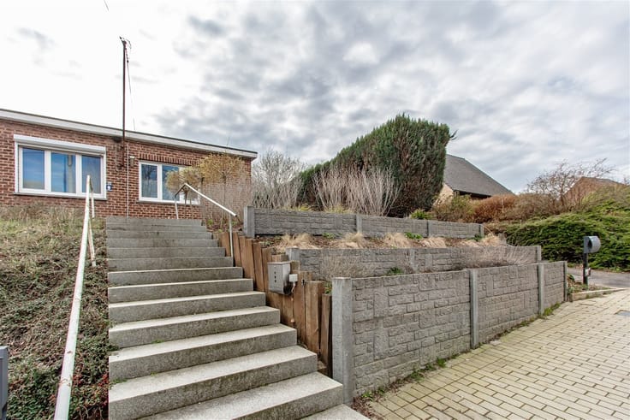
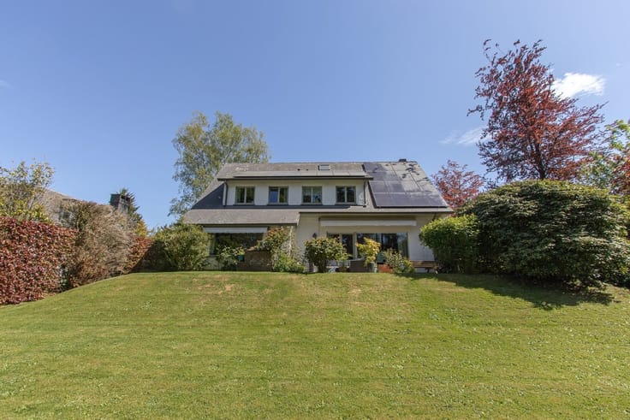
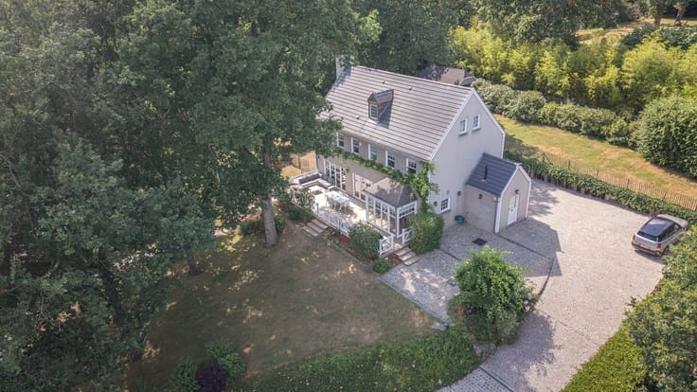
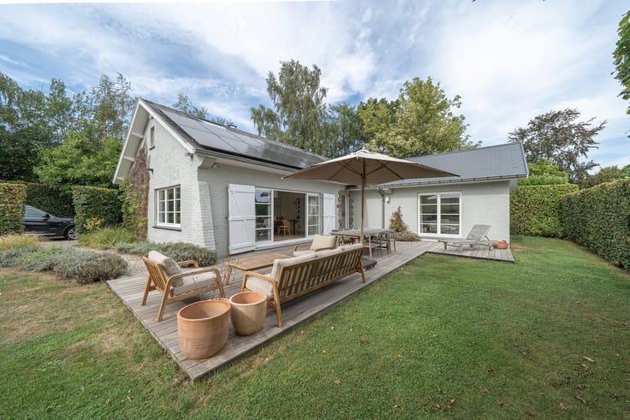
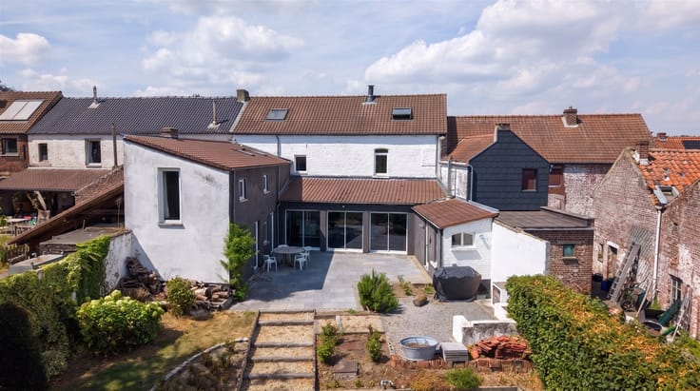
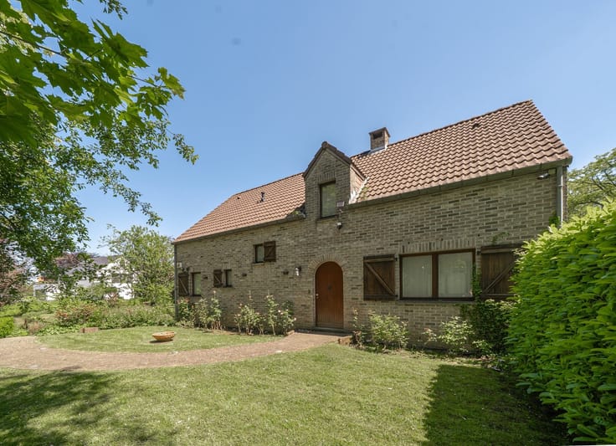
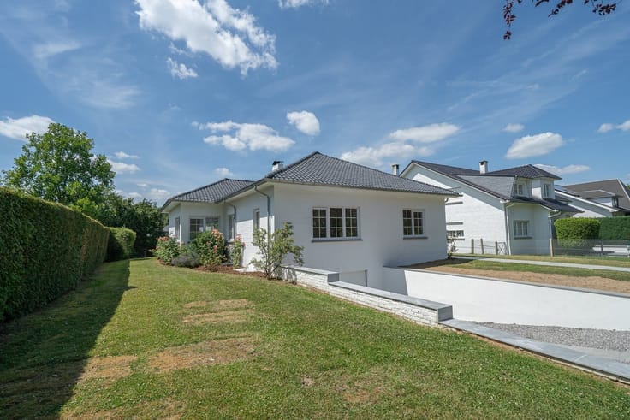
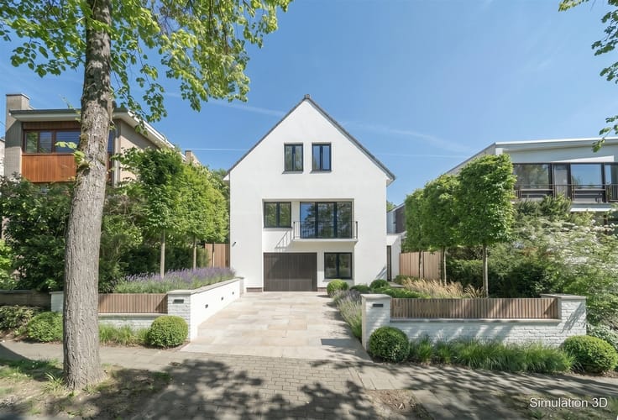
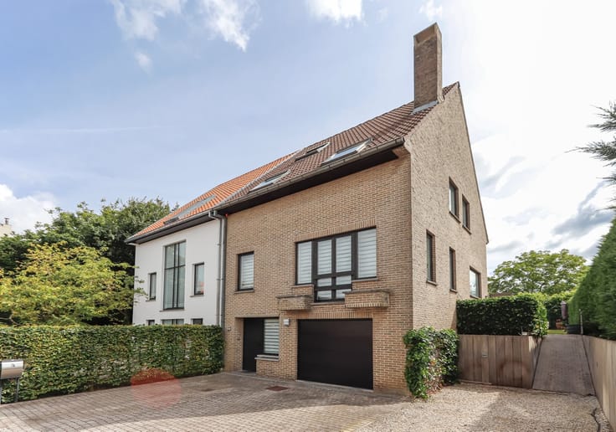
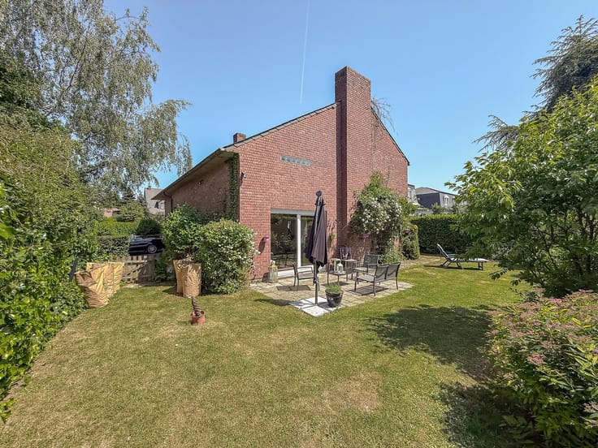
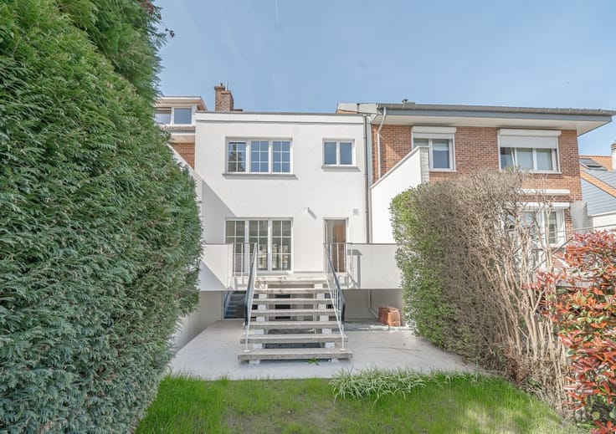
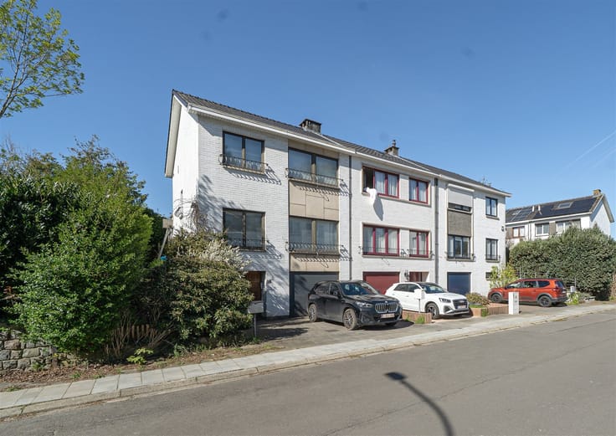
PARC DU PARADIS – Ideally located in the immediate vicinity of Parc du Paradis, along a quiet, family-friendly avenue, within walking distance of all amenities (shops, public transport, future ‘Braine-Alliance’ railway station, green spaces and town centre). This charming bel-étage house offers a total surface area of 212 sqm (158 sqm of living space + garage + convertible attic and basement areas). Set on an attractive 224 sqm plot, the property boasts generous proportions spread over 4 levels and comprises:
GROUND FLOOR: Spacious entrance hall, laundry/boiler room, 18 sqm office space offering beautiful views over the valley, separate toilet, garage for one car.
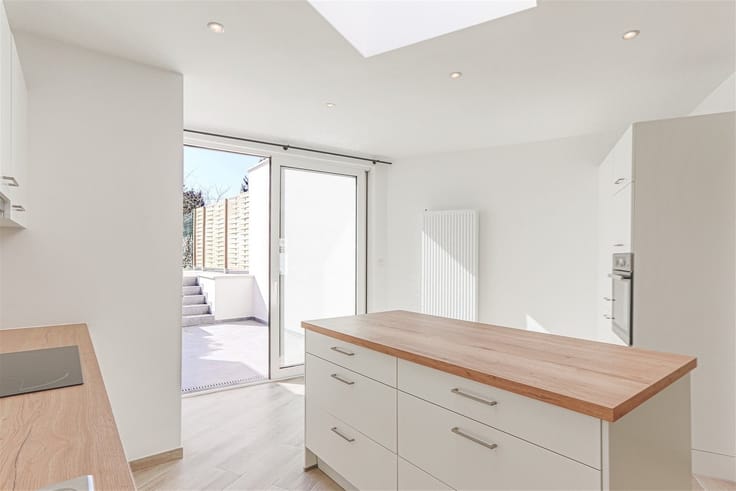
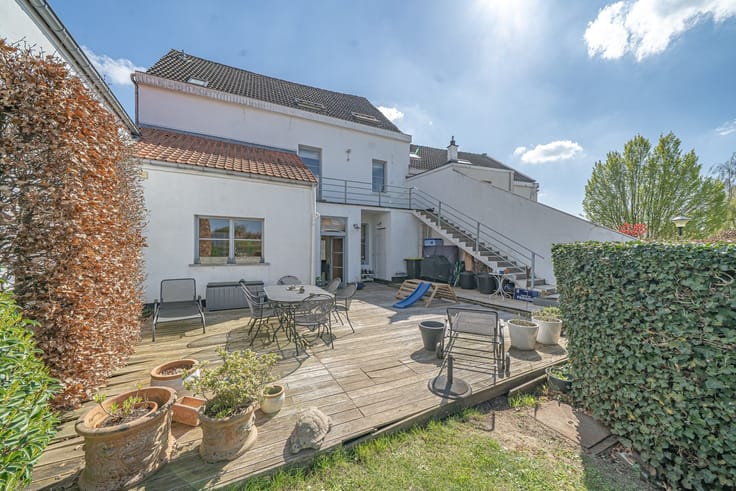
FIRST FLOOR: Beautiful, bright 32 sqm living room (decorative beams only), with natural light from two sides and access to the lovely 18 sqm terrace, separate fully equipped kitchen.
SECOND FLOOR: Central night hall, 2 bedrooms of 11.50 sqm and 9.50 sqm, separate bathroom, 8.7 sqm office/children's bedroom.
THIRD FLOOR: Convertible attic of approximately 45 sqm, with the possibility of installing a permanent staircase from the night hall – Ideal for creating a master suite with a bathroom or shower room.
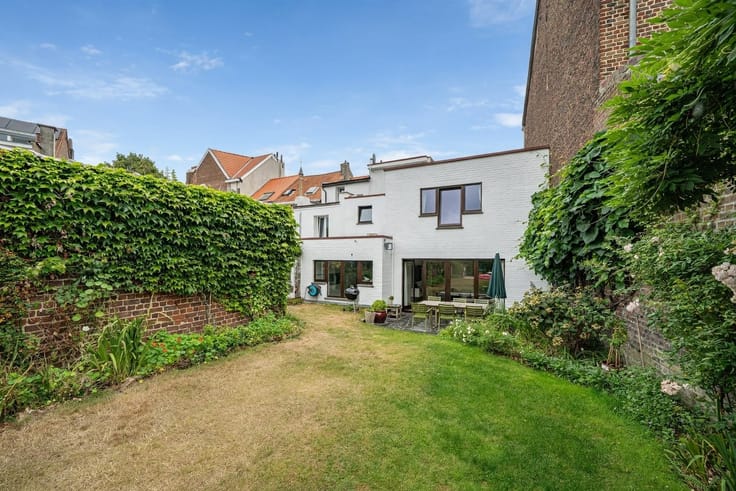
BASEMENT: Storage cellars, 18 sqm terrace and garden.
Secure entrance, double-glazed windows and doors, renovated and insulated roof, gas boiler, ACV hot water cylinder (2021), room thermostat and thermostatic radiator valves.
EPC = C and compliant electrical installation!
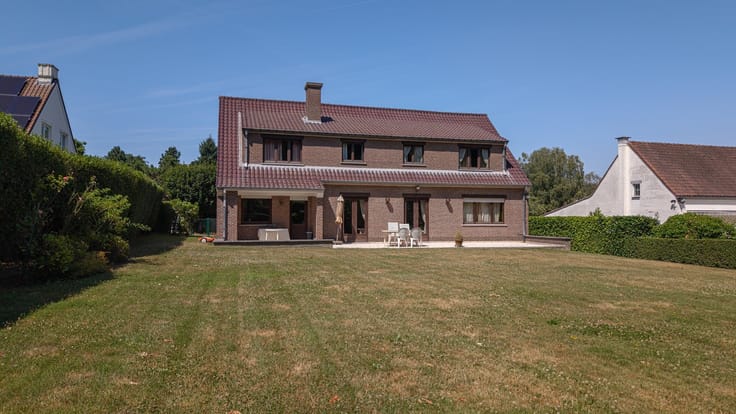
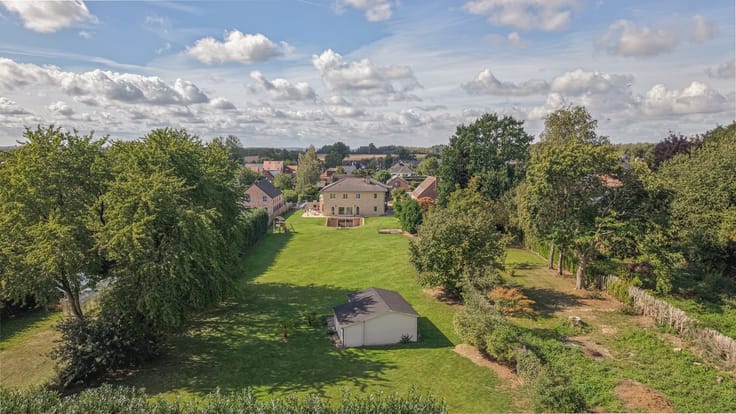
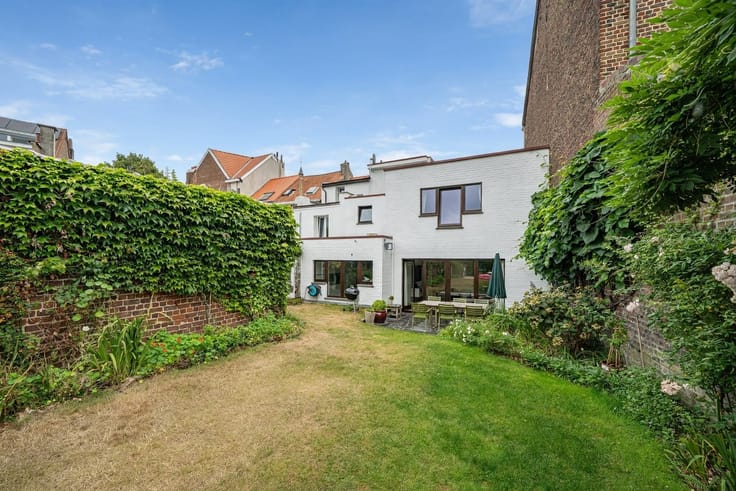
Pleasant, fully enclosed and highly private garden – Outdoor parking space for one car.
Property currently rented.
Information and viewings: www.braxel.be – 02/319.51.51
| Construction year | 1977 |
|---|---|
| Number of floors | 2 |
| Building condition | Good |
| Immovable heritage | Not specified |
| Number of frontages | 2 |
| Covered parking spaces | 1 |
| Outdoor parking spaces | 1 |
| Asbestos certificate is available | Not specified |
| Usable floor area | 158 square meters |
|---|---|
| Living room surface | 40 square meters |
| How many fireplaces? | 1 |
| Kitchen type | Hyper equipped |
| Bedrooms | 3 |
| Dressing room | No |
| Bathrooms | 1 |
| Toilets | 2 |
| Office surface | 7 square meters |
| Office | Yes |
| Professional space | No |
| Basement | Yes |
| Attic | Yes |
| Furnished | No |
| Armored door | No |
| Surface of the plot | 224 square meters |
|---|---|
| Connection to sewer network | Connected |
| Gas, water & electricity | Yes |
| Garden surface | 90 square meters |
| Garden orientation | North |
| Terrace surface | 18 square meters |
| Terrace orientation | North |
| Elevator | No |
|---|---|
| Intercom | Yes |
| Secure access / alarm | No |
| Armored door | No |
| Air conditioning | No |
| TV cable | Yes |
| Visio phone | No |
| Jacuzzi | No |
| Sauna | No |
| Swimming pool | No |
| Internet | No |
| Primary energy consumption | 244 kilowatt hour per square meters |
|---|---|
| EPC/EPC label | C |
| Renovation works mandatory | Not specified |
| Unique code EPB certificate | 20260620011117 |
| CO₂ emission | 45 kg CO₂/m² |
| Yearly theoretical total energy consumption | 38699 kWh/year |
| Valid electricity inspection certificate | Yes |
| Conformity certification for fuel tanks | No |
| Summons: No judicial remedy or administrative measure imposed | Not specified |
| Separate meter for electricity | Yes |
| Separate meter for gas | Yes |
| Separate meter for water | Yes |
| Valid flood certificate | Not specified |
| Heating type | Gas |
| Heat pump | No |
| Double glazing | Yes |
| Building permit | Yes |
|---|---|
| Cadastral Plan | Not specified |
| Right of first refusal for the tenant | Not specified |
| Allotment permit | Yes |
| Preemption right | No |
| Most recent urban development zoning | |
| Flood zone type | Non flood zone |
|
P-score
|
Not specified |
|
G-score
|
Not specified |
| Latest land use designation | Living area (residential, urban or rural) |
Asked price excluding notary fees (excluding eventual registration fees)
| Price | 400000 € |
|---|---|
| Cadastral income | 1442 € |
| Tenement building | No |
|
|
|










| Address |
Chaussée de Tervuren 209
1410 - Waterloo |
|---|---|
| Website |
|
| External reference | 2724 - 2194 |
Get in touch