


350000€
3 bedrooms 126 square meters

House
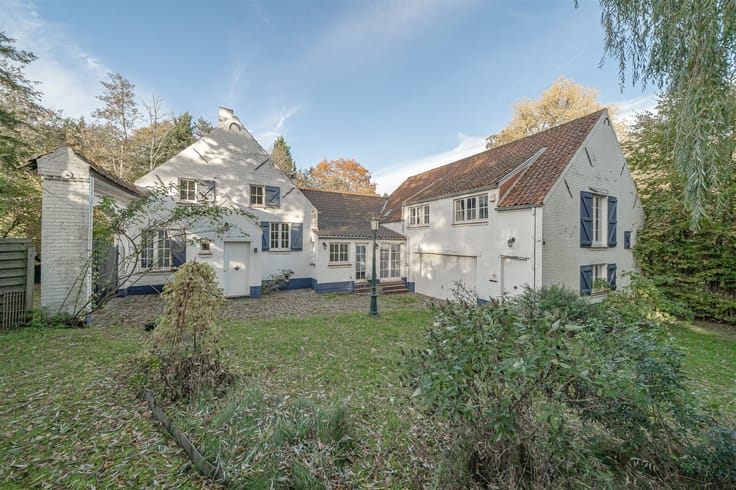
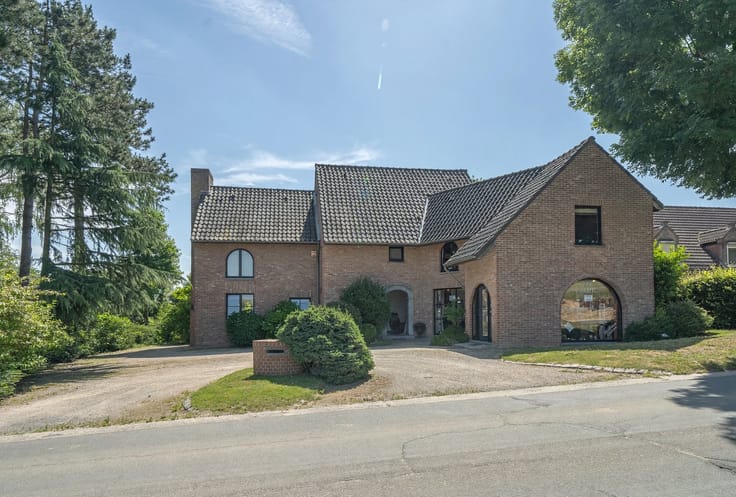
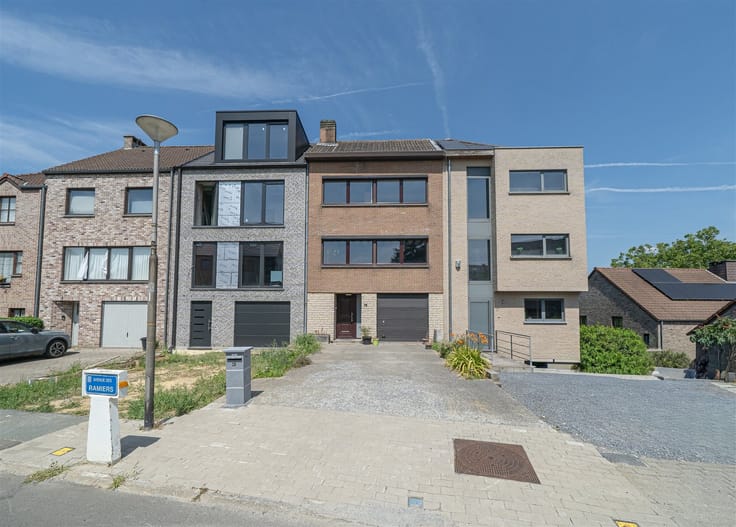
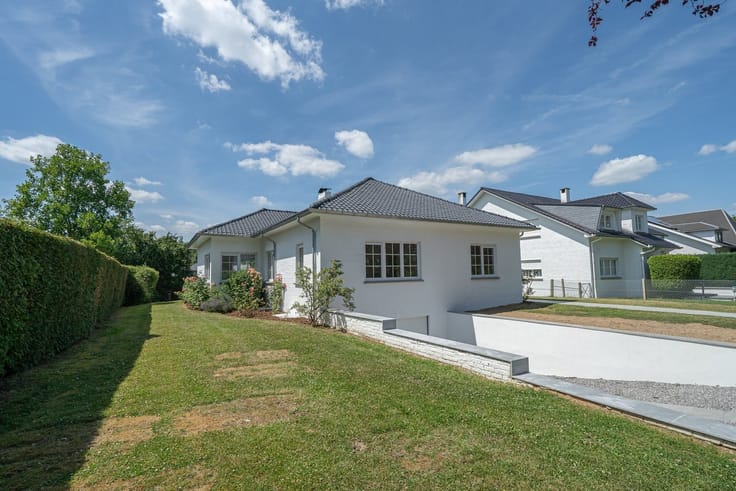
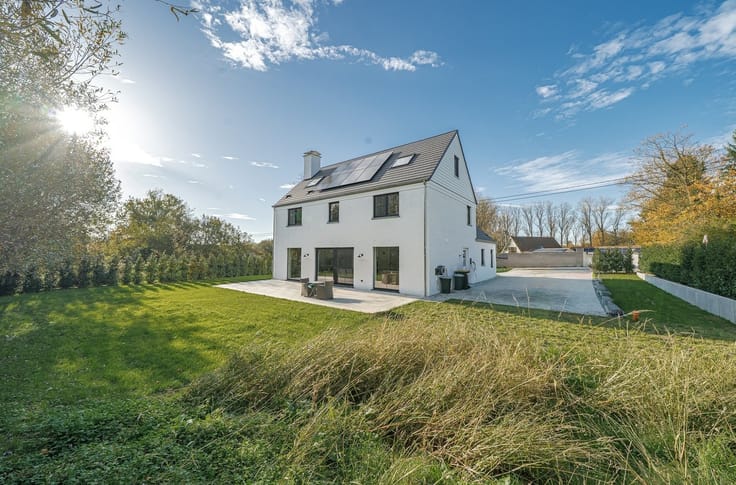
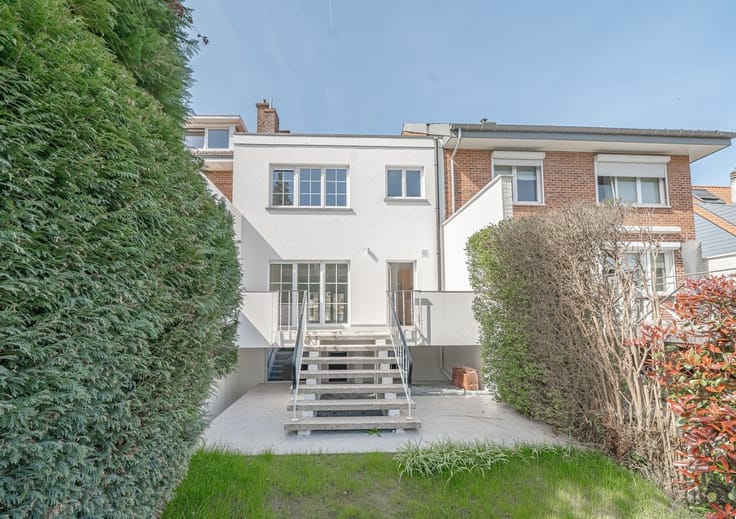
RUE HAUTE, ideally located in a peaceful, family-friendly setting, while remaining close to amenities (bus routes 116 and 200), this superb house was built in 2022 and is being offered following its first occupation.
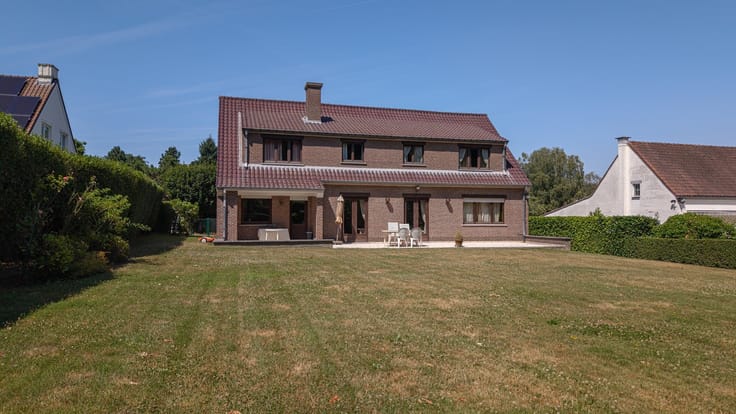
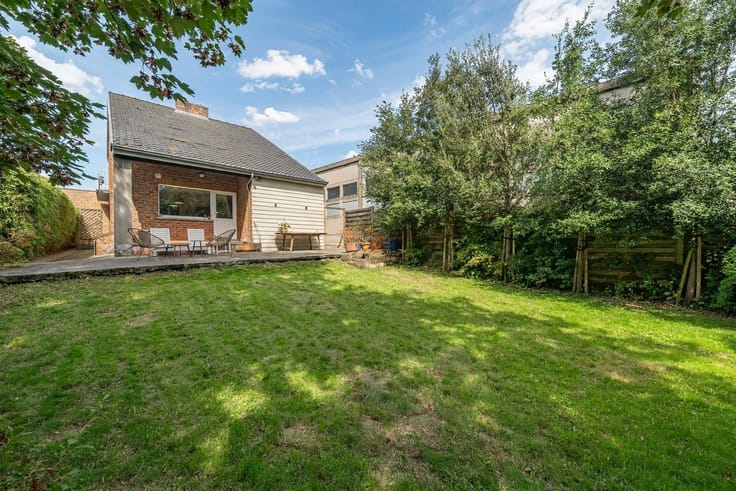
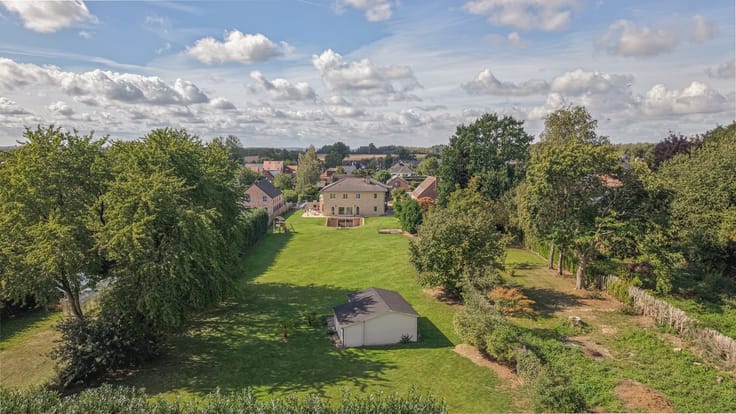
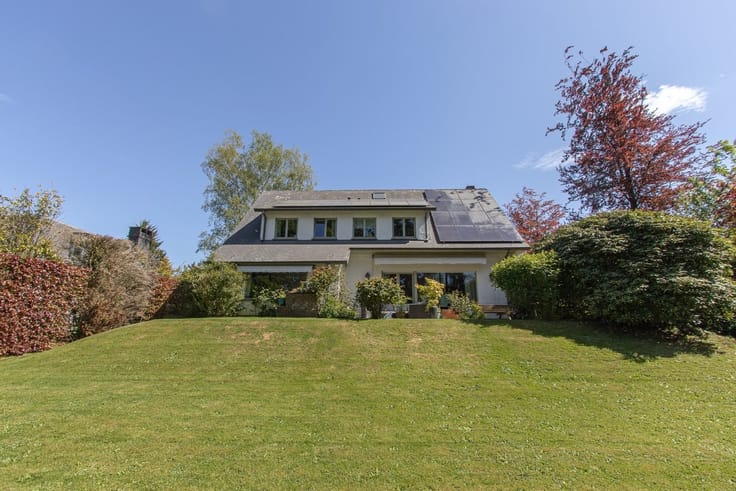
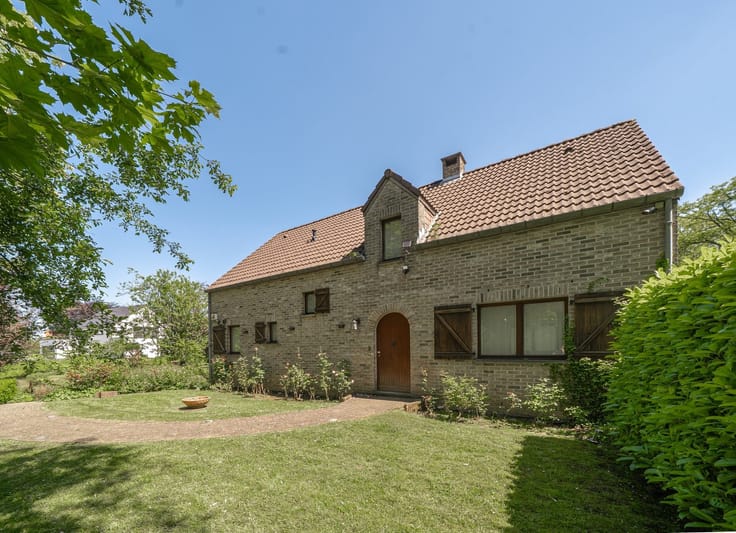
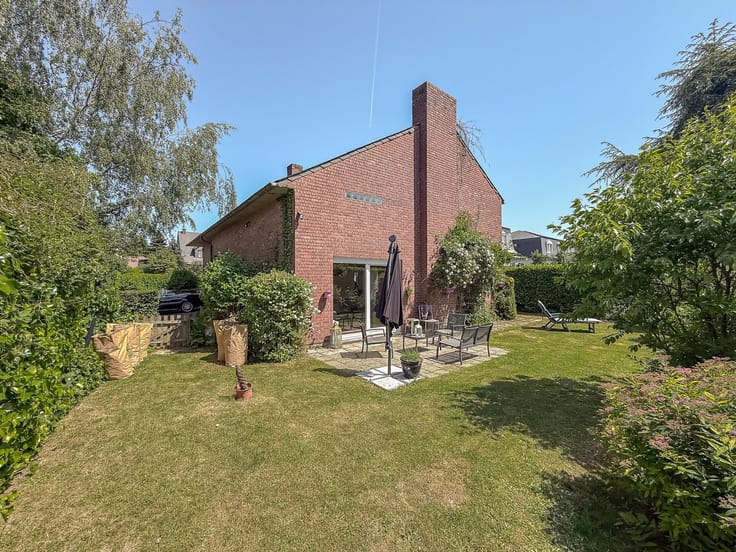
This villa, in excellent condition, with some finishing works still to be completed (painting, outdoor landscaping, etc.), benefits from abundant natural light, thoughtfully designed living spaces and offers a total surface area of 126 sqm on a beautiful 414 sqm plot, ideally facing SOUTH-EAST.
The property comprises:
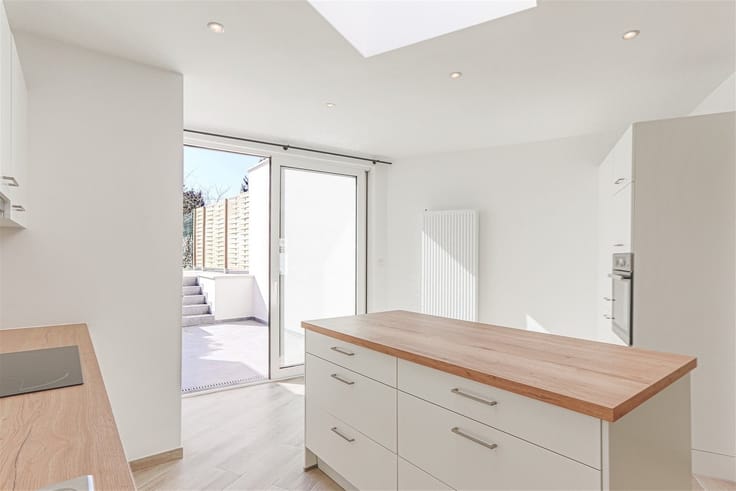
Ground floor: Entrance hall with cloakroom area, separate wall-hung toilet with hand basin, bright 40 sqm dual-aspect living area opening onto the garden through a large glazed door, open-plan, fully equipped American-style kitchen and 4 sqm laundry room – Tiled flooring.
First floor: Spacious night hall, 3 bedrooms measuring 14 sqm, 12.3 sqm and 9 sqm respectively, shower room with walk-in shower, vanity unit and toilet (possibility of adding a bathtub) – Laminate flooring and tiles.
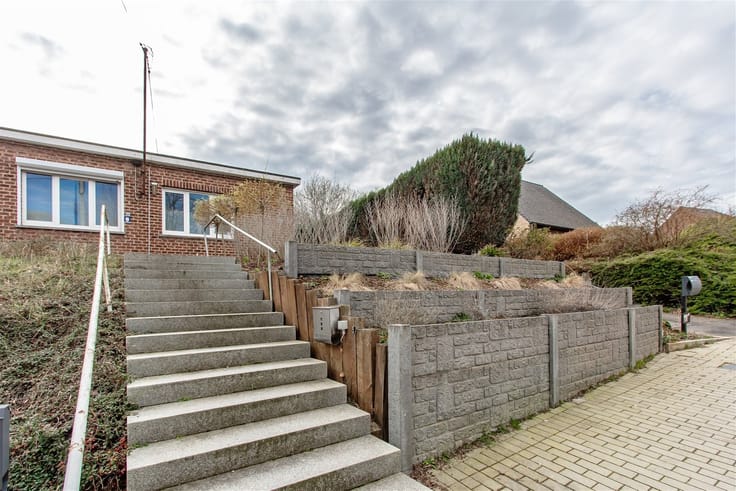
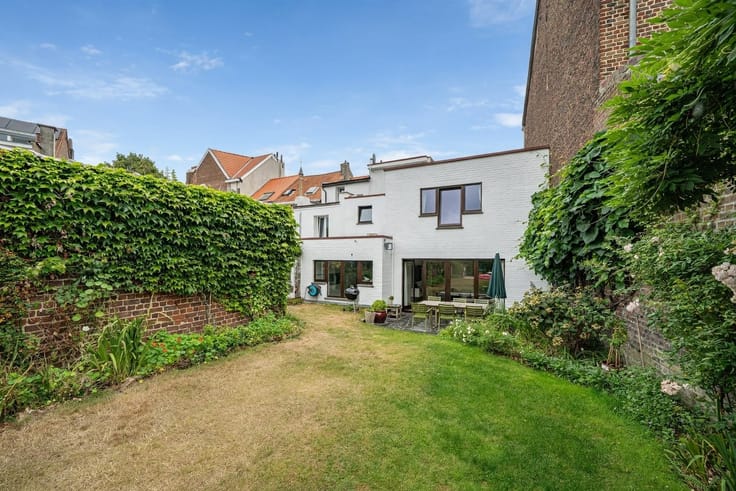
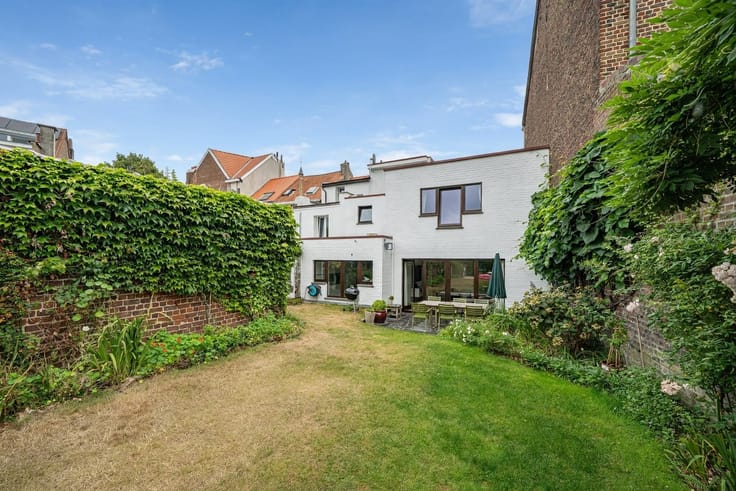
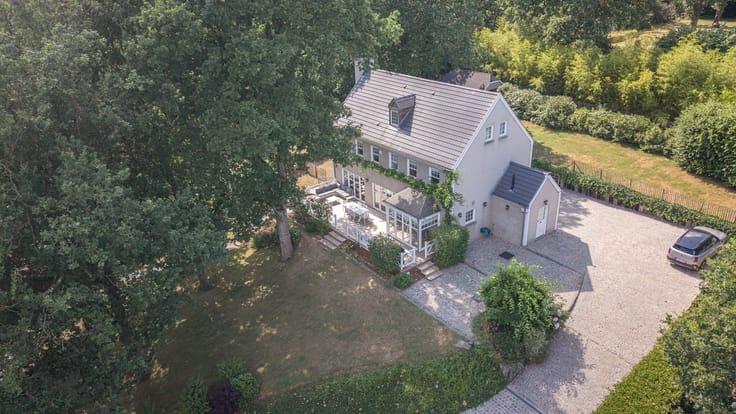
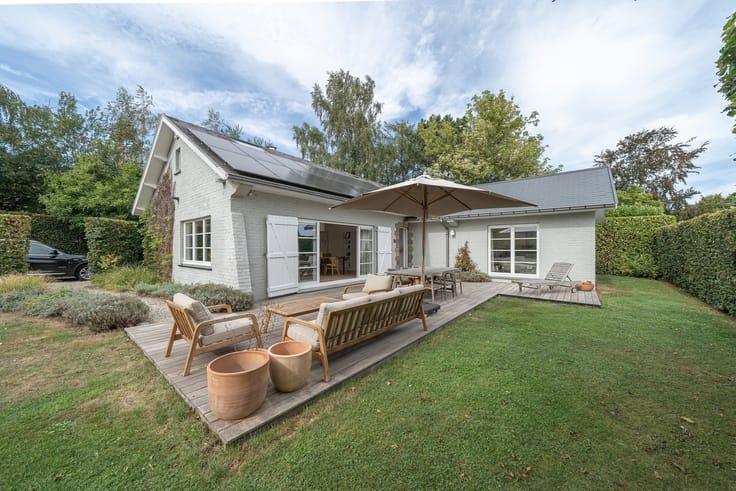
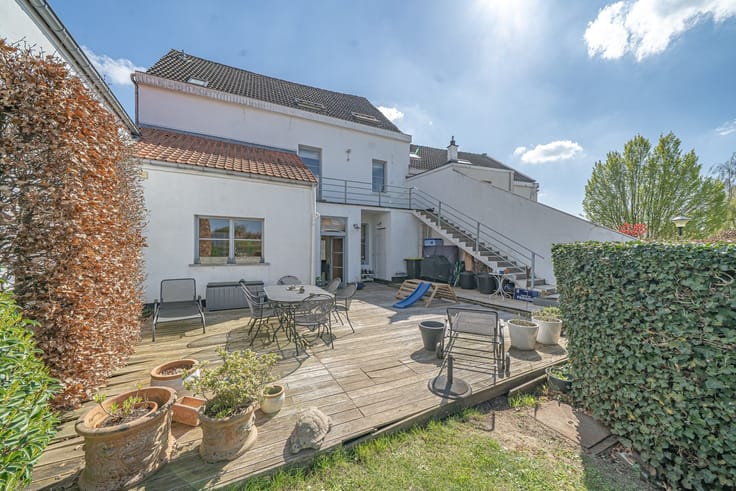
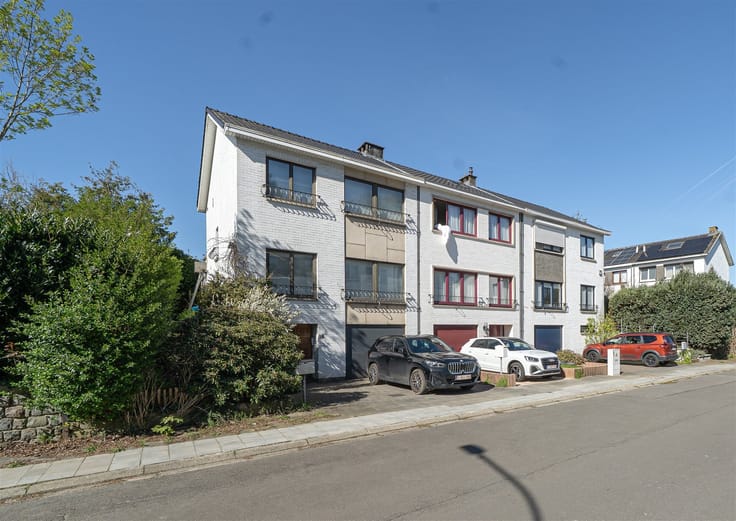
Outdoor areas: Gravel parking area for 2 to 3 cars at the front of the property, enclosed garden ready for your landscaping projects! Green views to the rear.
Secure entrance, PVC double-glazed windows, condensing gas boiler with instantaneous domestic hot water production, room thermostat, thermostatic radiator valves, insulated building envelope and roof, type C ventilation system, certified compliant electrical installation, house built over a ventilated crawl space, 6,000-litre rainwater tank connected to the toilets and outdoor taps, individual compact wastewater treatment system.
EPC = B
| Construction year | 2023 |
|---|---|
| Number of floors | 1 |
| Building condition | First occupation |
| Immovable heritage | Not specified |
| Number of frontages | 4 |
| Outdoor parking spaces | 2 |
| Asbestos certificate is available | Not specified |
| Usable floor area | 126 square meters |
|---|---|
| Living room surface | 40 square meters |
| Kitchen type | Hyper equipped |
| Bedrooms | 3 |
| Dressing room | No |
| Bathrooms | 1 |
| Toilets | 2 |
| Professional space | No |
| Furnished | No |
| Armored door | No |
| Surface of the plot | 414 square meters |
|---|---|
| Gas, water & electricity | Yes |
| Garden surface | 300 square meters |
| Garden orientation | South East |
| Elevator | No |
|---|---|
| Secure access / alarm | No |
| Armored door | No |
| Air conditioning | No |
| TV cable | Yes |
| Jacuzzi | No |
| Sauna | No |
| Swimming pool | No |
| Internet | No |
| Primary energy consumption | 114 kilowatt hour per square meters |
|---|---|
| EPC/EPC label | B |
| Renovation works mandatory | Not specified |
| Unique code EPB certificate | RWPEB-110680 |
| CO₂ emission | 23 kg CO₂/m² |
| Yearly theoretical total energy consumption | 14259 kWh/year |
| Valid electricity inspection certificate | Yes |
| Conformity certification for fuel tanks | Not specified |
| Summons: No judicial remedy or administrative measure imposed | Not specified |
| Separate meter for electricity | Yes |
| Separate meter for gas | Yes |
| Separate meter for water | Yes |
| Valid flood certificate | Not specified |
| Heating type | Gas |
| Heat pump | No |
| Double glazing | Yes |
| Building permit | Yes |
|---|---|
| Cadastral Plan | Not specified |
| Right of first refusal for the tenant | Not specified |
| Allotment permit | No |
| Preemption right | No |
| Most recent urban development zoning | |
| Flood zone type | Non flood zone |
|
P-score
|
Not specified |
|
G-score
|
Not specified |
| Latest land use designation | Living area (residential, urban or rural) |
Asked price excluding notary fees (excluding eventual registration fees)
| Price | 350000 € |
|---|---|
| Cadastral income | 854 € |
| Tenement building | No |
|
|
|










| Address |
Chaussée de Tervuren 209
1410 - Waterloo |
|---|---|
| Website |
|
| External reference | 2792 - 2208 |
Get in touch