


849000€
4 bedrooms 301 square meters

Ohain - "Coup de Coeur" Villa - 15 ares, SOUTH-FACING
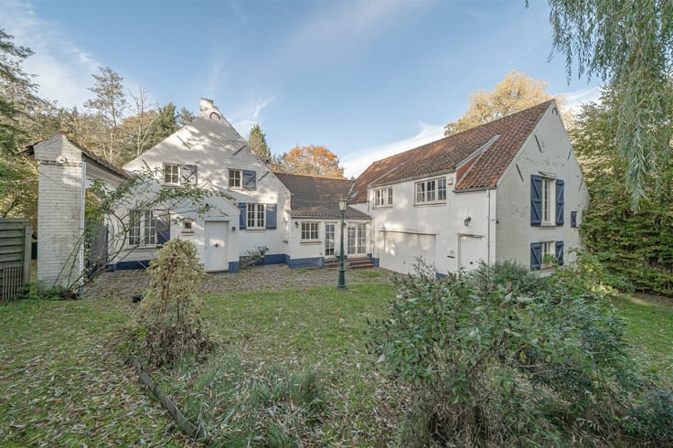
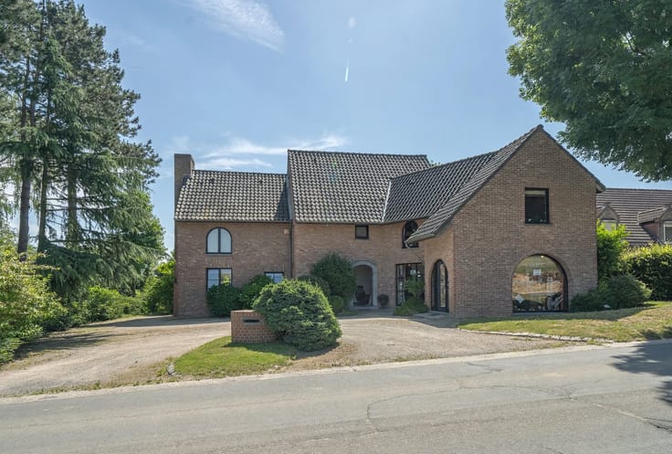
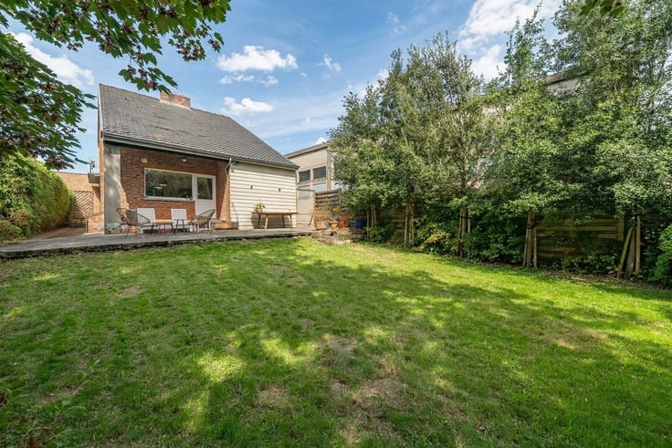
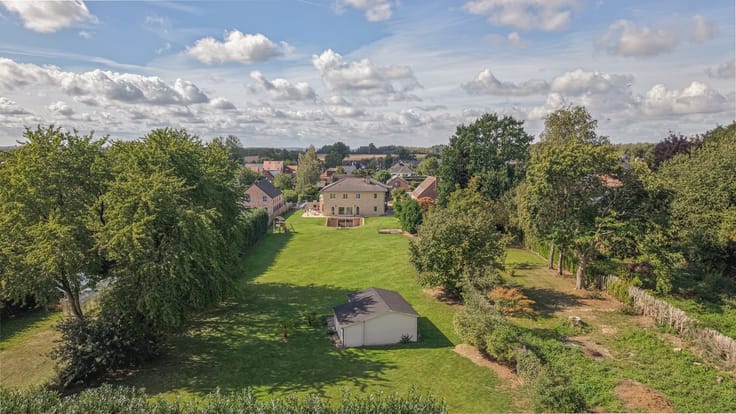
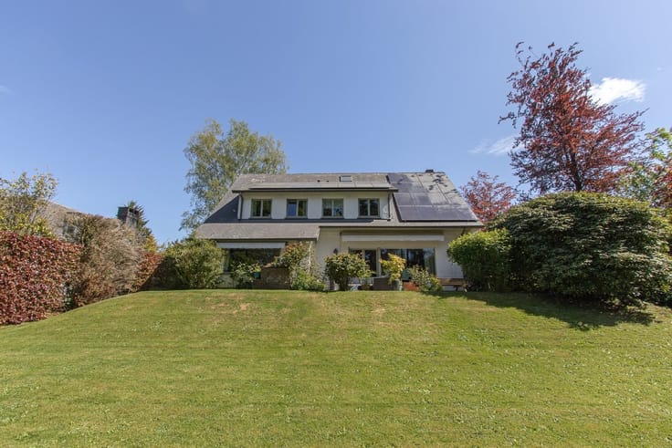
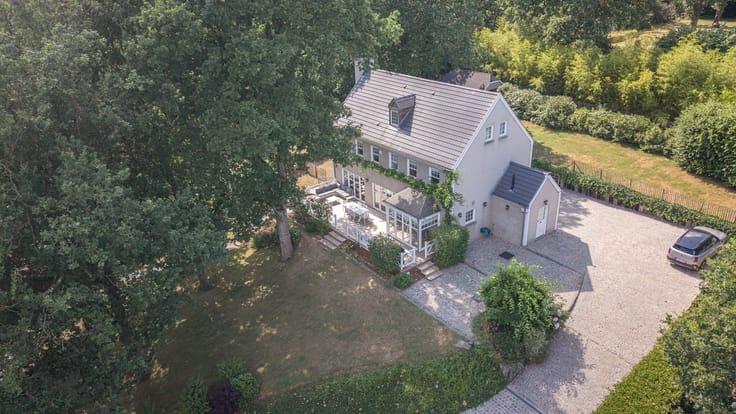
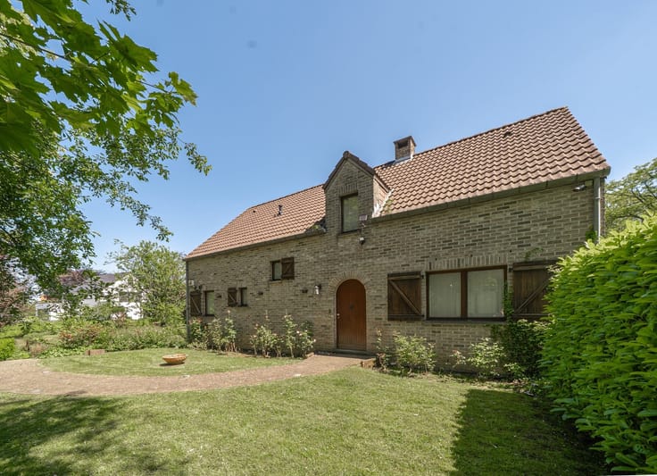
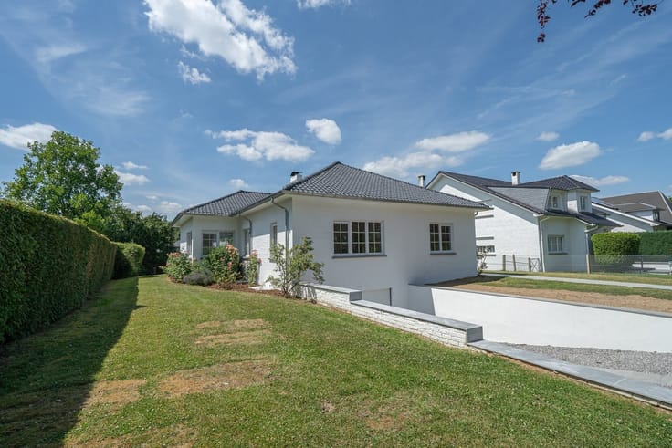
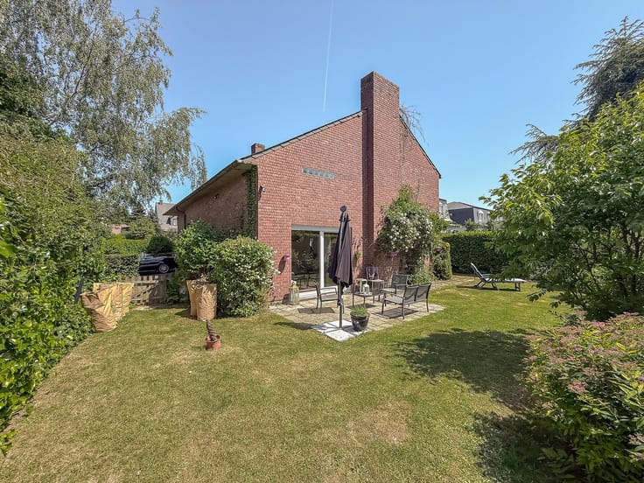
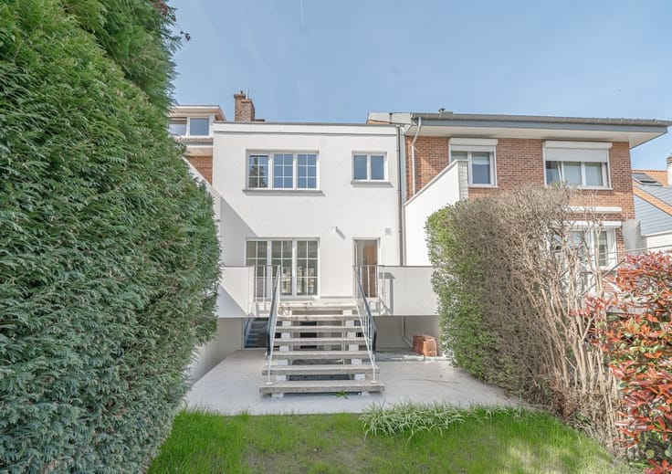
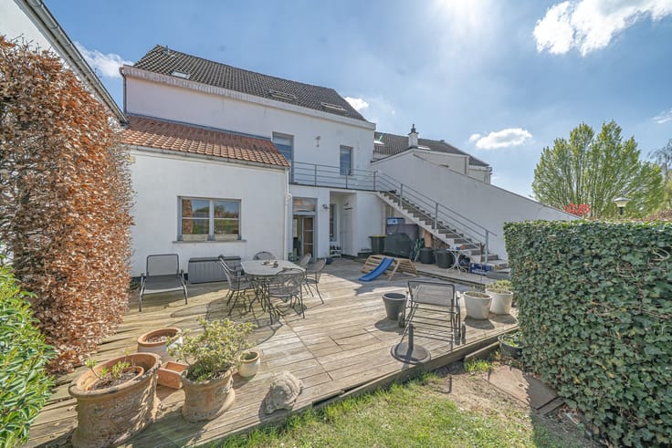
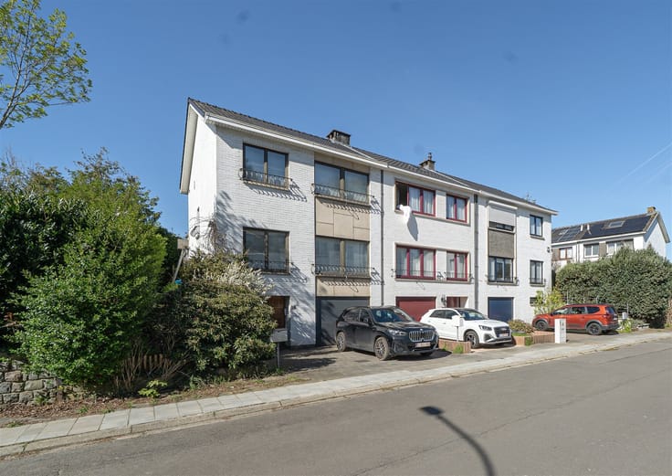
Ohain - Close to Le Messager and easily accessible, this villa enjoys a leafy, peaceful and family-friendly setting! Built in 1978 as a first-occupant home with exceptional attention to build quality, this charming and well-maintained property offers the perfect base for a high-end renovation project. Set on a superb 15-ares plot with a perfect south-facing aspect, it offers a total floor area of 301m² (223m² plus garage, basements and loft), laid out as follows:
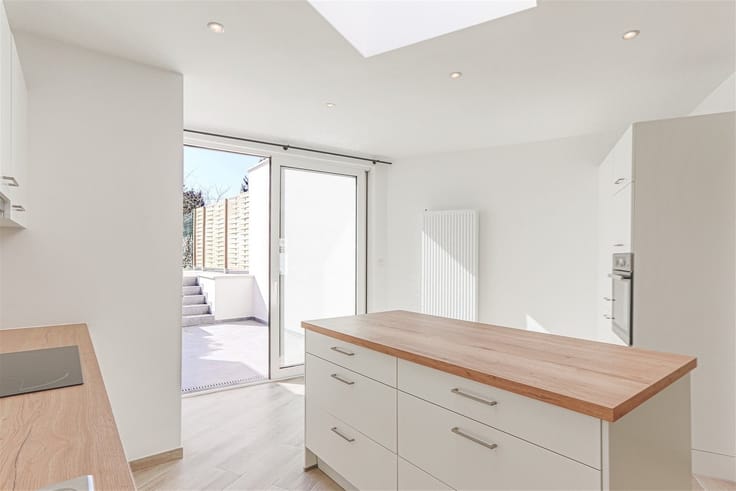
* Ground floor: 18m² cathedral-vaulted entrance hall, solid timber staircase, cloakroom area and separate WC, spacious, light-filled 50m² living room with an open fire, opening onto the terrace and garden, separate 20m² fully fitted kitchen (ceramic hob, oven, dishwasher, fridge and freezer, access to the outdoor areas), a 12m² utility room (could be used as an office on the ground floor), a 37m² double garage with two automatic doors (suitable for a professional practice) French stone flooring, terracotta tiles and wall-to-wall carpeting
* First floor: Central landing leading to the bedrooms, 34m² master suite (26m² bedroom with fitted wardrobes and 8m² en-suite bathroom (bath, WC, double washbasin, shower area to be fitted)), three large, well-proportioned bedrooms measuring 26m², 18m² and 15m² respectively, separate bathroom comprising a bath, utility area and washbasin, 2m² storage room, access to the attic storage space of approx. 45m² Tiled and carpeted floors
* Basements: Storage cellars covering 38m², direct access to the ventilated crawl space (floor slab insulation possible) naturally ventilated cellars
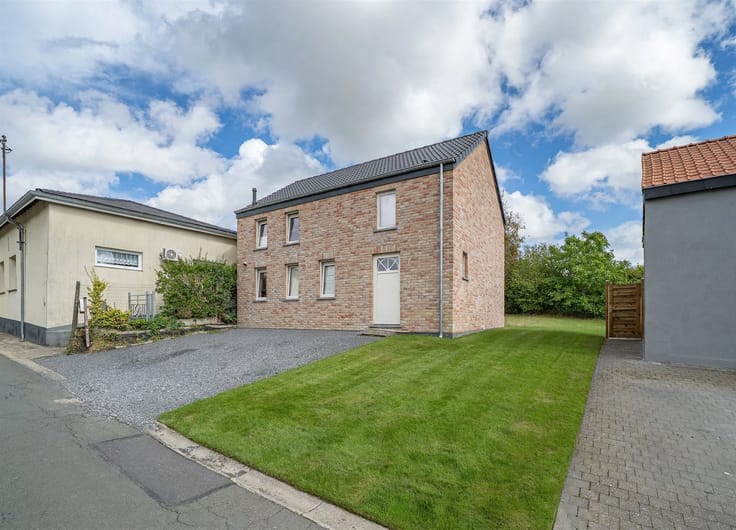
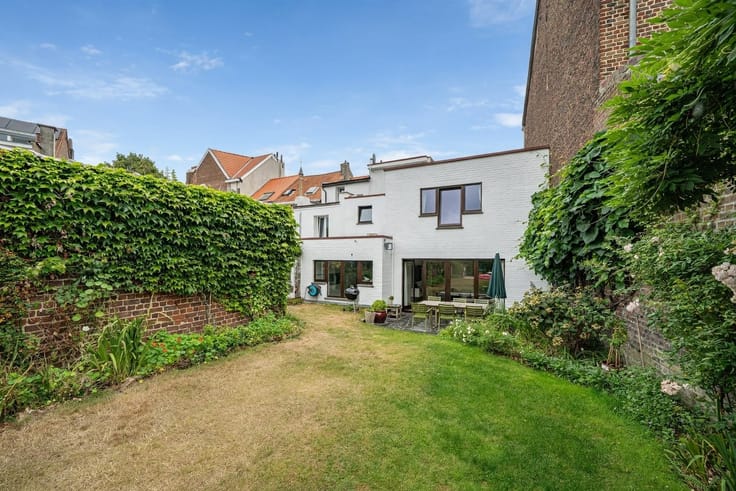
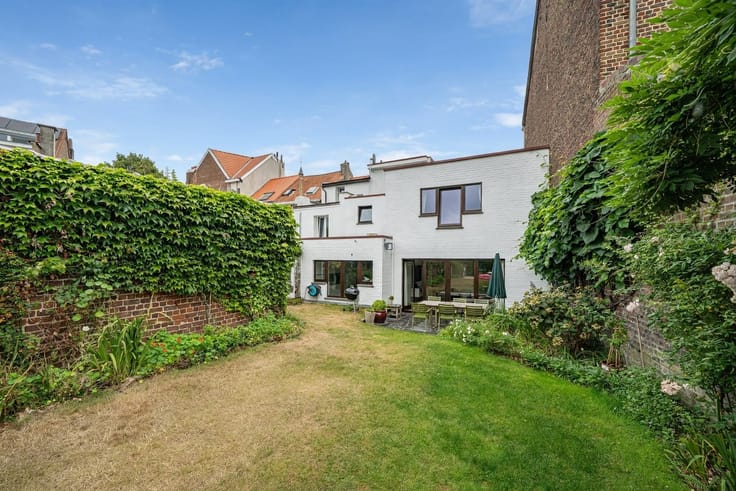
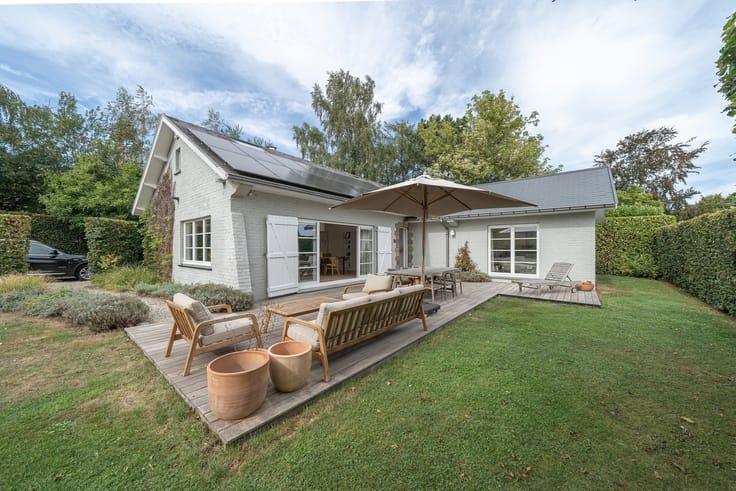
* Outdoor areas: Front garden covering 100m², parking for two cars, 40m² south-facing rear terrace, flat garden fully fenced with garden sheds (suitable for a swimming pool!)
** Current EPC rating = E / Simulated EPC rating = B with heat pump and solar panels **
Built by the original owners, sound and robust, with a clear history; secure entrance, alarm system, insulated roof with terracotta tiles in very good condition, insulated walls, double-glazed timber window frames, electric storage heating, hot water boiler, electrical installation requiring bringing up to standard, dual-rate electricity meter.
A villa that inspires great confidence; it presents an ideal opportunity for buyers wishing to personalise their future home without compromising on the quality of the build!
| Construction year | 1978 |
|---|---|
| Number of floors | 1 |
| Building condition | To renovate |
| Immovable heritage | Not specified |
| Street frontage width | 16 m |
| Number of frontages | 4 |
| Covered parking spaces | 2 |
| Outdoor parking spaces | 2 |
| Asbestos certificate is available | Not specified |
| Usable floor area | 301 square meters |
|---|---|
| Living room surface | 49 square meters |
| How many fireplaces? | 1 |
| Kitchen type | Hyper equipped |
| Kitchen surface | 20 square meters |
| Bedrooms | 4 |
| Bedroom 1 surface | 26 square meters |
| Bedroom 2 surface | 18 square meters |
| Bedroom 3 surface | 15 square meters |
| Dressing room | No |
| Bathrooms | 2 |
| Toilets | 3 |
| Office surface | 12 square meters |
| Office | Yes |
| Professional space | No |
| Basement surface | 38 square meters |
| Attic | Yes |
| Furnished | No |
| Armored door | No |
| Surface of the plot | 1500 square meters |
|---|---|
| Width of the lot on the street | meters |
| Connection to sewer network | Connected |
| Gas, water & electricity | Yes |
| Garden surface | 1300 square meters |
| Garden orientation | South |
| Terrace surface | 50 square meters |
| Terrace orientation | South |
| Elevator | No |
|---|---|
| Secure access / alarm | Yes |
| Armored door | No |
| Air conditioning | No |
| TV cable | Yes |
| Jacuzzi | No |
| Sauna | No |
| Swimming pool | No |
| Internet | No |
| Primary energy consumption | 396 kilowatt hour per square meters |
|---|---|
| EPC/EPC label | E |
| Renovation works mandatory | Not specified |
| Unique code EPB certificate | 20260714008039 |
| CO₂ emission | 102 kg CO₂/m² |
| Yearly theoretical total energy consumption | 119567 kWh/year |
| Valid electricity inspection certificate | No |
| Conformity certification for fuel tanks | Not specified |
| Summons: No judicial remedy or administrative measure imposed | Not specified |
| Separate meter for electricity | Yes |
| Separate meter for gas | Yes |
| Separate meter for water | Yes |
| Valid flood certificate | Not specified |
| Heating type | Electric |
| Heat pump | No |
| Double glazing | Yes |
| Building permit | Yes |
|---|---|
| Cadastral Plan | Not specified |
| Right of first refusal for the tenant | Not specified |
| Allotment permit | Yes |
| Preemption right | Not specified |
| Most recent urban development zoning | |
| Flood zone type | Non flood zone |
|
P-score
|
Not specified |
|
G-score
|
Not specified |
| Latest land use designation | Living area (residential, urban or rural) |
Asked price excluding notary fees (excluding eventual registration fees)
| Price | 849000 € |
|---|---|
| Cadastral income | 3517 € |
| Tenement building | No |
|
|
|










| Address |
Chaussée de Tervuren 209
1410 - Waterloo |
|---|---|
| Website |
|
| External reference | 2784 - 2193 |
Get in touch