


445000€
2 bedrooms 135 square meters

SART-MOULIN - LOFT-style ground floor!
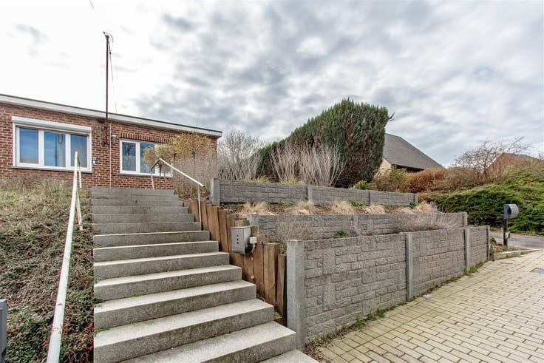
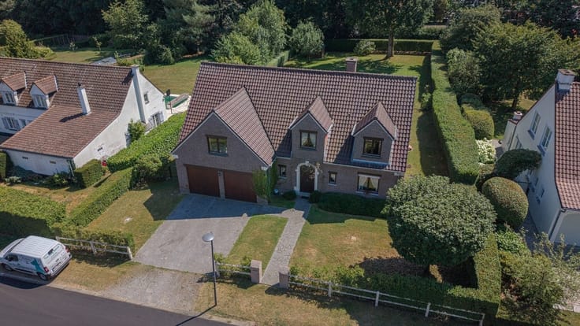
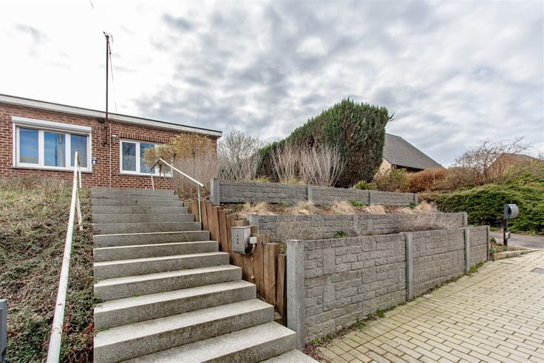
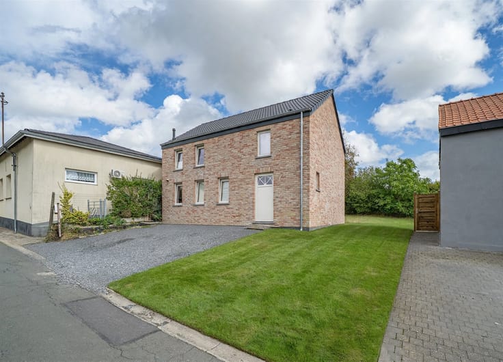
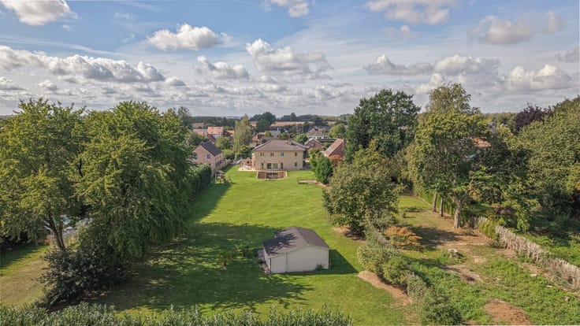
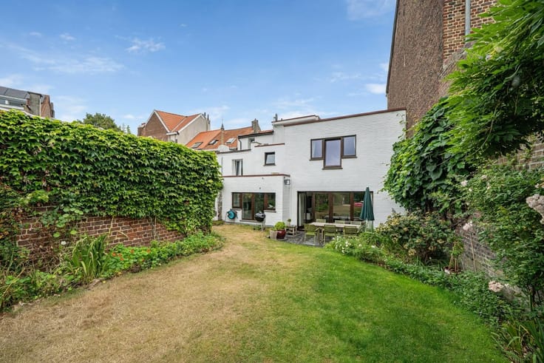
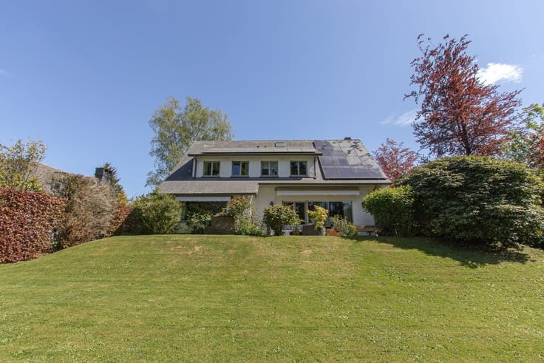
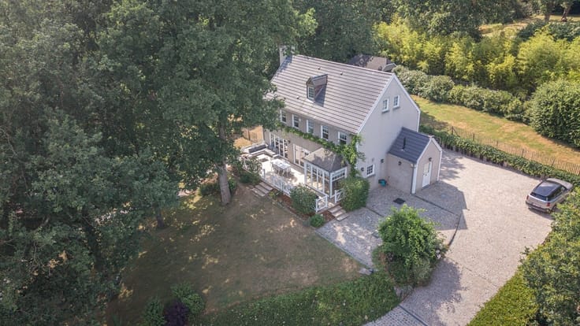
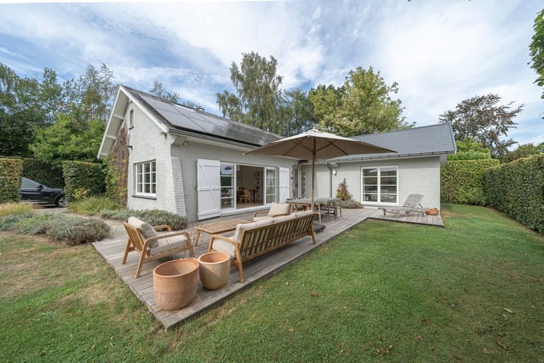
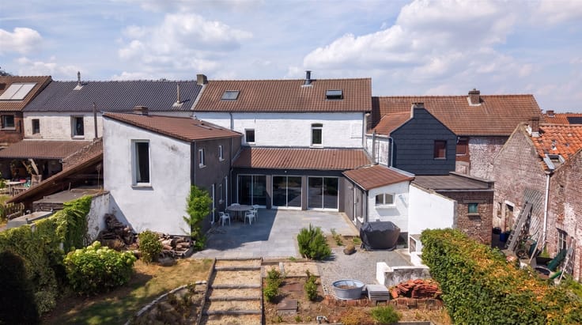
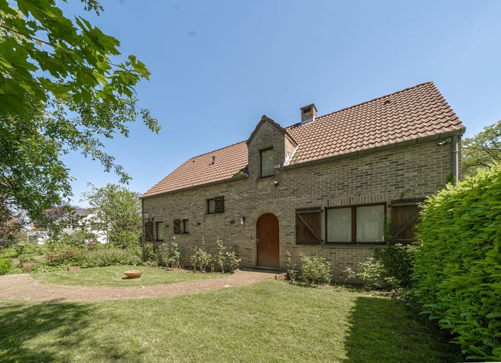
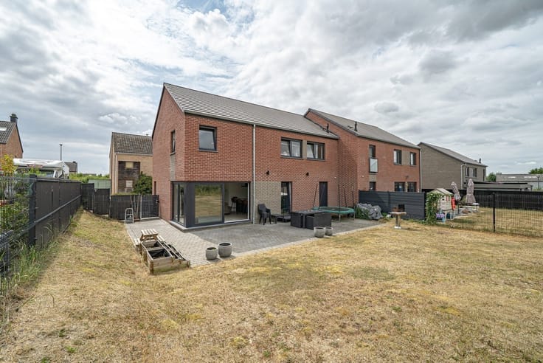
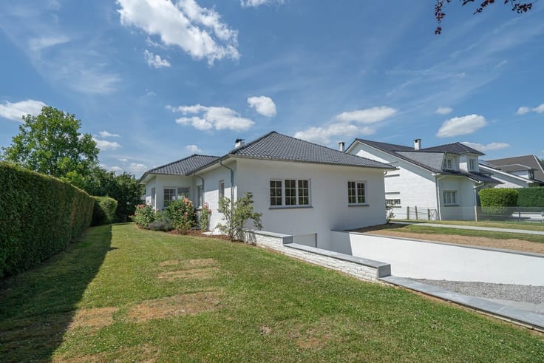
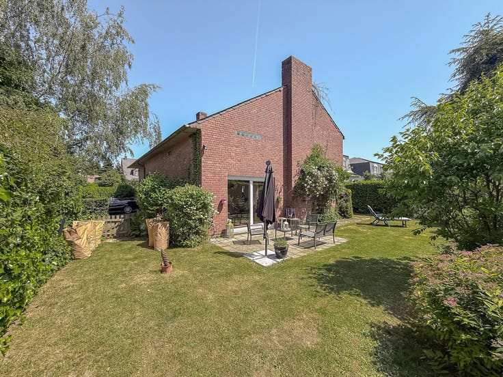
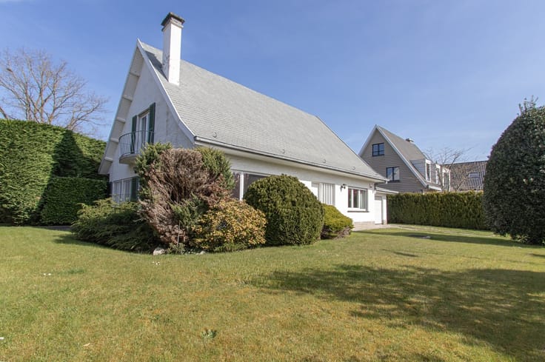
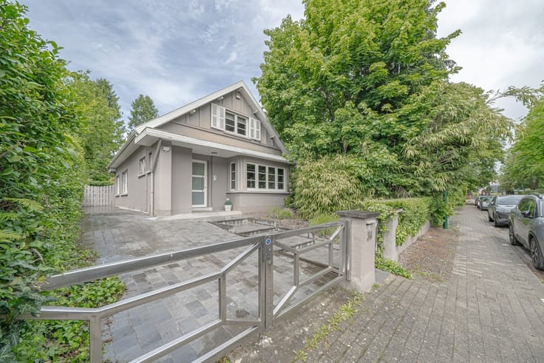
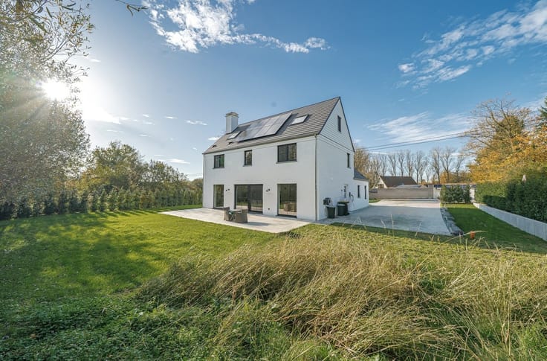
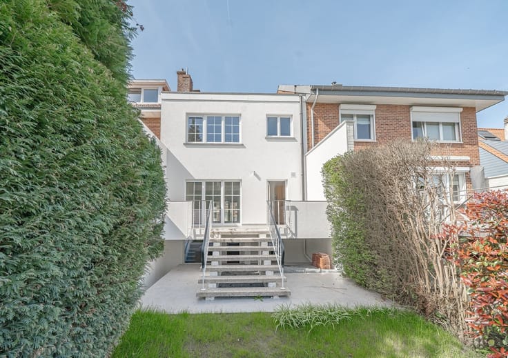
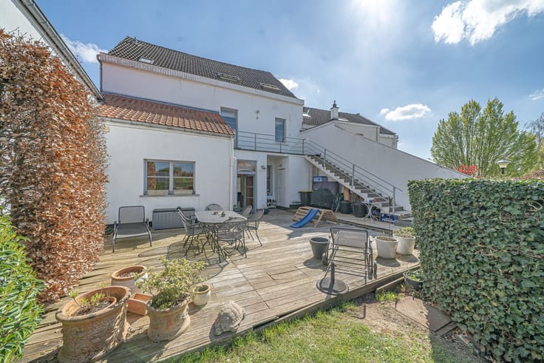
In the "SART-MOULIN" neighborhood, this unique industrial-style property is conveniently located close to fields, shops and motorways, and has been recently renovated while retaining its charm. This single-storey, loft-style property offers 135m² of living space on a sunny 7 ares 54 centiares plot. The villa is set back from the road and on the heights, offering true privacy and a total absence of vis-à-vis - a true haven of peace! This property offers :
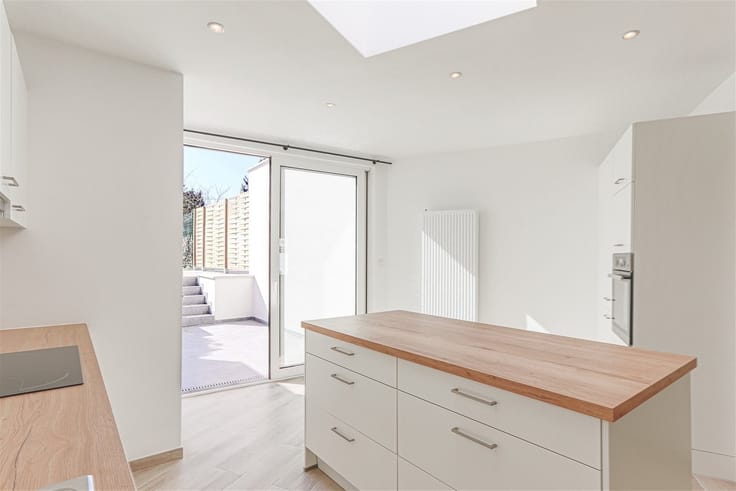
* First floor: Entrance hall with checkroom area, magnificent 68m² open-plan living area with wood-burning stove and high ceilings - New, fully-equipped open-plan kitchen - Office/occasional bedroom on mezzanine (low HSP).
* Night area : Two separate bedrooms, respectively 16m² and 14m², shower room (shower, sink, WC), laundry area.
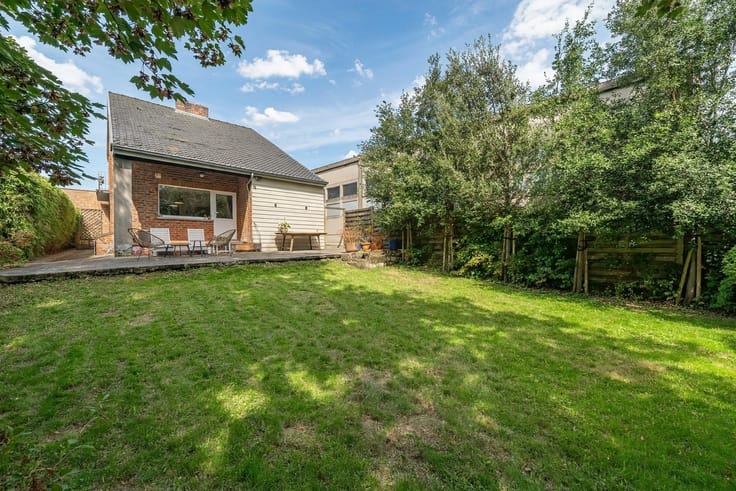
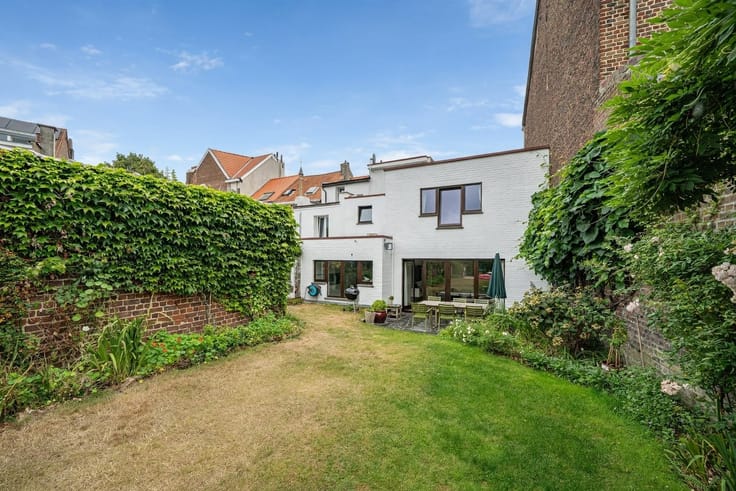
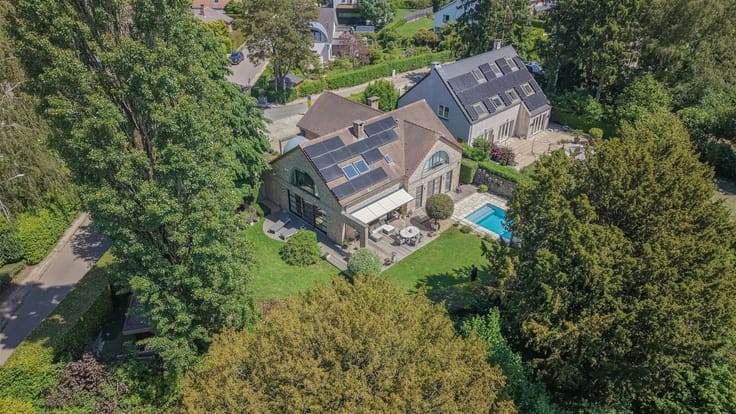
* Outside amenities: Magnificent outdoor space offering a vacation feeling all year round, with no vis-à-vis! Swimming pool (unheated - PAC connections provided), 2 terraces, greenhouse, storage space, rear garden - All 100% fenced. 2 outdoor parking spaces.
Insulated facades and roofs! Built 100% over a crawl space, roof renovated in 2006, DV wood frames, new gas boiler, compliant electricity, sewer connection.
PEB E before boiler change.
A rare property to visit without delay!
| Building condition | As new |
|---|---|
| Immovable heritage | Not specified |
| Number of frontages | 3 |
| Outdoor parking spaces | 2 |
| Asbestos certificate is available | Not specified |
| Usable floor area | 135 square meters |
|---|---|
| Living room surface | 68 square meters |
| How many fireplaces? | 1 |
| Kitchen type | Hyper equipped |
| Bedrooms | 2 |
| Dressing room | No |
| Bathrooms | 1 |
| Toilets | 1 |
| Professional space | No |
| Attic | Yes |
| Furnished | No |
| Armored door | No |
| Surface of the plot | 754 square meters |
|---|---|
| Connection to sewer network | Connected |
| Gas, water & electricity | Yes |
| Garden surface | 170 square meters |
| Garden orientation | South East |
| Terrace surface | 30 square meters |
| Terrace orientation | South East |
| Elevator | No |
|---|---|
| Accessible for disabled people | Yes |
| Secure access / alarm | No |
| Armored door | No |
| Air conditioning | No |
| TV cable | Yes |
| Jacuzzi | No |
| Sauna | No |
| Swimming pool | Yes |
| Internet | No |
| Primary energy consumption | 418 kilowatt hour per square meters |
|---|---|
| EPC/EPC label | E |
| Renovation works mandatory | Not specified |
| Unique code EPB certificate | 20200722018180 |
| CO₂ emission | 77 kg CO₂/m² |
| Yearly theoretical total energy consumption | 55901 kWh/year |
| Valid electricity inspection certificate | Yes |
| Conformity certification for fuel tanks | No |
| Summons: No judicial remedy or administrative measure imposed | Not specified |
| Separate meter for electricity | Yes |
| Separate meter for gas | Yes |
| Separate meter for water | Yes |
| Valid flood certificate | Not specified |
| Heating type | Gas |
| Heat pump | No |
| Double glazing | Yes |
| Building permit | Yes |
|---|---|
| Cadastral Plan | Not specified |
| Right of first refusal for the tenant | Not specified |
| Allotment permit | Yes |
| Preemption right | No |
| Most recent urban development zoning | |
| Flood zone type | Non flood zone |
|
P-score
|
Not specified |
|
G-score
|
Not specified |
| Latest land use designation | Living area (residential, urban or rural) |
Asked price excluding notary fees (excluding eventual registration fees)
| Price | 445000 € |
|---|---|
| Cadastral income | 1070 € |
| Tenement building | No |
|
|
|











| Address |
Chaussée de Tervuren 209
1410 - Waterloo |
|---|---|
| Website |
|
| External reference | 2584 - 2172 |
Get in touch