


620000€
3 bedrooms 225 square meters

House
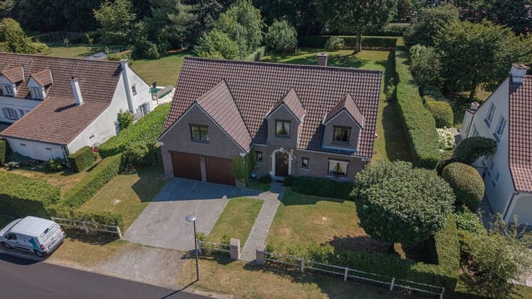
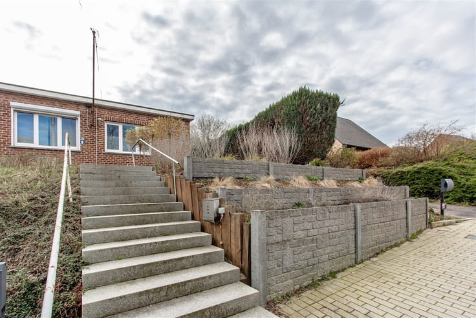
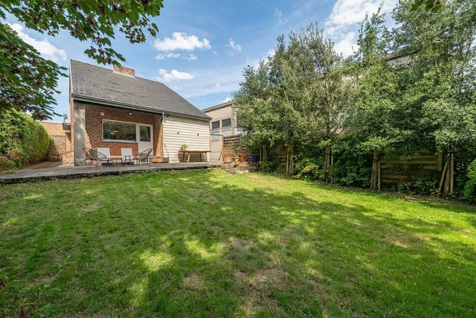
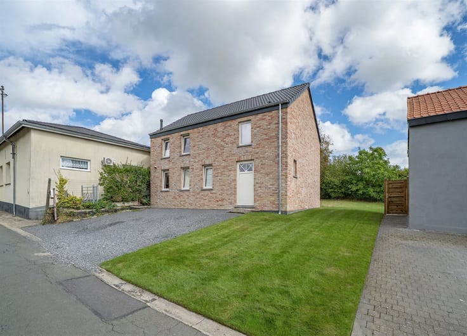
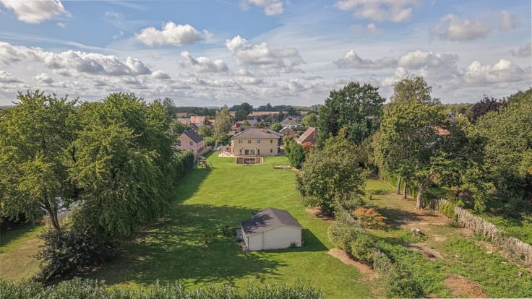
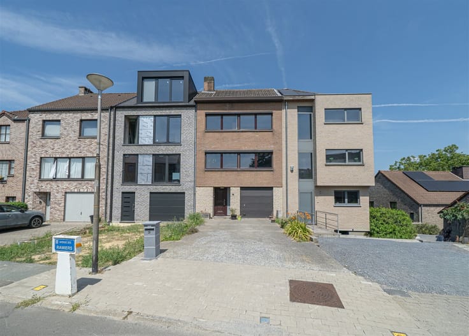
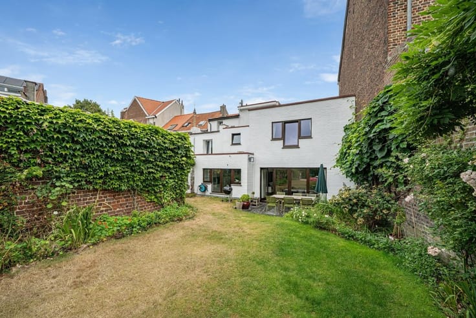
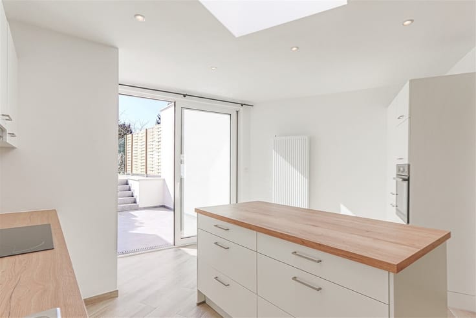
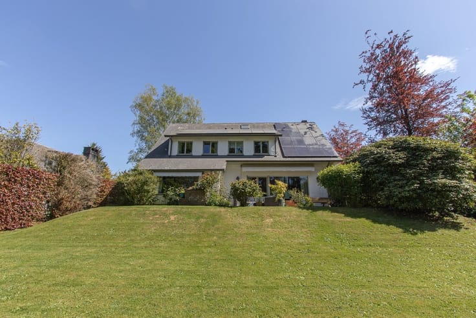
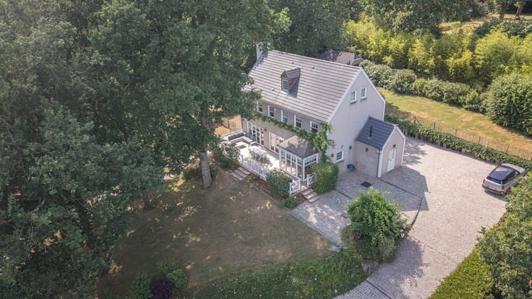
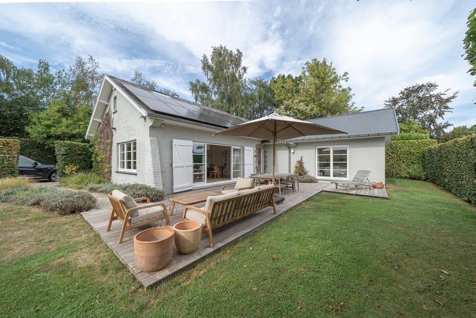
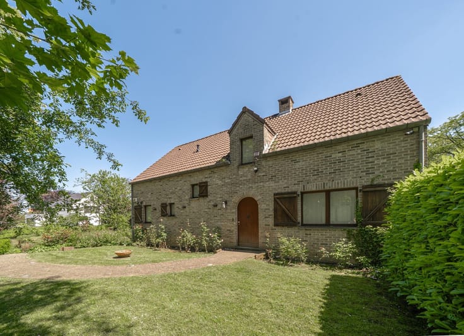
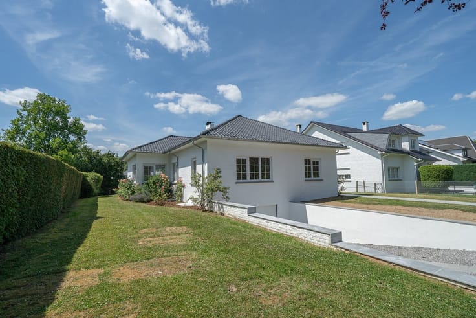
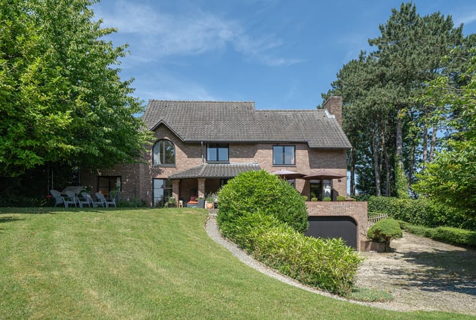
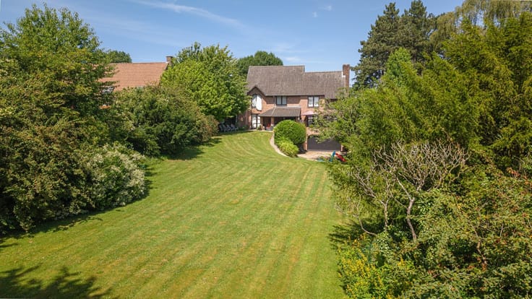
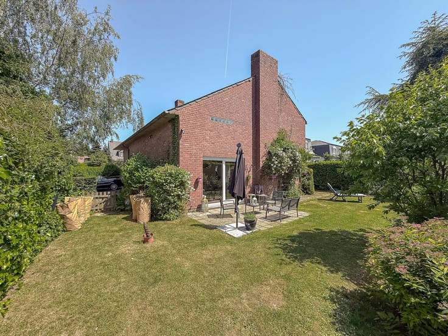
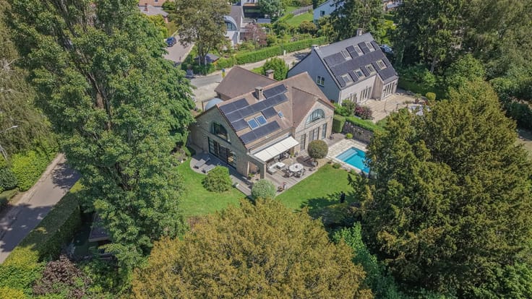
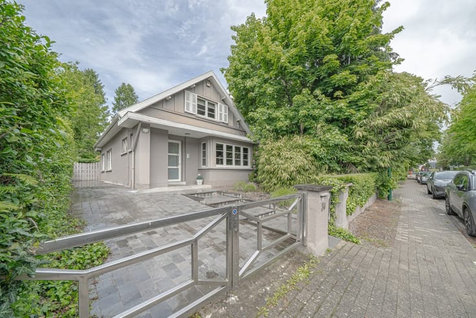
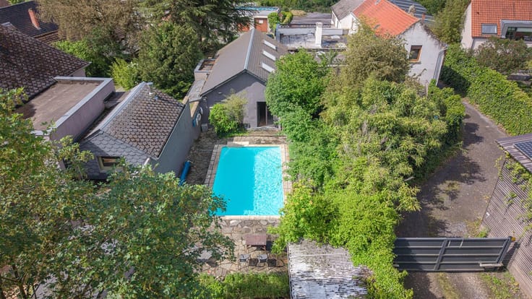
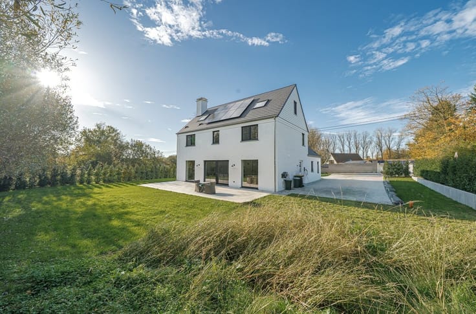
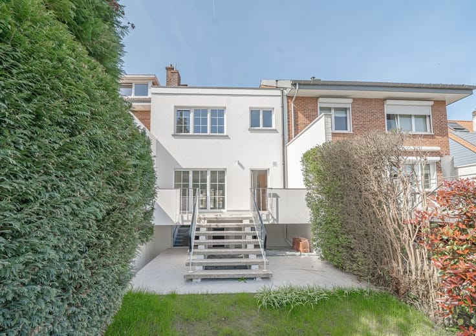
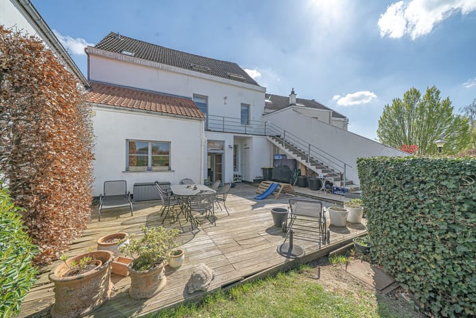
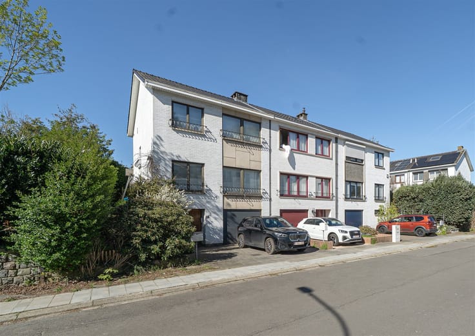
In the Versailles district, this villa, built in the 1960s, boasts a strategic and sought-after location in the heart of the town, offering peace and quiet while being within easy reach of all amenities (local shops, Waterloo town center, schools, green spaces, the Ring Road, etc.). This 3-bedroom property offers generous living spaces with a total area of 225 sq m on a magnificent 1018 sq m plot with no overlooking neighbors. It offers excellent potential and comprises: an entrance hall of 12.7 sq m, a separate WC, a spacious L-shaped living room of 41.15 sq m with a fireplace, bar area, and access to the terrace, a separate, fully equipped kitchen of 15.8 sq m with garden access, a bedroom or office of 12.25 sq m with built-in bookshelves, a bathroom/laundry room, and a double garage with an electric door and garden access. First floor: 3.7m² landing, bedroom 1 (14.4m²) with washbasin, bedroom 2 (12.65m²) with attic access, bedroom 3 (17.8m²) with balcony and adjoining storage attic, access to storage attic. Dry storage cellars/laundry room and boiler room. Well-maintained, fenced, and landscaped garden - west-facing terrace - 2 parking spaces at the front. Very well-built house: 100% concrete structure, secure front door, double-glazed PVC windows (1997), original roof insulated from the inside, oil-fired boiler, gutters/downpipes/soffits in good condition, sewer connection. Energy Performance Certificate (EPC) = D (2026). This villa offers excellent potential for a high-quality project with a few updates!
| Construction year | 1966 |
|---|---|
| Building condition | Good |
| Immovable heritage | Not specified |
| Number of frontages | 4 |
| Covered parking spaces | 2 |
| Outdoor parking spaces | 2 |
| Asbestos certificate is available | Not specified |
| Usable floor area | 225 square meters |
|---|---|
| Living room surface | 41 square meters |
| How many fireplaces? | 1 |
| Kitchen type | Semi equipped |
| Bedrooms | 3 |
| Dressing room | No |
| Bathrooms | 2 |
| Toilets | 2 |
| Office surface | 13 square meters |
| Office | Yes |
| Professional space | No |
| Furnished | No |
| Armored door | No |
| Surface of the plot | 1018 square meters |
|---|---|
| Connection to sewer network | Connected |
| Gas, water & electricity | Yes |
| Garden surface | 750 square meters |
| Garden orientation | North West |
| Terrace surface | 15 square meters |
| Terrace orientation | West |
| Elevator | No |
|---|---|
| Secure access / alarm | No |
| Armored door | No |
| Air conditioning | No |
| TV cable | Yes |
| Jacuzzi | No |
| Sauna | No |
| Swimming pool | No |
| Internet | No |
| Primary energy consumption | 311 kilowatt hour per square meters |
|---|---|
| EPC/EPC label | D |
| Renovation works mandatory | Not specified |
| Unique code EPB certificate | 20260414047997 |
| CO₂ emission | 76 kg CO₂/m² |
| Yearly theoretical total energy consumption | 63450 kWh/year |
| Valid electricity inspection certificate | No |
| Conformity certification for fuel tanks | Yes, conform |
| Summons: No judicial remedy or administrative measure imposed | Not specified |
| Separate meter for electricity | Yes |
| Separate meter for gas | Yes |
| Separate meter for water | Yes |
| Valid flood certificate | Not specified |
| Heating type | Fuel oil |
| Heat pump | No |
| Double glazing | Yes |
| Building permit | Not specified |
|---|---|
| Cadastral Plan | Not specified |
| Right of first refusal for the tenant | Not specified |
| Allotment permit | Not specified |
| Preemption right | Not specified |
| Most recent urban development zoning | Not specified |
| Flood zone type | Non flood zone |
|
P-score
|
Not specified |
|
G-score
|
Not specified |
Asked price excluding notary fees (excluding eventual registration fees)
| Price | 620000 € |
|---|---|
| Tenement building | No |
|
|
|











| Address |
Chaussée de Tervuren 209
1410 - Waterloo |
|---|---|
| Website |
|
| External reference | 2597 - 2151 |
Get in touch