


450000€
5 bedrooms 248 square meters

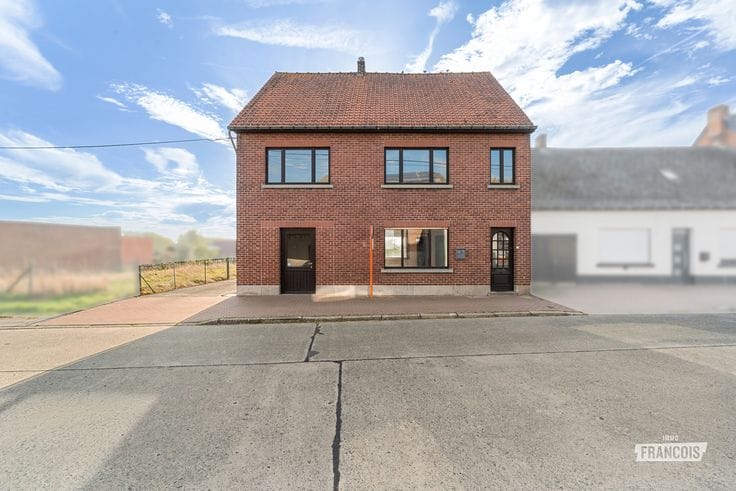
Idyllic renovation or development opportunity in Michelbeke
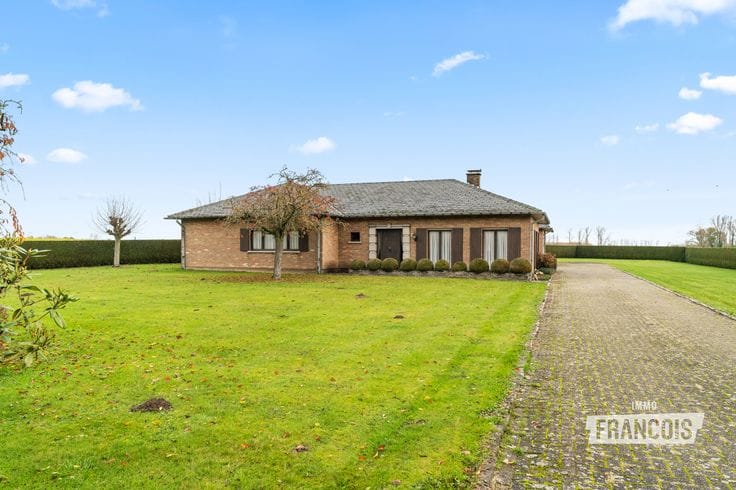
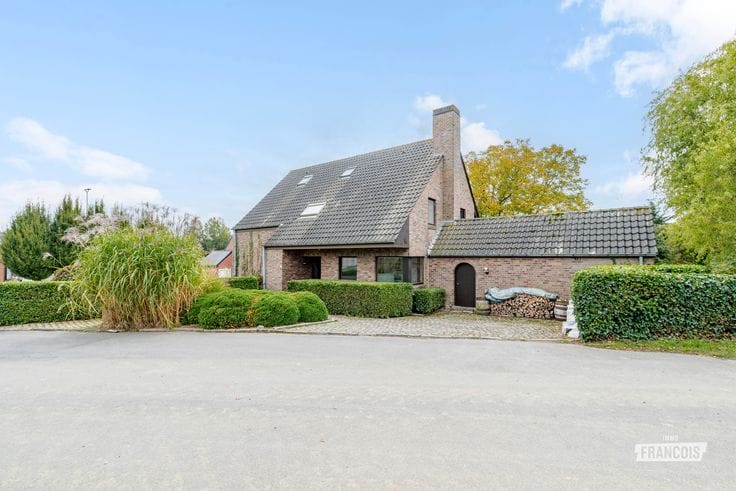
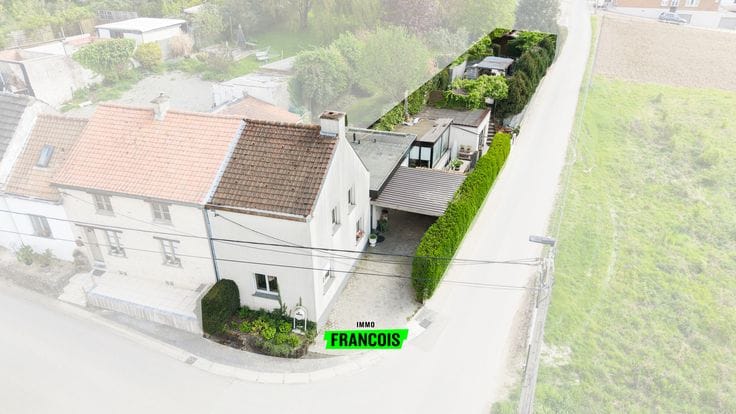
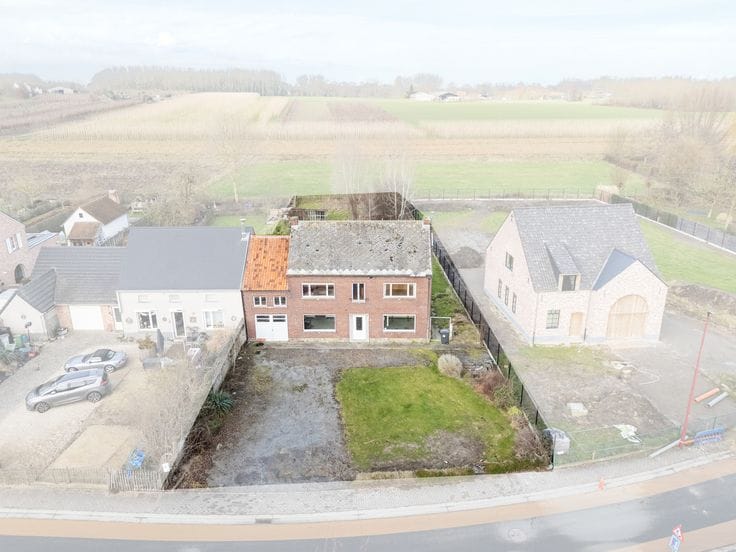
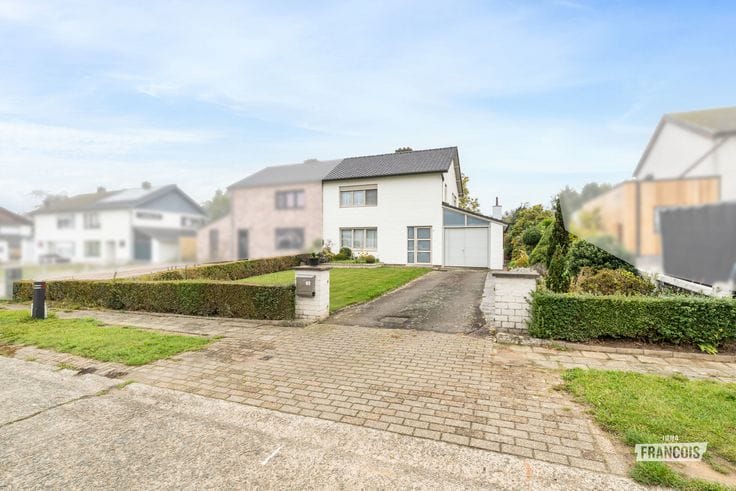
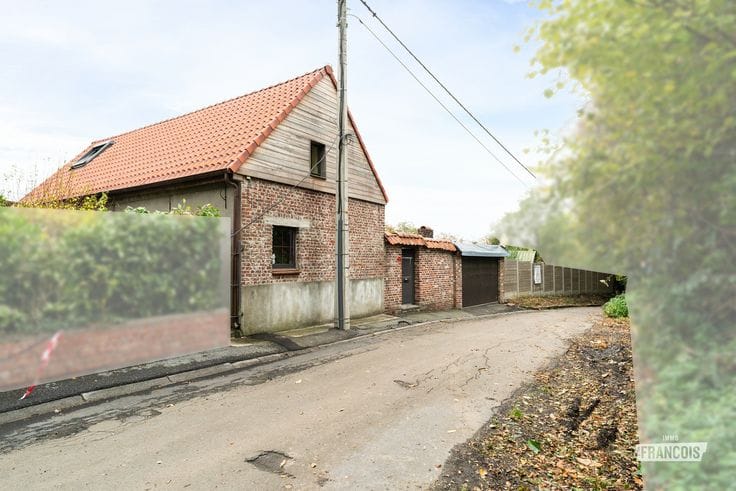
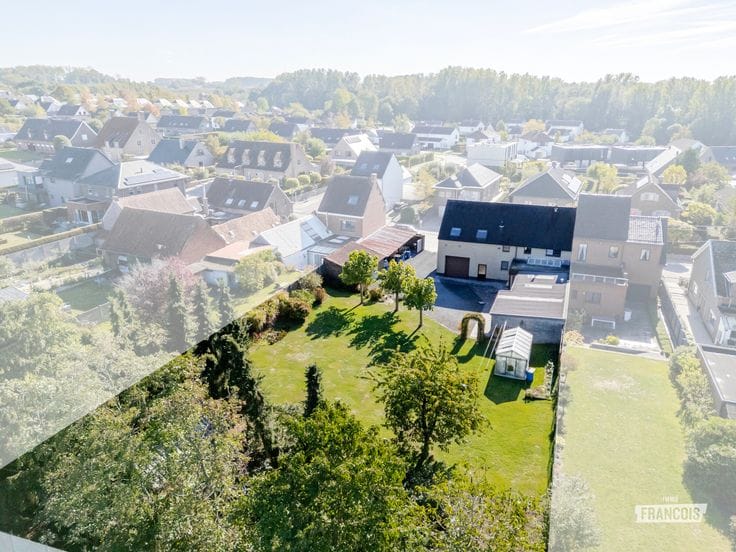
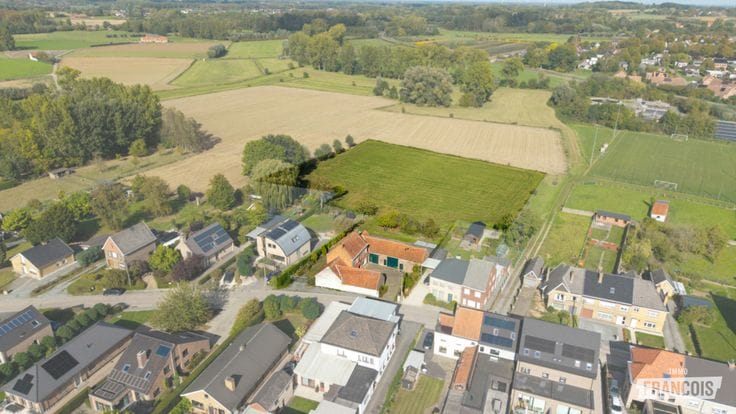
Dreaming of country living or looking for an interesting development site? In charming Michelbeke, a sub-municipality of Brakel, you will discover this peacefully and idyllically located property with exceptional potential.
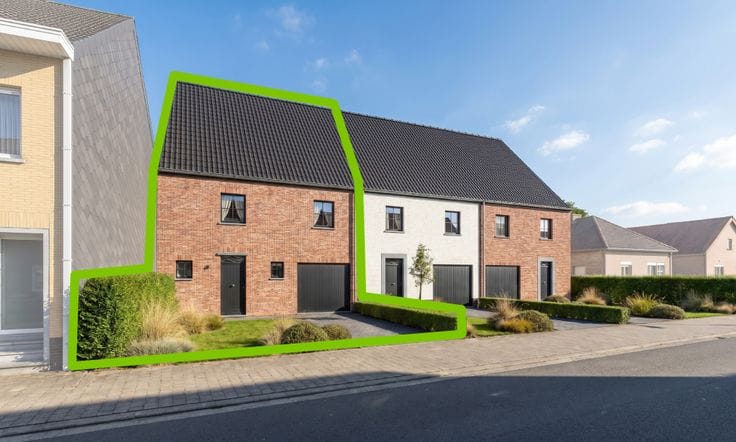
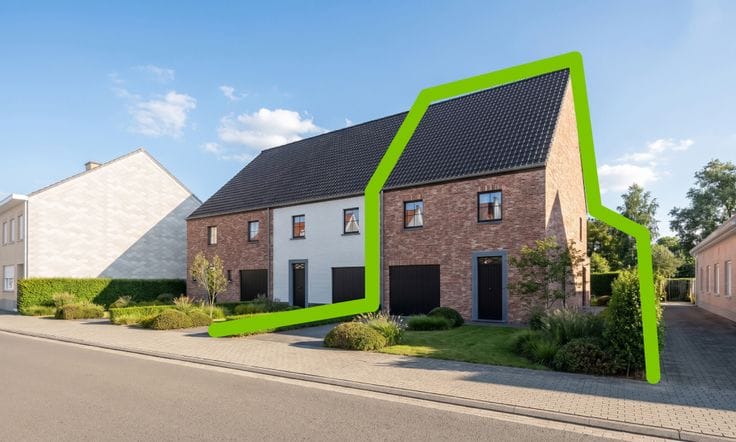
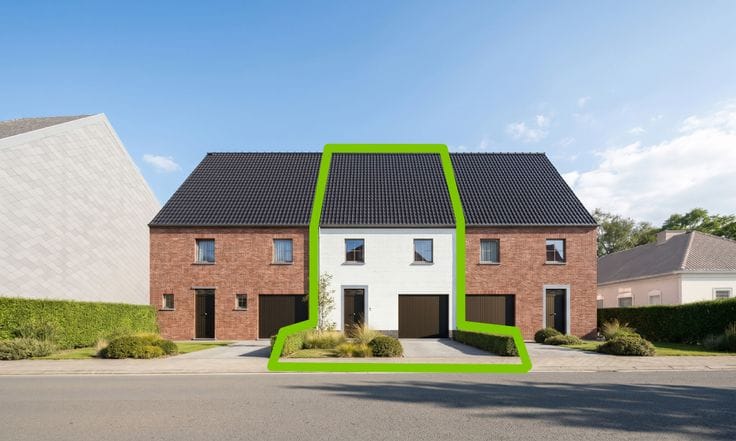
The existing house can be renovated or make way for a new-build project. Following demolition, there may be possibilities to subdivide the plot into 2 detached homes or 4 semi-detached homes, subject to the required permits and planning approvals.
Are you a hands-on renovator with a passion for transforming properties? Then this property offers the opportunity to create your dream home in a peaceful, rural setting, with plenty of space to enjoy the great outdoors.
This is also an opportunity worth exploring for property developers. The potential subdivision offers prospects for a small-scale residential project in an attractive location.
In addition, there is an option to purchase the meadows located behind the property—ideal for anyone wanting even more space, privacy and greenery.
A characterful property offering potential and rural charm that you do not come across every day!
Interested in this versatile opportunity? Get in touch and discover the potential of this unique location in Michelbeke for yourself.
**Key features:**
- House to renovate or demolish and replace with a new-build property
- Option to purchase the meadows behind the property
- Idyllic, peaceful location
no
| Available as of | Immediately |
|---|---|
| Number of floors | 1 |
| Building condition | To renovate |
| Immovable heritage | Not specified |
| Number of frontages | 4 |
| Outdoor parking spaces | 1 |
| Asbestos certificate is available | Not specified |
| Usable floor area | 248 square meters |
|---|---|
| Living room surface | 13 square meters |
| Bedrooms | 5 |
| Bedroom 1 surface | 23 square meters |
| Bedroom 2 surface | 69 square meters |
| Bedroom 3 surface | 13 square meters |
| Bedroom 4 surface | 18 square meters |
| Bedroom 5 surface | 8 square meters |
| Bathrooms | 1 |
| Toilets | 1 |
| Basement | Yes |
| Surface of the plot | 2324 square meters |
|---|
| Primary energy consumption | 1635 kilowatt hour per square meters |
|---|---|
| EPC/EPC label | F |
| Renovation works mandatory | Yes |
| Unique code EPB certificate | 20261120-0003994129-RES-1 |
| CO₂ emission | Not specified |
| Yearly theoretical total energy consumption | 1635 kWh/year |
| Valid electricity inspection certificate | No |
| As built plan | No |
| Conformity certification for fuel tanks | Not specified |
| Summons: No judicial remedy or administrative measure imposed | Not specified |
|
Flemish register of measures consulted
|
Yes |
| Valid flood certificate | Not specified |
| Building permit | Not specified |
|---|---|
| Cadastral Plan | Not specified |
| Right of first refusal for the tenant | Not specified |
| Allotment permit | No |
| Preemption right | No |
| Proceedings for breach of planning regulations | No |
| Most recent urban development zoning | Not specified |
|
P-score
|
D
|
|
G-score
|
A |
| Latest land use designation | Green area |
Asked price excluding notary fees (excluding eventual registration fees)
| Price | 450000 € |
|---|---|
| Cadastral income | 287 € |
| Tenement building | No |
|
|
|






| Address |
Steenweg op Aalst 96
9620 - Zottegem |
|---|---|
| Website |
|
| Agent's name | Stefanie Beerens De Loor |
| Phone number |
|