



275000€
3 bedrooms 186 square meters

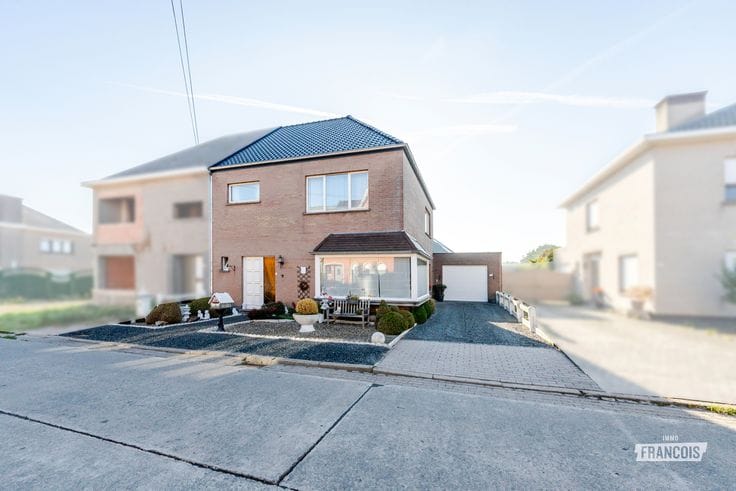
Charming semi-detached home with spacious garden in Sint-Lievens-Houtem | FOR SALE
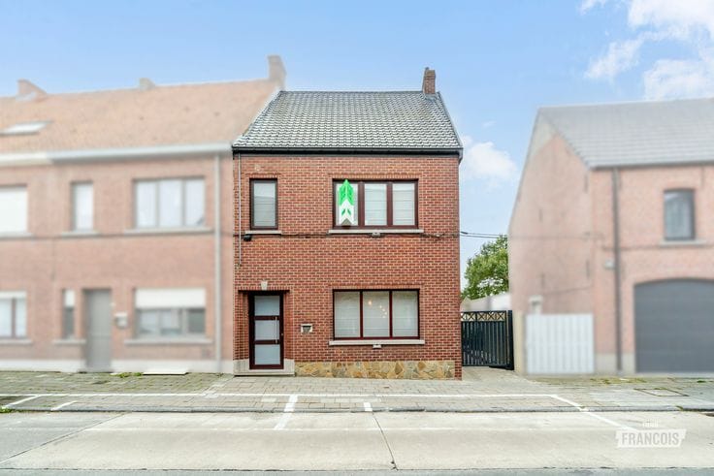
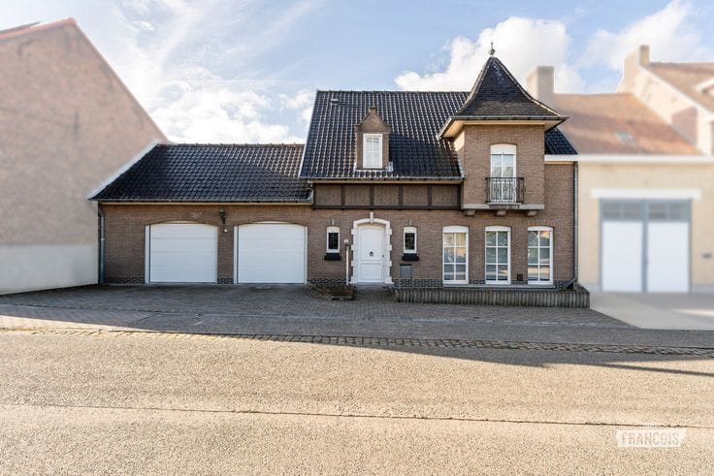
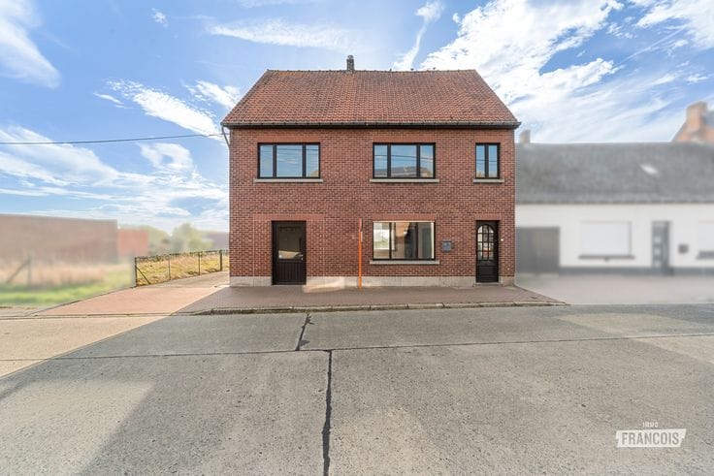
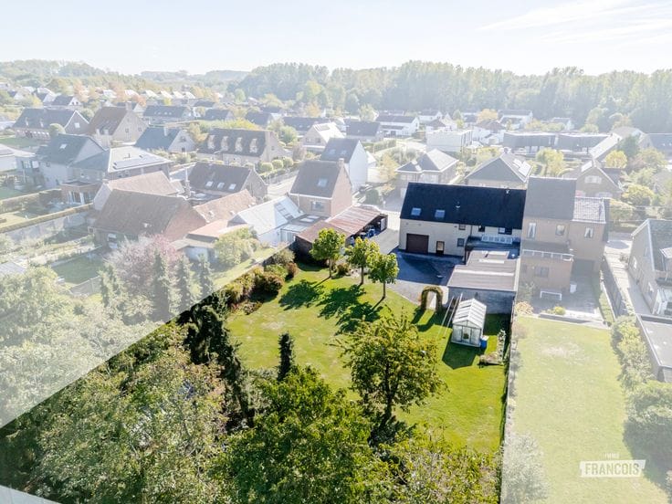
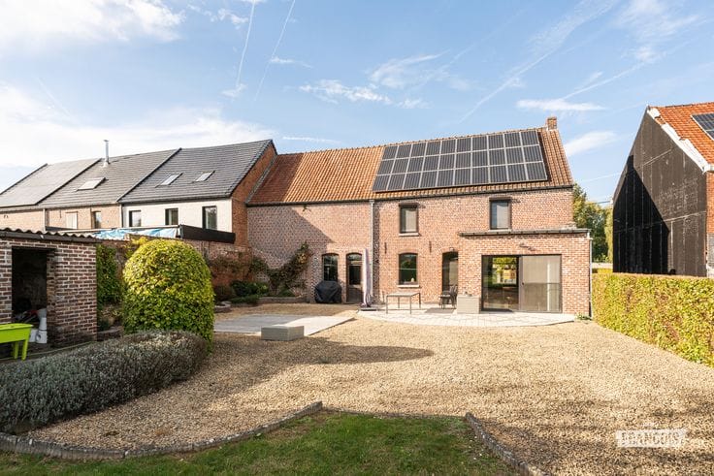
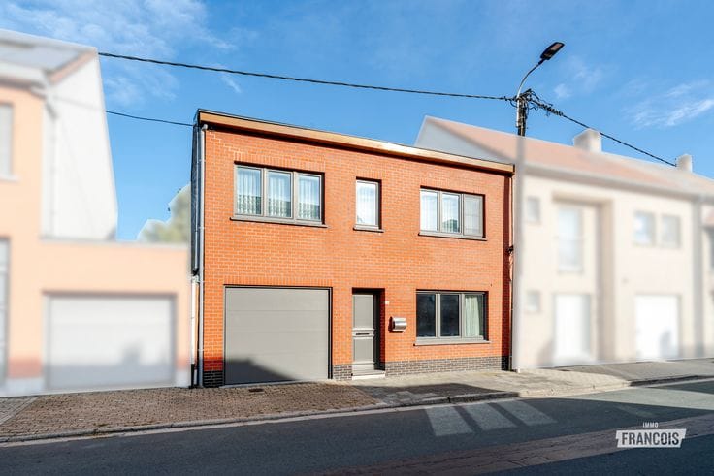
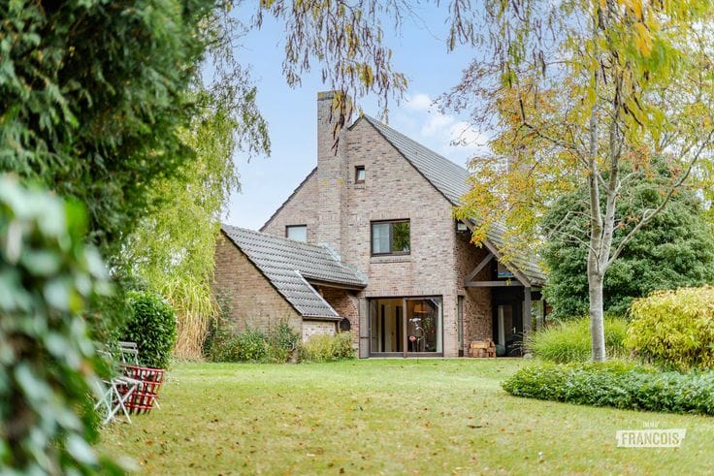
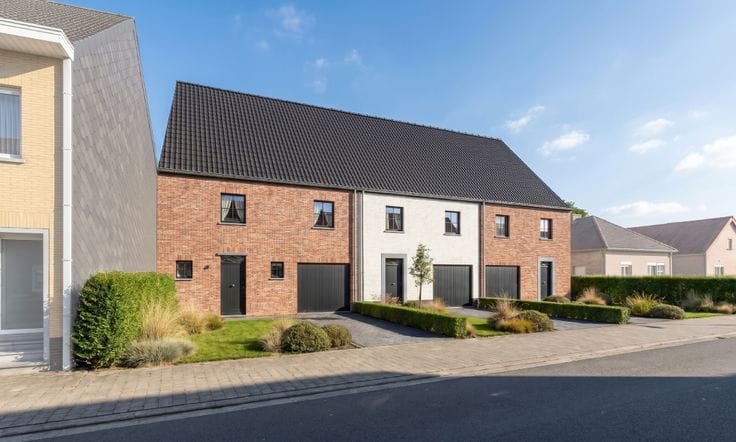
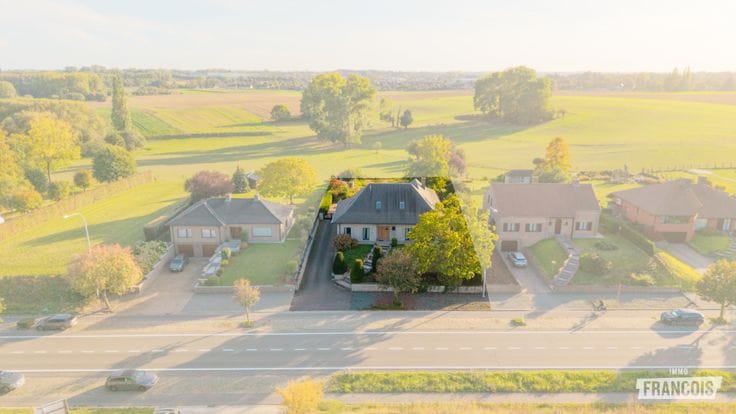
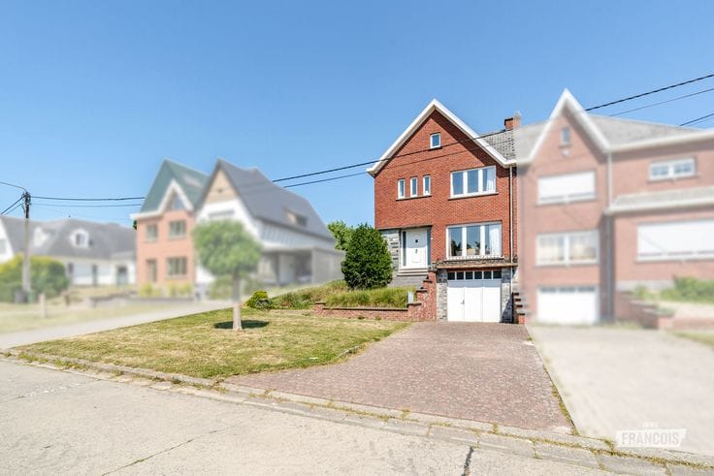
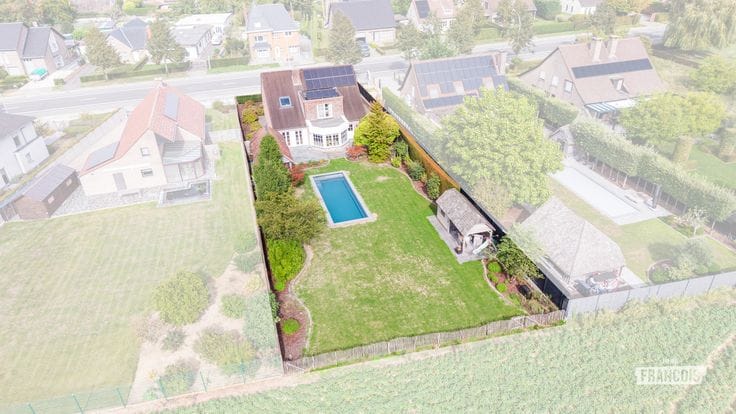
Looking for a cosy family home with character, space and a wonderful garden? In a pleasant, child-friendly residential area in Sint-Lievens-Houtem, you will discover this charming semi-detached house dating from the mid-1960s, situated on a beautiful 720 m² plot. A home with a warm character, where several important renovations have already been carried out!
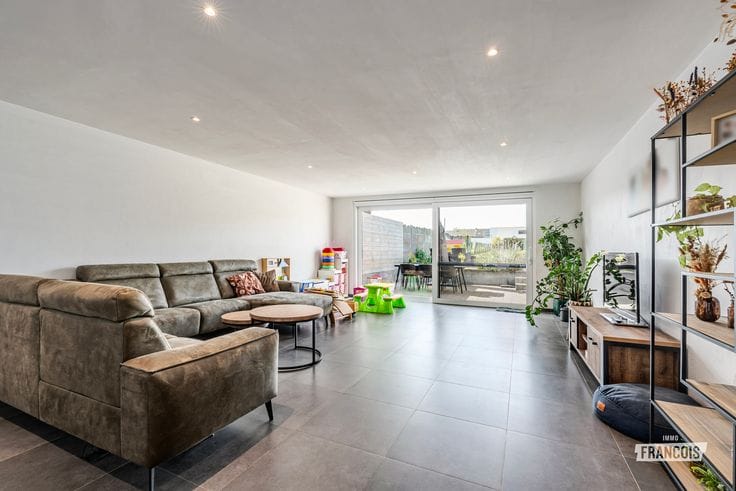
Through the entrance hall with guest toilet, you reach the inviting living and dining room, which connects to the charming kitchen with an authentic vintage touch. From the kitchen, you have access to a separate office or playroom and the spacious veranda, where you can enjoy lovely views of the garden. The ground floor also includes a spacious integrated garage and a practical cellar.
On the first floor, there are three bedrooms and a bathroom. The attic, accessible via a fixed staircase, also offers interesting possibilities for creating additional living space.
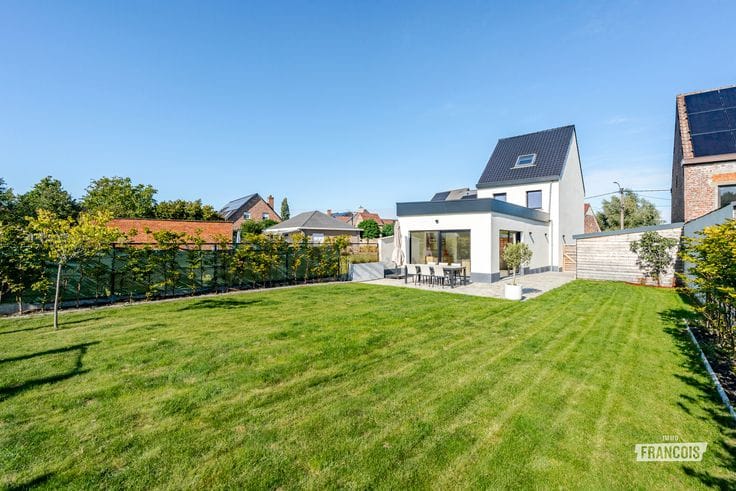
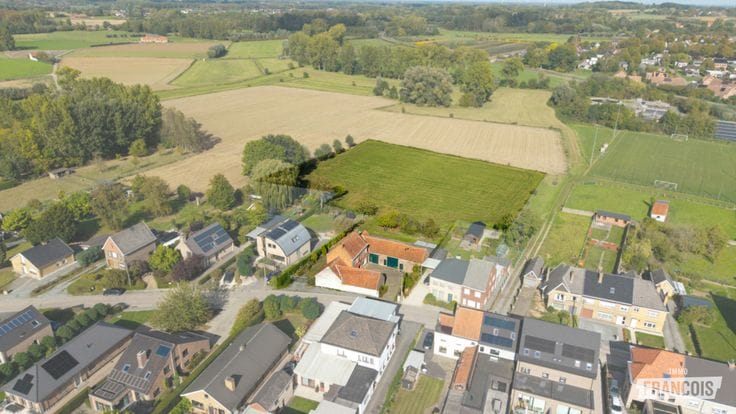
Outside, a delightful green oasis of tranquillity awaits. The spacious garden is the perfect place to relax, enjoy meals with family and friends, or let the children play freely. Here, you can fully enjoy outdoor living in a peaceful, child-friendly environment.
Over the years, the property has been carefully maintained and upgraded. The windows have been fitted with PVC frames and renewed glazing, the roof was renovated in 2024, and the façade was recently given a fresh coat of paint.
A charming family home with a warm soul, a beautiful garden and plenty of potential to make it your own!
Interested? Please feel free to contact Immo Francois for more information or to arrange a viewing.
**Highlights**
* Quiet and child-friendly residential area
* Semi-detached house on a 720 m² plot
* 3 bedrooms
* Spacious veranda with views of the garden
* Roof renovated in 2024
* PVC windows with renewed glazing
* Delightfully spacious garden
| Available as of | Immediately |
|---|---|
| Number of floors | 2 |
| Building condition | Good |
| Immovable heritage | Not specified |
| Number of frontages | 3 |
| Covered parking spaces | 1 |
| Outdoor parking spaces | 1 |
| Asbestos certificate is available | Not specified |
| Usable floor area | 186 square meters |
|---|---|
| Living room surface | 23 square meters |
| Kitchen surface | 21 square meters |
| Bedrooms | 3 |
| Bedroom 1 surface | 11 square meters |
| Bedroom 2 surface | 21 square meters |
| Bedroom 3 surface | 8 square meters |
| Bathrooms | 1 |
| Toilets | 1 |
| Basement | Yes |
| Attic | Yes |
| Surface of the plot | 720 square meters |
|---|---|
| Connection to sewer network | Connected |
| Primary energy consumption | 368 kilowatt hour per square meters |
|---|---|
| EPC/EPC label | D |
| Renovation works mandatory | No |
| Unique code EPB certificate | 20261028-0003986175-RES-2 |
| CO₂ emission | 13527 kg CO₂/m² |
| Yearly theoretical total energy consumption | 68366 kWh/year |
| Valid electricity inspection certificate | Yes |
| As built plan | No |
| Conformity certification for fuel tanks | Not specified |
| Summons: No judicial remedy or administrative measure imposed | Not specified |
|
Flemish register of measures consulted
|
No |
| Valid flood certificate | Not specified |
| Double glazing | Yes |
| Building permit | Yes |
|---|---|
| Cadastral Plan | Not specified |
| Right of first refusal for the tenant | Not specified |
| Allotment permit | No |
| Preemption right | No |
| Proceedings for breach of planning regulations | No |
| Most recent urban development zoning | Not specified |
| Flood zone type | Non flood zone |
|
P-score
|
A |
|
G-score
|
A |
| Latest land use designation | Living area (residential, urban or rural) |
Asked price excluding notary fees (excluding eventual registration fees)
| Price | 275000 € |
|---|---|
| Cadastral income | 640 € |
| Tenement building | No |
|
|
|





| Address |
Steenweg op Aalst 96
9620 - Zottegem |
|---|---|
| Website |
|
| Agent's name | Lothar De Corte |
| Phone number |
|
Get in touch