


429000€
3 bedrooms 155 square meters

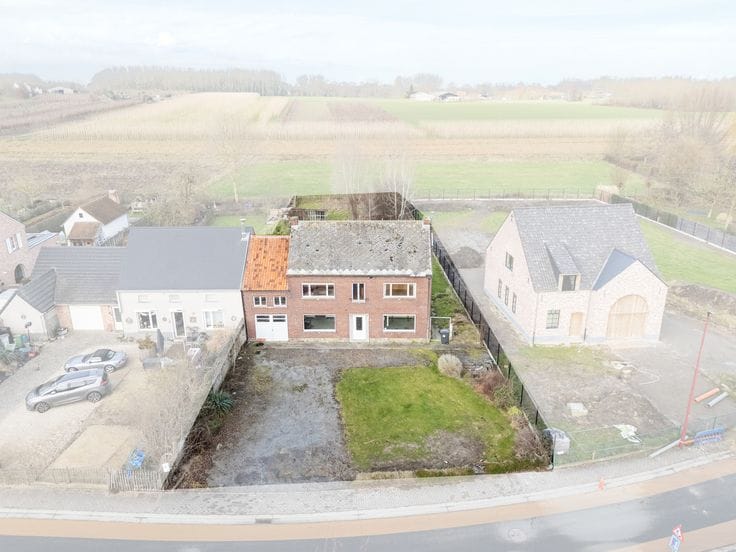
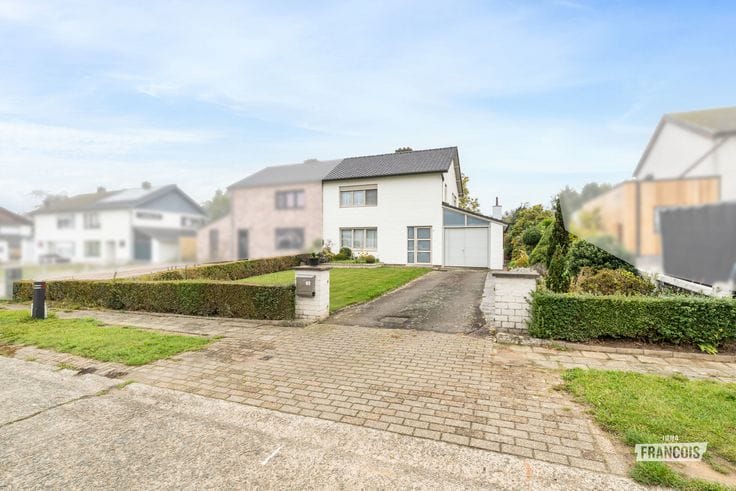
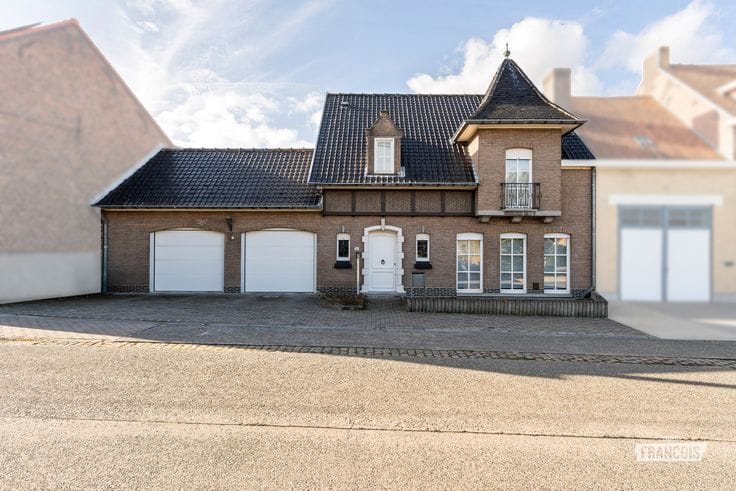
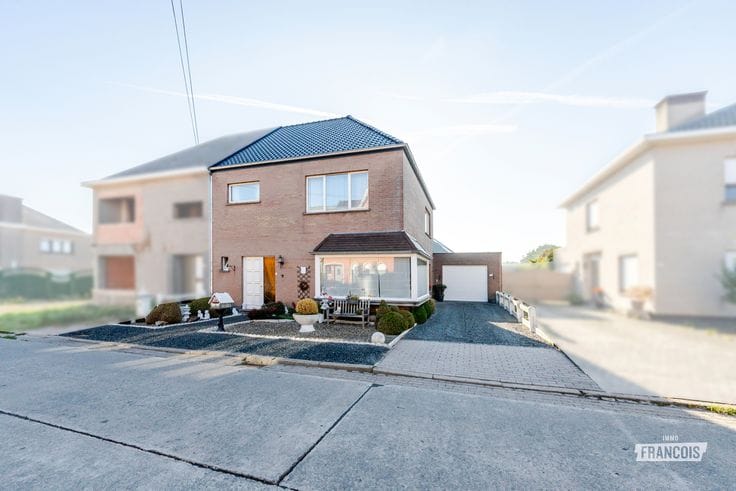
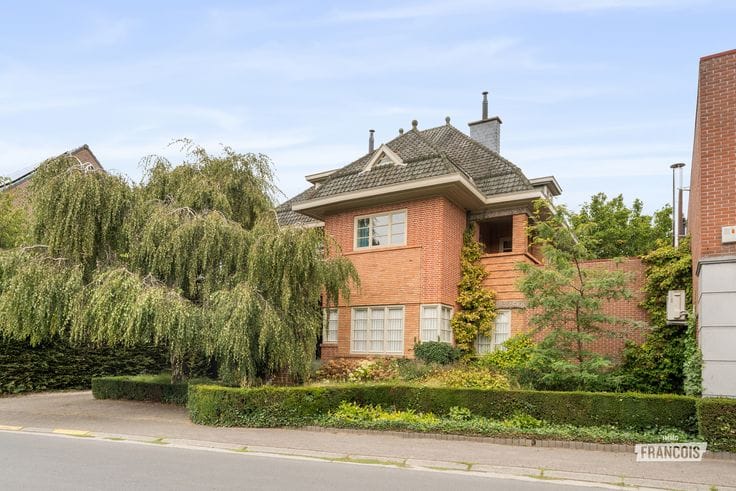
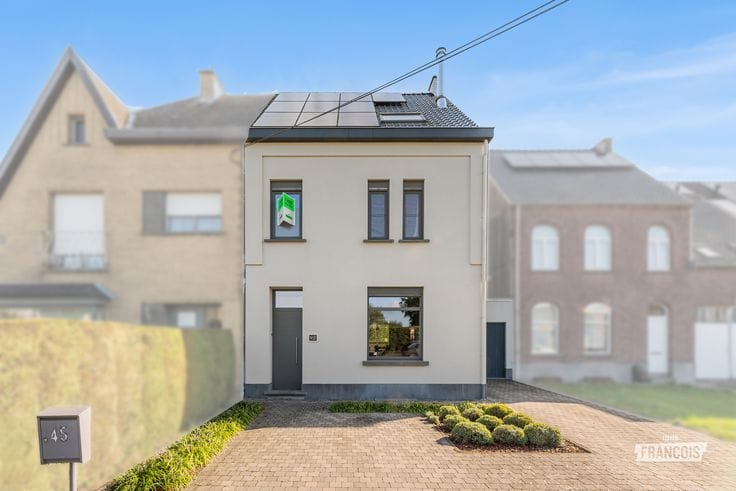
Renovated detached home with 3 bedrooms near the centre of Sint-Lievens-Houtem
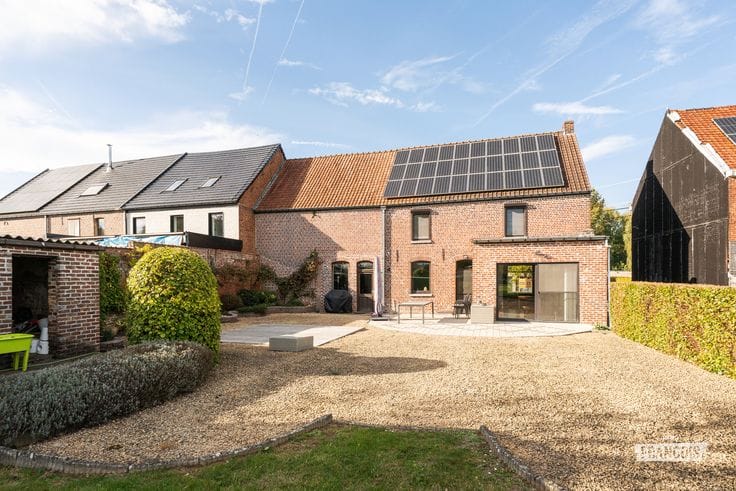
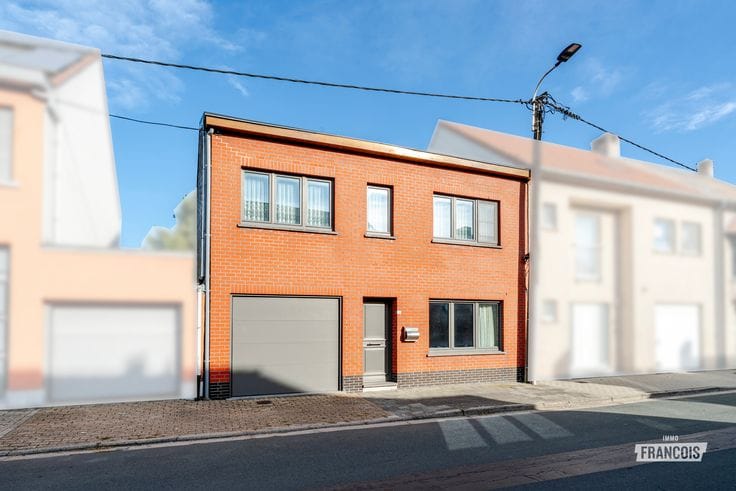
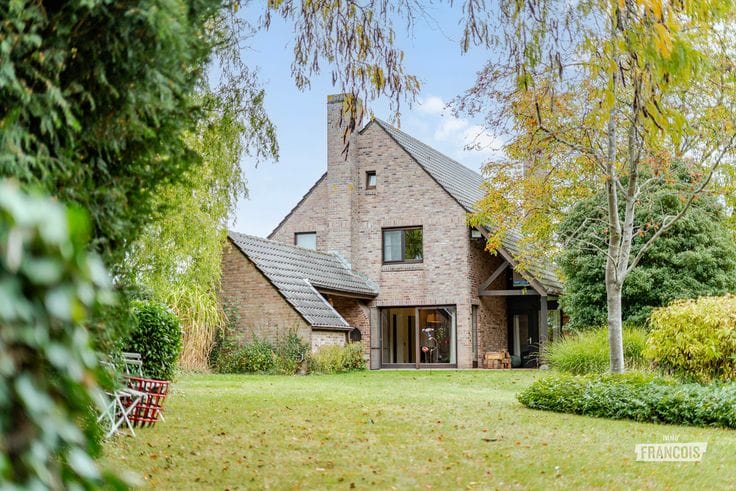
Looking for a move-in-ready family home where peace, comfort and an excellent location come together? Just a stone’s throw from the centre of Sint-Lievens-Houtem, in a pleasant and child-friendly neighbourhood, you will discover this charming detached house. The property has been carefully renovated in recent years and combines a warm character with contemporary living comfort.
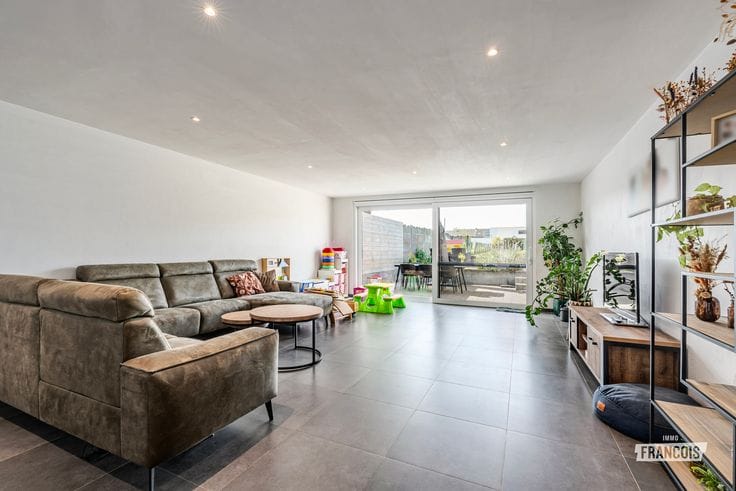
Through the entrance hall, with guest toilet and practical built-in storage, you enter the bright living and dining room, where large windows create a pleasant and welcoming atmosphere. Adjacent is the tastefully designed kitchen, which forms the heart of the home. The ground floor further comprises a practical utility room, a separate pantry and a spacious integrated garage.
The first floor offers three bedrooms and a bathroom. The generous storage attic also provides plenty of additional storage space.
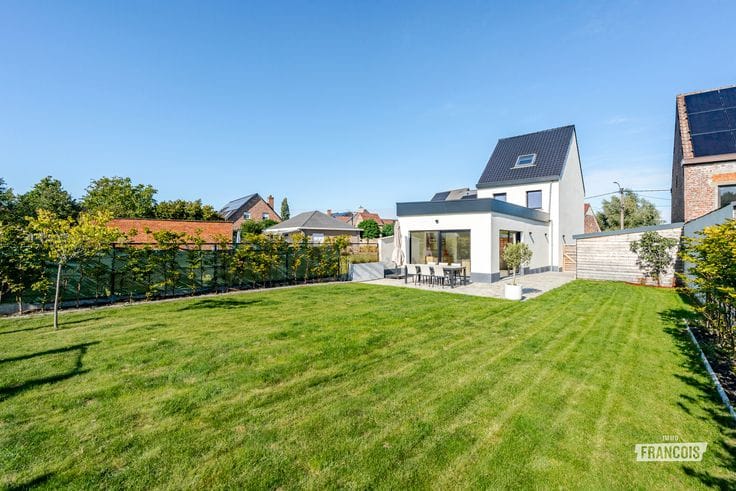
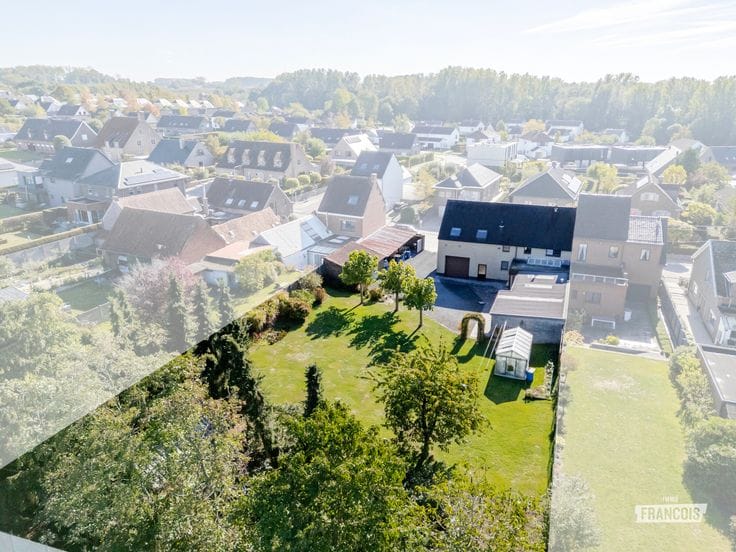
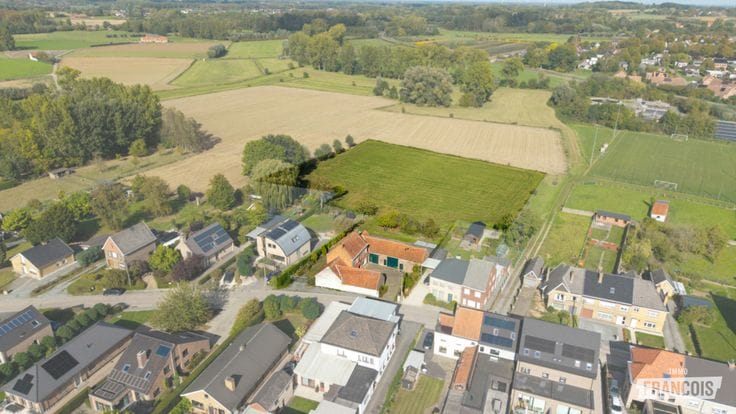
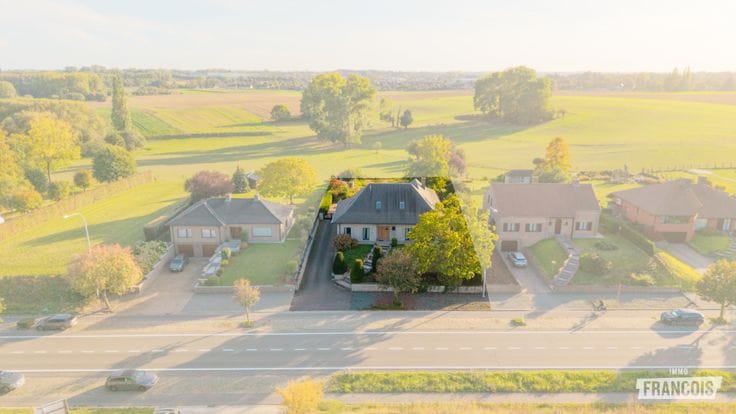
The outdoors are equally delightful! The garden is a wonderful place to unwind completely after a busy day, enjoy a meal with family and friends, or let the children play carefree. A lovely outdoor space where you can fully enjoy family life.
Technically, this home also has much to offer. Thanks to its favourable EPC rating C and compliant electrical installation, it provides an excellent basis for carefree living.
In short, a tastefully renovated and completely move-in-ready family home in a prime location near the centre of Sint-Lievens-Houtem!
Interested in this property? Contact Lothar from Immo Francois at [email protected] or 0474/87 90 71 for more information or to arrange a viewing.
**Highlights**
* Completely move-in-ready and tastefully renovated
* Quiet, child-friendly location near the centre
* Open-plan kitchen with access to the garden
* South-east-facing garden with garden shed
* EPC rating C – 241 kWh/m²
no
| Available as of | Immediately |
|---|---|
| Number of floors | 1 |
| Building condition | Just renovated |
| Immovable heritage | Not specified |
| Number of frontages | 4 |
| Covered parking spaces | 1 |
| Outdoor parking spaces | 1 |
| Asbestos certificate is available | Not specified |
| Usable floor area | 155 square meters |
|---|---|
| Living room surface | 31 square meters |
| Kitchen surface | 19 square meters |
| Bedrooms | 3 |
| Bedroom 1 surface | 15 square meters |
| Bedroom 2 surface | 9 square meters |
| Bedroom 3 surface | 15 square meters |
| Bathrooms | 1 |
| Toilets | 1 |
| Attic | Yes |
| Surface of the plot | 504 square meters |
|---|---|
| Connection to sewer network | Connected |
| Terrace | Yes |
| Primary energy consumption | 241 kilowatt hour per square meters |
|---|---|
| EPC/EPC label | C |
| Renovation works mandatory | No |
| Unique code EPB certificate | 20200624-0002284246-RES-1 |
| CO₂ emission | 8927 kg CO₂/m² |
| Yearly theoretical total energy consumption | 34784 kWh/year |
| Valid electricity inspection certificate | Yes |
| Conformity certification for fuel tanks | Yes, conform |
| Summons: No judicial remedy or administrative measure imposed | Not specified |
|
Flemish register of measures consulted
|
Yes |
| Valid flood certificate | Not specified |
| Heating type | Fuel oil |
| Double glazing | Yes |
| Building permit | Yes |
|---|---|
| Cadastral Plan | Not specified |
| Right of first refusal for the tenant | Not specified |
| Allotment permit | Yes |
| Preemption right | No |
| Most recent urban development zoning | Not specified |
| Flood zone type | Non flood zone |
|
P-score
|
A |
|
G-score
|
A |
| Latest land use designation | Living area (residential, urban or rural) |
Asked price excluding notary fees (excluding eventual registration fees)
| Price | 429000 € |
|---|---|
| Cadastral income | 944 € |
| Tenement building | No |
|
|
|





| Address |
Steenweg op Aalst 96
9620 - Zottegem |
|---|---|
| Website |
|
| Agent's name | Lothar De Corte |
| Phone number |
|
Get in touch