


329000€
3 bedrooms 140 square meters

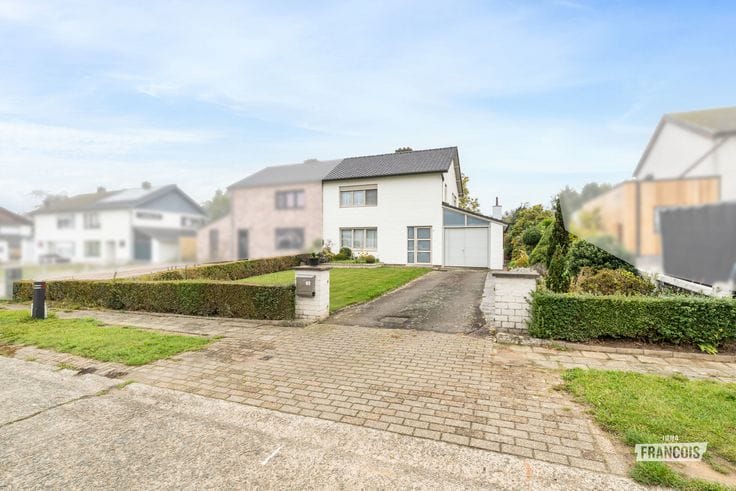
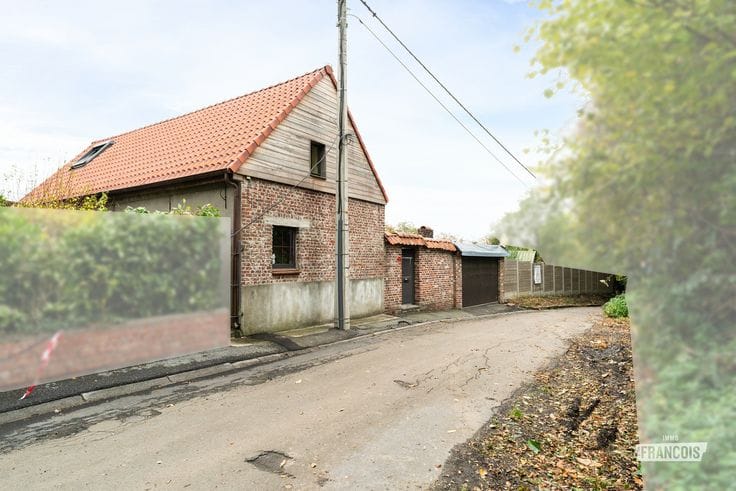
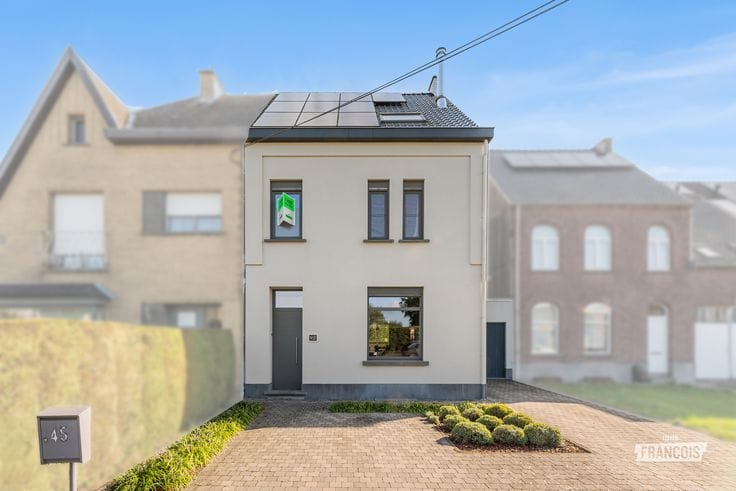
Renovated home with a 220 m² outbuilding in Sint-Maria-Oudenhove
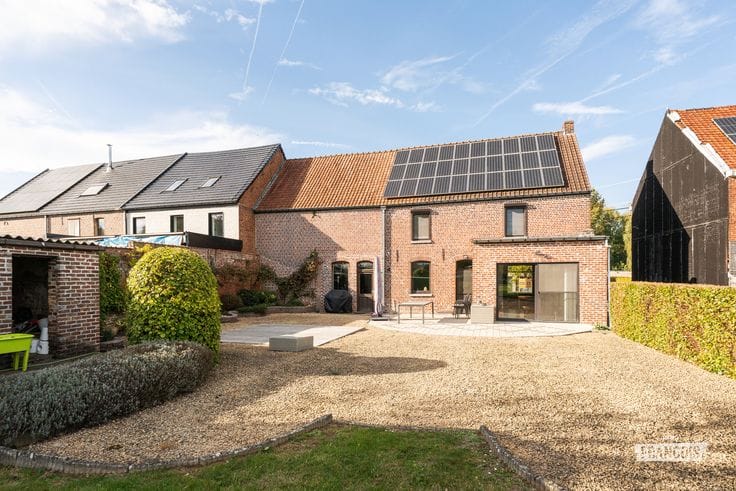
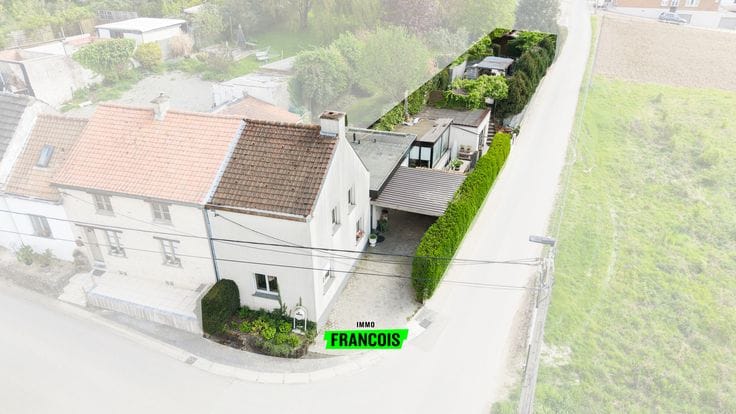
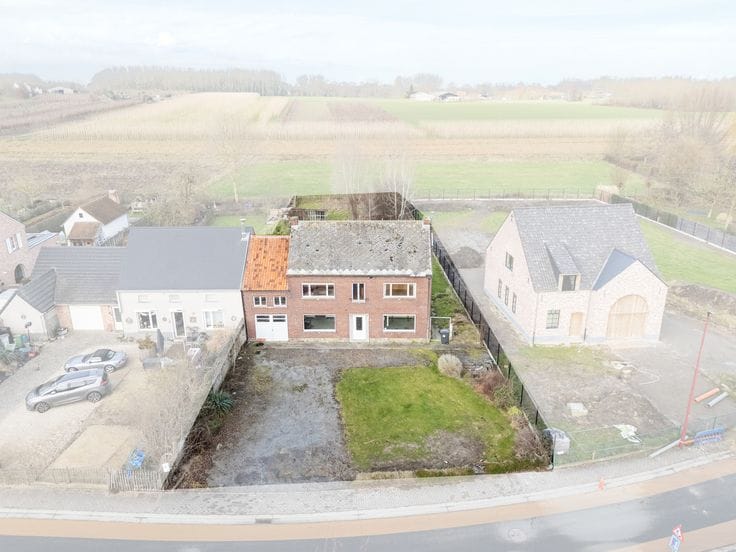
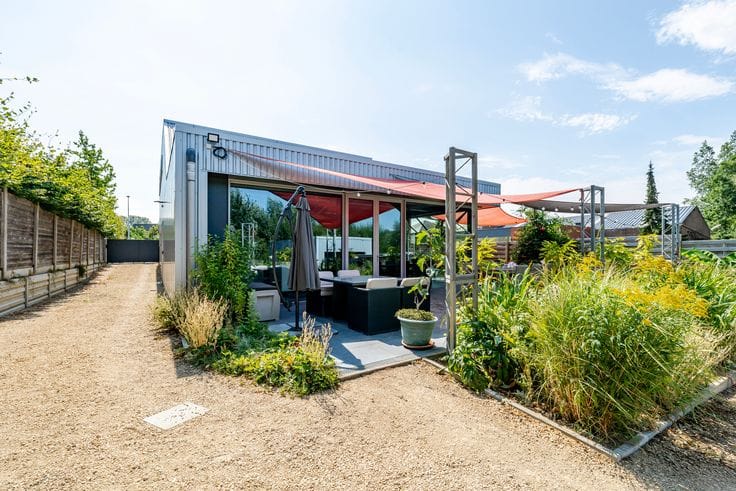
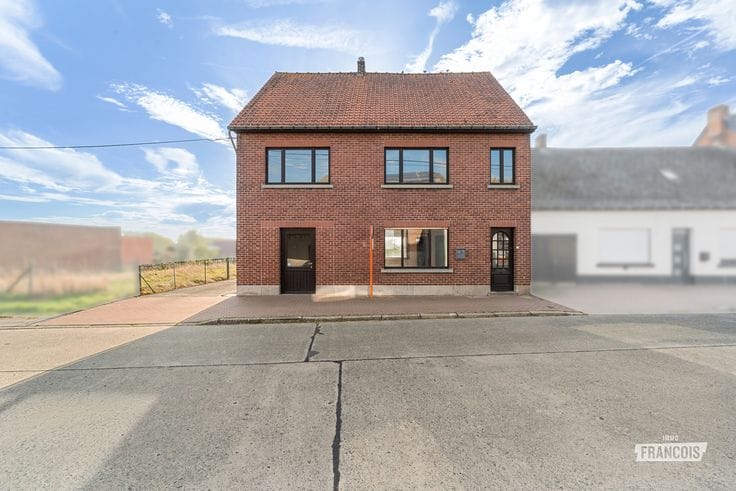
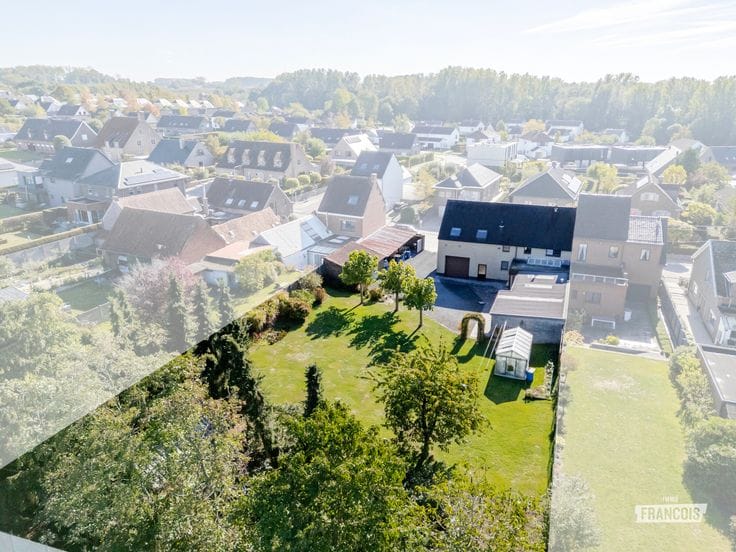
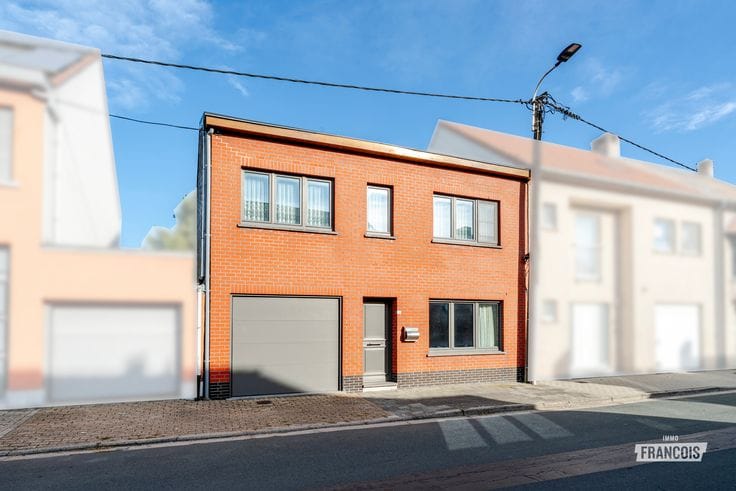
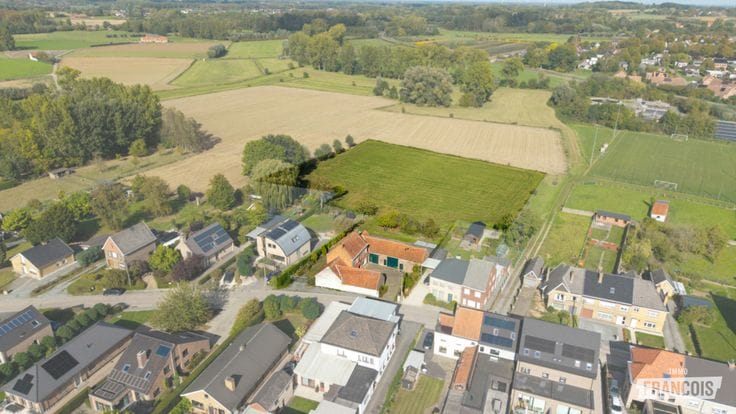
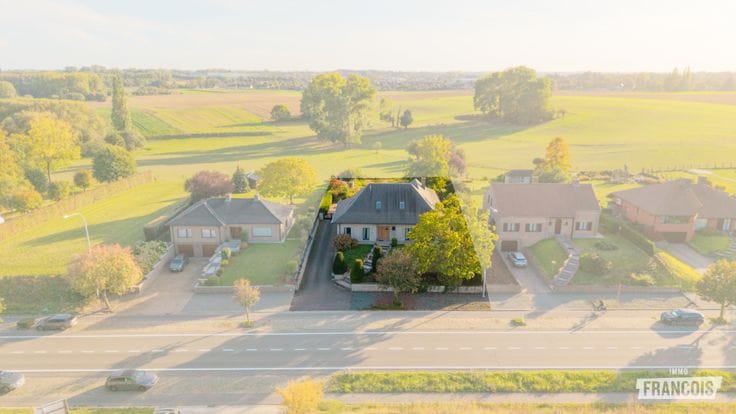
In Sint-Maria-Oudenhove, a district of Zottegem, you will find this fully renovated home with three bedrooms and a 220 m² warehouse. Behind the warehouse is a beautiful garden overlooking nature!
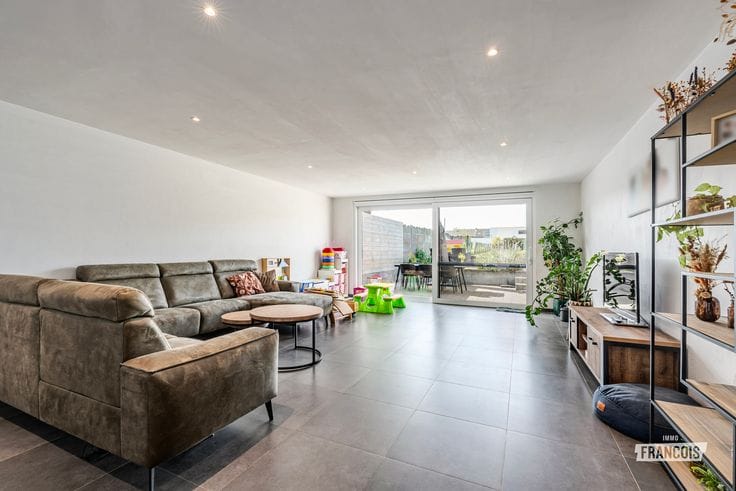
Through the entrance hall, you enter the open-plan living area with a sitting area, dining area and kitchen. The first floor comprises two bedrooms and the bathroom. A fixed staircase leads to the fully fitted attic, which serves as a third bedroom. The property also includes a cellar, a beautifully landscaped terrace and a driveway.
The house was completely renovated in 2019, has an EPC rating of B and features a compliant electrical installation.
Would you like to discover the house and warehouse for yourself? Contact Stefanie from Immo Francois Zottegem at [email protected] or 0498 08 47 14. You can also contact her for a free valuation of your own property.
**Highlights:**
- EPC rating B and compliant electrical installation
- 220 m² warehouse adjoining the house
- Garden behind the warehouse overlooking nature
no
| Available as of | Immediately |
|---|---|
| Number of floors | 3 |
| Building condition | Just renovated |
| Immovable heritage | Not specified |
| Number of frontages | 3 |
| Outdoor parking spaces | 1 |
| Asbestos certificate is available | Not specified |
| Usable floor area | 140 square meters |
|---|---|
| Living room surface | 21 square meters |
| Kitchen surface | 18 square meters |
| Bedrooms | 3 |
| Bedroom 1 surface | 15 square meters |
| Bedroom 2 surface | 13 square meters |
| Bedroom 3 surface | 40 square meters |
| Bathrooms | 1 |
| Toilets | 1 |
| Basement | Yes |
| Attic | Yes |
| Surface of the plot | 980 square meters |
|---|---|
| Connection to sewer network | Connected |
| Primary energy consumption | 165 kilowatt hour per square meters |
|---|---|
| EPC/EPC label | B |
| Renovation works mandatory | No |
| Unique code EPB certificate | 20190613-0002070420-RES-2 |
| CO₂ emission | Not specified |
| Yearly theoretical total energy consumption | Not specified |
| Valid electricity inspection certificate | Yes |
| As built plan | No |
| Conformity certification for fuel tanks | Not specified |
| Summons: No judicial remedy or administrative measure imposed | Not specified |
|
Flemish register of measures consulted
|
Yes |
| Valid flood certificate | Not specified |
| Heating type | Gas |
| Double glazing | Yes |
| Building permit | Not specified |
|---|---|
| Cadastral Plan | Not specified |
| Right of first refusal for the tenant | Not specified |
| Allotment permit | Not specified |
| Preemption right | No |
| Most recent urban development zoning | Not specified |
|
P-score
|
A |
|
G-score
|
A |
| Latest land use designation | Living area (residential, urban or rural) |
Asked price excluding notary fees (excluding eventual registration fees)
| Price | 329000 € |
|---|---|
| Cadastral income | 642 € |
| Tenement building | No |
|
|
|






| Address |
Steenweg op Aalst 96
9620 - Zottegem |
|---|---|
| Website |
|
| Agent's name | Stefanie Beerens De Loor |
| Phone number |
|