



459000€
3 bedrooms 168 square meters

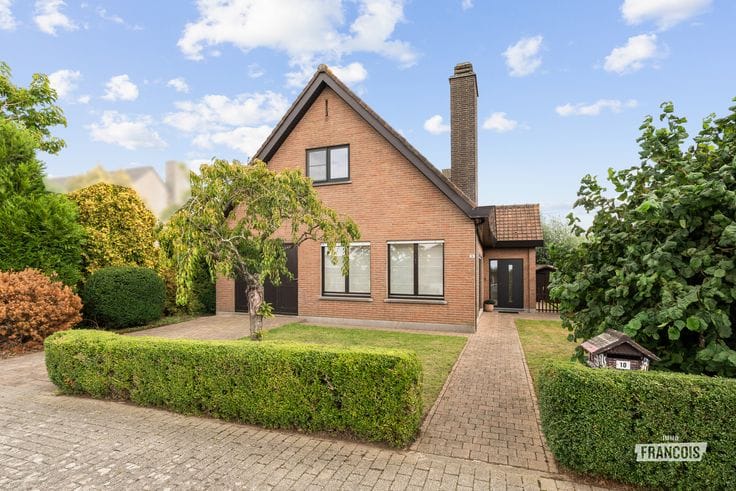
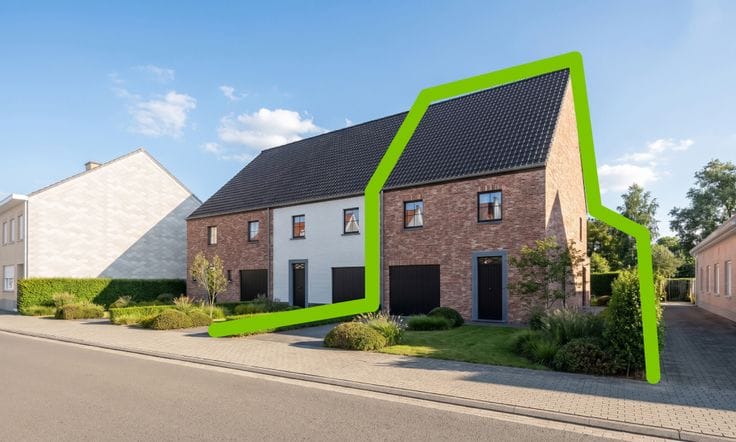
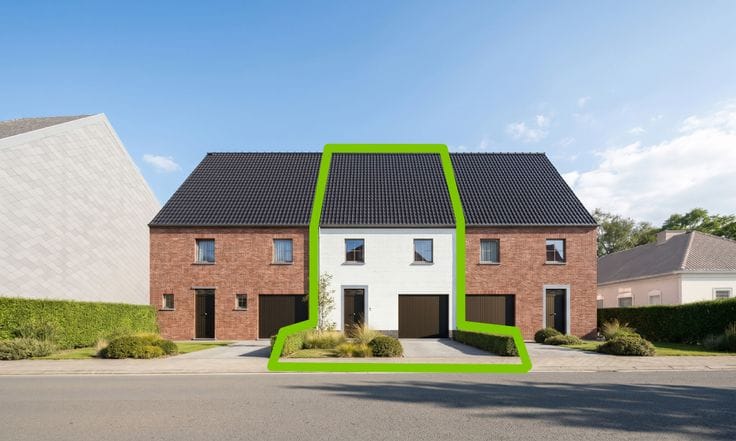
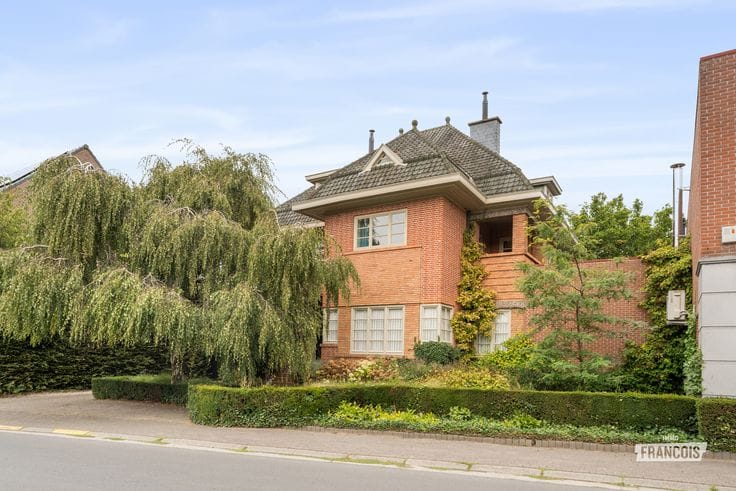
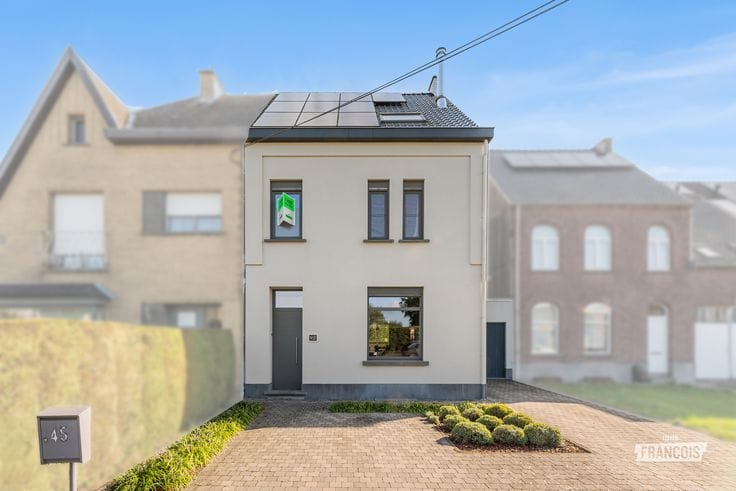
Charming presbytery-style home with EPC A and south-facing garden in Serskamp | FOR SALE
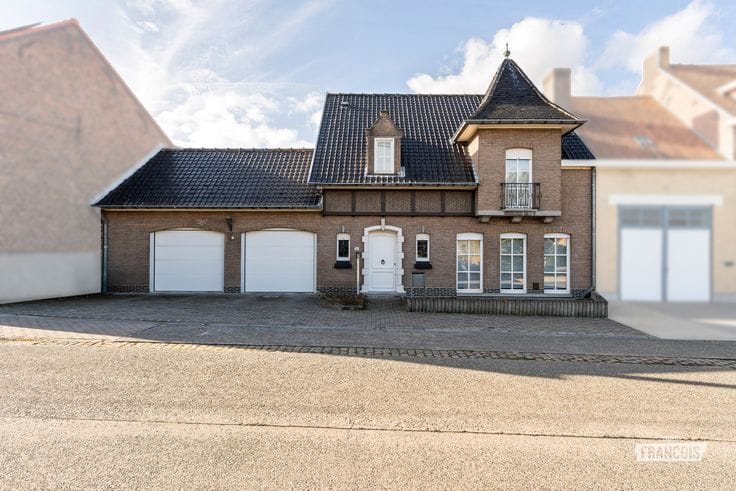
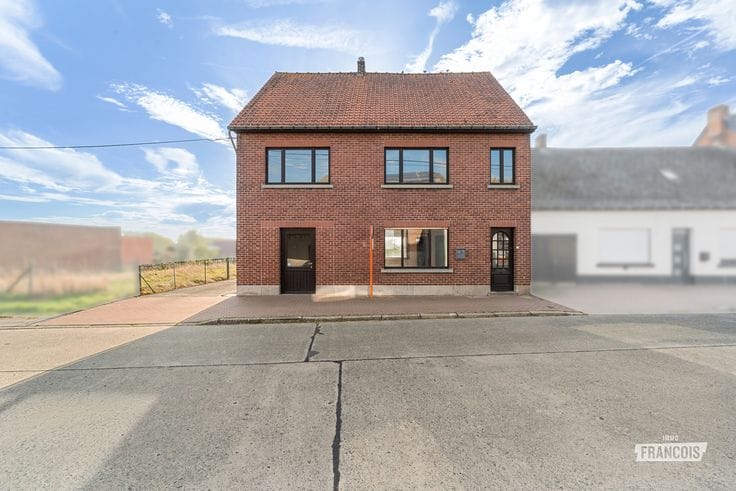
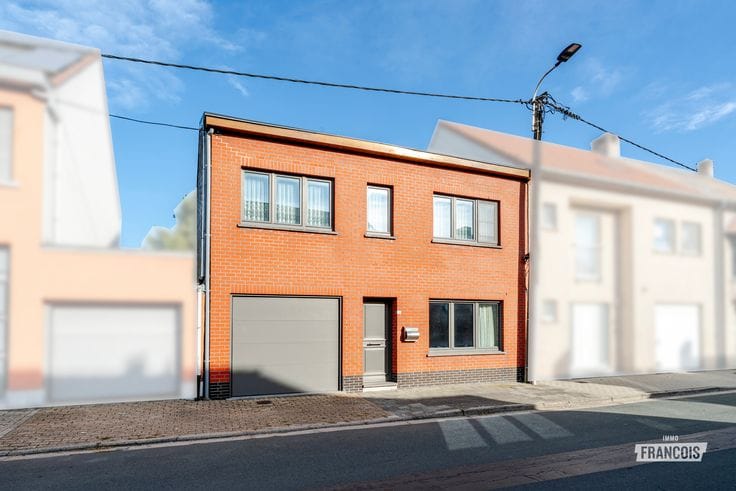
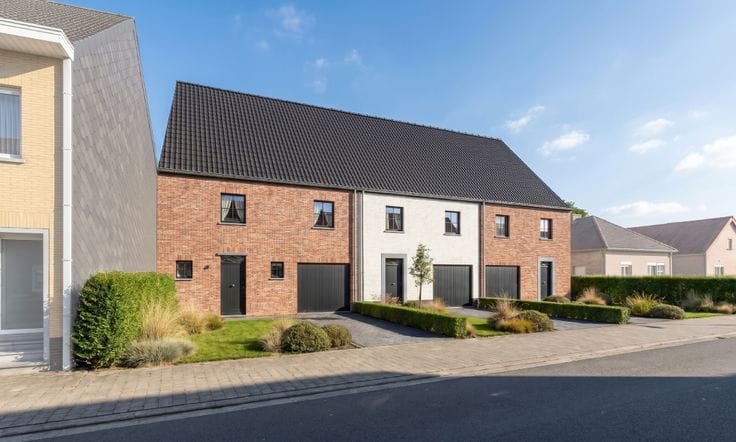
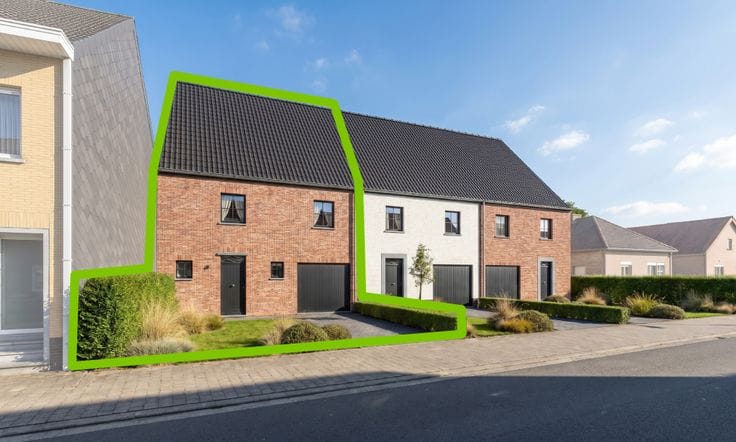
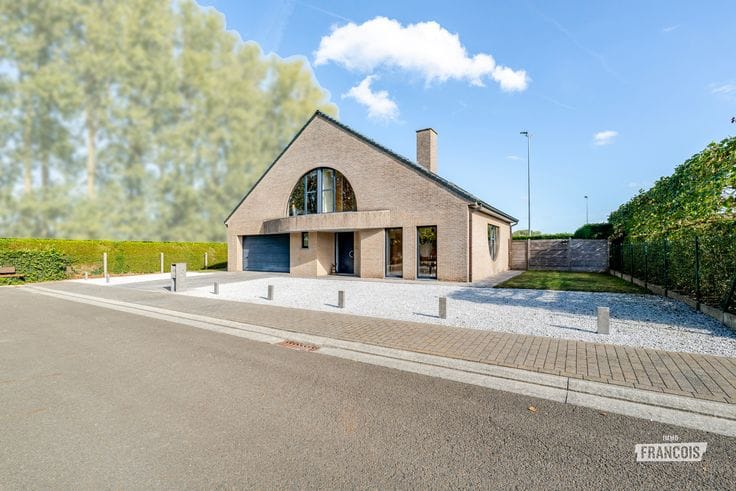
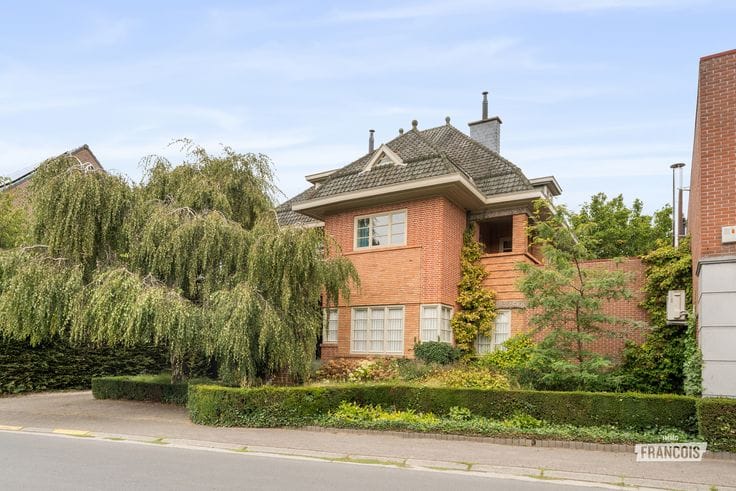
Do you dream of a warm and cosy home where charm, luxury and contemporary comfort come together? In the pleasant residential courtyard of Pruytenshof in Serskamp, you will discover this beautiful terraced house in a traditional vicarage style. A home that stands out thanks to its high-quality finish, durable materials and particularly atmospheric interior. From the moment you step inside, you immediately experience that wonderful holiday feeling!
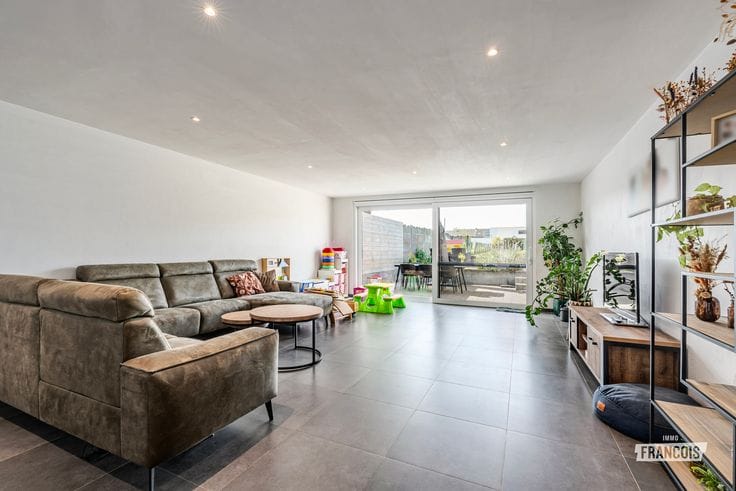
Through the entrance hall with guest toilet, you enter the cosy living area, where high-quality materials such as parquet flooring and stylish panelling create a warm, timeless atmosphere. The inviting dining area and open-plan kitchen, equipped with all modern appliances, form the heart of the home. Every detail has been carefully selected and contributes to the refined character of this property.
The ground floor also comprises a practical utility room with a fitted wall of cupboards and direct access to the integral garage. The garage is also equipped with built-in cupboards, ensuring there is no shortage of practical storage space.
The first floor features three generously sized bedrooms. The master bedroom has a fitted wall of wardrobes, while the two children’s bedrooms can make use of a centrally located dressing room. The tastefully appointed bathroom perfectly complements the high-quality finish found throughout the entire home.
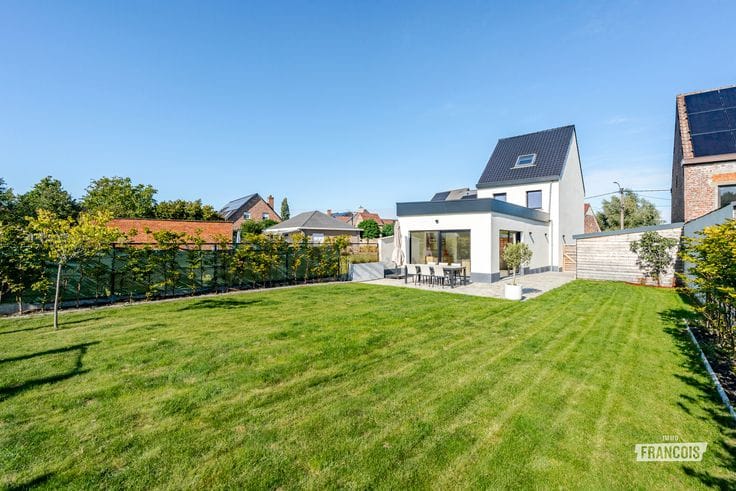
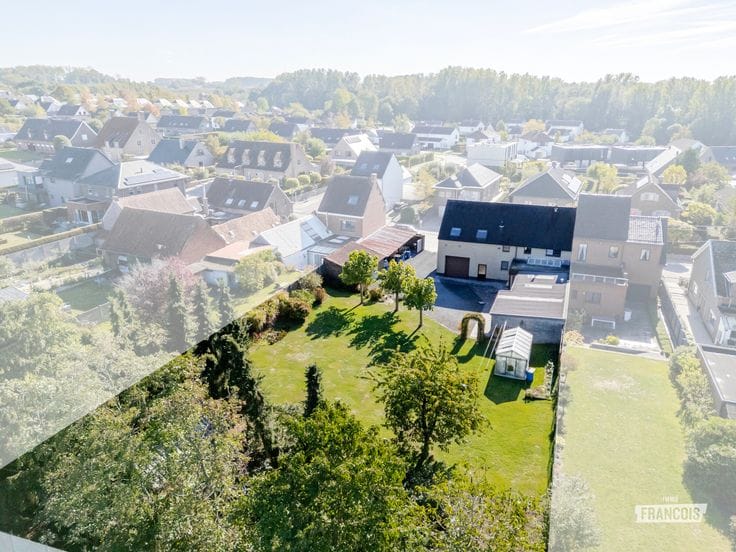
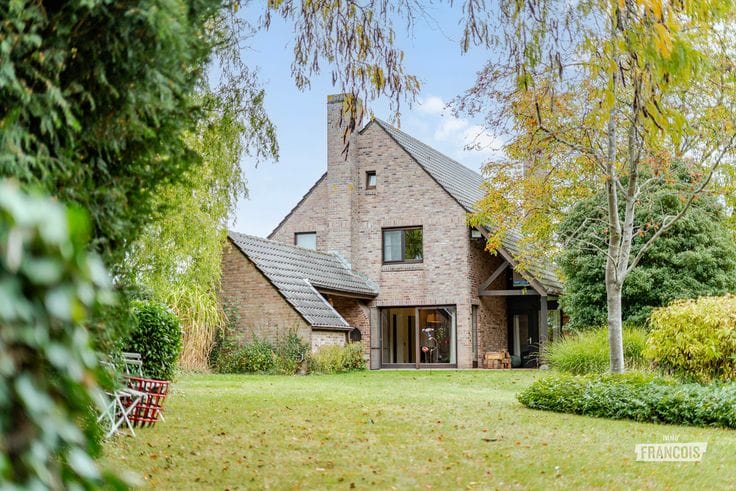
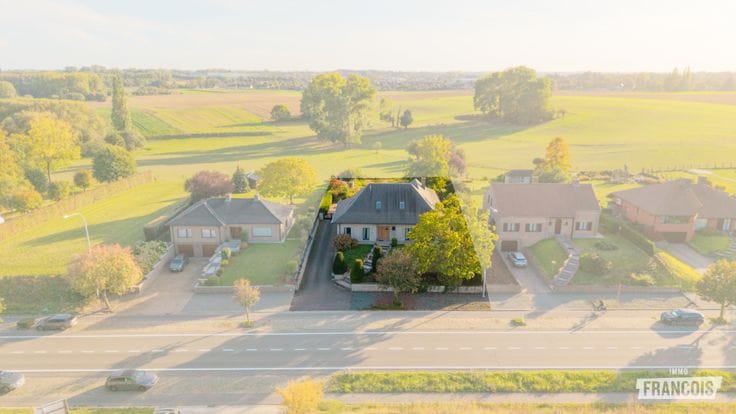
The holiday feeling effortlessly continues outdoors! The fully south-facing garden has been designed to be particularly low-maintenance and is the ideal place to relax, enjoy a meal together or make the most of outdoor living on sunny days. In addition, the driveway provides parking for two cars.
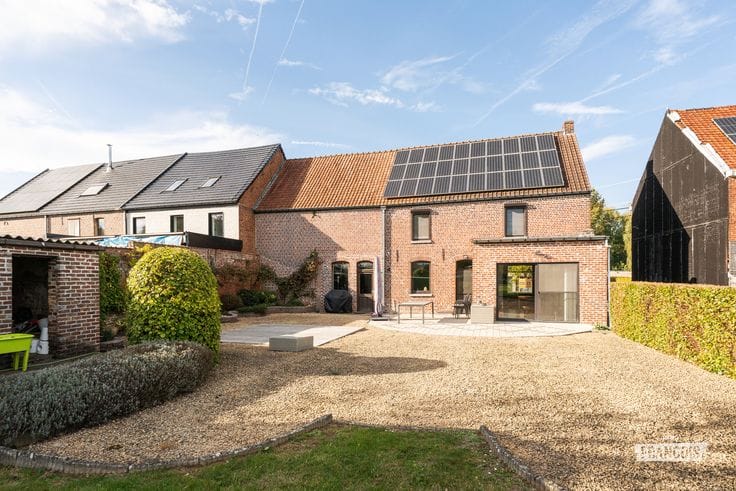
With its excellent EPC rating A and solar panels, this home combines its charming appearance and high-quality finish with energy-efficient, contemporary living comfort.
In short, an exceptionally cosy and move-in-ready home where high-quality materials, a well-considered layout and a warm atmosphere come together perfectly. Here, coming home feels a little like being on holiday every day!
Interested? Please feel free to contact Lothar from Immo Francois at [email protected] for more information or to arrange a viewing.
**Highlights**
* Move-in-ready home with a stylish and warm finish
* 3 generously sized bedrooms with a practical dressing room
* EPC rating A and solar panels
* South-facing, low-maintenance garden and parking for 2 cars
| Available as of | Immediately |
|---|---|
| Number of floors | 1 |
| Building condition | Just renovated |
| Immovable heritage | Not specified |
| Number of frontages | 2 |
| Covered parking spaces | 1 |
| Outdoor parking spaces | 1 |
| Asbestos certificate is available | Not specified |
| Usable floor area | 168 square meters |
|---|---|
| Living room surface | 51 square meters |
| Bedrooms | 3 |
| Bedroom 1 surface | 9 square meters |
| Bedroom 2 surface | 9 square meters |
| Bedroom 3 surface | 17 square meters |
| Bathrooms | 1 |
| Toilets | 1 |
| Attic | Yes |
| Surface of the plot | 216 square meters |
|---|---|
| Connection to sewer network | Connected |
| Terrace surface | 30 square meters |
| Air conditioning | Yes |
|---|
| Primary energy consumption | 99 kilowatt hour per square meters |
|---|---|
| EPC/EPC label | A |
| Renovation works mandatory | No |
| Unique code EPB certificate | 42026-G-2017/0069/EP18437/A001/D01/SD001 |
| CO₂ emission | 2760 kg CO₂/m² |
| Yearly theoretical total energy consumption | 111 kWh/year |
| Valid electricity inspection certificate | Yes |
| As built plan | No |
| E-level (overall energy performance) | 45 |
| Conformity certification for fuel tanks | Not specified |
| Summons: No judicial remedy or administrative measure imposed | Not specified |
|
Flemish register of measures consulted
|
No |
| Valid flood certificate | Not specified |
| Heating type | Gas |
| Photovoltaic solar panels | Yes |
| Double glazing | Yes |
| Building permit | Yes |
|---|---|
| Cadastral Plan | Not specified |
| Right of first refusal for the tenant | Not specified |
| Allotment permit | Yes |
| Preemption right | Yes |
| Proceedings for breach of planning regulations | No |
| Most recent urban development zoning | Not specified |
| Flood zone type | Non flood zone |
|
P-score
|
A |
|
G-score
|
A |
| Latest land use designation | Extended residential area |
Asked price excluding notary fees (excluding eventual registration fees)
| Price | 459000 € |
|---|---|
| Cadastral income | 745 € |
| Tenement building | No |
|
|
|





| Address |
Steenweg op Aalst 96
9620 - Zottegem |
|---|---|
| Website |
|
| Agent's name | Lothar De Corte |
| Phone number |
|
Get in touch