


299000€
3 bedrooms 190 square meters

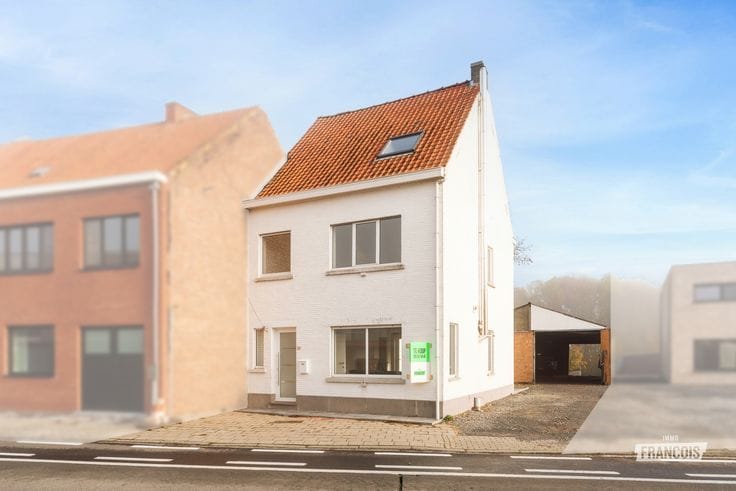
Cosy home with sunny garden within walking distance of Zottegem centre
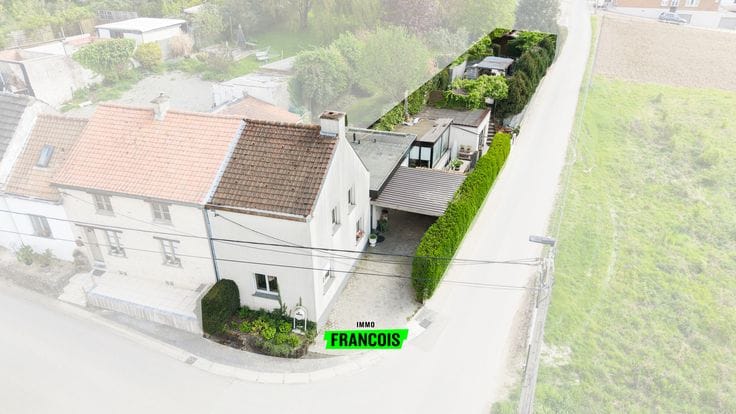
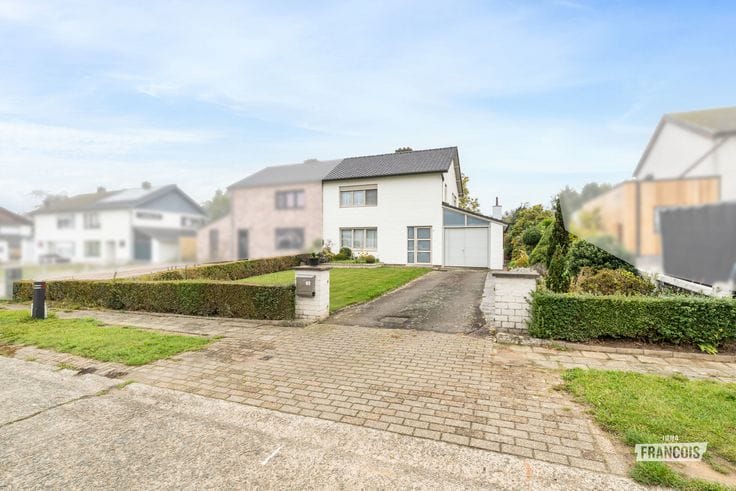
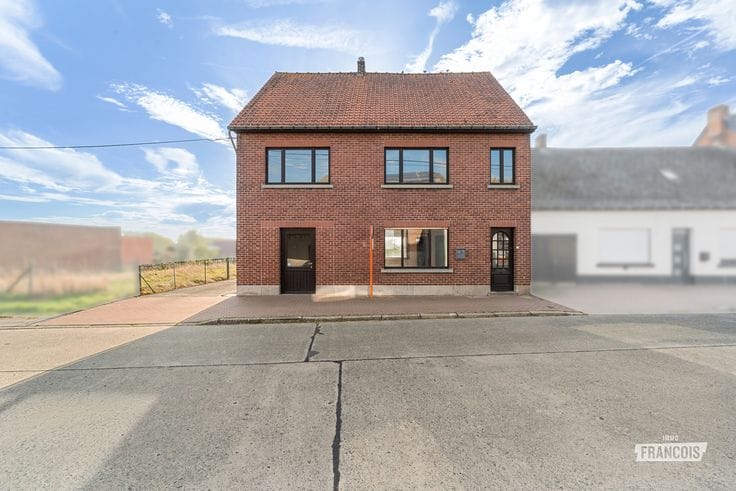
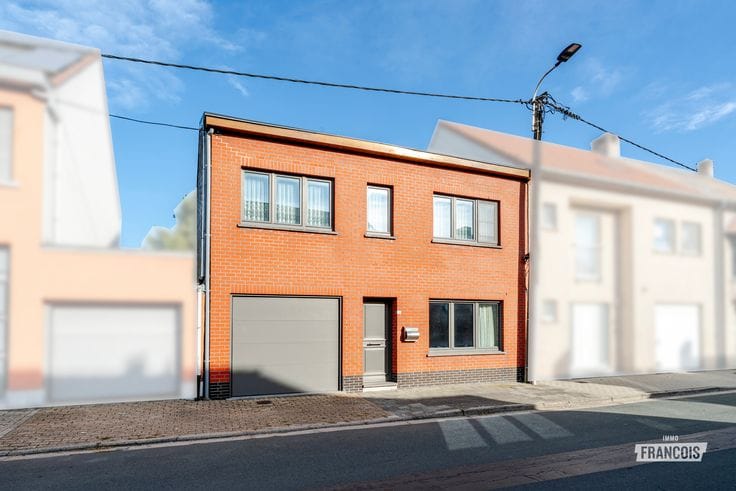
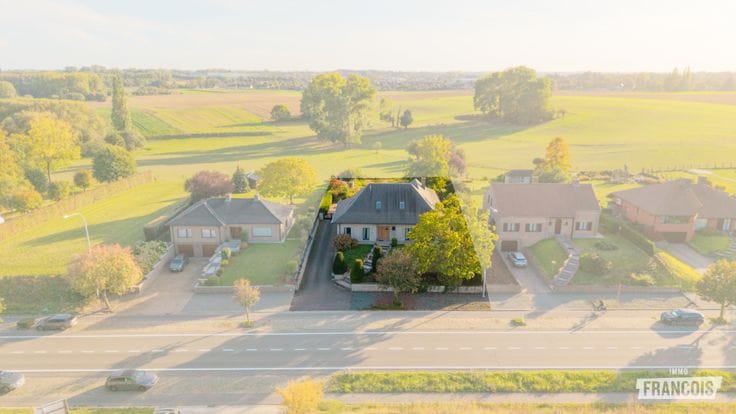
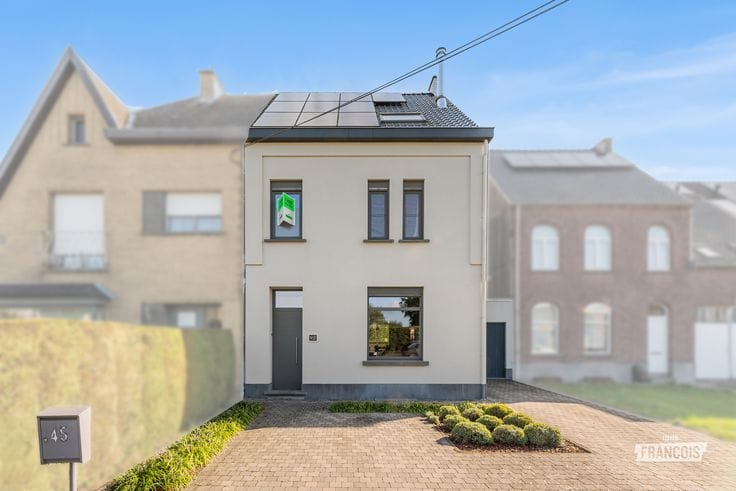
Within walking distance of the centre of Zottegem, you will find this cosy, bright home.
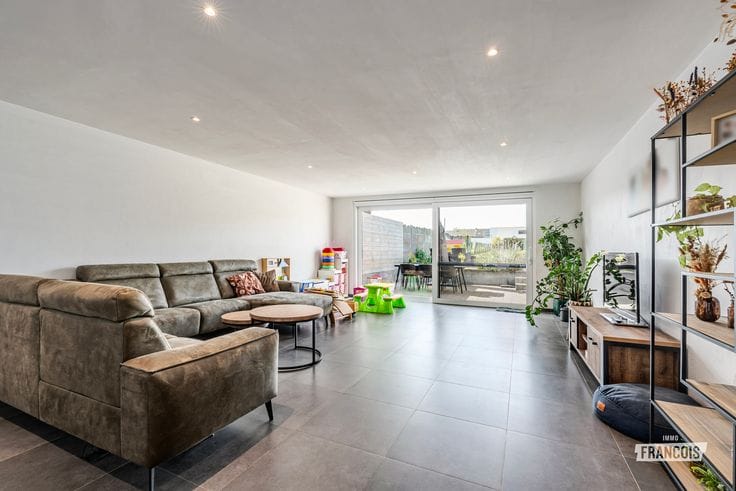
The ground floor comprises a welcoming entrance hall with a guest toilet, living room, dining area and kitchen adjoining the veranda. The bathroom with laundry area is also located on this floor.
The first floor features three bedrooms. A fixed staircase leads to the attic, which still requires finishing and offers the potential for a spacious fourth bedroom, hobby room or additional storage space. The cellar provides extra storage.
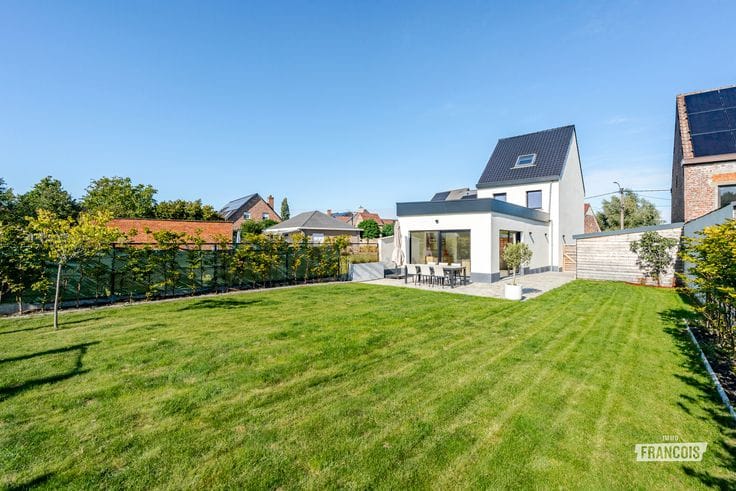
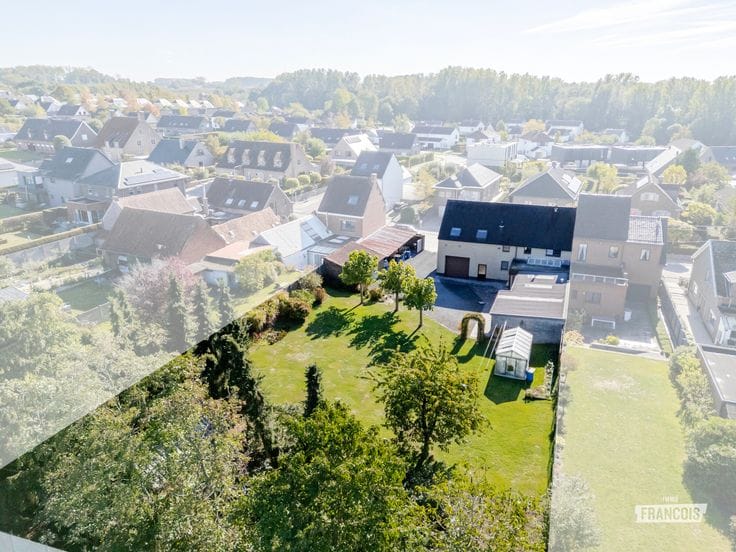
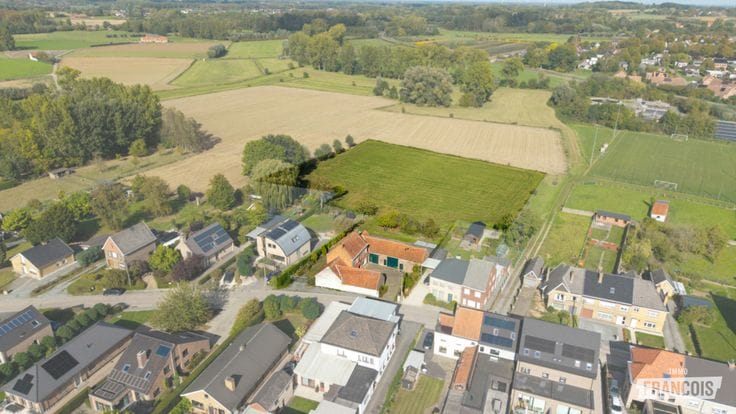
Outside, you can enjoy a sunny garden with a terrace. Thanks to the practical side access, the garden is easily accessible by bicycle or with gardening equipment. The 12 solar panels and 3 home batteries are an additional asset.
Interested? Contact Stefanie and schedule your viewing!
Selling your property? Request your free, no-obligation valuation from Stefanie via [email protected] or visit Immo Francois in Zottegem.
**Key features**
* Within walking distance of the centre of Zottegem
* 3 bedrooms and an attic with a fixed staircase
* Sunny garden with terrace and practical side access
* 12 solar panels and 3 home batteries
no
| Available as of | Immediately |
|---|---|
| Number of floors | 3 |
| Building condition | Good |
| Immovable heritage | Not specified |
| Number of frontages | 3 |
| Asbestos certificate is available | Not specified |
| Usable floor area | 190 square meters |
|---|---|
| Living room surface | 14 square meters |
| Kitchen surface | 19 square meters |
| Bedrooms | 3 |
| Bedroom 1 surface | 8 square meters |
| Bedroom 2 surface | 12 square meters |
| Bedroom 3 surface | 14 square meters |
| Bathrooms | 1 |
| Toilets | 1 |
| Basement | Yes |
| Attic | Yes |
| Surface of the plot | 412 square meters |
|---|---|
| Connection to sewer network | Connected |
| Terrace | Yes |
| Primary energy consumption | 448 kilowatt hour per square meters |
|---|---|
| EPC/EPC label | E |
| Renovation works mandatory | Yes |
| Unique code EPB certificate | 20261023-000398292-RES-1 |
| CO₂ emission | Not specified |
| Yearly theoretical total energy consumption | Not specified |
| Valid electricity inspection certificate | Yes |
| As built plan | No |
| Conformity certification for fuel tanks | Not specified |
| Summons: No judicial remedy or administrative measure imposed | Not specified |
|
Flemish register of measures consulted
|
Yes |
| Valid flood certificate | Not specified |
| Photovoltaic solar panels | Yes |
| Double glazing | Yes |
| Building permit | Not specified |
|---|---|
| Cadastral Plan | Not specified |
| Right of first refusal for the tenant | Not specified |
| Allotment permit | No |
| Preemption right | No |
| Proceedings for breach of planning regulations | No |
| Most recent urban development zoning | Not specified |
|
P-score
|
A |
|
G-score
|
A |
| Latest land use designation | Living area (residential, urban or rural) |
Asked price excluding notary fees (excluding eventual registration fees)
| Price | 299000 € |
|---|---|
| Cadastral income | 523 € |
| Tenement building | No |
|
|
|






| Address |
Steenweg op Aalst 96
9620 - Zottegem |
|---|---|
| Website |
|
| Agent's name | Stefanie Beerens De Loor |
| Phone number |
|