
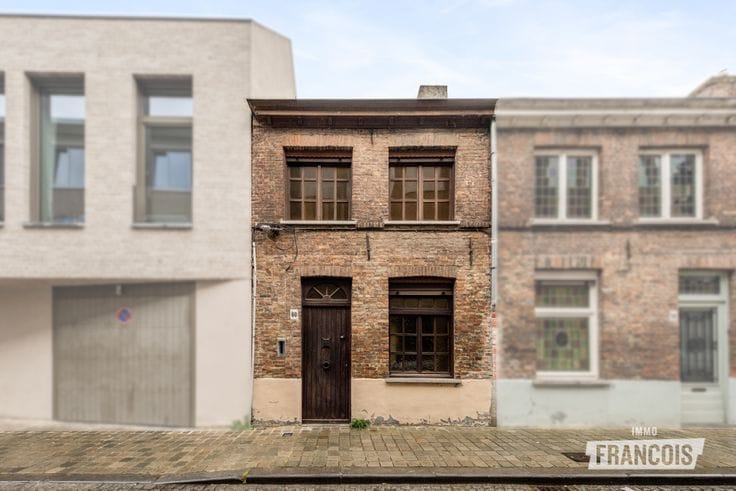


429000€
4 bedrooms 144 square meters

Energy-efficient home with four bedrooms and a south-facing garden in Bruges
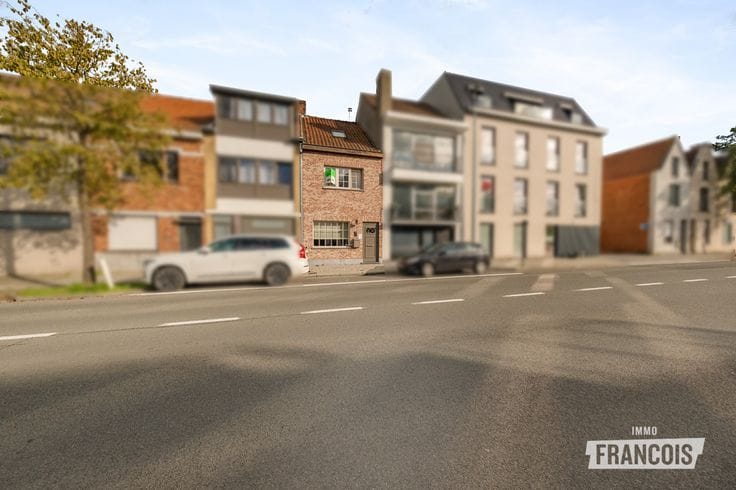
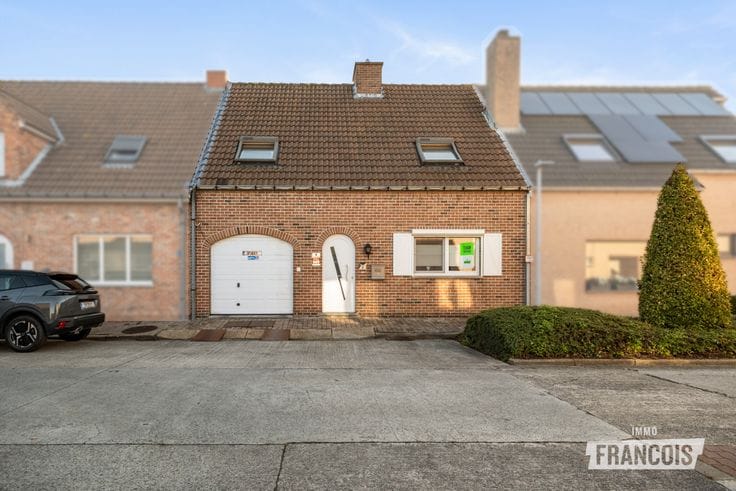
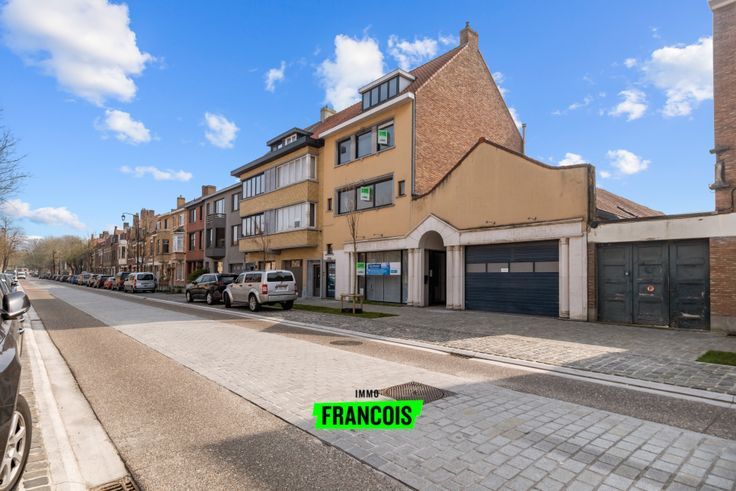
Discover this pleasant home at 43 Rustenburgstraat in Bruges. Featuring four bedrooms, a completely renovated kitchen and a south-facing garden, this property has plenty to offer. It is situated in a quiet neighbourhood, a short distance from the city centre, the hospital and the Expressway. This allows you to enjoy a pleasant living environment with convenient access to essential amenities and major roads.
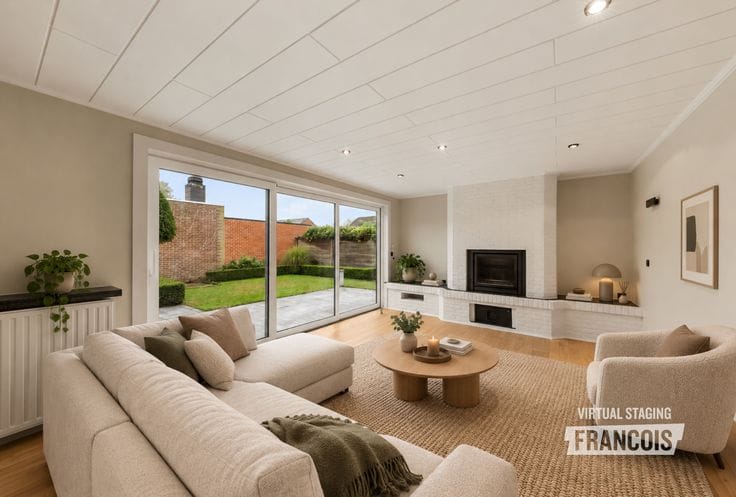
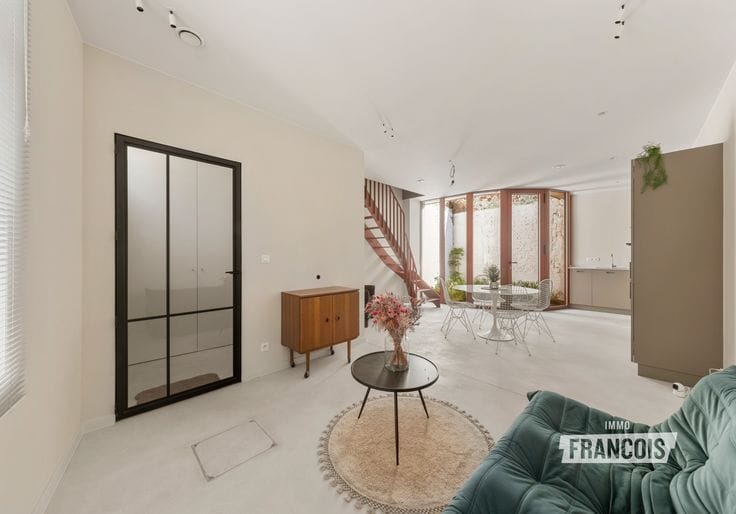
Upon entering, you are welcomed into the entrance hall, which provides access to a spacious storage room. You then enter the generous living area with an open-plan kitchen, which has recently been completely renovated. The bathroom is also located on the ground floor and is equipped with a spacious walk-in shower.
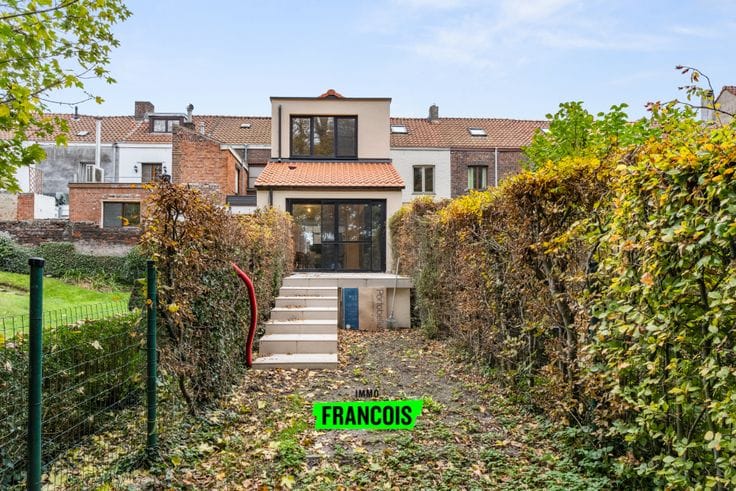
Thanks to the skylights and the large windows at the rear, the home benefits from plenty of natural light. The sliding doors provide access to the spacious, south-facing garden. The covered terrace with a milk-glass awning is the ideal place to enjoy the outdoors all year round. The garden also features a green area and a spacious garden shed, perfect for storing gardening equipment and other belongings.
The first floor comprises two spacious bedrooms and a separate toilet. The master bedroom also features a built-in wardrobe. Two further bedrooms have been arranged on the second floor, bringing the total number of bedrooms to four.
An additional advantage is that two of the bedrooms already have a washbasin. This provides an excellent basis for anyone wishing to add an additional shower or bathroom. The property also has plenty to offer in terms of energy efficiency. With an EPC rating of B, solar panels and a home battery, you can enjoy an energy-efficient home ready for the future.
Interested? Contact Giovanni for more information or to arrange a viewing on 0468 43 21 35 or at [email protected]!
Highlights
*Four bedrooms
New kitchen
*South-facing garden
*EPC rating B, solar panels and home battery
*Quiet location close to the city centre, hospital and Expressway
No
| Available as of | Immediately |
|---|---|
| Number of floors | 2 |
| Building condition | Just renovated |
| Immovable heritage | Not specified |
| Outdoor parking spaces | 1 |
| Asbestos certificate is available | Not specified |
| Usable floor area | 144 square meters |
|---|---|
| Living room | Yes |
| Bedrooms | 4 |
| Bathrooms | 1 |
| Toilets | 2 |
| Surface of the plot | 201 square meters |
|---|
| Primary energy consumption | 125 kilowatt hour per square meters |
|---|---|
| EPC/EPC label | B |
| Renovation works mandatory | No |
| Unique code EPB certificate | 20261015-0003974697-RES-1 |
| CO₂ emission | Not specified |
| Yearly theoretical total energy consumption | Not specified |
| Valid electricity inspection certificate | Not specified |
| As built plan | No |
| Summons: No judicial remedy or administrative measure imposed | Not specified |
|
Flemish register of measures consulted
|
Yes |
| Valid flood certificate | Not specified |
| Photovoltaic solar panels | Yes |
| Double glazing | Yes |
| Building permit | Yes |
|---|---|
| Cadastral Plan | Not specified |
| Right of first refusal for the tenant | Not specified |
| Allotment permit | No |
| Preemption right | No |
| Proceedings for breach of planning regulations | No |
| Most recent urban development zoning | Not specified |
| Flood zone type | Non flood zone |
|
P-score
|
A |
|
G-score
|
A |
| Latest land use designation | Living area (residential, urban or rural) |
Asked price excluding notary fees (excluding eventual registration fees)
| Price | 429000 € |
|---|---|
| Cadastral income | 599 € |
| Tenement building | No |
|
|
|





| Address |
Vlamingstraat 26
8000 - Brugge |
|---|---|
| Agent's name | Giovanni Lowyck |
| Phone number |
|
Get in touch
