


350000€
6 bedrooms 270 square meters

Impressive townhouse with exceptional potential in Bruges
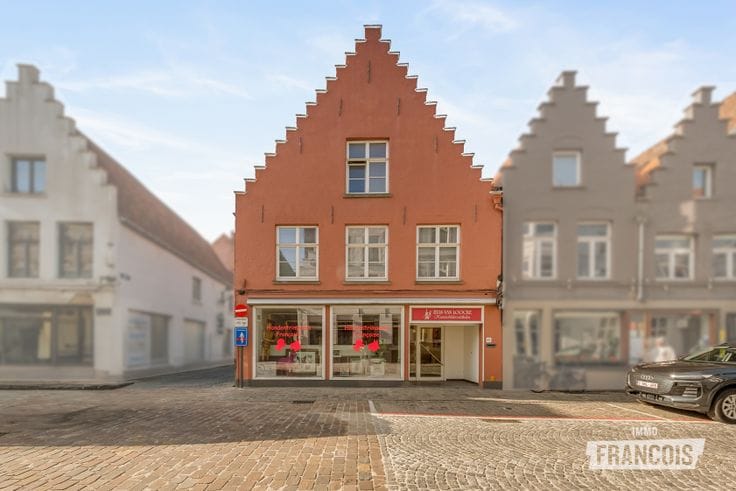
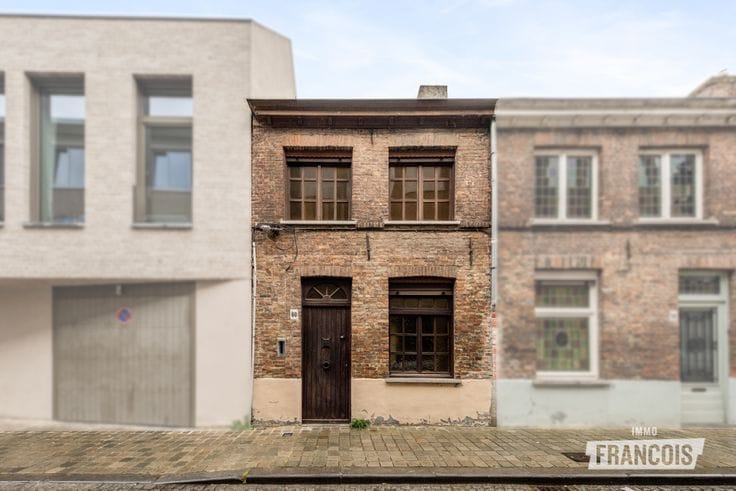
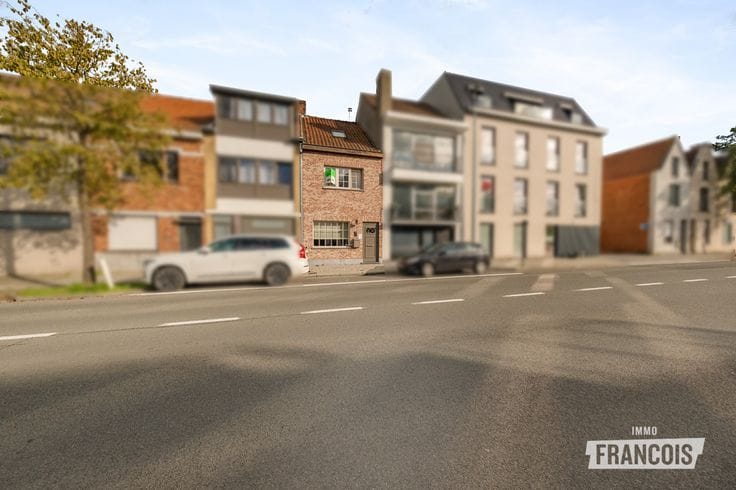
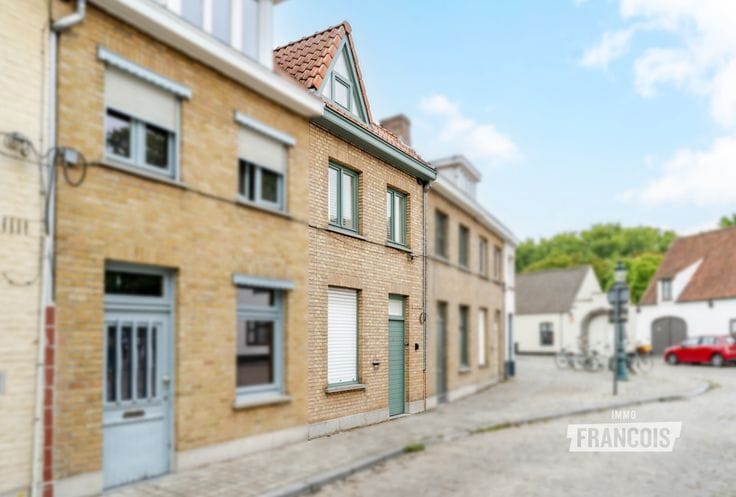
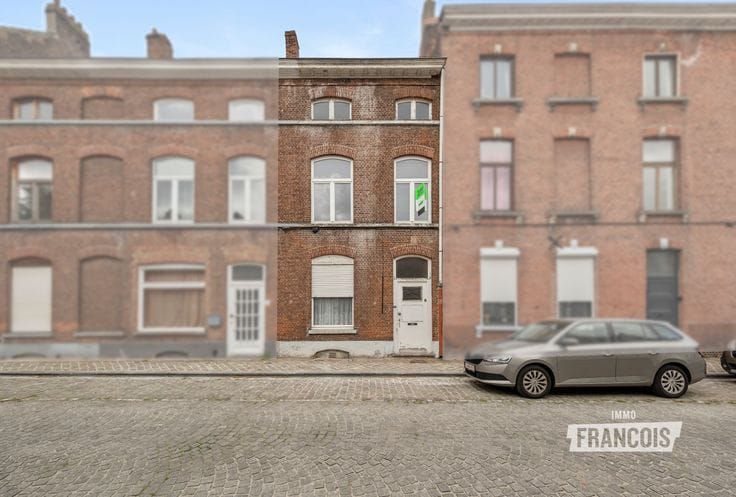
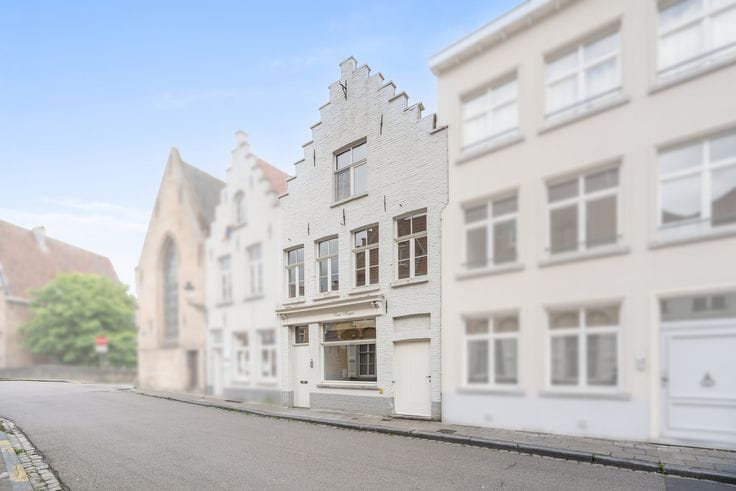
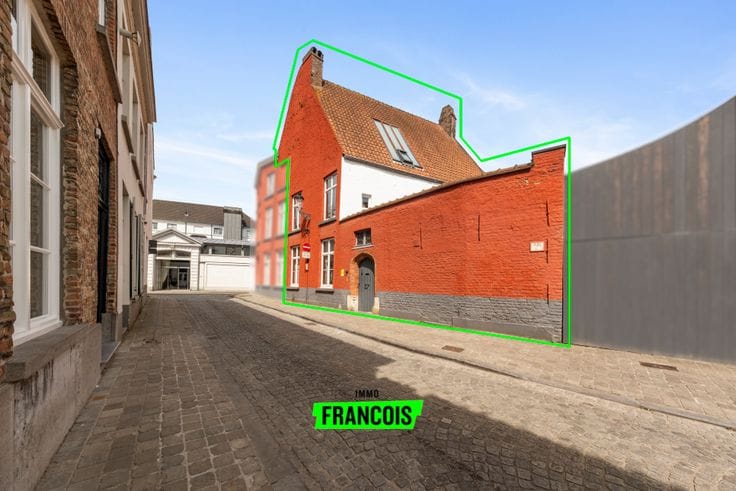
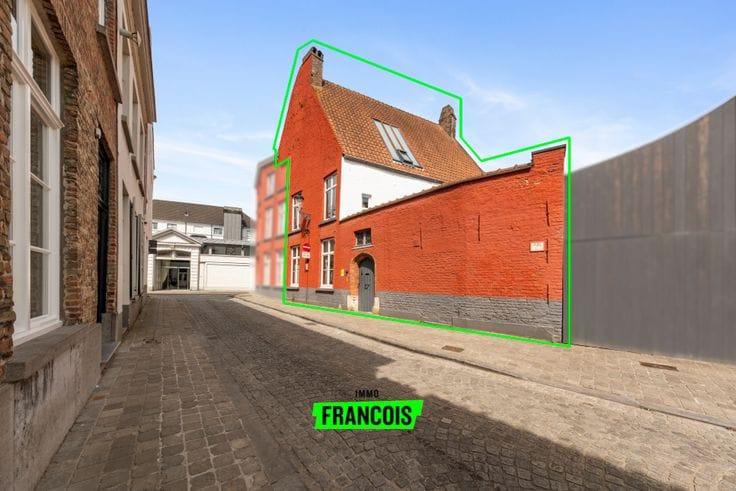
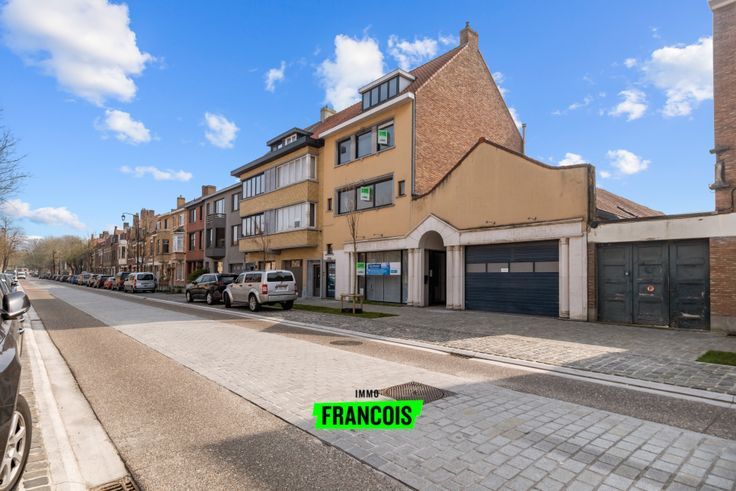
Located on Kleine Hertsbergestraat, just a stone’s throw from the Grote Markt, this imposing townhouse boasts a stately façade, authentic character and tremendous potential. A unique renovation project for anyone looking for a characterful home that can be fully designed and finished according to their own taste and wishes.
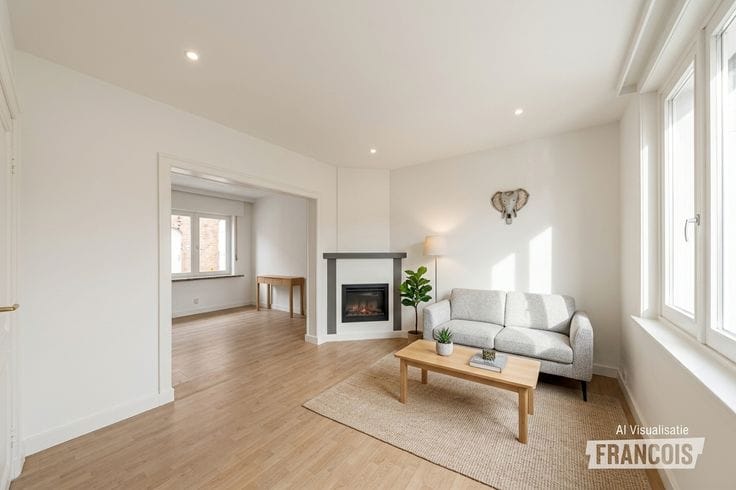
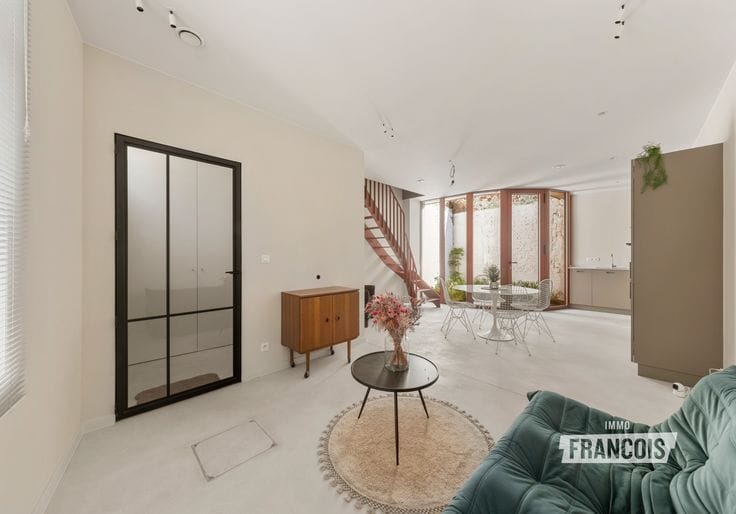
Upon entering, you are immediately welcomed by the impressive entrance hall. Adjoining it is the living area, characterised by ceilings more than four metres high, creating an exceptional sense of space. The ground floor further comprises a kitchen, a city courtyard and an integral garage.
The first floor features a spacious bedroom with an ensuite bathroom. The second floor comprises two full-sized bedrooms and an additional room that could be converted into a bathroom. There is also a separate toilet on the landing between the second and third floors. The third floor offers a further three bedrooms, followed by the spacious attic floor, which also provides numerous possibilities.
This townhouse requires extensive renovation, but offers exceptional potential thanks to its generous proportions, authentic character and central location. A particularly interesting opportunity for anyone looking for a unique renovation project and wishing to transform an impressive city residence entirely according to their own vision.
Are you looking for a home with character and potential? Then this townhouse is definitely worth a visit. Contact Giovanni on 0468 43 21 35 or at [email protected] for more information or to arrange a viewing.
Highlights
*Basement
*Prime location
*Large living area
*Garage
*Endless potential
*Impressive façade
No
| Available as of | Immediately |
|---|---|
| Number of floors | 4 |
| Building condition | To renovate |
| Immovable heritage | Not specified |
| Covered parking spaces | 1 |
| Asbestos certificate is available | Not specified |
| Usable floor area | 270 square meters |
|---|---|
| Living room | Yes |
| Bedrooms | 6 |
| Bathrooms | 2 |
| Toilets | 2 |
| Basement | Yes |
| Attic | Yes |
| Surface of the plot | 100 square meters |
|---|---|
| Terrace | Yes |
| Primary energy consumption | 1096 kilowatt hour per square meters |
|---|---|
| EPC/EPC label | F |
| Renovation works mandatory | Yes |
| Unique code EPB certificate | 20261022-0003982117-RES-1 |
| CO₂ emission | Not specified |
| Yearly theoretical total energy consumption | Not specified |
| Valid electricity inspection certificate | Not specified |
| As built plan | No |
| Summons: No judicial remedy or administrative measure imposed | Not specified |
|
Flemish register of measures consulted
|
Yes |
| Valid flood certificate | Not specified |
| Building permit | Yes |
|---|---|
| Cadastral Plan | Not specified |
| Right of first refusal for the tenant | Not specified |
| Allotment permit | No |
| Preemption right | No |
| Proceedings for breach of planning regulations | No |
| Most recent urban development zoning | Not specified |
| Flood zone type | Non flood zone |
|
P-score
|
A |
|
G-score
|
A |
| Latest land use designation | Residential area with cultural historical aesthetic value |
Asked price excluding notary fees (excluding eventual registration fees)
| Price | 350000 € |
|---|---|
| Cadastral income | 666 € |
| Tenement building | No |
|
|
|





| Address |
Vlamingstraat 26
8000 - Brugge |
|---|---|
| Agent's name | Giovanni Lowyck |
| Phone number |
|
Get in touch
