


375000€
1 bedroom 76 square meters

Unfortunately we did not receive an English translation for this text.
Nl :
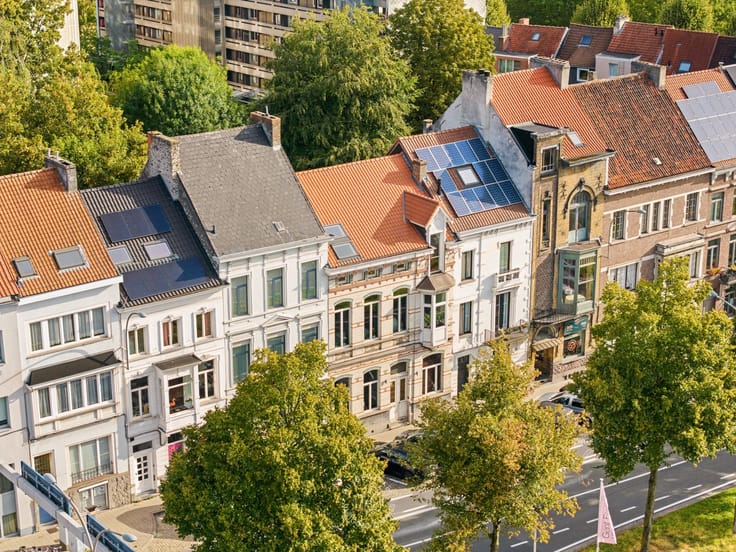
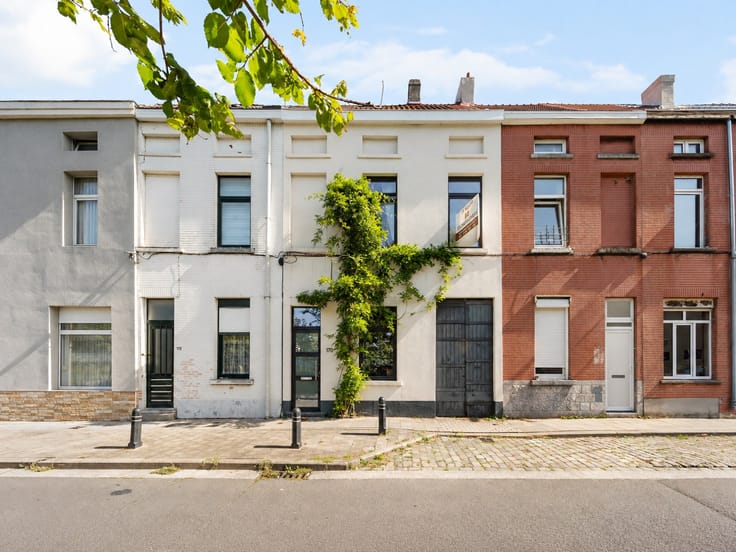
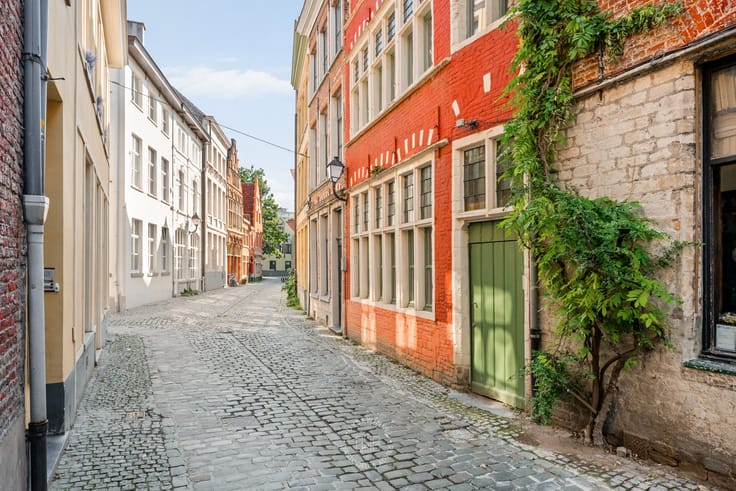
Op een uitzonderlijke locatie in de gegeerde Vlaanderenstraat bevindt zich deze karaktervolle loft van ca. 76 m², gelegen op de bovenste verdieping van het gebouw. Dankzij de centrale ligging geniet u hier volop van alles wat het bruisende stadscentrum van Gent te bieden heeft: winkels, horeca, cultuur en openbaar vervoer bevinden zich op wandelafstand.
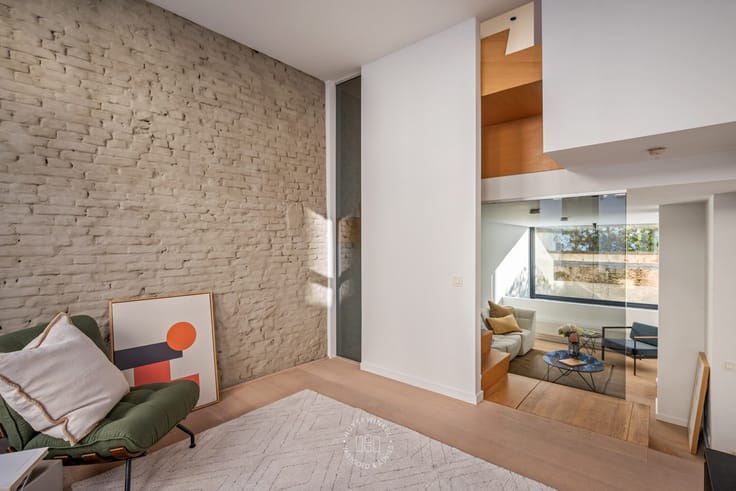
De loft onderscheidt zich door zijn open indeling en aangename ruimtelijkheid. De leefruimte, eetplaats en keuken vloeien mooi in elkaar over en creëren samen een sfeervol geheel. De slaapruimte bevindt zich op de vide, wat het typische loftkarakter extra in de verf zet. De badkamer is afzonderlijk ingericht en voorzien van alle nodige comfort.
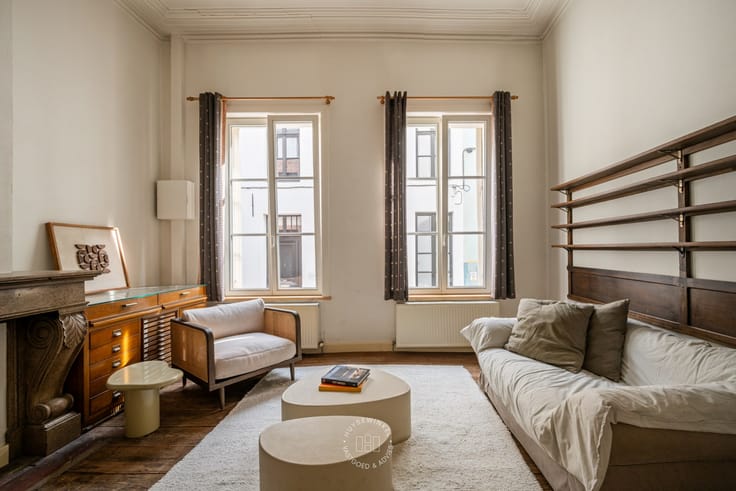
Het appartement werd steeds goed onderhouden en verkeert in een uitstekende staat. De combinatie van de open ruimtes, de authentieke elementen en de ligging onder het dak zorgt voor een bijzonder warme en charmante uitstraling.
Kortom, een unieke opportuniteit voor wie op zoek is naar een instapklare loft met karakter en een speelse indeling, op een absolute toplocatie in het hart van Gent.
Voor meer informatie of een bezoek ter plaatse contacteer Ines via 0470/86 71 49 of via [email protected].
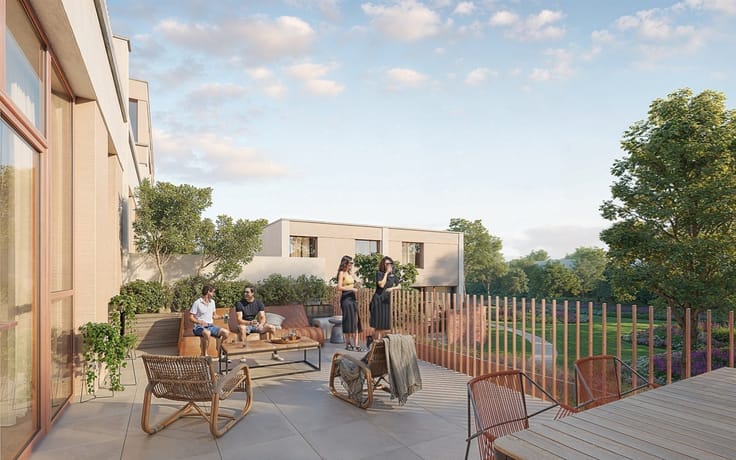
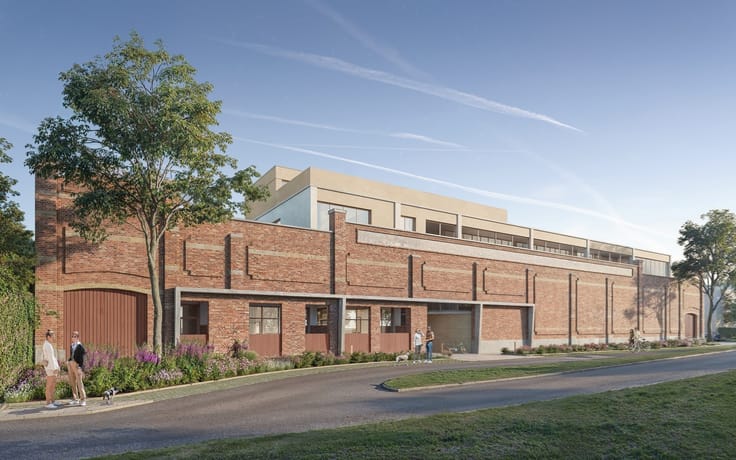
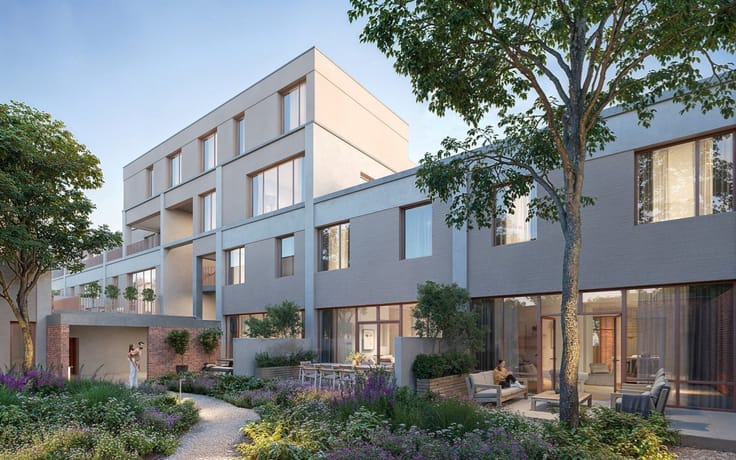
Ter info: Enkele beelden in deze fotoreportage werden met behulp van AI gevisualiseerd en dienen uitsluitend ter illustratie en inspiratie. Aan deze beelden kunnen geen rechten worden ontleend.
| Construction year | 1899 |
|---|---|
| Building condition | First occupation |
| Immovable heritage | Not specified |
| Number of frontages | 4 |
| Surroundings type | Fitted out |
| Asbestos certificate is available | No |
| Usable floor area | 76 square meters |
|---|---|
| Living room | Yes |
| Bedrooms | 1 |
| Dressing room | No |
| Bathrooms | 1 |
| Toilets | 1 |
| Armored door | No |
| Land is facing street | No |
|---|---|
| Wooded land | No |
| Plot at rear | No |
| Flat land | Yes |
| Connection to sewer network | Connected |
| Gas, water & electricity | Yes |
| Caretaker | No |
|---|---|
| Elevator | No |
| Accessible for disabled people | No |
| Intercom | No |
| Secure access / alarm | No |
| Armored door | No |
| Air conditioning | Yes |
| TV cable | No |
| Visio phone | No |
| Internet | Yes |
| Primary energy consumption | 184 kilowatt hour per square meters |
|---|---|
| EPC/EPC label | B |
| Renovation works mandatory | No |
| Unique code EPB certificate | 20260612-0003892418-RES-1 |
| CO₂ emission | Not specified |
| Yearly theoretical total energy consumption | 184 kWh/year |
| Valid electricity inspection certificate | Not specified |
| As built plan | No |
| Summons: No judicial remedy or administrative measure imposed | Not specified |
|
Flemish register of measures consulted
|
No |
| Valid flood certificate | Not specified |
| Heat pump | Yes |
| Double glazing | Yes |
| Building permit | No |
|---|---|
| Type of building | All kind |
| Cadastral Plan | No |
| Right of first refusal for the tenant | Not specified |
| Obligation to build | No |
| Allotment permit | No |
| Preemption right | Yes |
| Proceedings for breach of planning regulations | No |
| Most recent urban development zoning | Not specified |
| Flood zone type | Non flood zone |
|
P-score
|
A |
|
G-score
|
A |
| Latest land use designation | Residential area with cultural historical aesthetic value |
Asked price excluding notary fees (excluding eventual registration fees)
| Price | 375000 € |
|---|---|
| Tenement building | No |
|
|
|





| Address |
Sint-Pietersnieuwstraat 158
9000 - Gent |
|---|---|
| Website |
|
| External reference | Loft - Vlaanderenstraat 44/C - 9000 Gent |
Get in touch
