


775000€
4 bedrooms 389 square meters

Versatile property
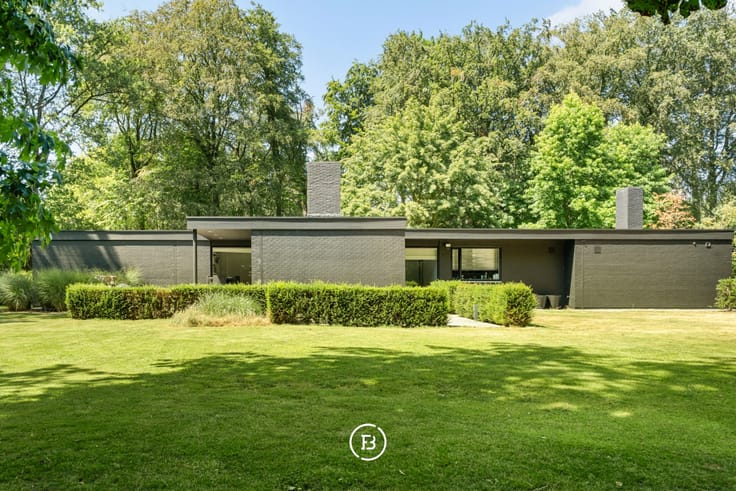
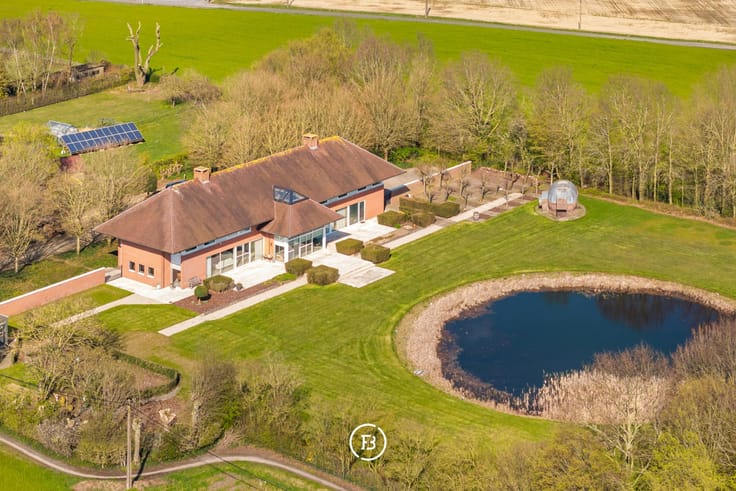
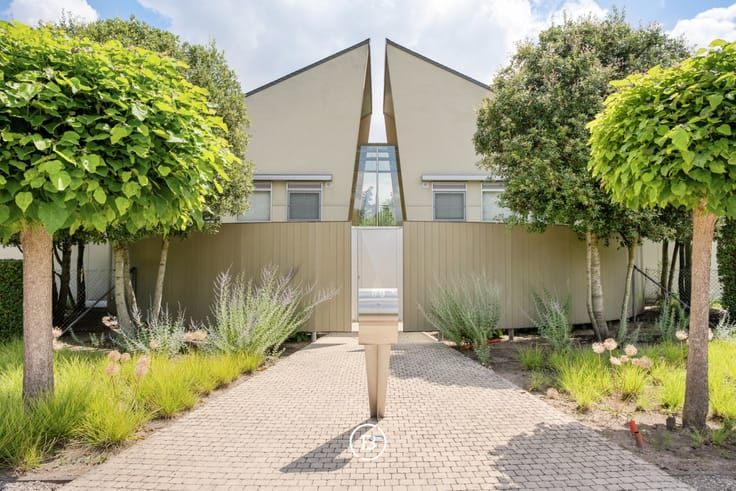
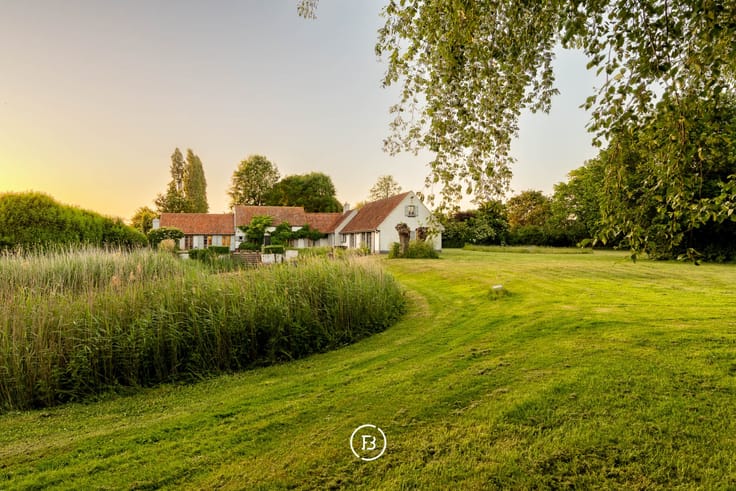
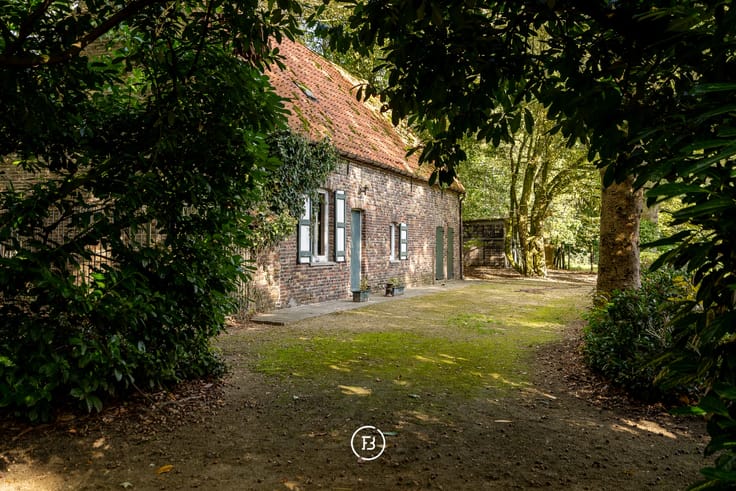
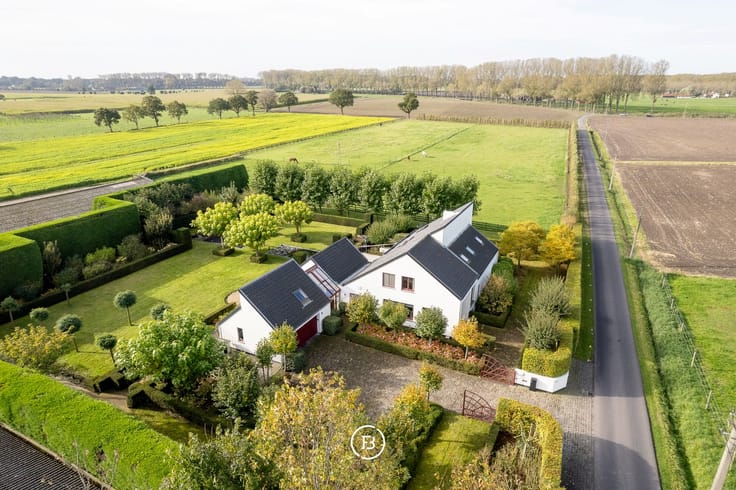
Situated along the Oostendse Baan in Gistel, this spacious property stands out for its generous layout, versatile possibilities and the opportunity to combine comfortable family living with professional activities.
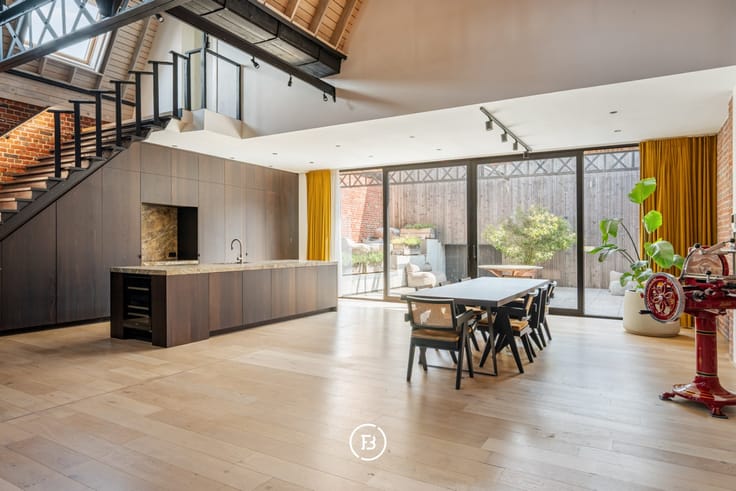
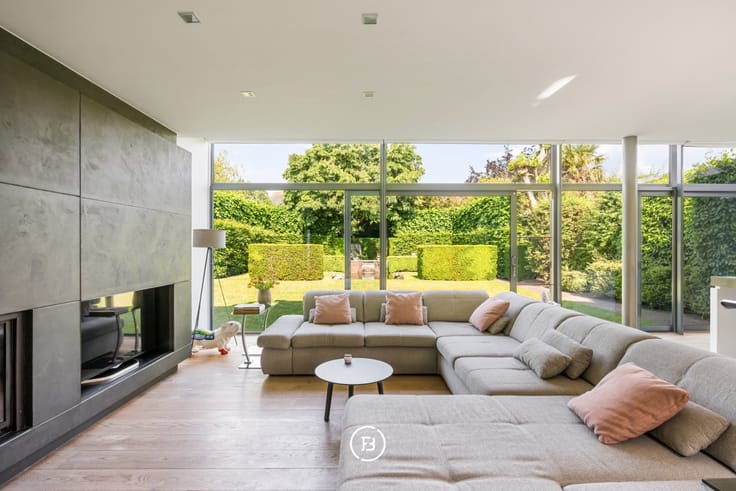
The ground floor features a welcoming entrance hall, a bright living and dining area, a separate kitchen with utility room and a spacious office. Upstairs, four generously sized bedrooms and a bathroom complete the accommodation.
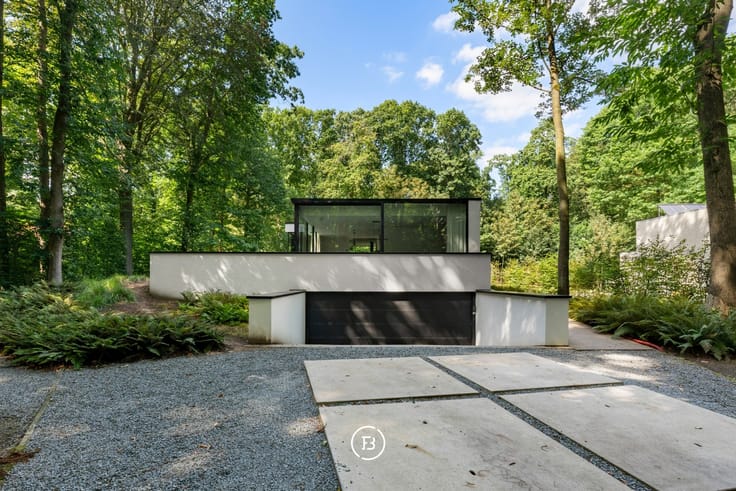
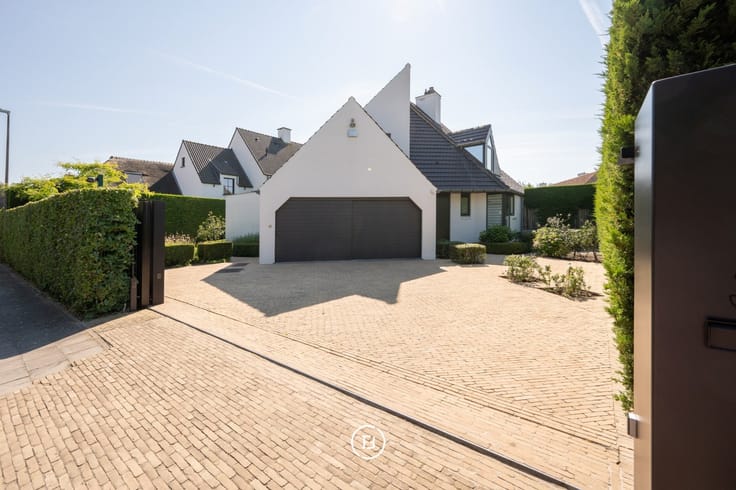
The property's most distinctive feature is its exceptionally spacious basement, offering far more than conventional storage space. In addition to a double garage and technical rooms, a substantial area is available for use as a home practice, professional office, workshop or versatile leisure space. Thanks to its independent entrance and ample on-site parking, private and professional activities can be conveniently separated. This makes the property particularly appealing to self-employed professionals, practitioners or anyone seeking flexible additional space, subject to the necessary permissions.
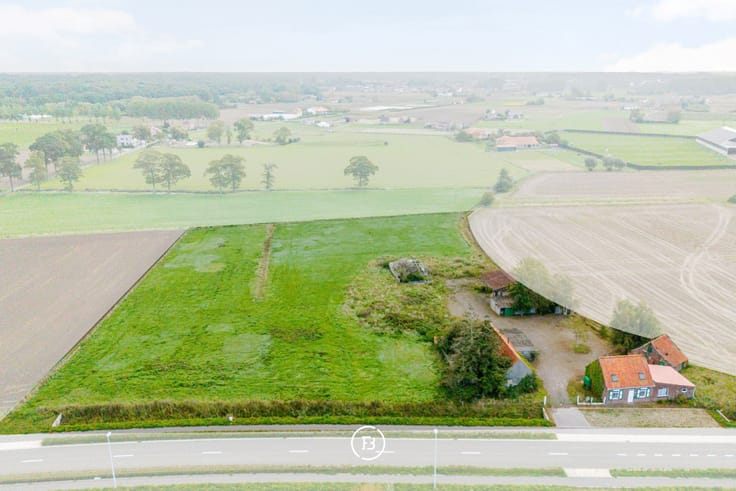
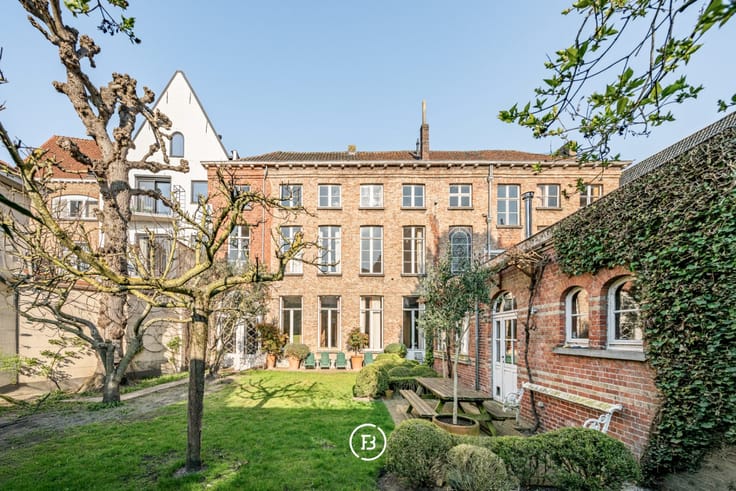
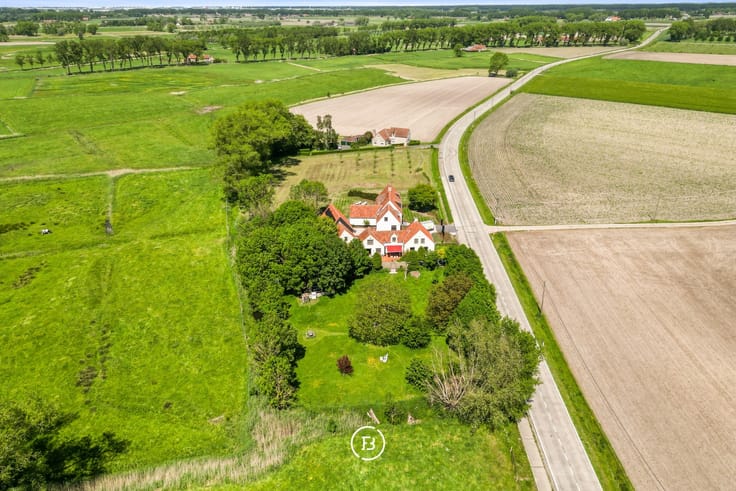
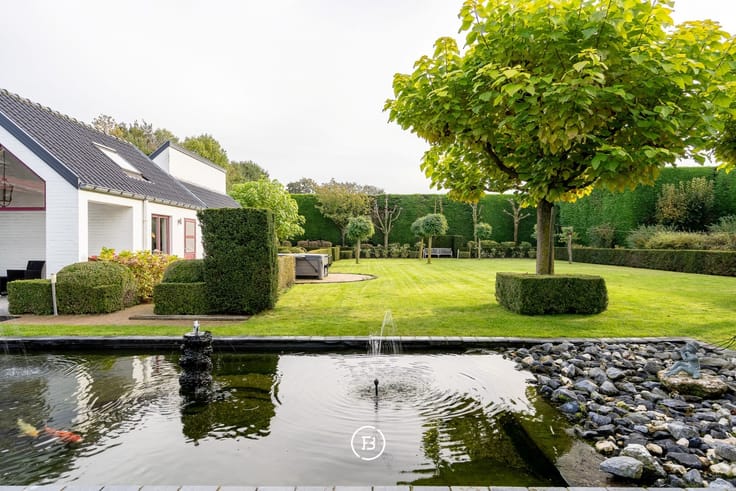
The generous plot also offers numerous possibilities. Furthermore, the property is not subject to a mandatory energy renovation requirement. With personal touches and a few targeted improvements, the home could be made ready for comfortable occupation within a relatively short period.
An appealing property for those seeking generous living space alongside the freedom to accommodate a professional practice, personal interests or another purpose of their choosing.
| Construction year | 1974 |
|---|---|
| Building condition | First occupation |
| Immovable heritage | No |
| Number of frontages | 4 |
| Covered parking spaces | 2 |
| Outdoor parking spaces | 4 |
| Surroundings type | Fitted out |
| Asbestos certificate is available | No |
| Usable floor area | 389 square meters |
|---|---|
| Living room | Yes |
| Bedrooms | 4 |
| Dressing room | No |
| Bathrooms | 1 |
| Armored door | No |
| Surface of the plot | 2281 square meters |
|---|---|
| Land is facing street | No |
| Wooded land | No |
| Plot at rear | No |
| Flat land | Yes |
| Gas, water & electricity | No |
| Terrace | Yes |
| Primary energy consumption | 235 kilowatt hour per square meters |
|---|---|
| EPC/EPC label | C |
| Renovation works mandatory | No |
| Unique code EPB certificate | 20261105-0003992217-RES-1 |
| CO₂ emission | Not specified |
| Yearly theoretical total energy consumption | Not specified |
| Valid electricity inspection certificate | Not specified |
| As built plan | No |
| Summons: No judicial remedy or administrative measure imposed | Not specified |
|
Flemish register of measures consulted
|
No |
| Valid flood certificate | Not specified |
| Double glazing | No |
| Building permit | No |
|---|---|
| Type of building | All kind |
| Cadastral Plan | No |
| Right of first refusal for the tenant | Not specified |
| Obligation to build | No |
| Allotment permit | No |
| Preemption right | No |
| Proceedings for breach of planning regulations | No |
| Most recent urban development zoning | Not specified |
| Flood zone type | Non flood zone |
|
P-score
|
D
|
|
G-score
|
D
|
| Latest land use designation | Extended residential area |
Asked price excluding notary fees (excluding eventual registration fees)
| Price | 775000 € |
|---|---|
| Tenement building | No |
|
|
|






| Address |
H. Conciencelaan 70
8000 - Brugge |
|---|---|
| Website |
|