


2200000€
5 bedrooms 642 square meters

Authentic Country House Surrounded by Nature
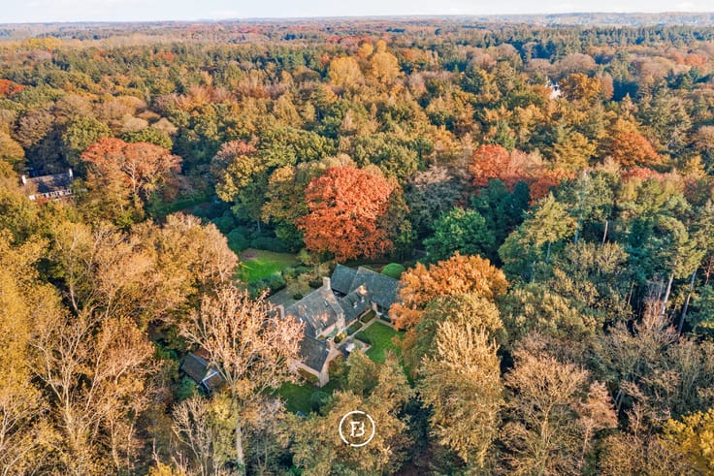
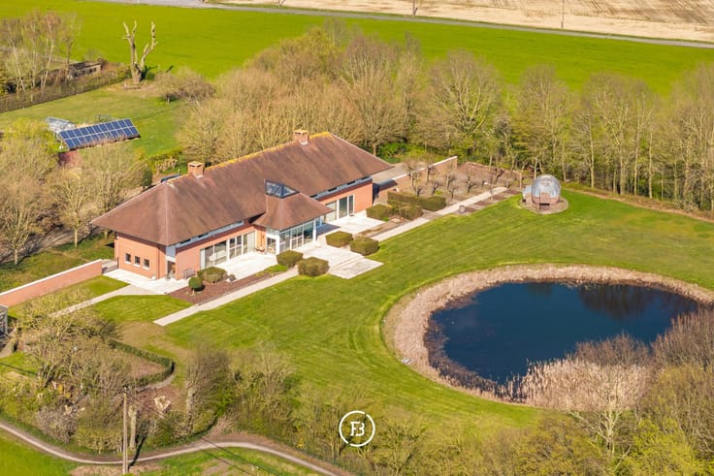
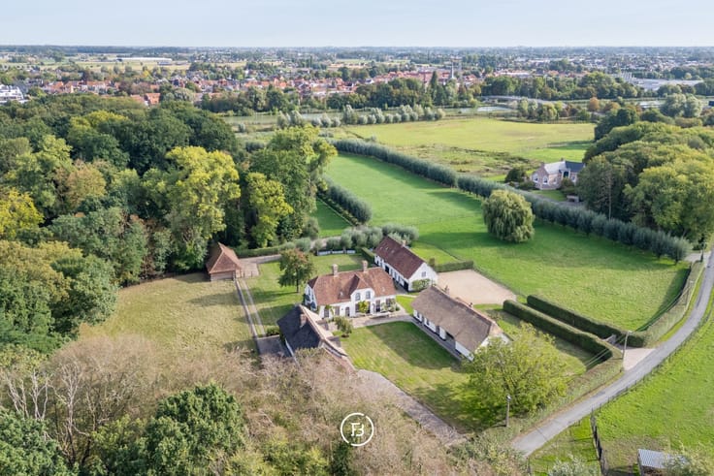
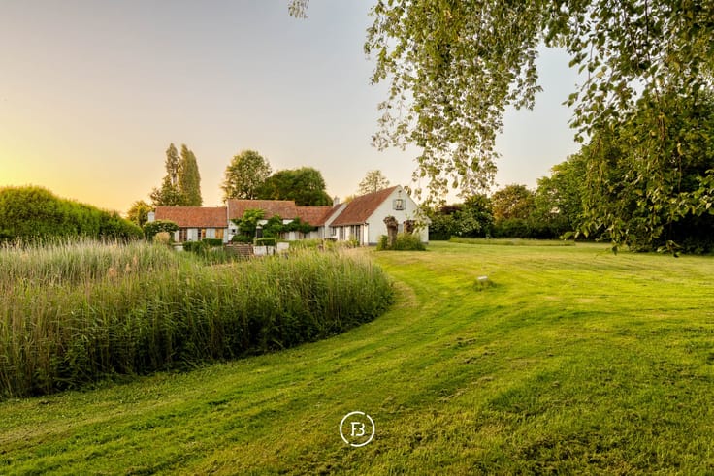
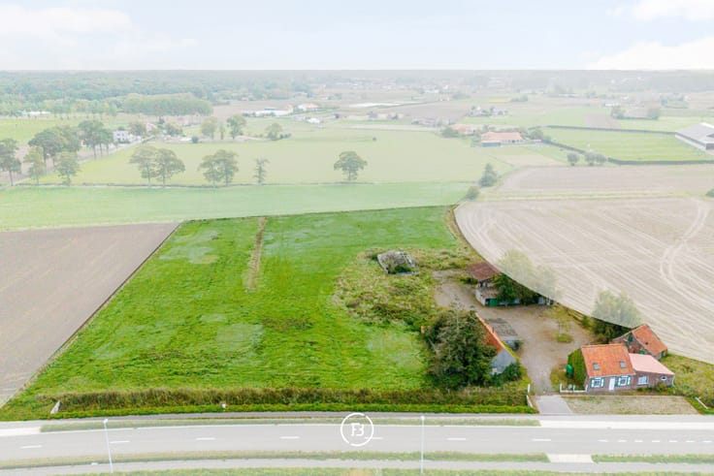
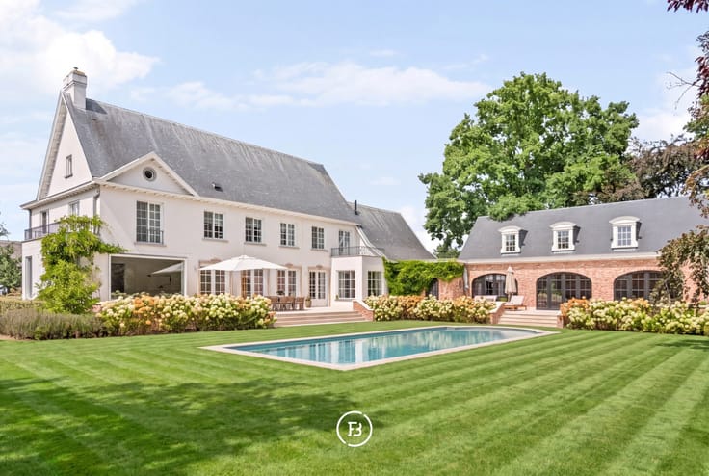
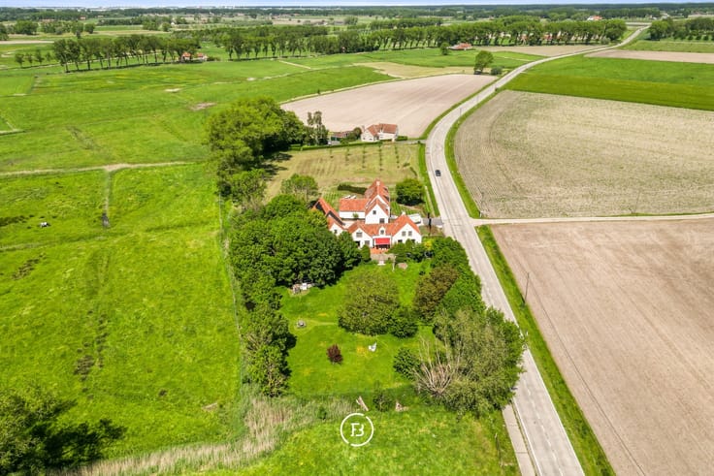
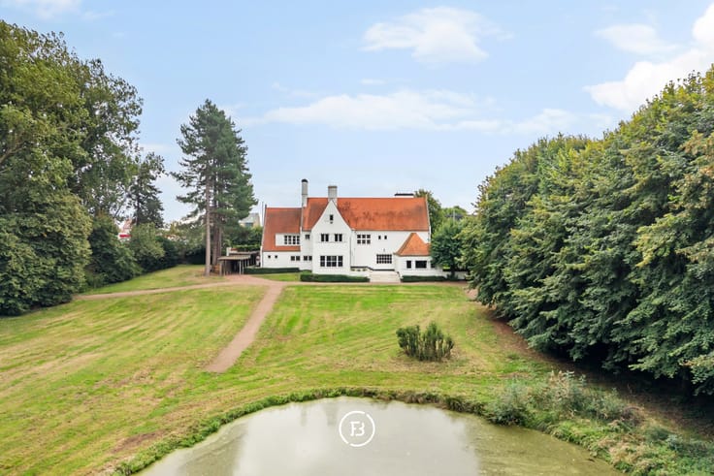
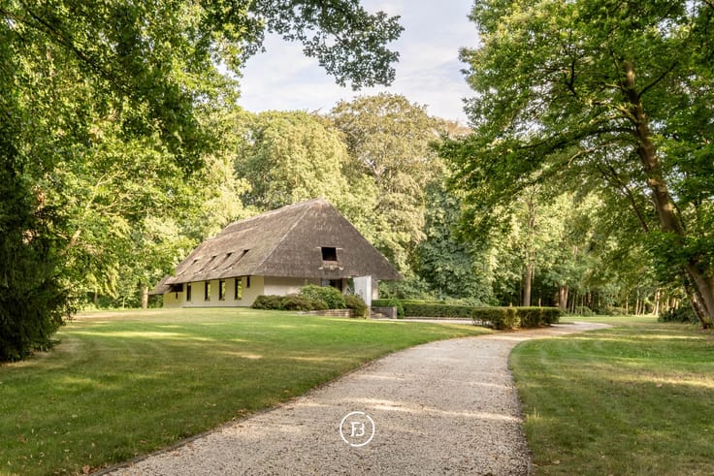
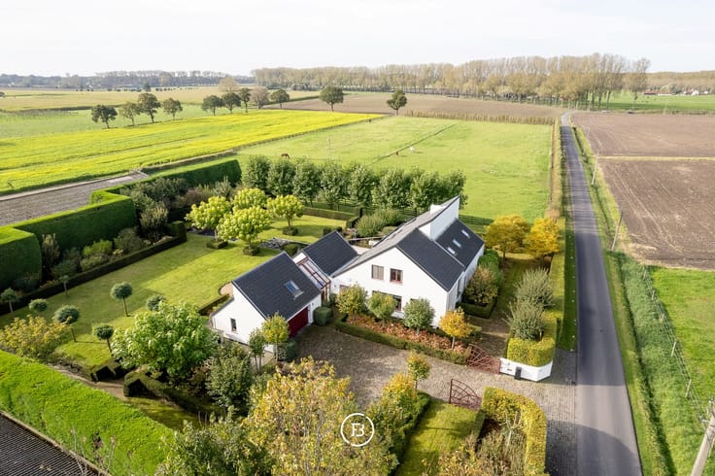
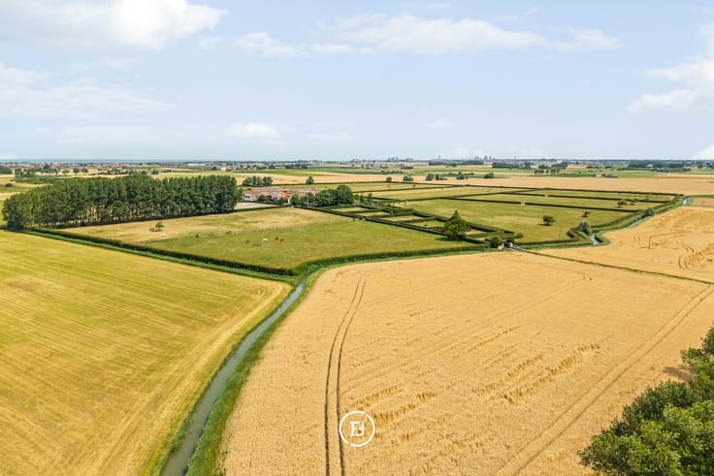
Set in a particularly green and rural setting, this authentic country house is situated on an estate of almost two hectares. An exceptional property where the open views across the surrounding countryside, tranquillity and privacy are an integral part of everyday life.
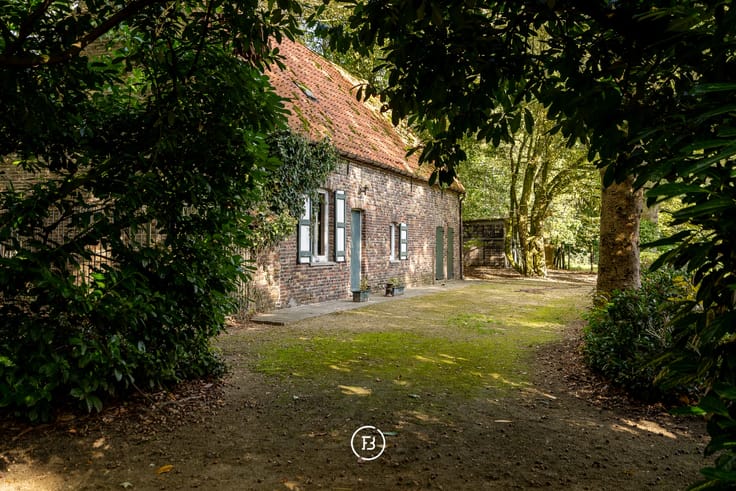
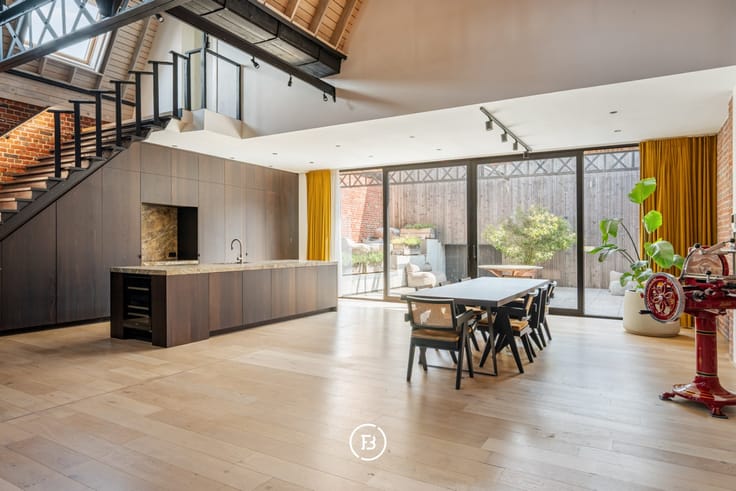
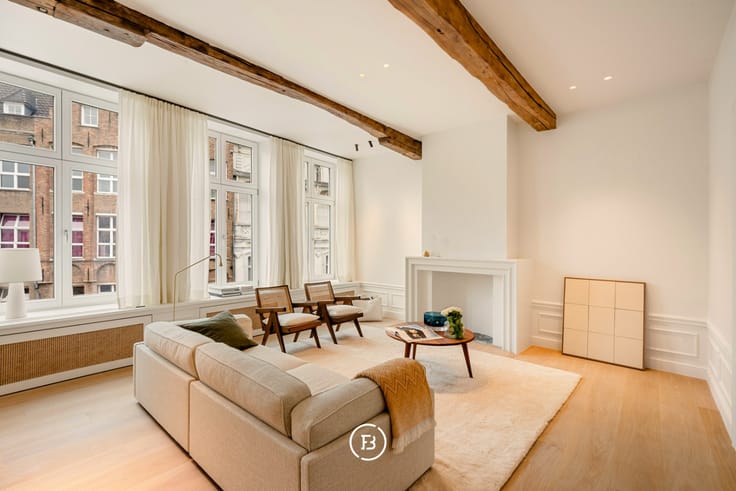
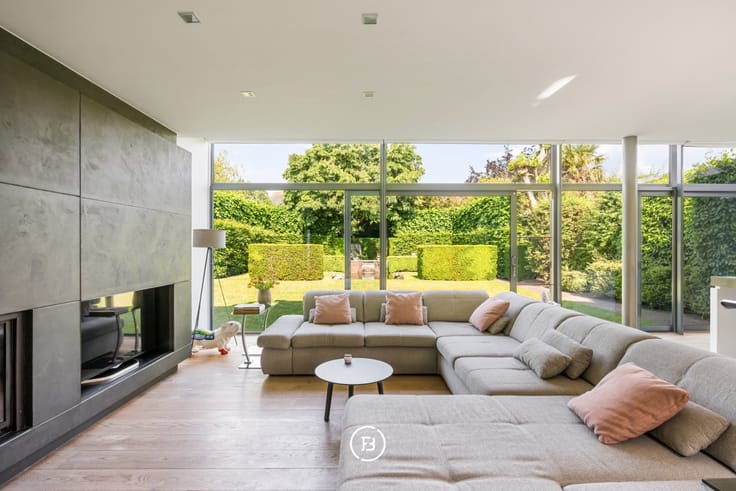
The house has undergone an extensive renovation, carefully preserving its original charm. The combination of exposed wooden beams, characterful fireplaces, authentic materials and generous living spaces gives the property a distinctive and timeless character, while providing all the comforts of modern living.
The property offers several inviting living areas, a fully equipped kitchen, six bedrooms and five bathrooms, spread over two floors. The layout provides ample space for both everyday family life and welcoming family and guests.
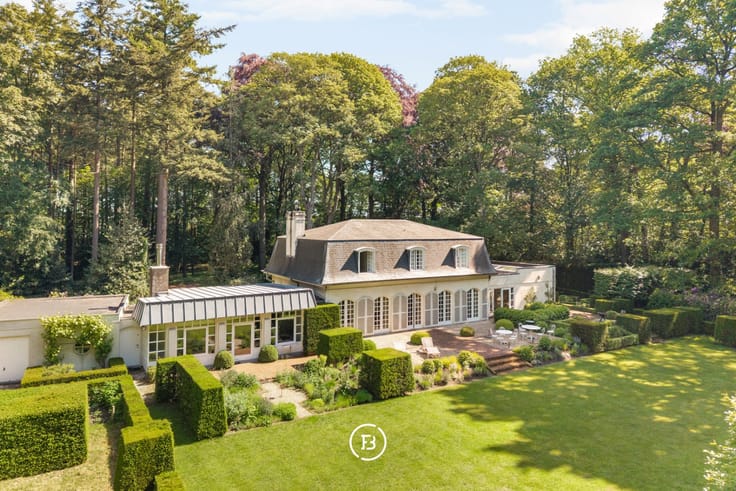
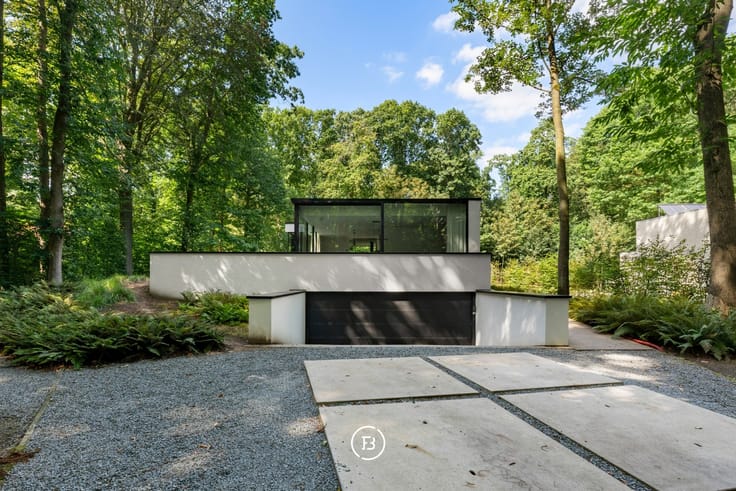
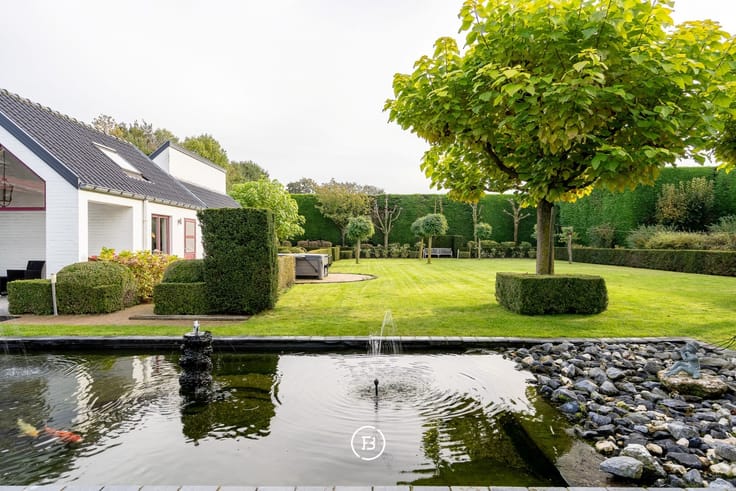
Outside, the landscaped garden blends beautifully with the surrounding countryside. The swimming pool and adjoining pool house complete the setting, offering a wonderful place to enjoy the estate in complete privacy.
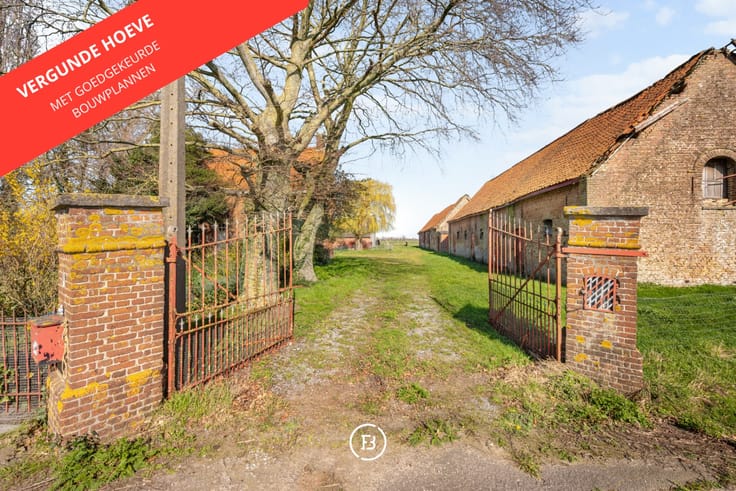
The property also includes several outbuildings, including a studio and spacious garages. Combined with the size of the grounds, these offer a wide range of possibilities, both for private use and for a potential professional or tourism-related project.
A versatile country estate with a distinctive character, offering a unique setting in which to live, unwind and entertain.
| Construction year | 1875 |
|---|---|
| Building condition | First occupation |
| Immovable heritage | Not applicable |
| Number of frontages | 4 |
| Surroundings type | Fitted out |
| Asbestos certificate is available | No |
| Usable floor area | 642 square meters |
|---|---|
| Living room | Yes |
| Bedrooms | 5 |
| Dressing room | No |
| Bathrooms | 5 |
| Armored door | No |
| Surface of the plot | 17458 square meters |
|---|---|
| Land is facing street | No |
| Wooded land | No |
| Plot at rear | Yes |
| Flat land | Yes |
| Gas, water & electricity | No |
| Terrace | Yes |
| Primary energy consumption | 233 kilowatt hour per square meters |
|---|---|
| EPC/EPC label | C |
| Renovation works mandatory | Not specified |
| Unique code EPB certificate | 20260720002470 |
| CO₂ emission | Not specified |
| Yearly theoretical total energy consumption | Not specified |
| Valid electricity inspection certificate | Not specified |
| Summons: No judicial remedy or administrative measure imposed | Not specified |
| Valid flood certificate | Not specified |
| Heating type | Fuel oil |
| Photovoltaic solar panels | No |
| Thermic solar panels | No |
| Common water heater | No |
| Double glazing | Yes |
| Building permit | Yes |
|---|---|
| Type of building | All kind |
| Cadastral Plan | No |
| Right of first refusal for the tenant | Not specified |
| Obligation to build | No |
| Allotment permit | No |
| Preemption right | No |
| Proceedings for breach of planning regulations | No |
| Most recent urban development zoning | Not specified |
|
P-score
|
Not specified |
|
G-score
|
Not specified |
| Latest land use designation | Another type of area |
Asked price excluding notary fees (excluding eventual registration fees)
| Price | 2200000 € |
|---|---|
| Cadastral income | 1711 € |
| Tenement building | No |
|
|
|





| Address |
H. Conciencelaan 70
8000 - Brugge |
|---|---|
| Website |
|
Get in touch