



6450000€
6 bedrooms 1288 square meters

Walloon Brabant I Grez-Doiceau
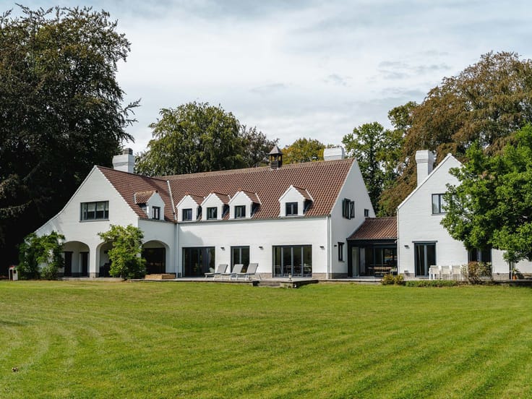
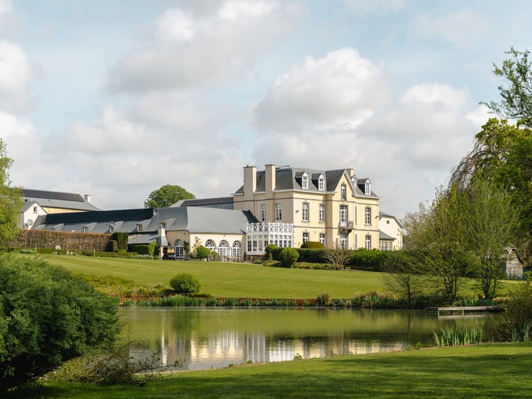
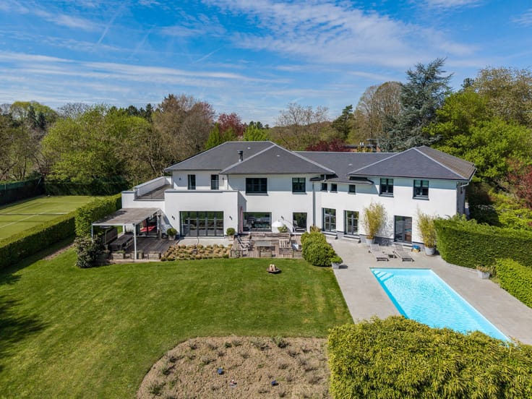
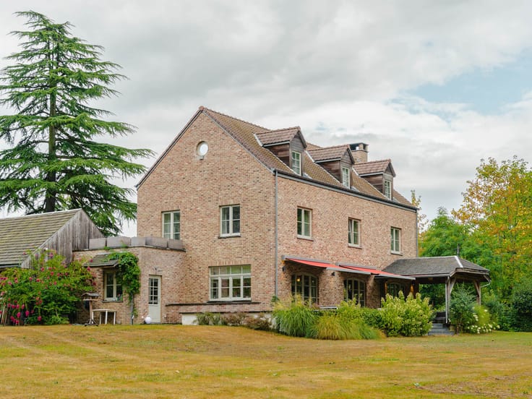
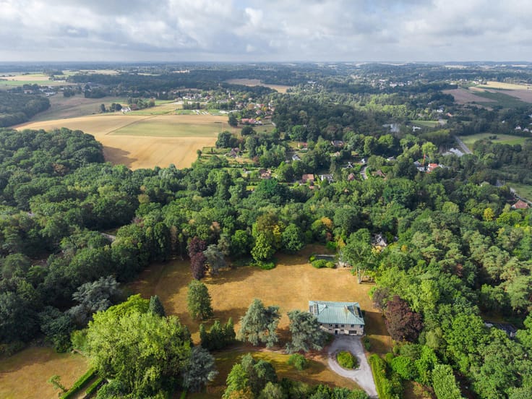
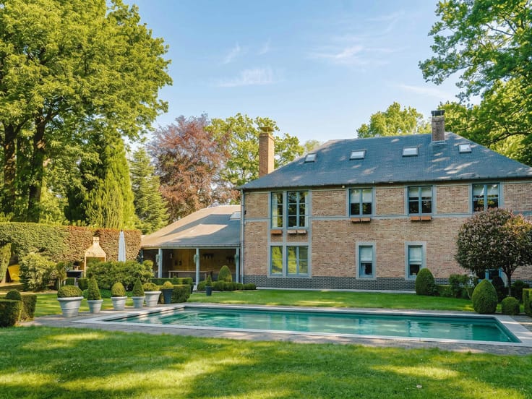
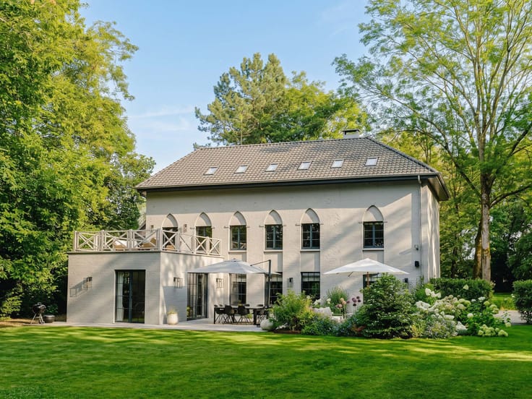
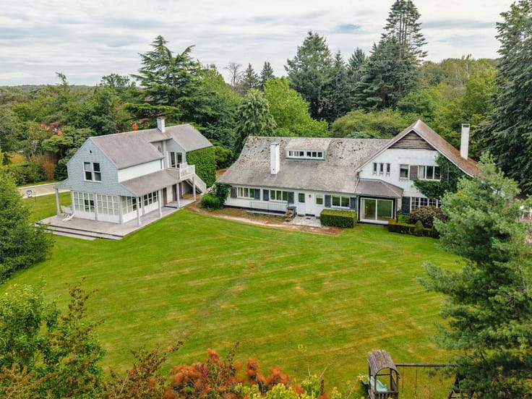
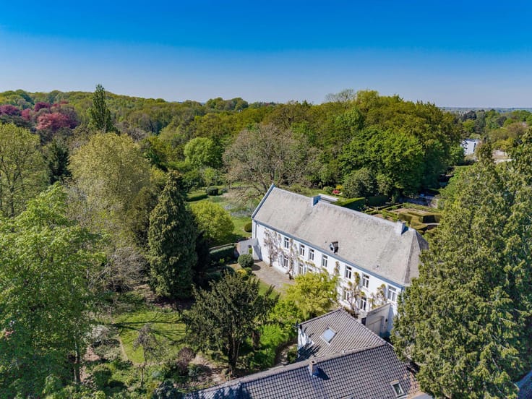
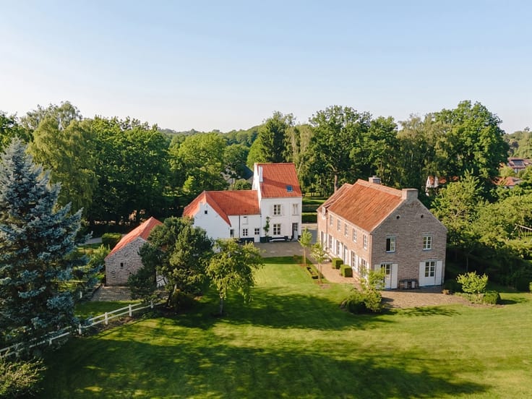
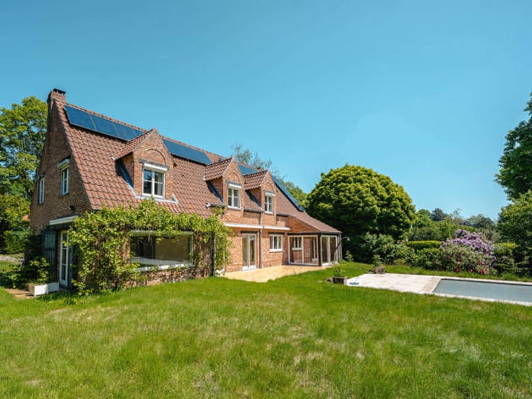
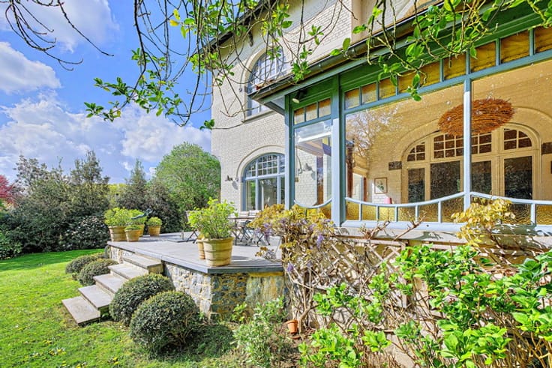
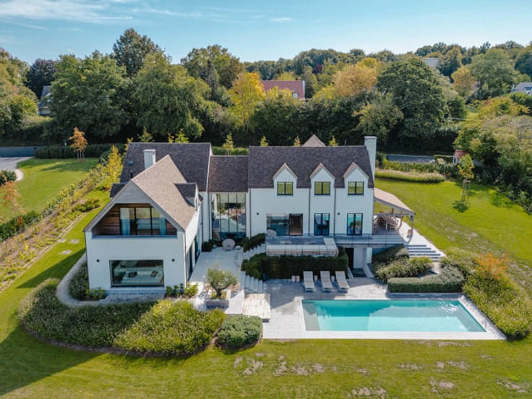
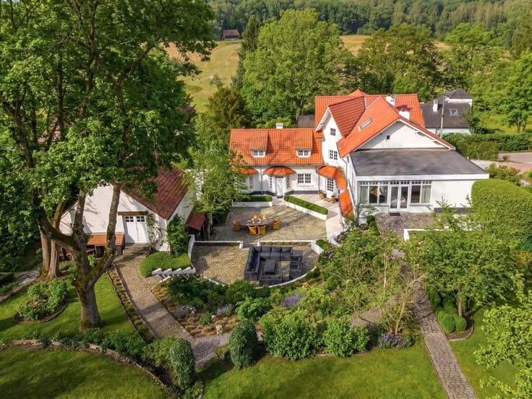
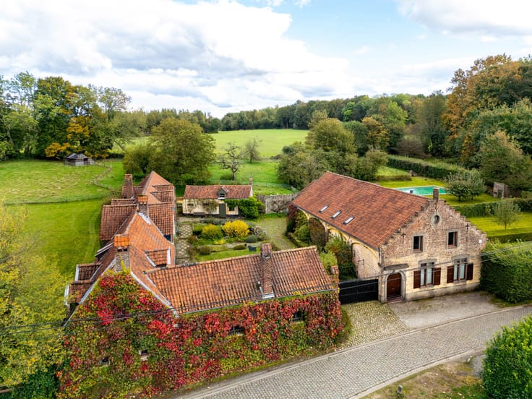
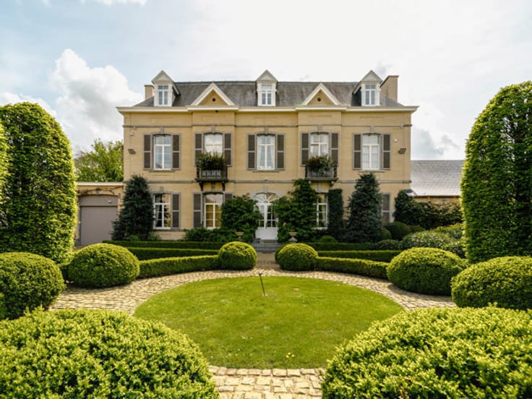
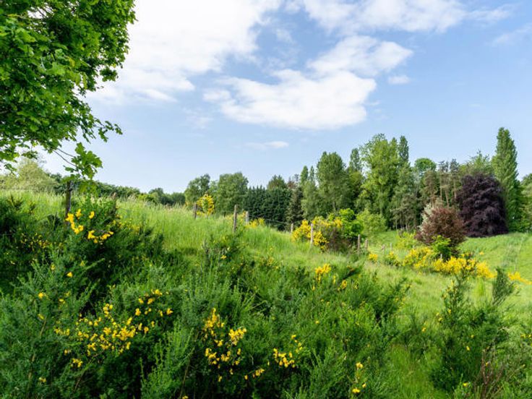
Located in a private domain and its golf course, this house is the work of the architect Mr. Timmermans. The residence of ± 1 283 m² (1 721 m² according to PEB) enjoys a private land of 1 hectare 31 ares with a view on a pond.
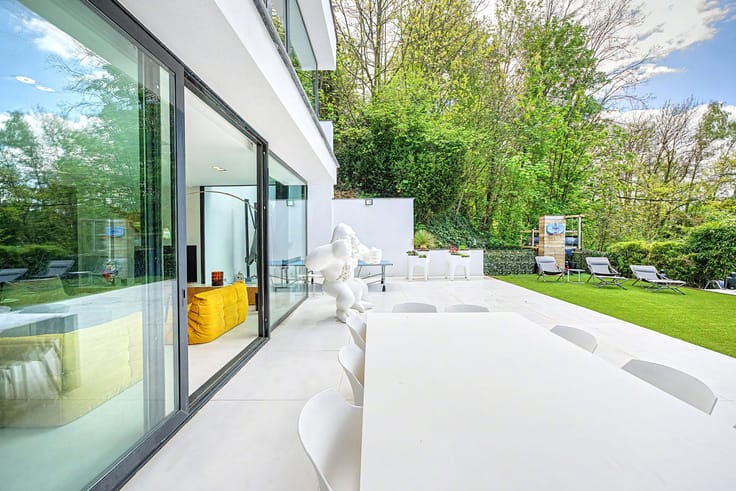
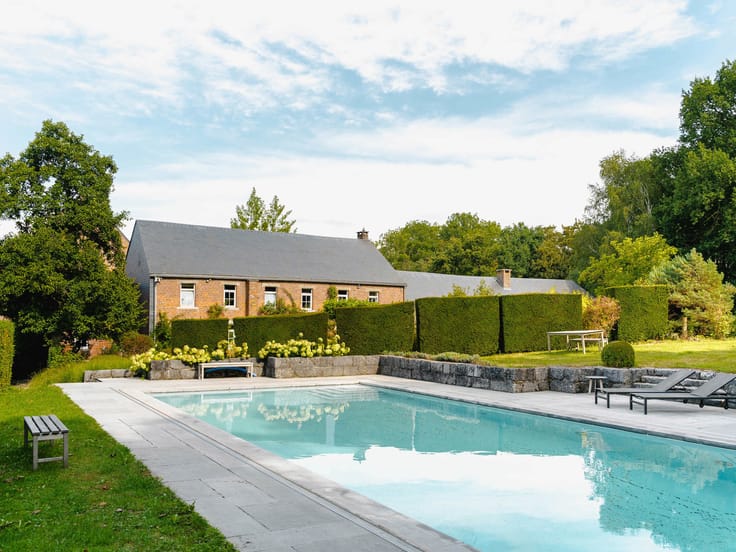
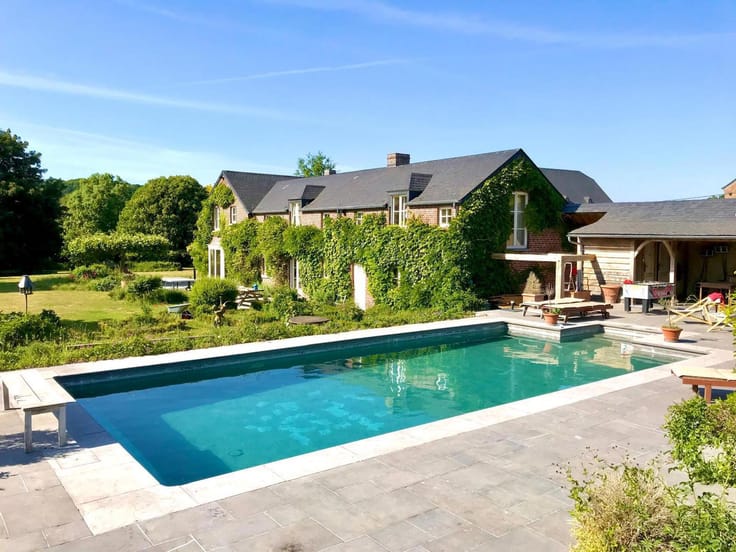
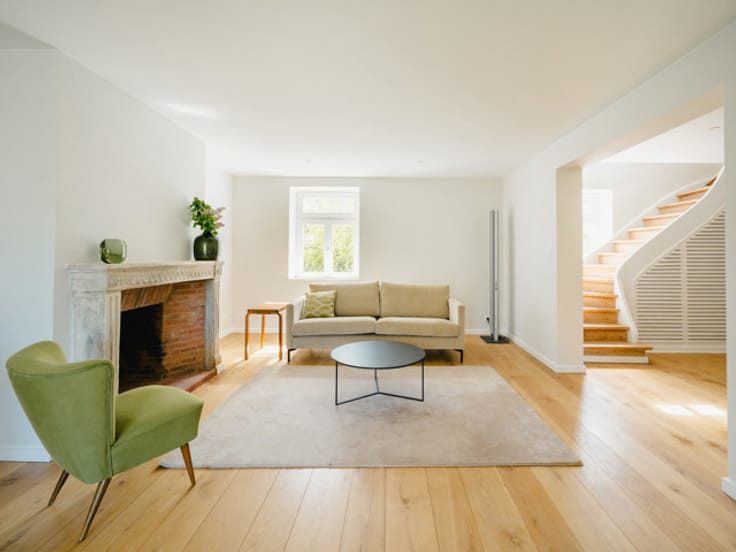
The villa is organized on 3 levels and 2 distinct entities that follow the descending curves of the land. On the whole, there is a vast hall, a kitchen with a back kitchen, a dining room, a reception room, a TV room and an office. The first floor is reserved for the use of bedrooms: there are 4 bedrooms, each with a shower room; a parental space that includes a dressing room, two bathrooms, a TV room and two bedrooms. The garden floor is dedicated to leisure activities with a gym, a billiard room, a swimming pool and a jacuzzi. A second volume is allocated to the vehicles (6) while on the floor, one raises a studio. All the elements delight the eye and the memory: beautiful materials, balanced volumes, privacy and light define this property.
Other : wine cellar, cold room, elevator for 8 persons, laundry room, gas heating, PEB C, home automation, alarm with video surveillance, air co.
Situated on the edge of Bercuit, a private residential domain at about 30 km from Brussels and its airport, this vast area of Grez-Doiceau with a surface of ± 110 hectares gathers properties of standing.
For further information and visits, please contact our office in Walloon Brabant on +32 (2) 898.09.40.
| Construction year | 2009 |
|---|---|
| Number of floors | 2 |
| Building condition | As new |
| Immovable heritage | Not specified |
| Number of frontages | 4 |
| Covered parking spaces | 6 |
| Asbestos certificate is available | Not specified |
| Usable floor area | 1288 square meters |
|---|---|
| Kitchen type | Hyper equipped |
| Bedrooms | 6 |
| Bathrooms | 7 |
| Shower rooms | 6 |
| Toilets | 9 |
| Laundry room | Yes |
| Office | Yes |
| Basement | Yes |
| Attic | Yes |
| Furnished | No |
| Armored door | Yes |
| Surface of the plot | 13154 square meters |
|---|---|
| Width of the lot on the street | meters |
| Gas, water & electricity | Yes |
| Garden surface | 13154 square meters |
| Terrace surface | 130 square meters |
| Caretaker | Yes |
|---|---|
| Elevator | Yes |
| Accessible for disabled people | Yes |
| Secure access / alarm | Yes |
| Armored door | Yes |
| Jacuzzi | Yes |
| Swimming pool | Yes |
| Primary energy consumption | 183 kilowatt hour per square meters |
|---|---|
| EPC/EPC label | C |
| Renovation works mandatory | Not specified |
| Unique code EPB certificate | 20221116030958 |
| CO₂ emission | 35 kg CO₂/m² |
| Yearly theoretical total energy consumption | 314578 kWh/year |
| Valid electricity inspection certificate | Yes |
| Summons: No judicial remedy or administrative measure imposed | Not specified |
| Valid flood certificate | Not specified |
| Double glazing | Yes |
| Building permit | Yes |
|---|---|
| Cadastral Plan | Not specified |
| Right of first refusal for the tenant | Not specified |
| Allotment permit | Yes |
| Preemption right | No |
| Proceedings for breach of planning regulations | No |
| Most recent urban development zoning | Not specified |
| Flood zone type | Non flood zone |
|
P-score
|
Not specified |
|
G-score
|
Not specified |
| Latest land use designation | Living area (residential, urban or rural) |
Asked price excluding notary fees (excluding eventual registration fees)
| Price | 6450000 € |
|---|---|
| Cadastral income | 17037 € |
| Tenement building | No |
|
|
|




| Address |
Chaussée de Louvain 433
1380 - Lasne |
|---|---|
| Website |
|
| External reference | 4978385 |
Get in touch