


1695000€
5 bedrooms 345 square meters

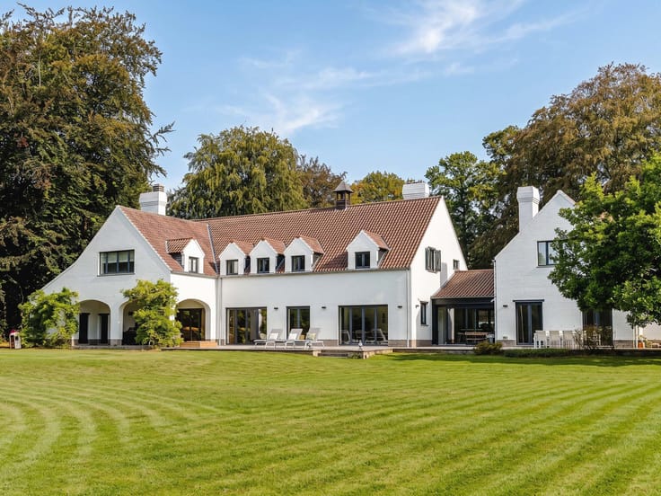
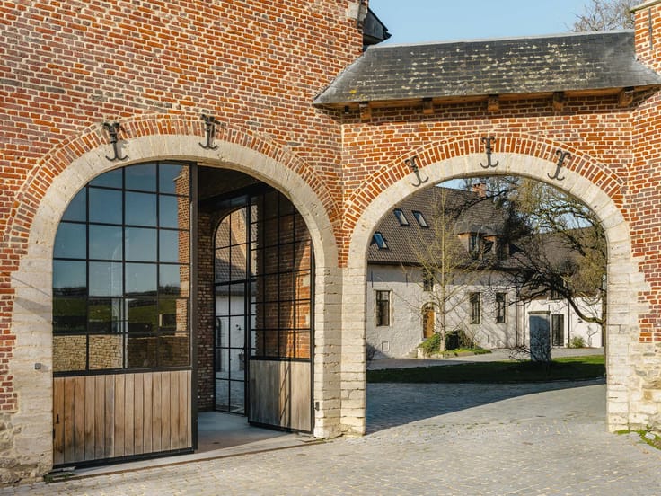
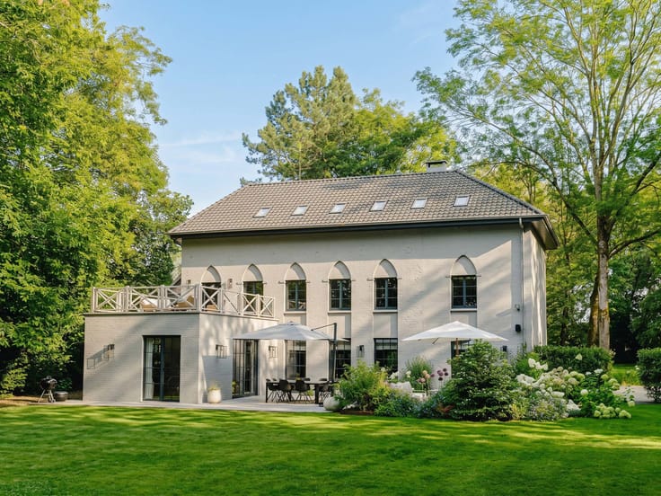
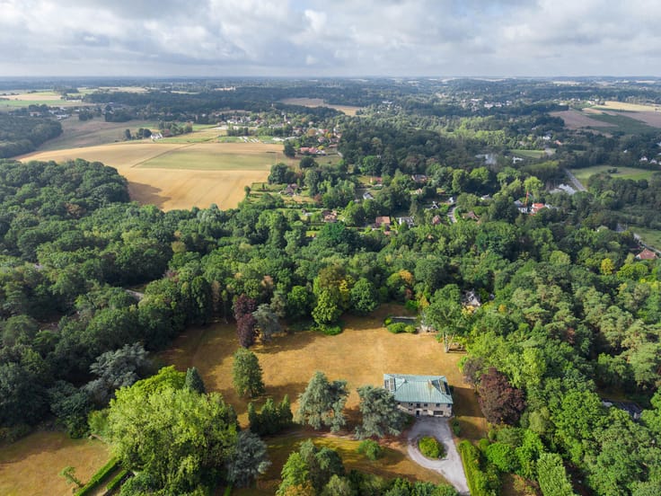
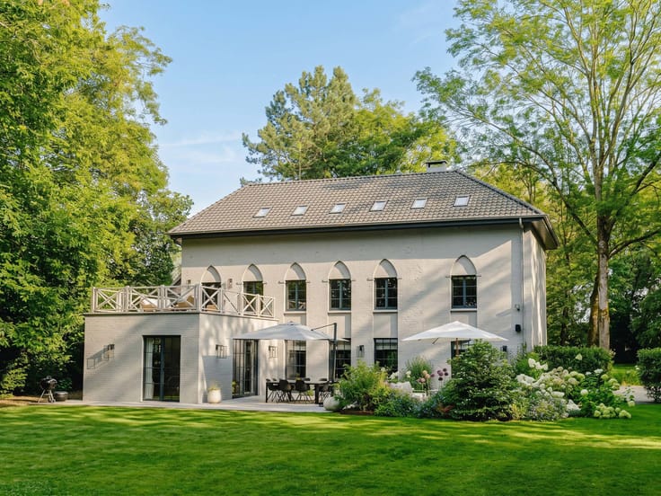
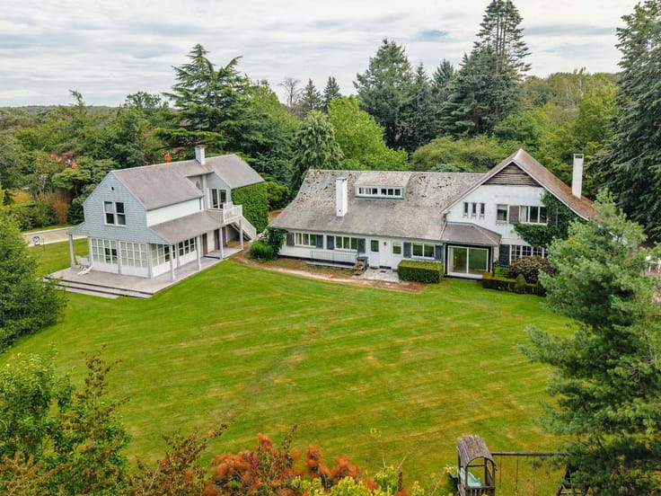
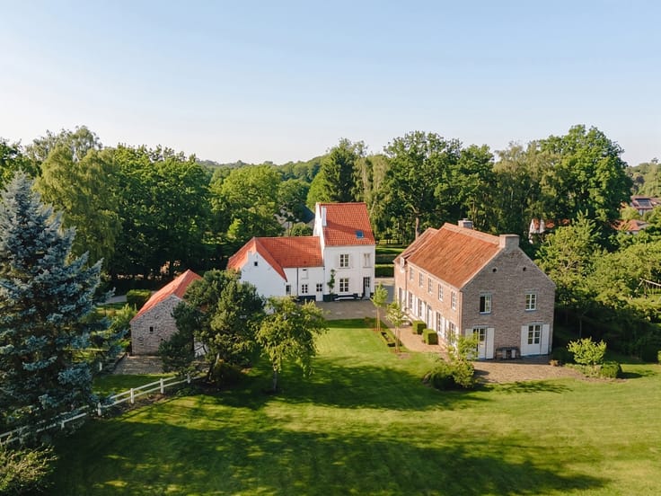
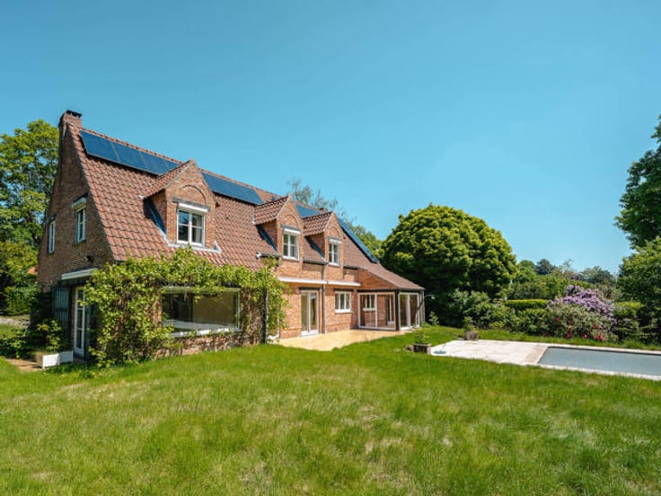
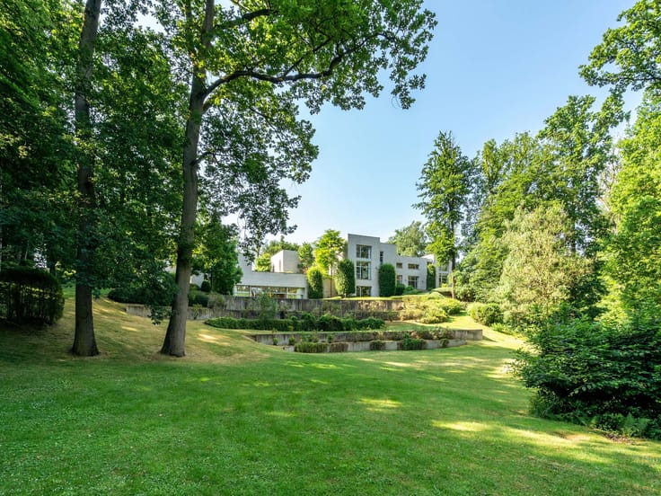
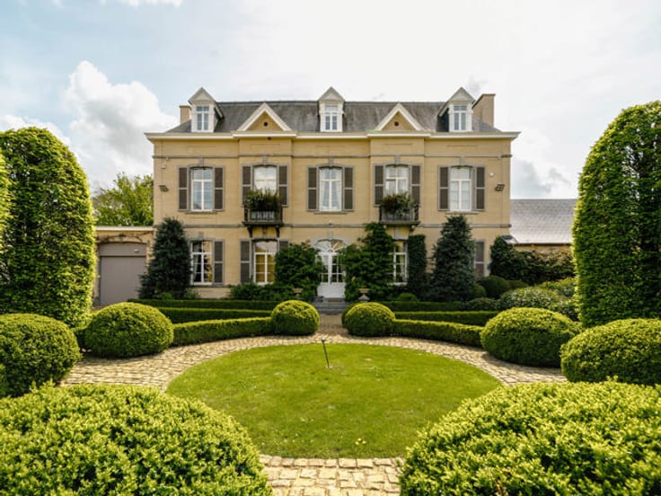
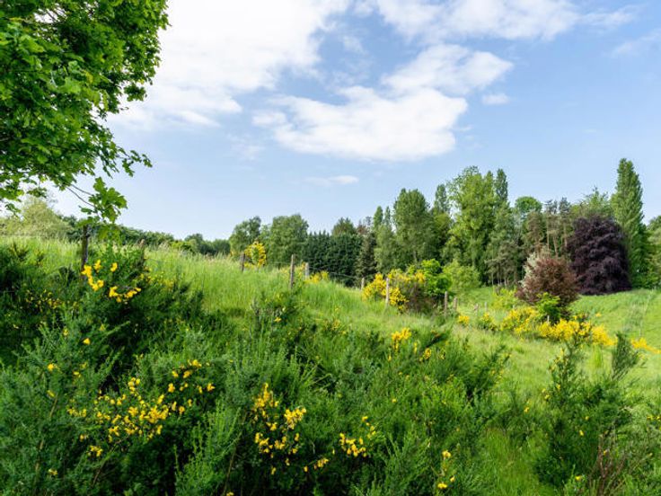
Nestled in lush green surroundings between Lasne and La Hulpe, within easy reach of local amenities, this charming villa is situated in a peaceful and sought-after residential area.
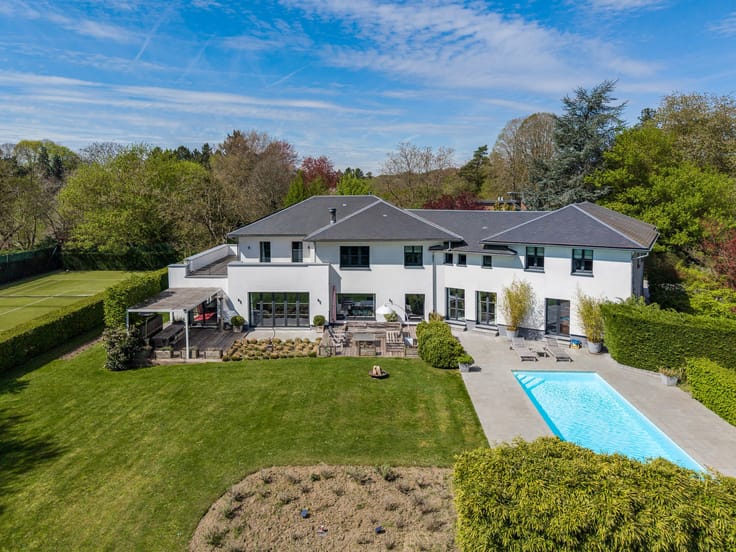
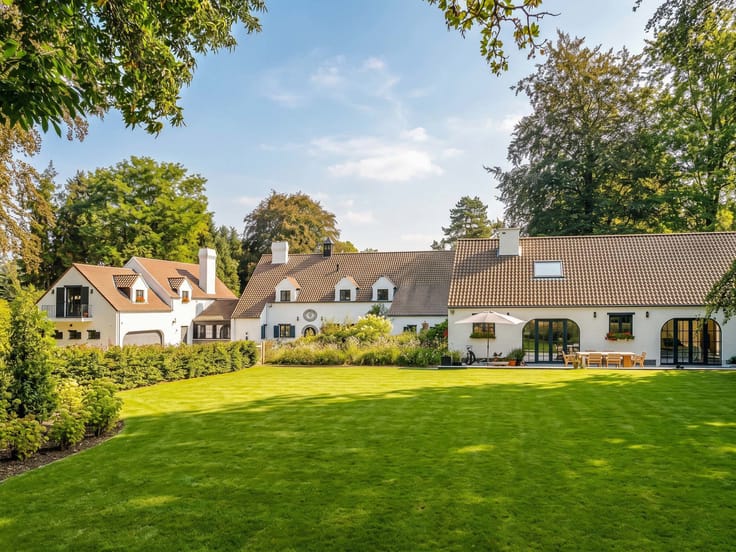
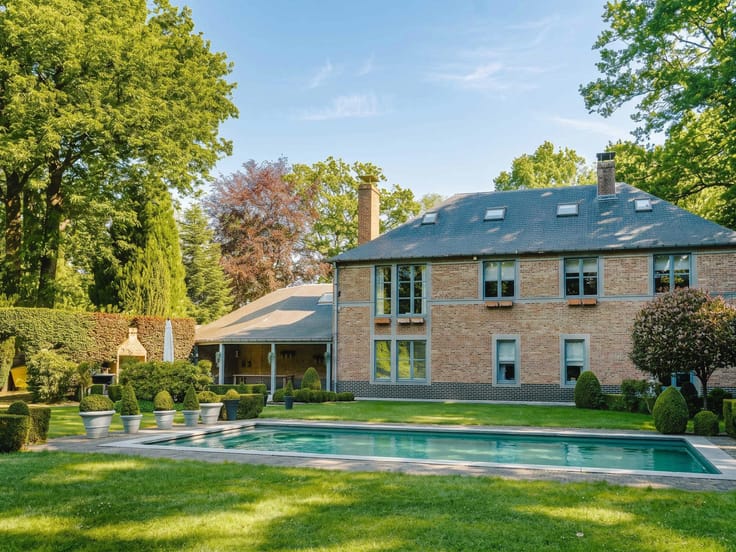
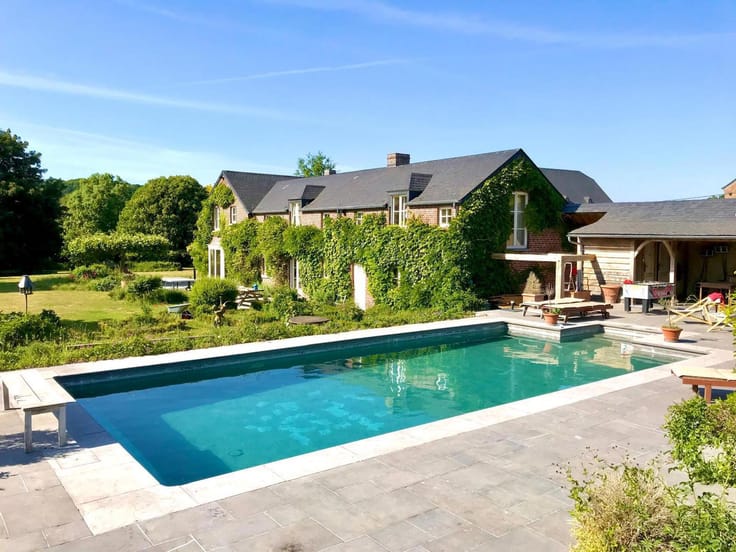
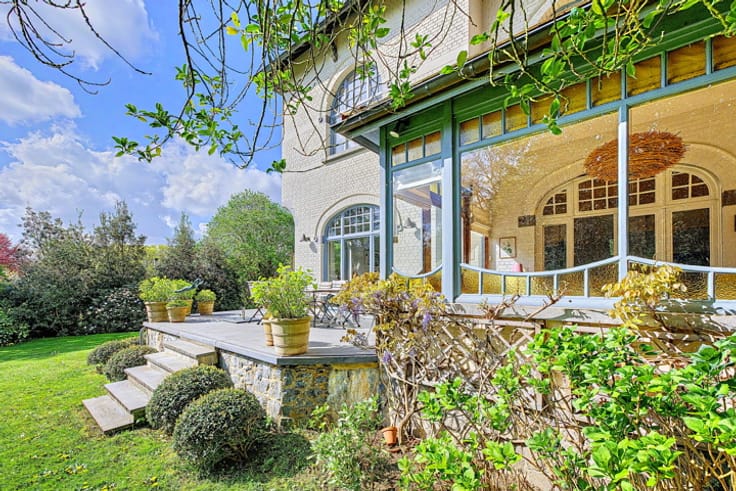
Built in 1925 and fully renovated in 2008, the property offers 345 m² of living space on a south-facing wooded plot of approximately 23 ares, ensuring excellent privacy. The house features spacious reception rooms, including two living rooms, a dining room, and a fitted kitchen with breakfast area. Upstairs, it offers a master suite with dressing room and bathroom, a second bedroom with shower room, two additional bedrooms, a study, and a cosy lounge under the eaves.
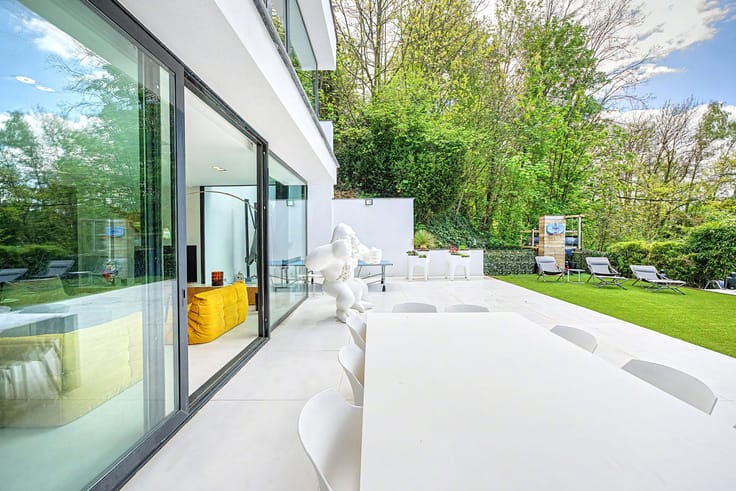
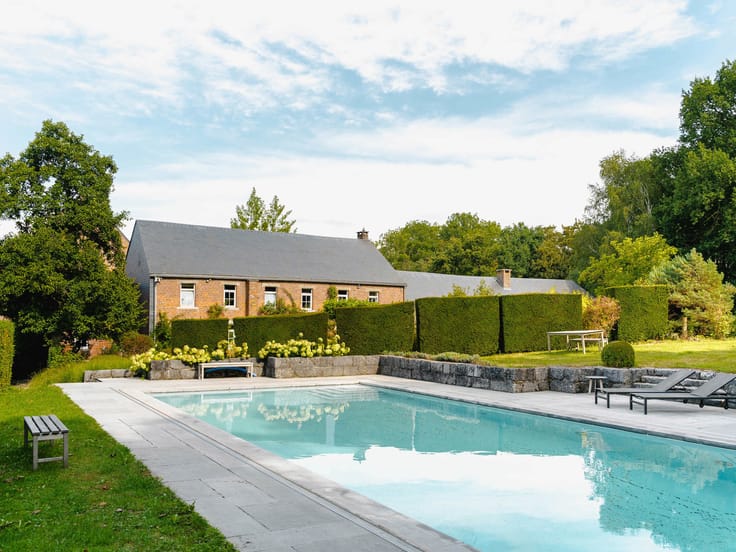
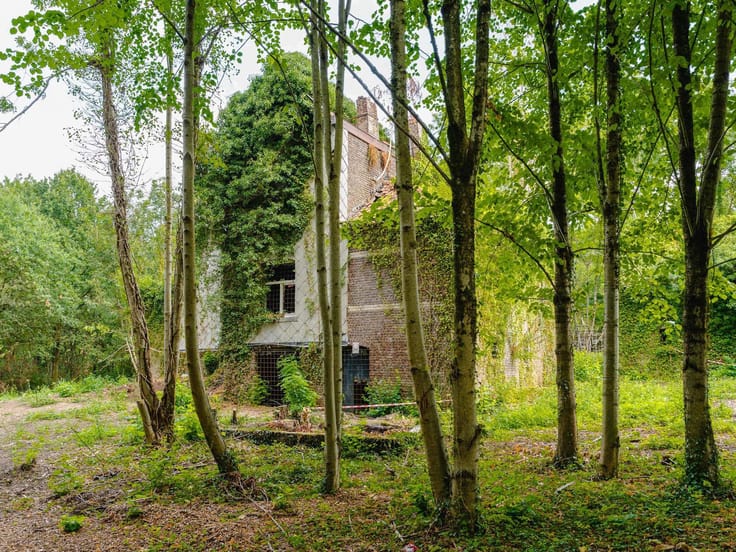
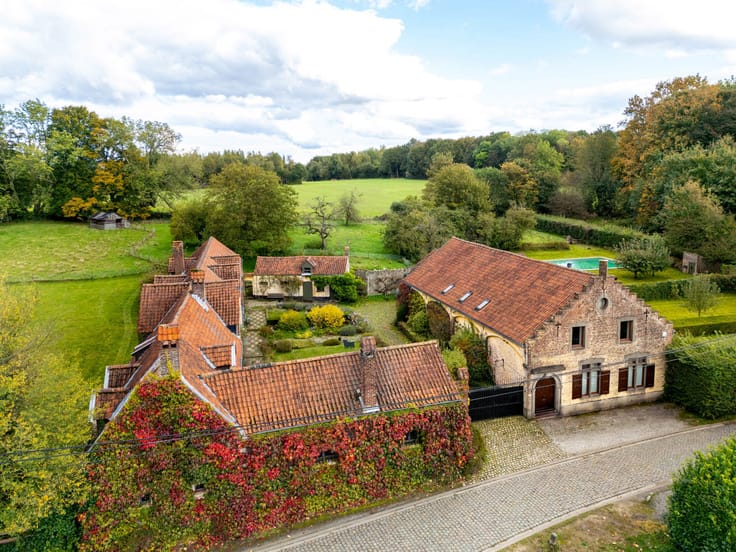
An annex with two garages and a large multi-purpose space completes the property, offering various conversion possibilities. The landscaped garden extends the living areas and provides a peaceful green setting.
Other features: wine cellars, automatic gate, alarm system, outdoor lighting, outbuildings, water softener, gas condensing boiler, Energy Performance Certificate: D.
Located between Lasne and La Hulpe, this sought-after area appeals for the quality of its environment, its natural setting and its proximity to Brussels.
For further information and viewings, please contact our Brabant office on +32 (2) 898.09.40.
| Construction year | 1925 |
|---|---|
| Number of floors | 2 |
| Building condition | Good |
| Immovable heritage | Not specified |
| Number of frontages | 4 |
| Covered parking spaces | 2 |
| Asbestos certificate is available | Not specified |
| Usable floor area | 345 square meters |
|---|---|
| Kitchen type | Hyper equipped |
| Bedrooms | 5 |
| Bathrooms | 4 |
| Shower rooms | 3 |
| Toilets | 5 |
| Laundry room | Yes |
| Office surface | 8 square meters |
| Office | Yes |
| Basement | Yes |
| Attic | Yes |
| Furnished | No |
| Surface of the plot | 2380 square meters |
|---|---|
| Connection to sewer network | Connected |
| Gas, water & electricity | Yes |
| Garden surface | 2000 square meters |
| Terrace surface | 100 square meters |
| Terrace orientation | South |
| Caretaker | No |
|---|---|
| Elevator | No |
| Accessible for disabled people | No |
| Secure access / alarm | Yes |
| TV cable | Yes |
| Swimming pool | No |
| Primary energy consumption | 296 kilowatt hour per square meters |
|---|---|
| EPC/EPC label | D |
| Renovation works mandatory | Not specified |
| Unique code EPB certificate | 20231027018503 |
| CO₂ emission | 55 kg CO₂/m² |
| Yearly theoretical total energy consumption | 102239 kWh/year |
| Valid electricity inspection certificate | Yes |
| Summons: No judicial remedy or administrative measure imposed | Not specified |
| Valid flood certificate | Not specified |
| Thermic solar panels | No |
| Double glazing | Yes |
| Building permit | No |
|---|---|
| Cadastral Plan | Not specified |
| Right of first refusal for the tenant | Not specified |
| Allotment permit | No |
| Preemption right | No |
| Proceedings for breach of planning regulations | No |
| Most recent urban development zoning | Not specified |
| Flood zone type | Non flood zone |
|
P-score
|
A |
|
G-score
|
A |
| Latest land use designation | Living area (residential, urban or rural) |
Asked price excluding notary fees (excluding eventual registration fees)
| Price | 1695000 € |
|---|---|
| Cadastral income | 3426 € |
| Tenement building | No |
|
|
|




| Address |
Chaussée de Louvain 433
1380 - Lasne |
|---|---|
| Website |
|
| External reference | 5395916 |
Get in touch
