



1600000€
7 bedrooms 614 square meters

Walloon Brabant I Lasne Bas Ransbeck
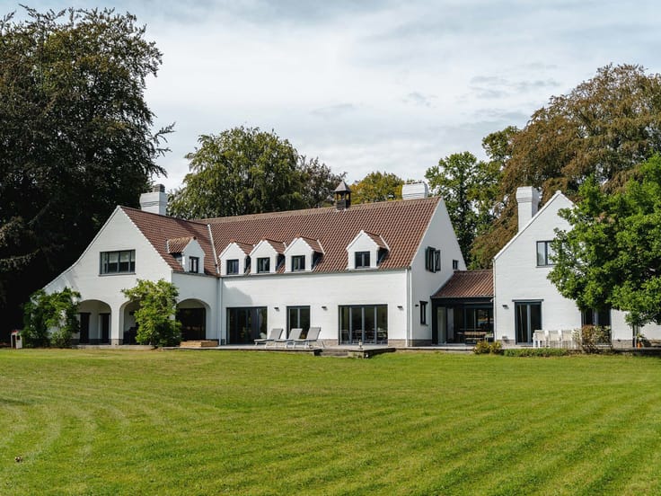
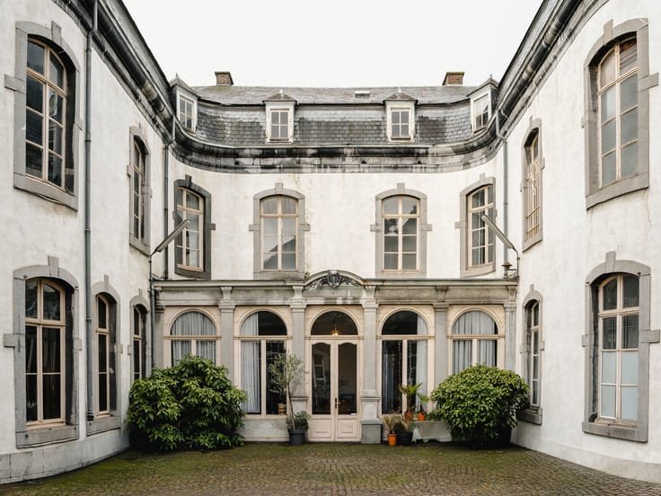
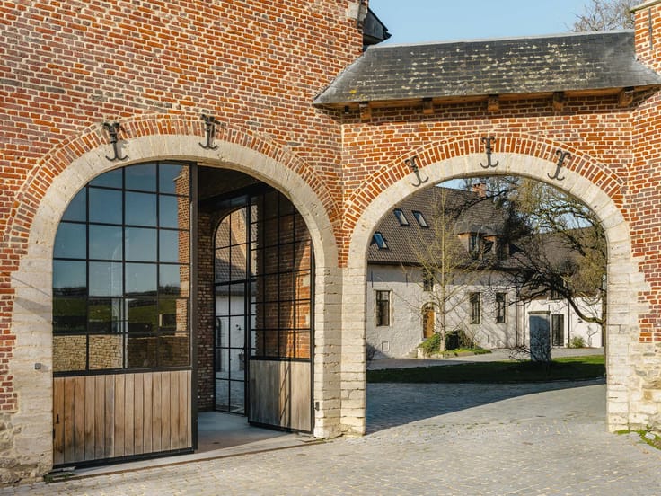
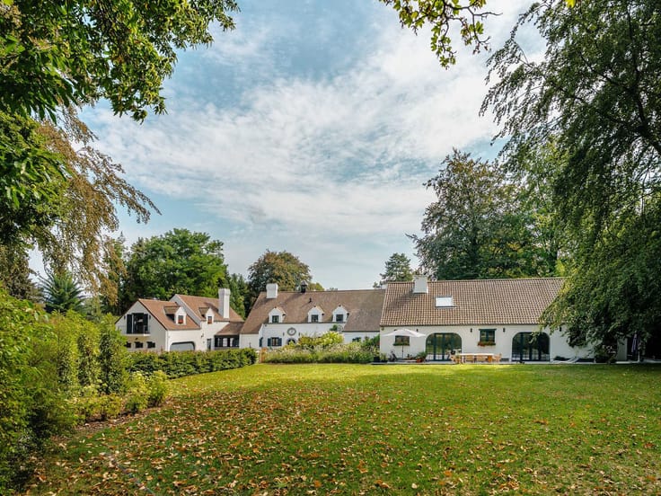
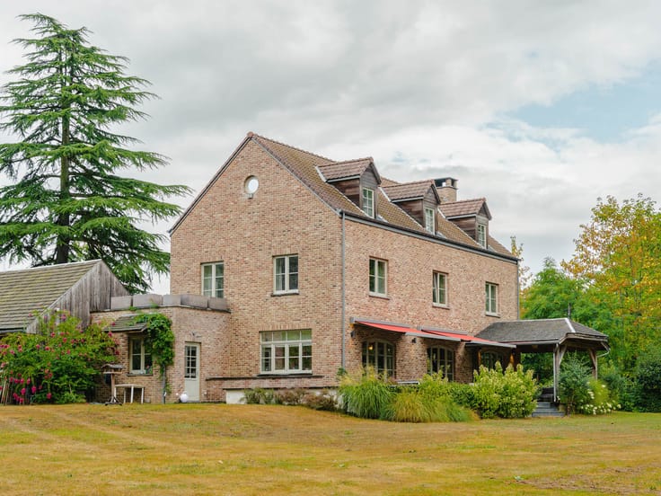
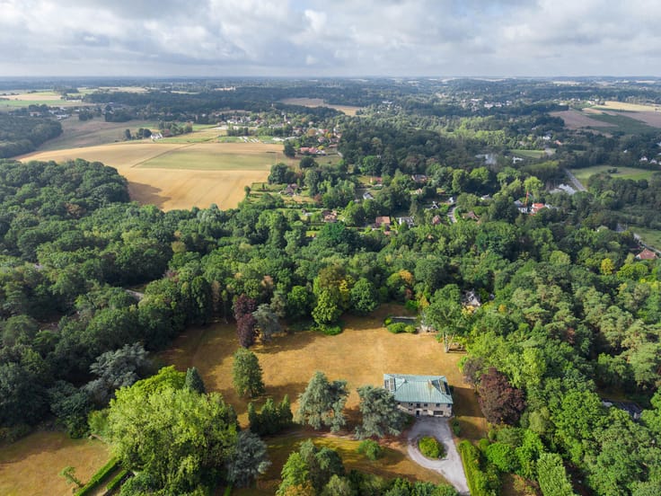
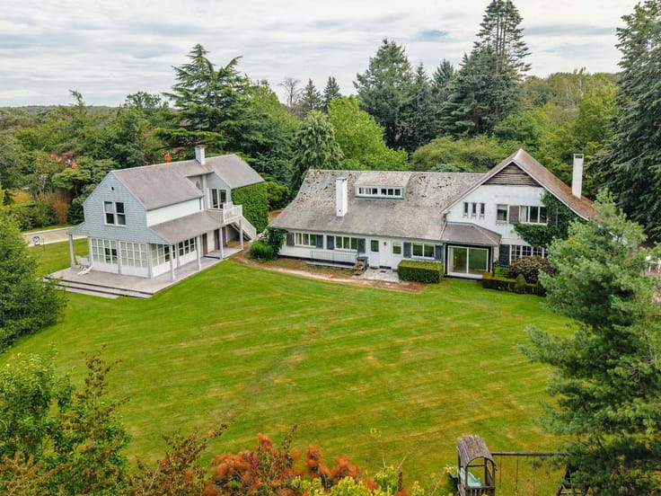
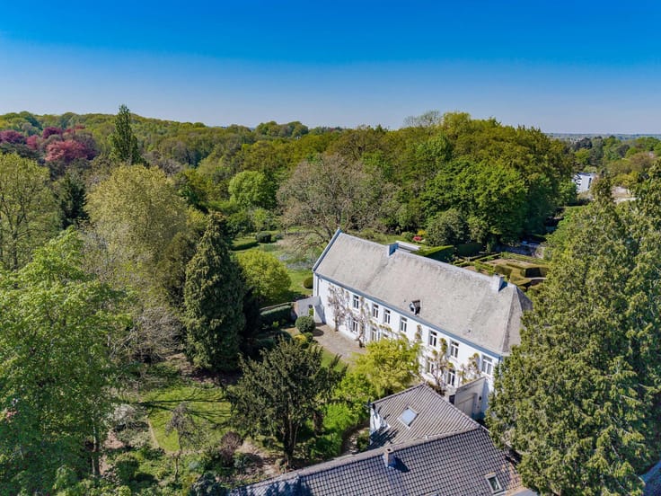
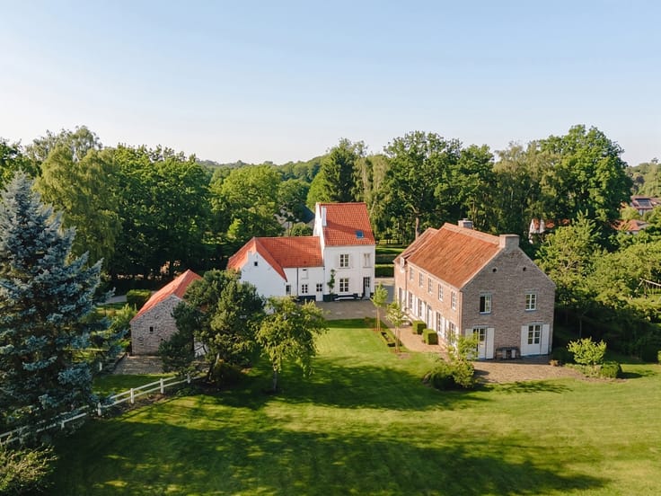
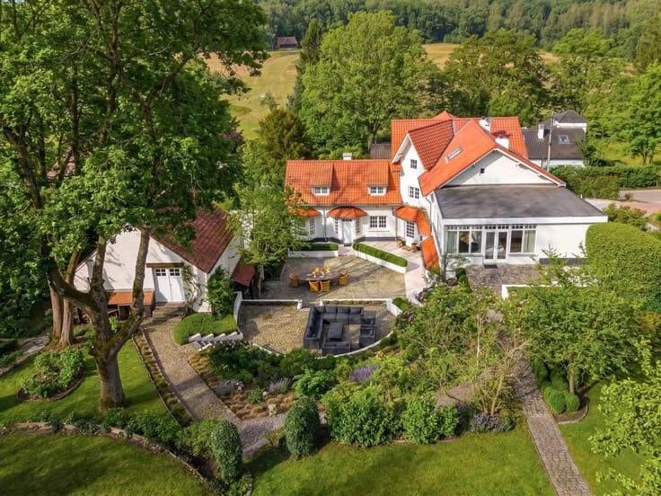
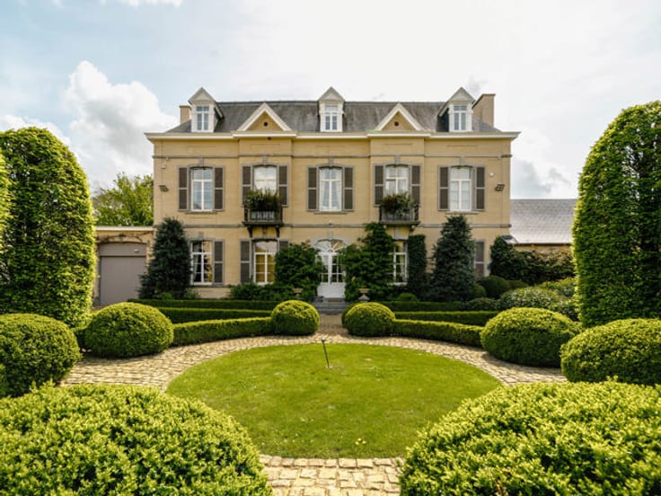
Nestled in one of the most beautiful villages of Walloon Brabant, between meadows and open fields, lies the hamlet known as “La Ferme du Champ de France”, dating back to the 18th century and listed on the staff maps of the Battle of Waterloo.
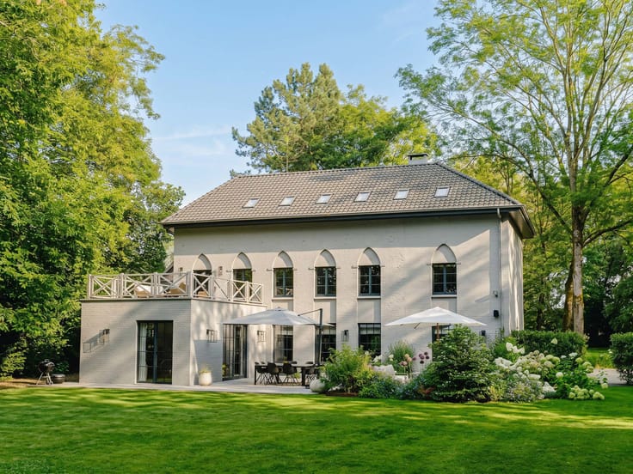
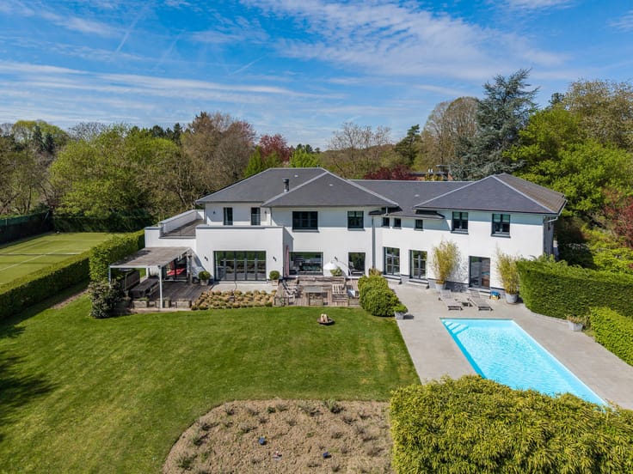
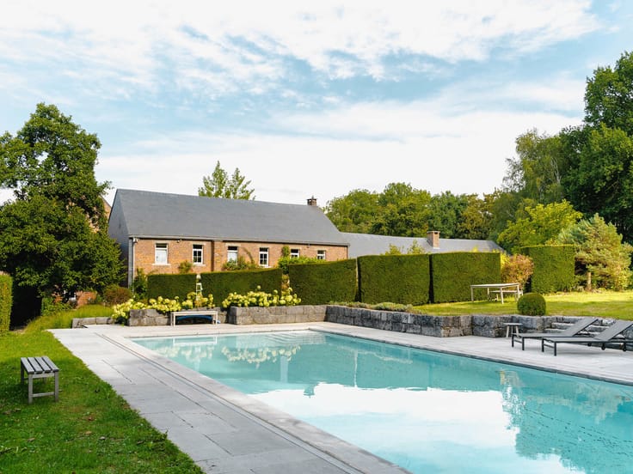
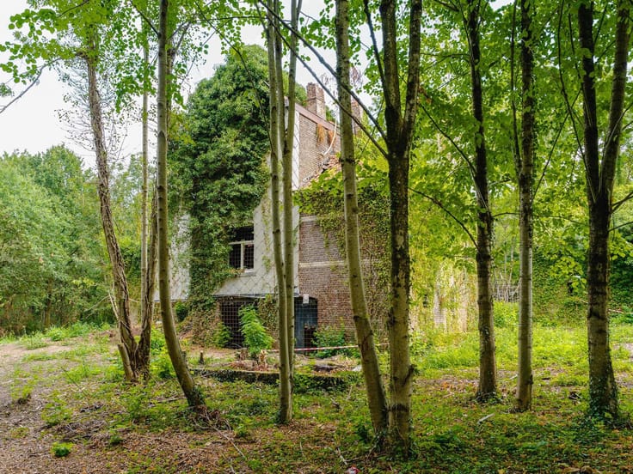
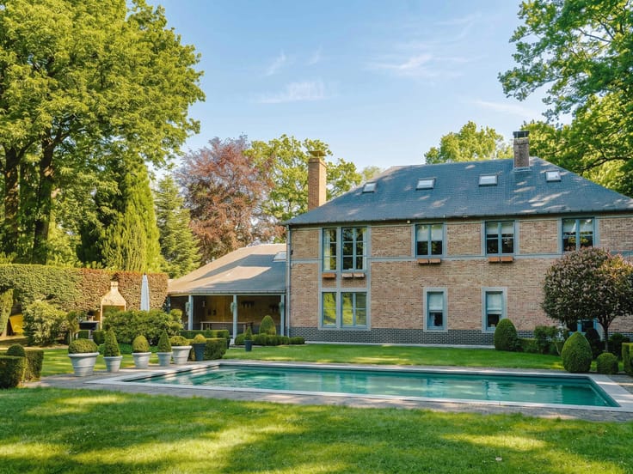
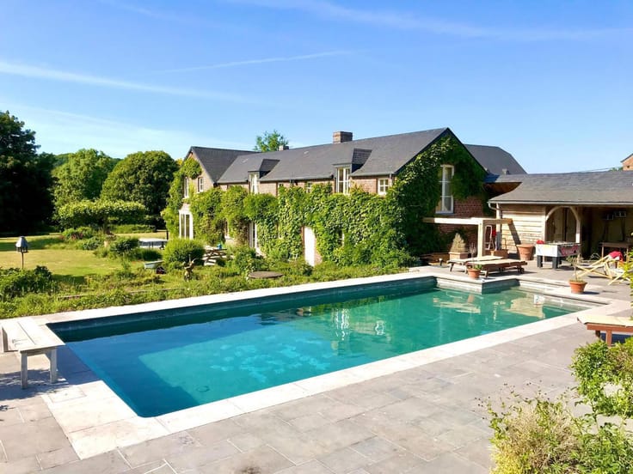
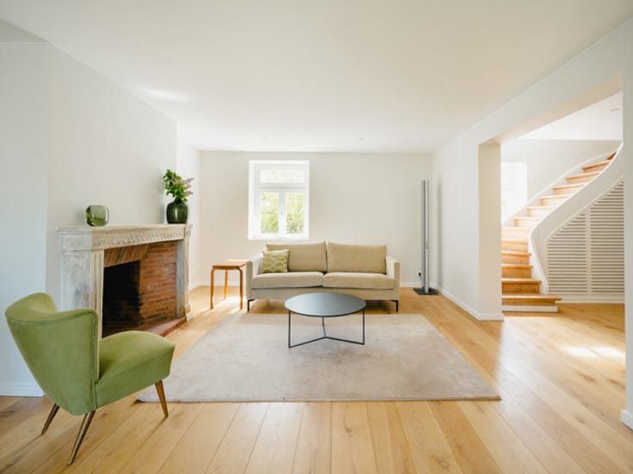
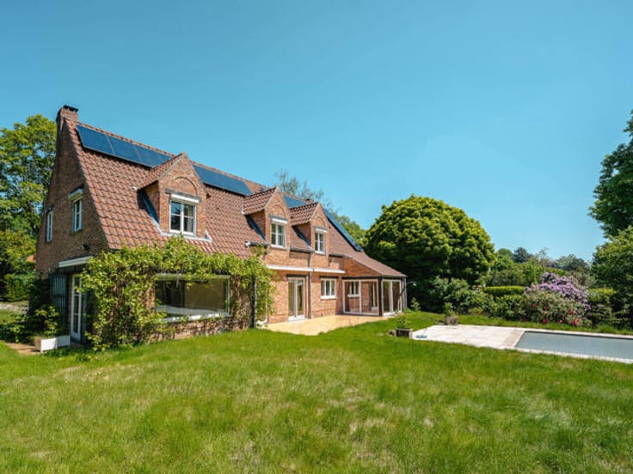
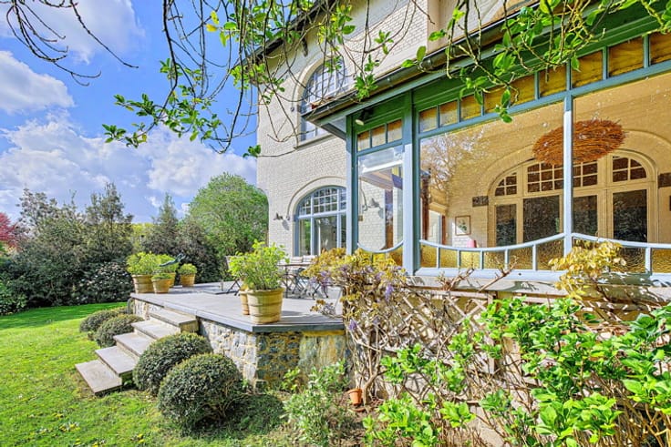
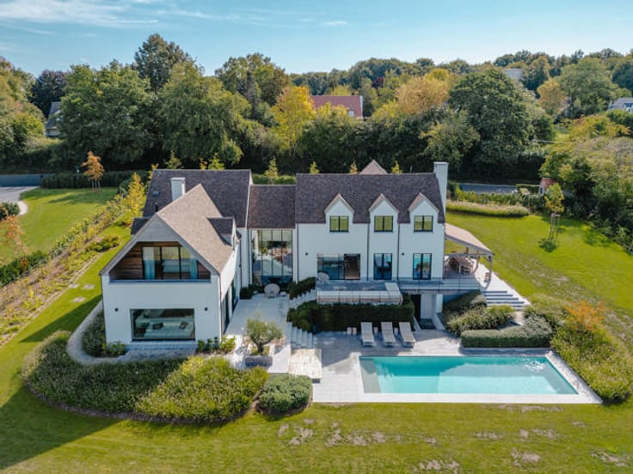
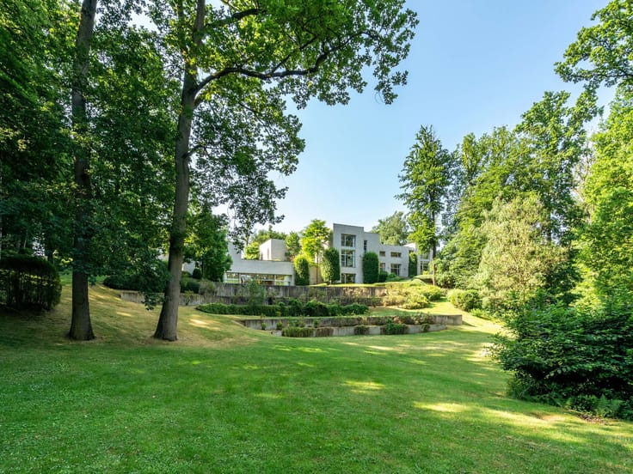
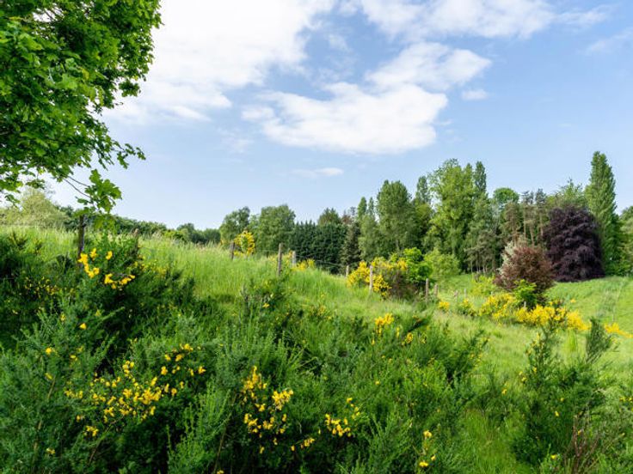
The buildings, offering approximately 600 sqm of living space on a magnificent 62-are plot, have been partially renovated and comprise two residential wings arranged over two levels. They feature 7 bedrooms, 4 bathrooms, 2 kitchens, 2 offices and several reception rooms adorned with period vaulted ceilings and open fireplaces. A barn and various outbuildings such as a fruit room, stables and a workshop open onto a perfectly oriented central courtyard, giving the property its harmony and unique character. A kitchen garden, orchard, barbecue area, large outdoor swimming pool and lawns complete the setting of this exceptional property, ideal for those seeking peace and tranquillity.
Additional features: double garage accessible via the inner courtyard – 3 horse boxes – wine cellars – oil-fired heating – attic – outdoor lighting – EPC: E.
Renowned for its prestigious villas, the village of Ohain in Lasne is celebrated for the beauty of its landscapes and its village square, listed as part of Belgium’s architectural heritage.
For further information or to arrange a viewing, please contact our Brabant office on +32 (2) 898.09.40.
| Number of floors | 2 |
|---|---|
| Building condition | To be done up |
| Immovable heritage | Not specified |
| Street frontage width | 40 m |
| Number of frontages | 4 |
| Covered parking spaces | 2 |
| Asbestos certificate is available | Not specified |
| Usable floor area | 614 square meters |
|---|---|
| Kitchen type | Installed |
| Bedrooms | 7 |
| Bathrooms | 4 |
| Shower rooms | 2 |
| Toilets | 3 |
| Office | Yes |
| Basement | Yes |
| Attic | Yes |
| Furnished | No |
| Surface of the plot | 6224 square meters |
|---|---|
| Width of the lot on the street | meters |
| Connection to sewer network | Connected |
| Gas, water & electricity | No |
| Terrace | Yes |
| Elevator | No |
|---|---|
| Accessible for disabled people | No |
| Intercom | No |
| Visio phone | No |
| Swimming pool | Yes |
| Primary energy consumption | 365 kilowatt hour per square meters |
|---|---|
| EPC/EPC label | E |
| Renovation works mandatory | Not specified |
| Unique code EPB certificate | 20250603024013 |
| CO₂ emission | 90 kg CO₂/m² |
| Yearly theoretical total energy consumption | 223977 kWh/year |
| Valid electricity inspection certificate | Not specified |
| Summons: No judicial remedy or administrative measure imposed | Not specified |
| Valid flood certificate | Not specified |
| Building permit | No |
|---|---|
| Cadastral Plan | Not specified |
| Right of first refusal for the tenant | Not specified |
| Allotment permit | No |
| Preemption right | No |
| Proceedings for breach of planning regulations | No |
| Most recent urban development zoning | Not specified |
| Flood zone type | Non flood zone |
|
P-score
|
Not specified |
|
G-score
|
Not specified |
| Latest land use designation | Living area (residential, urban or rural) |
Asked price excluding notary fees (excluding eventual registration fees)
| Price | 1600000 € |
|---|---|
| Tenement building | No |
|
|
|




| Address |
Chaussée de Louvain 433
1380 - Lasne |
|---|---|
| Website |
|
| External reference | 7562836 |
Get in touch