


3000000€
6 bedrooms 691 square meters

Walloon Brabant I Lasne
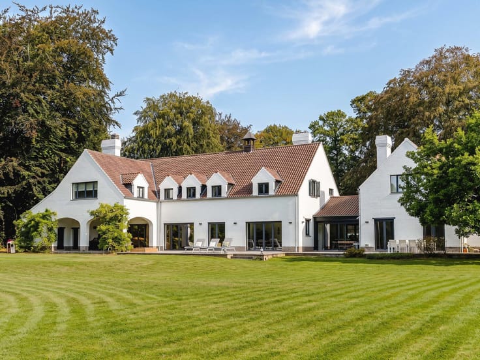
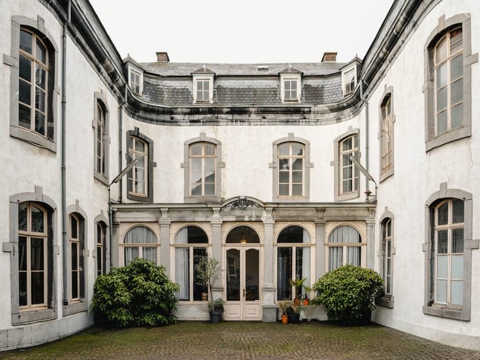
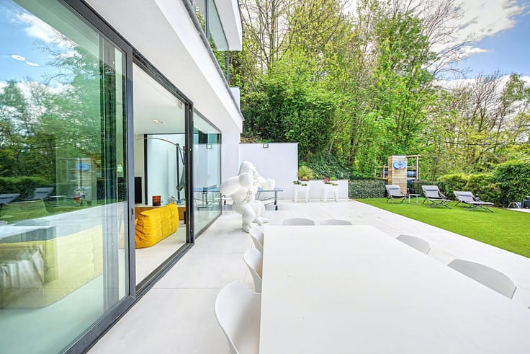
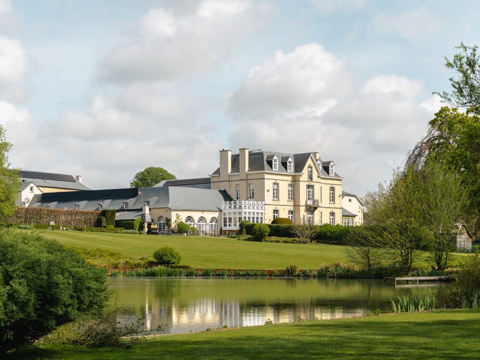
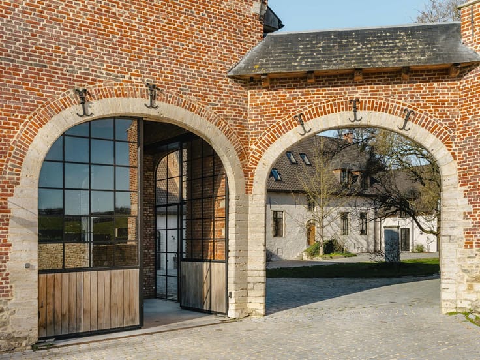
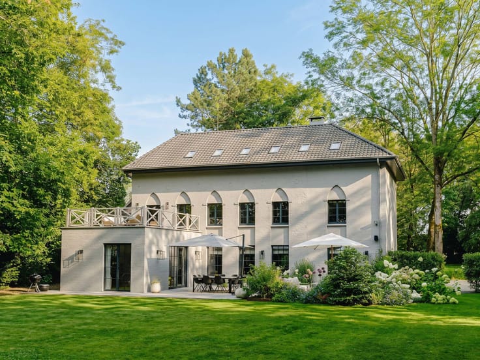
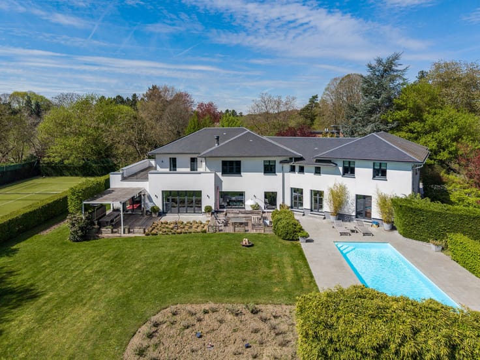
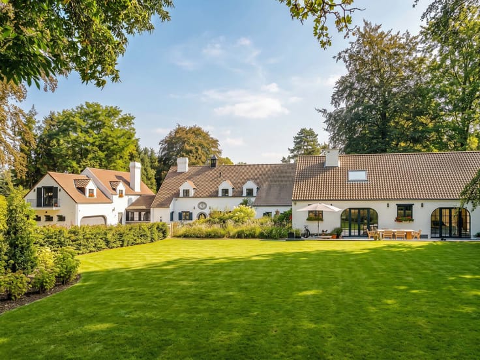
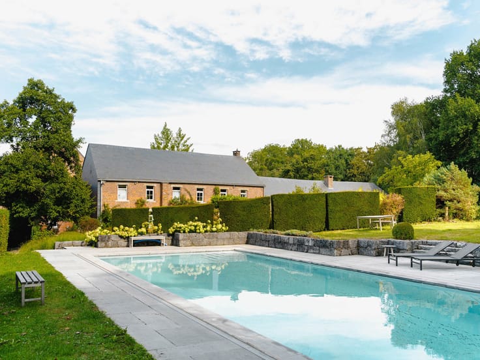
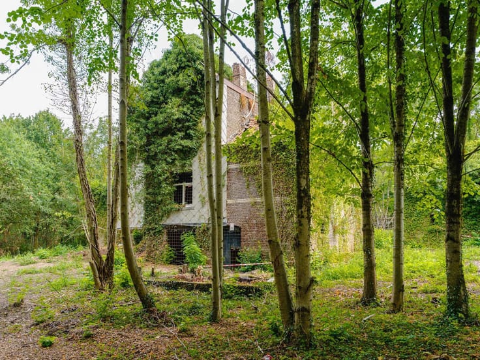
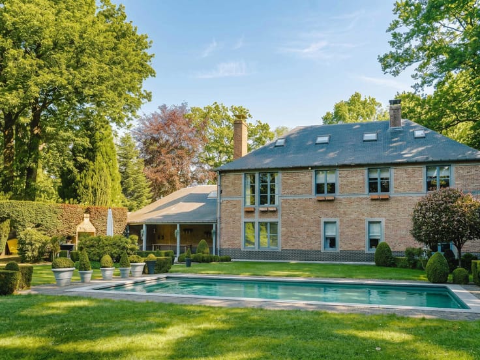
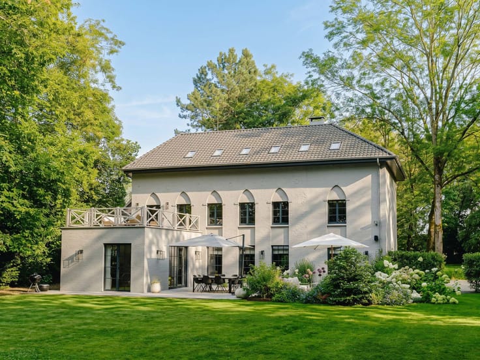
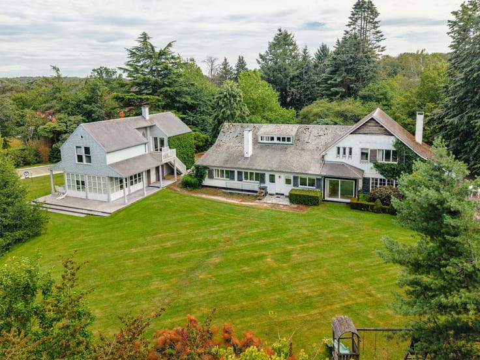
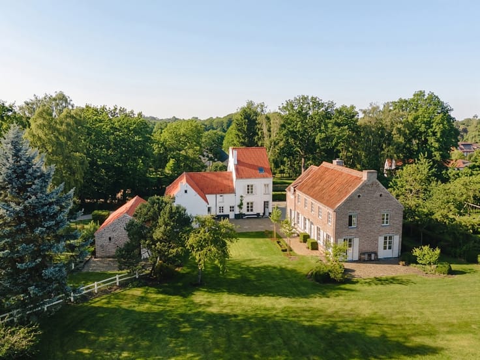
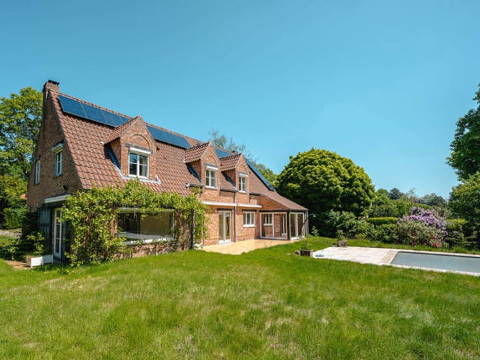
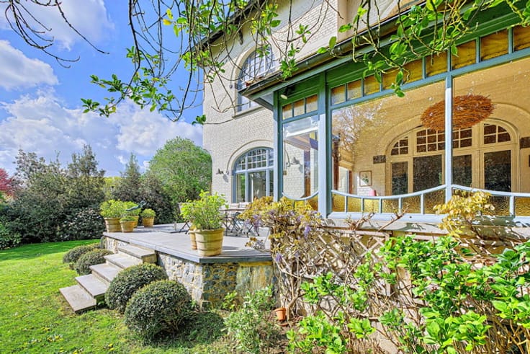
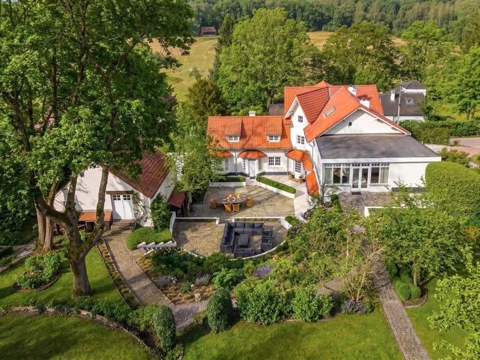
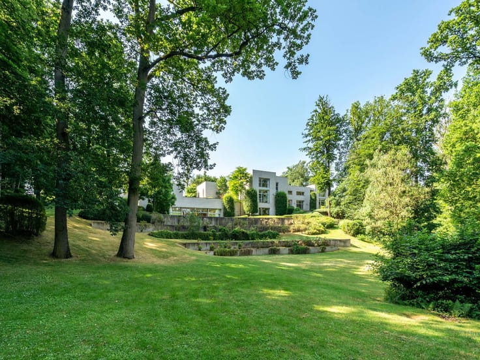
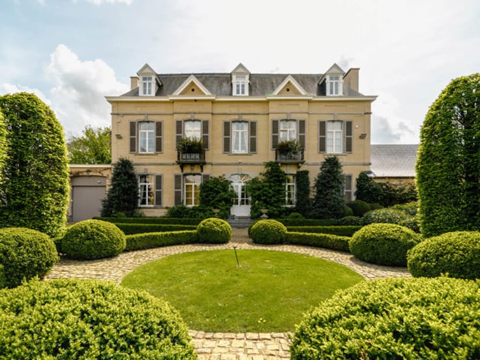
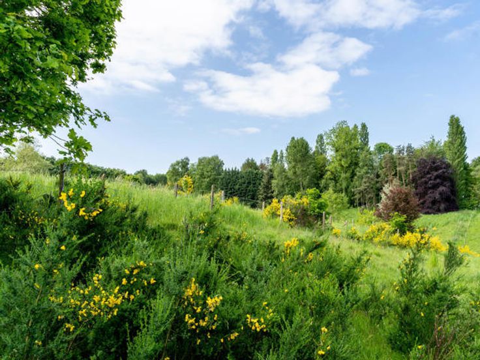
Built in 1952, this residence stands out for its distinctive architecture and unusual layout. Set in a peaceful and green environment, it enjoys mature landscaped grounds and open views, offering a setting away from the bustle of everyday life.
The property offers approximately 600 m² of living space, with generous proportions and an unconventional layout. Its configuration lends itself to a variety of projects, whether as a family residence, an architectural renovation, or a space dedicated to art and collections. The grounds form an integral part of the property and offer the possibility of being divided into three building plots, each with its own access, subject to the required planning permissions. This configuration allows for a range of possibilities, both for private use and as a long-term investment.
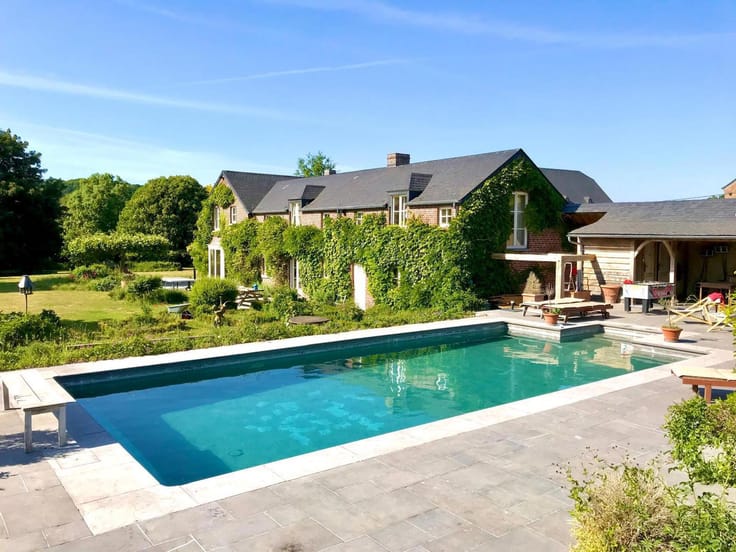
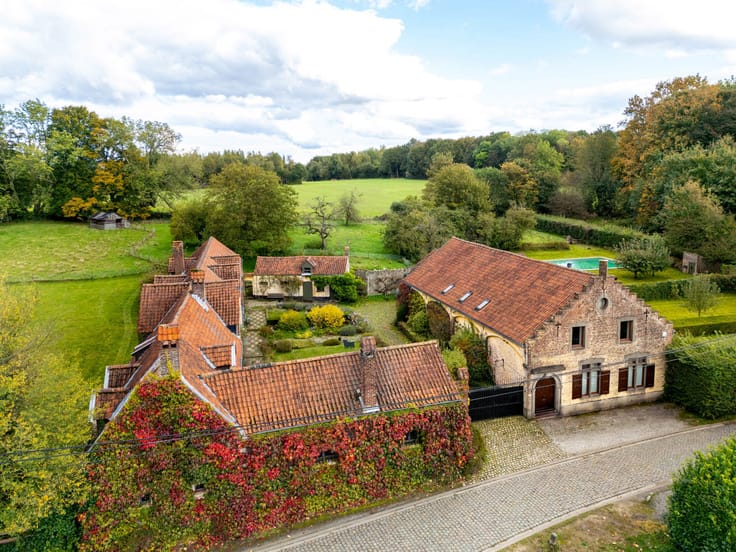
A swimming pool requiring renovation completes the property and could naturally be incorporated into a future landscaping project.
Lasne is highly sought after for its quality of life, rolling countryside and preserved residential character.
For further information or to arrange a viewing, please contact Sotheby’s Brabant on +32 (0)2 898 09 40.
| Available date | January 1 2027 |
|---|---|
| Construction year | 1952 |
| Number of floors | 1 |
| Building condition | To be done up |
| Immovable heritage | Not specified |
| Number of frontages | 4 |
| Covered parking spaces | 1 |
| Asbestos certificate is available | Not specified |
| Usable floor area | 691 square meters |
|---|---|
| Living room surface | 50 square meters |
| Kitchen type | Not installed |
| Kitchen surface | 15 square meters |
| Bedrooms | 6 |
| Bedroom 1 surface | 18 square meters |
| Bedroom 2 surface | 22 square meters |
| Bedroom 3 surface | 13 square meters |
| Bedroom 4 surface | 25 square meters |
| Bedroom 5 surface | 16 square meters |
| Bathrooms | 5 |
| Shower rooms | 5 |
| Toilets | 6 |
| Laundry room | Yes |
| Office surface | 27 square meters |
| Office | Yes |
| Professional space surface | 12 square meters |
| Professional space | Yes |
| Basement | Yes |
| Surface of the plot | 24200 square meters |
|---|---|
| Connection to sewer network | Connected |
| Gas, water & electricity | No |
| Terrace | Yes |
| Caretaker | No |
|---|---|
| Elevator | Yes |
| Accessible for disabled people | Yes |
| Intercom | No |
| Secure access / alarm | Yes |
| Visio phone | No |
| Swimming pool | Yes |
| Primary energy consumption | 238 kilowatt hour per square meters |
|---|---|
| EPC/EPC label | C |
| Renovation works mandatory | Not specified |
| Unique code EPB certificate | 2025062001221 |
| CO₂ emission | 44 kg CO₂/m² |
| Yearly theoretical total energy consumption | 164537 kWh/year |
| Valid electricity inspection certificate | Not specified |
| Summons: No judicial remedy or administrative measure imposed | Not specified |
| Valid flood certificate | Not specified |
| Thermic solar panels | No |
| Building permit | Not specified |
|---|---|
| Cadastral Plan | Not specified |
| Right of first refusal for the tenant | Not specified |
| Allotment permit | Not specified |
| Preemption right | Not specified |
| Most recent urban development zoning | Not specified |
| Flood zone type | Non flood zone |
|
P-score
|
Not specified |
|
G-score
|
Not specified |
Asked price excluding notary fees (excluding eventual registration fees)
| Price | 3000000 € |
|---|---|
| Tenement building | No |
|
|
|




| Address |
Chaussée de Louvain 433
1380 - Lasne |
|---|---|
| Website |
|
| External reference | 7808688 |
Get in touch
