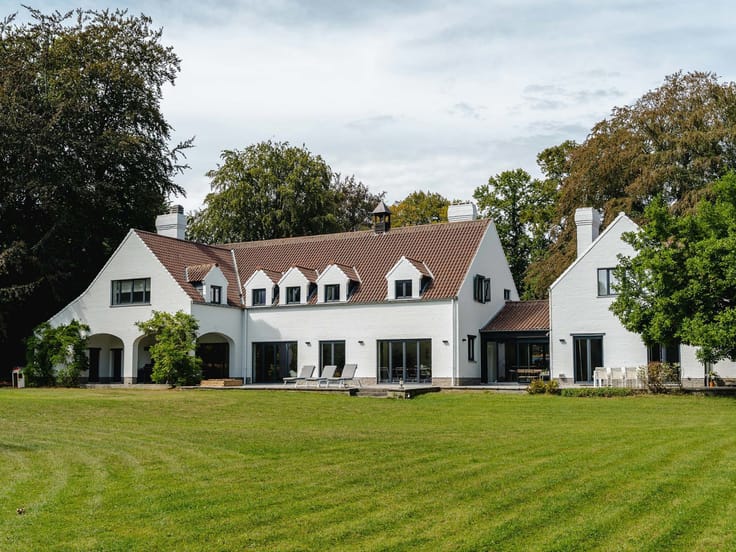



1150000€
6 bedrooms 498 square meters

Walloon Brabant I Lasne
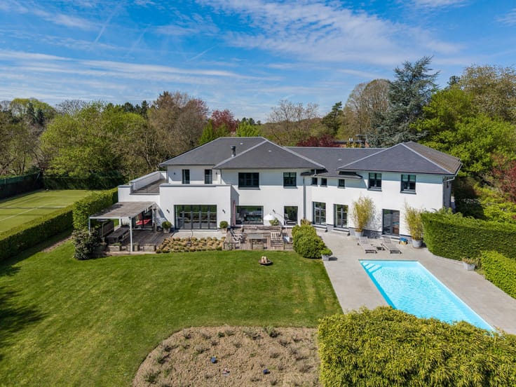
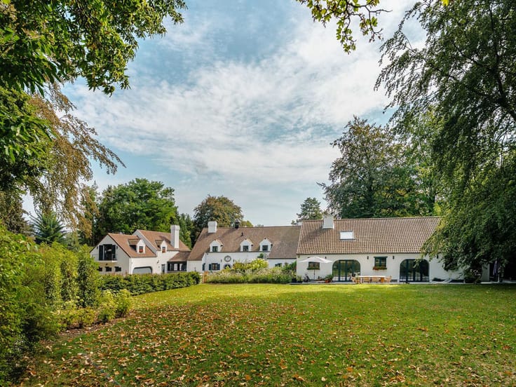
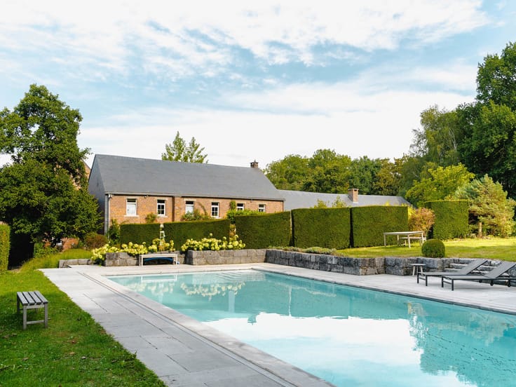
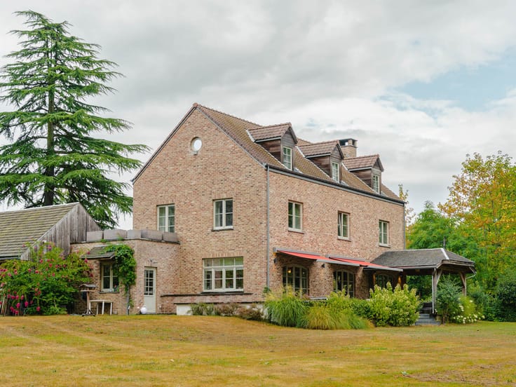
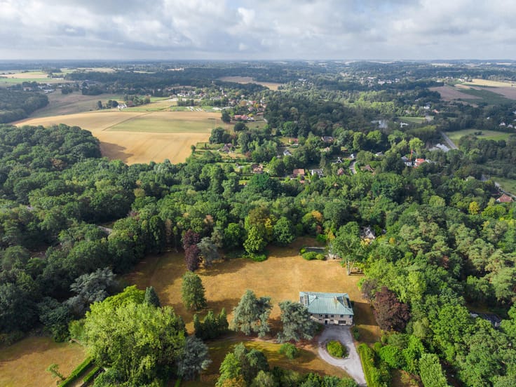
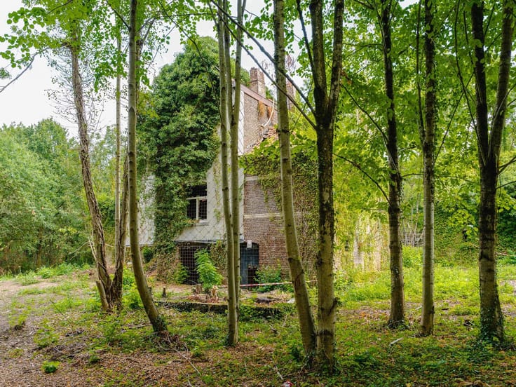
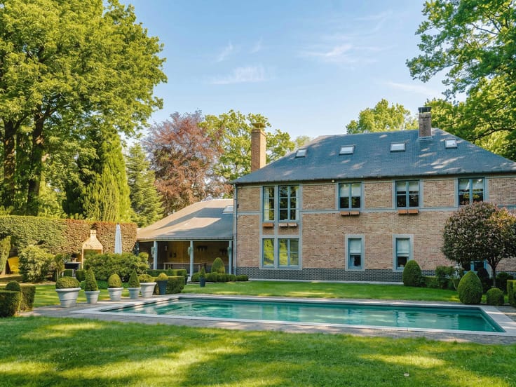
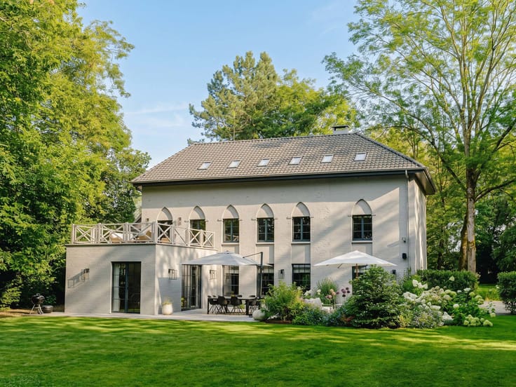
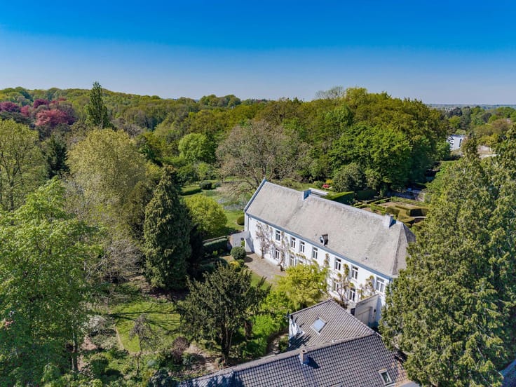
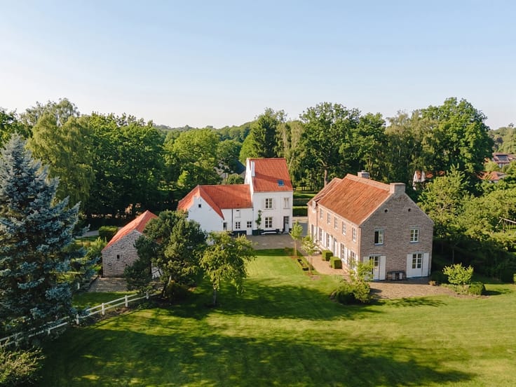
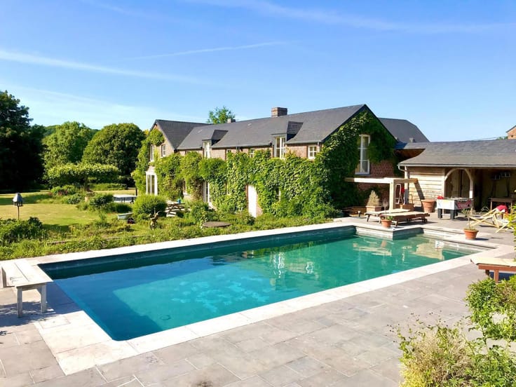
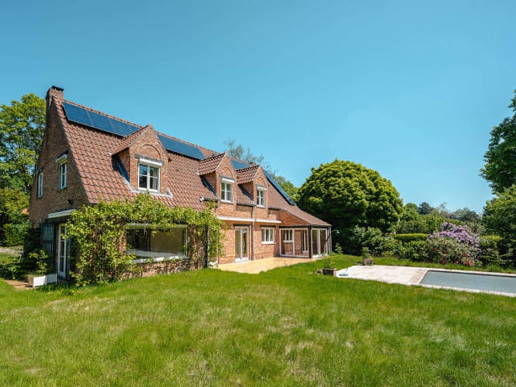
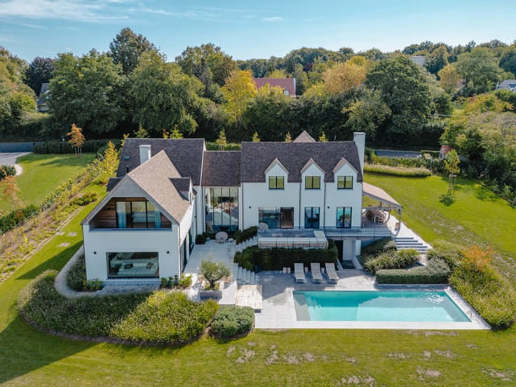
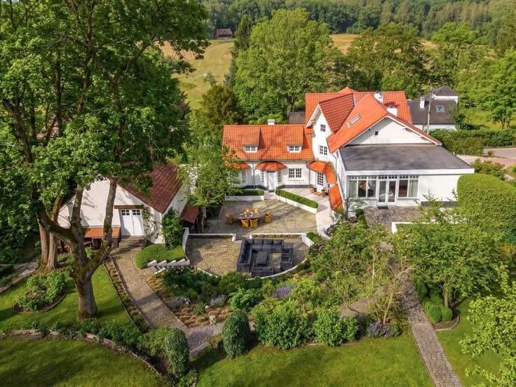
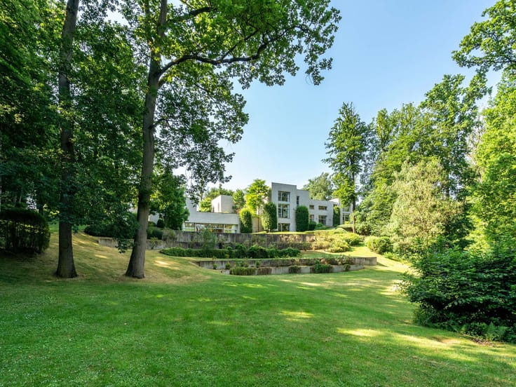
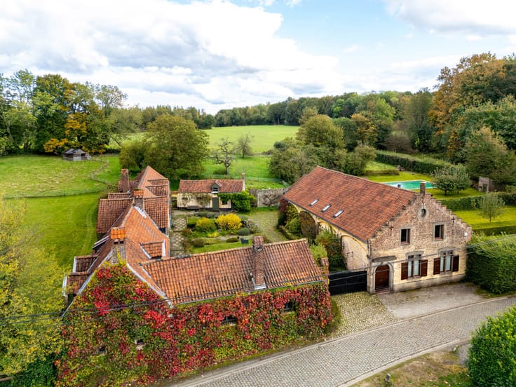
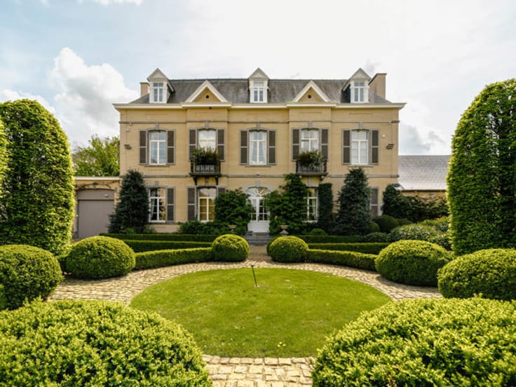
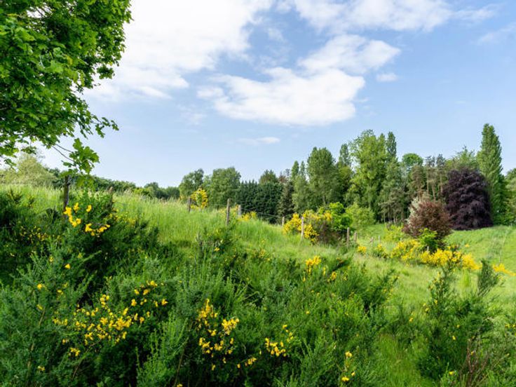
In the quiet and sought-after neighbourhood of Lasne - Bois Eloi, close to all amenities, this property to renovate offers ± 498 m² of living space (according to EPC E) on a magnificent 7157 m² plot, entirely wooded and not overlooked, with a swimming pool. A separate annexe of ± 133 m², comprising a concierge's lodge and pool house, harmoniously completes the ensemble.
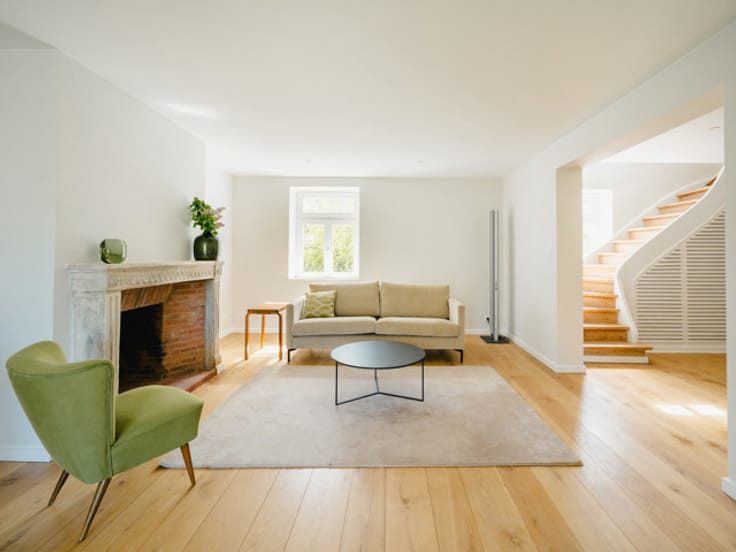
The villa opens onto vast reception areas, including a spectacular living room of ± 90 m² with an open fire, opening widely onto the garden. It offers 6 bedrooms and 6 shower rooms, providing ideal comfort for a large family or for entertaining. Cellars, attic and garages complete the space and potential for conversion.
The annex is an additional asset, ideal for a professional practice, independent accommodation or a leisure area around the pool.
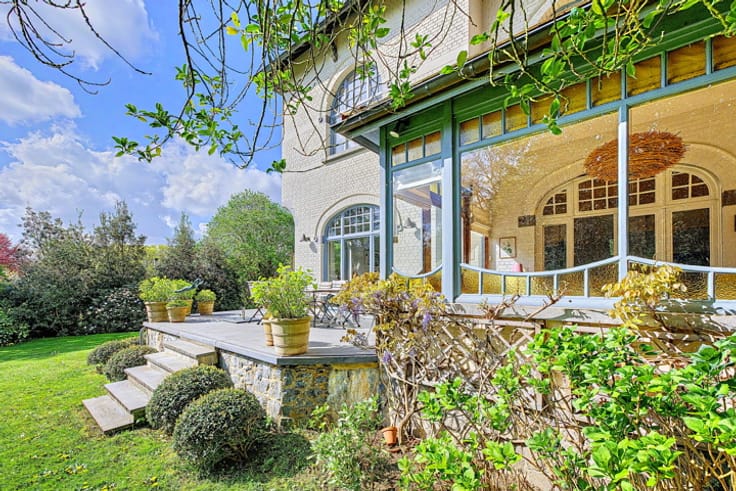
Others: large plot, mature garden, exceptional space, total privacy, privileged location.
Close to Brussels yet in the peaceful countryside of Walloon Brabant, Lasne offers an unrivalled quality of life. With its valleys, forests, meadows and shops, the town also has a number of schools, making it ideal for family life.
For further information and viewings, please contact Sotheby's Brabant on +32 (2) 898 09 40.
| Construction year | 1965 |
|---|---|
| Number of floors | 2 |
| Building condition | To renovate |
| Immovable heritage | Not specified |
| Number of frontages | 4 |
| Covered parking spaces | 2 |
| Asbestos certificate is available | Not specified |
| Usable floor area | 498 square meters |
|---|---|
| Living room surface | 70 square meters |
| Dining room surface | 20 square meters |
| Kitchen type | Semi equipped |
| Kitchen surface | 34 square meters |
| Bedrooms | 6 |
| Bedroom 1 surface | 22 square meters |
| Bedroom 2 surface | 23 square meters |
| Bedroom 3 surface | 20 square meters |
| Bedroom 4 surface | 10 square meters |
| Bedroom 5 surface | 18 square meters |
| Bathrooms | 6 |
| Shower rooms | 6 |
| Toilets | 5 |
| Laundry room | Yes |
| Office | Yes |
| Basement | Yes |
| Attic | Yes |
| Furnished | No |
| Surface of the plot | 7157 square meters |
|---|---|
| Gas, water & electricity | No |
| Garden surface | 4500 square meters |
| Terrace surface | 30 square meters |
| Elevator | No |
|---|---|
| Accessible for disabled people | No |
| Intercom | No |
| Visio phone | No |
| Swimming pool | Yes |
| Primary energy consumption | 367 kilowatt hour per square meters |
|---|---|
| EPC/EPC label | E |
| Renovation works mandatory | Not specified |
| Unique code EPB certificate | 20250221011751 |
| CO₂ emission | 67 kg CO₂/m² |
| Yearly theoretical total energy consumption | 183184 kWh/year |
| Valid electricity inspection certificate | No |
| Summons: No judicial remedy or administrative measure imposed | Not specified |
| Valid flood certificate | Not specified |
| Building permit | No |
|---|---|
| Cadastral Plan | Not specified |
| Right of first refusal for the tenant | Not specified |
| Allotment permit | Yes |
| Preemption right | No |
| Most recent urban development zoning | Not specified |
| Flood zone type | Non flood zone |
|
P-score
|
Not specified |
|
G-score
|
Not specified |
| Latest land use designation | Living area (residential, urban or rural) |
Asked price excluding notary fees (excluding eventual registration fees)
| Price | 1150000 € |
|---|---|
| Tenement building | No |
|
|
|




| Address |
Chaussée de Louvain 433
1380 - Lasne |
|---|---|
| Website |
|
| External reference | 7565054 |
Get in touch
