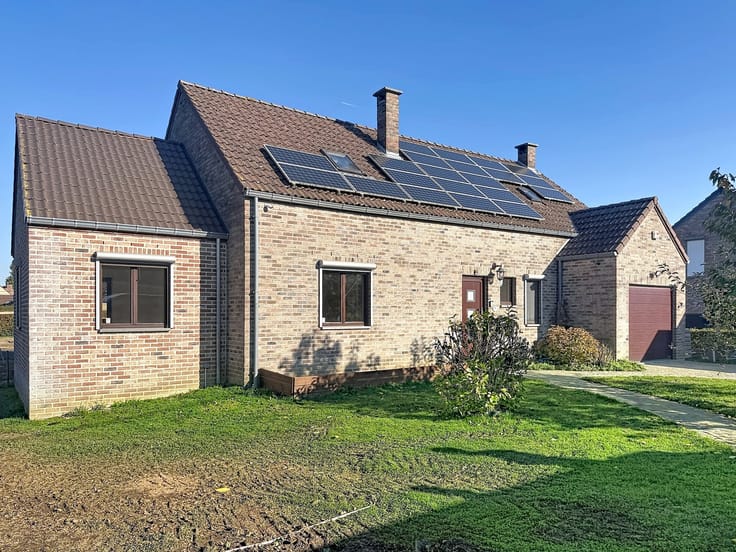



875000€
7 bedrooms 315 square meters

House
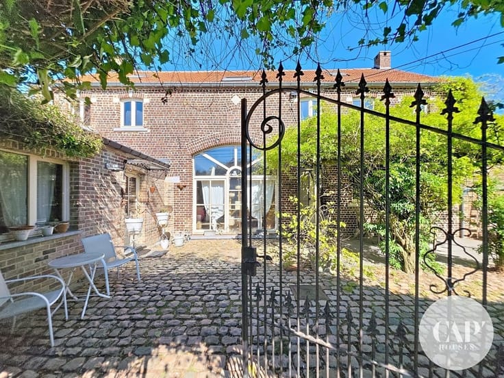
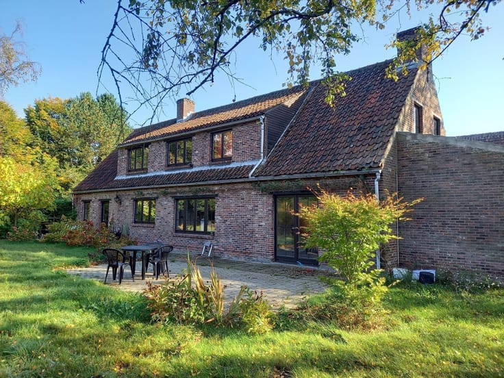
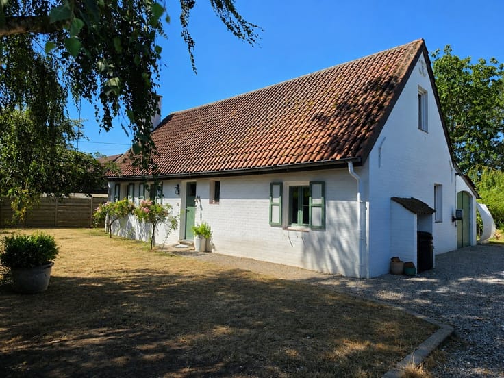
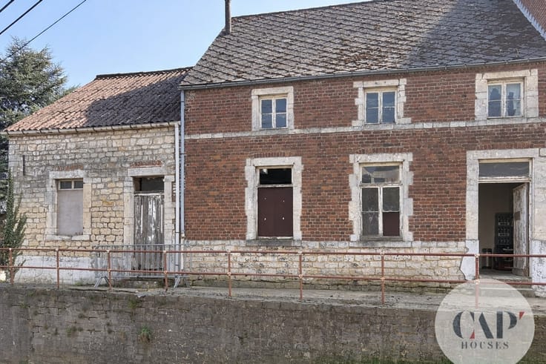
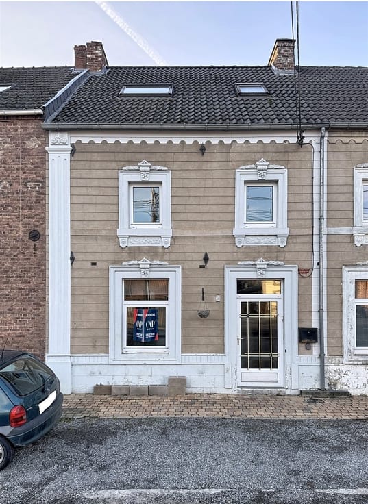
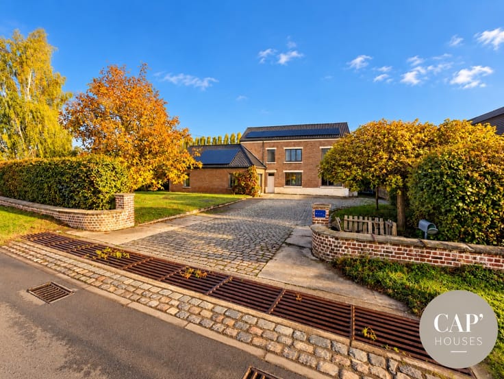
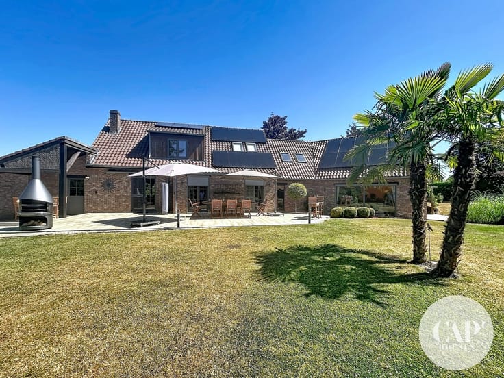
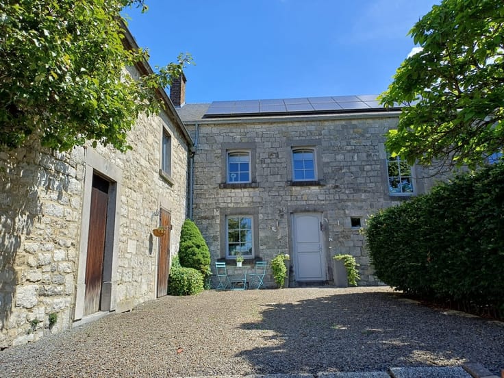
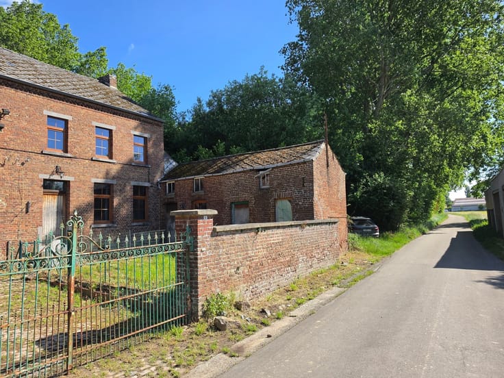
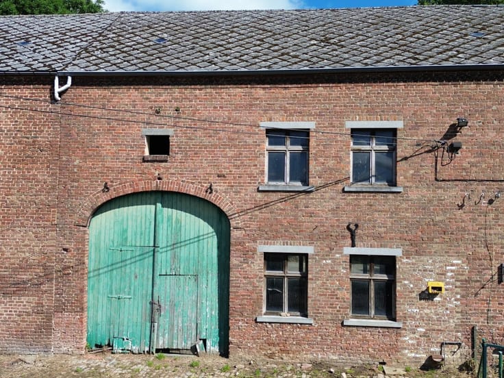
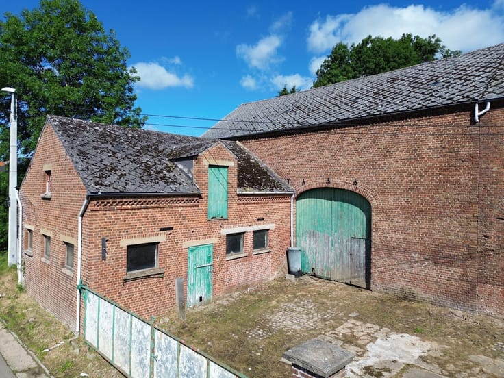
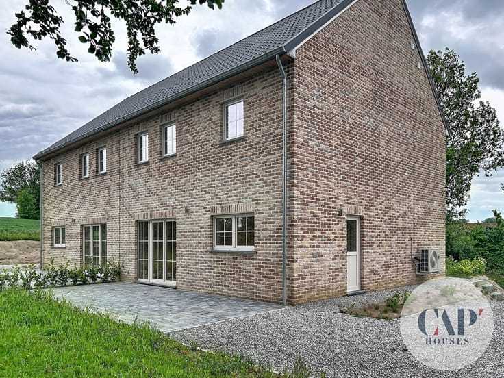
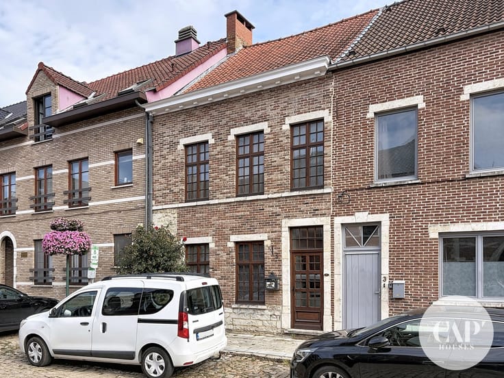
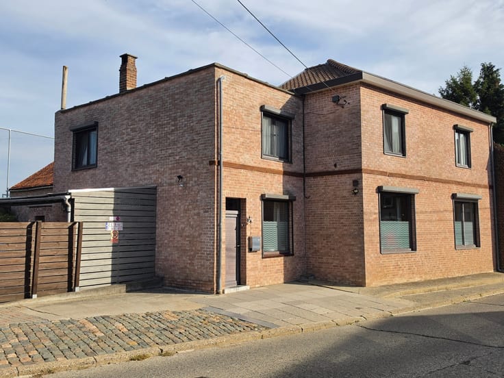
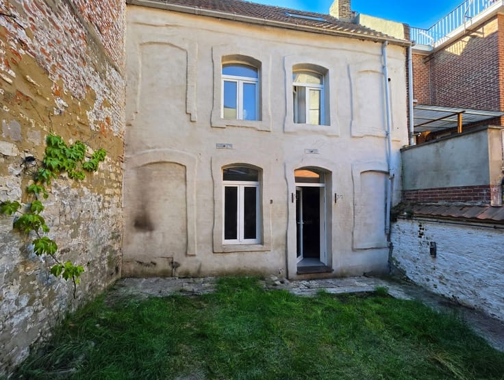
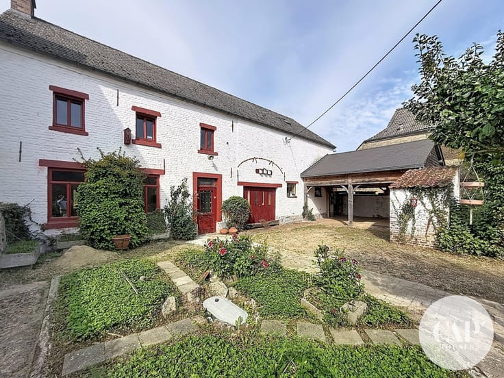
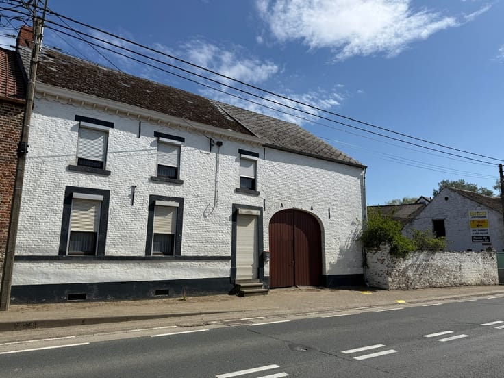
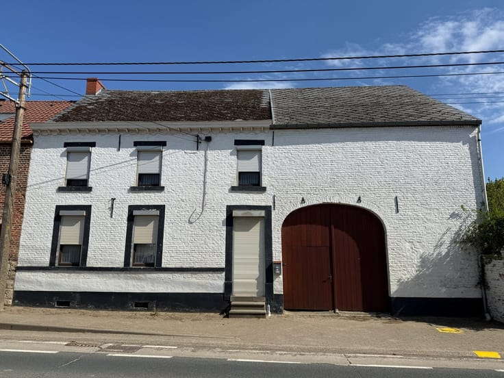
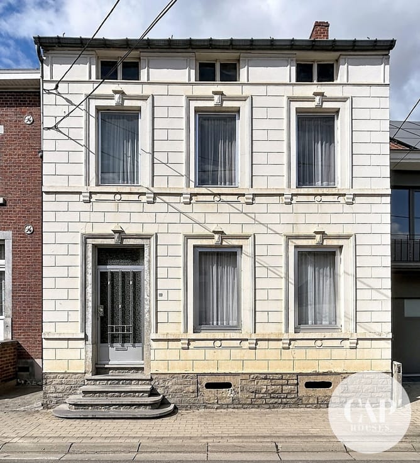
A superb and very spacious home full of character, featuring vaulted cellars, a lovely garden, and a south-facing terrace on a 62a 60ca lot, for which a zoning permit has been granted to create 5 building lots. The main house features, on the ground floor, a large entry hall, a 43m² living room with a fireplace, a 15m² library/lounge with an open fireplace, a dining room, and a kitchen. The first floor includes a hallway, 3 large bedrooms, a laundry room, and a bathroom. The second floor includes three beautiful bedrooms and a bathroom. Significant renovations are required, including insulation, replacement of window frames, bringing the electrical system up to code, and updating the plumbing, etc. A wonderful opportunity for those who appreciate charm and space, as well as for investors!
| Building condition | To renovate |
|---|---|
| Immovable heritage | Not specified |
| Number of frontages | 3 |
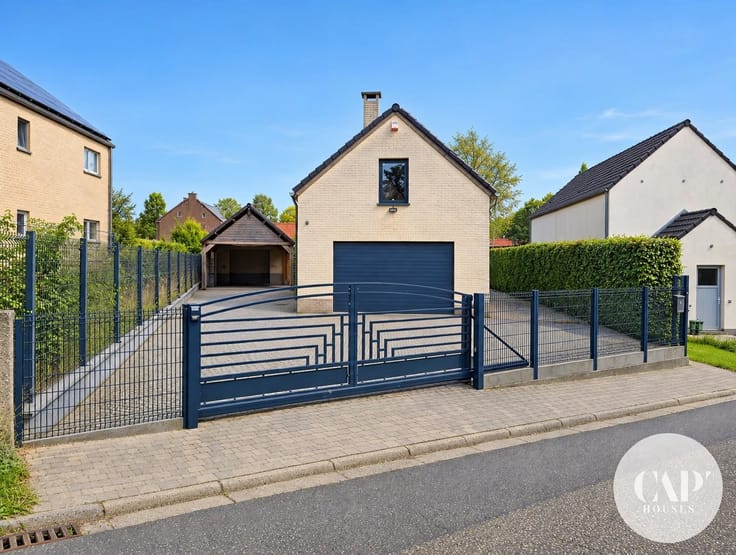
| Covered parking spaces | 1 |
| Outdoor parking spaces | 2 |
| Asbestos certificate is available | Not specified |
| Usable floor area | 315 square meters |
|---|---|
| Living room surface | 43 square meters |
| Dining room surface | 18 square meters |
| How many fireplaces? | 1 |
| Kitchen type | Semi equipped |
| Kitchen surface | 11 square meters |
| Bedrooms | 7 |
| Bedroom 1 surface | 36 square meters |
| Bedroom 2 surface | 22 square meters |
| Bedroom 3 surface | 21 square meters |
| Bedroom 4 surface | 20 square meters |
| Bedroom 5 surface | 17 square meters |
| Dressing room | No |
| Bathrooms | 2 |
| Toilets | 2 |
| Office surface | 15 square meters |
| Office | Yes |
| Professional space | No |
| Basement surface | 90 square meters |
| Furnished | No |
| Armored door | No |
| Surface of the plot | 6260 square meters |
|---|---|
| Gas, water & electricity | No |
| Primary energy consumption | 419 kilowatt hour per square meters |
|---|---|
| EPC/EPC label | E |
| Renovation works mandatory | Not specified |
| Unique code EPB certificate | 20260405010907 |
| CO₂ emission | 104 kg CO₂/m² |
| Yearly theoretical total energy consumption | 166896 kWh/year |
| Valid electricity inspection certificate | No |
| Conformity certification for fuel tanks | Not specified |
| Summons: No judicial remedy or administrative measure imposed | Not specified |
| Separate meter for electricity | Yes |
| Separate meter for water | Yes |
| Valid flood certificate | Not specified |
| Heating type | Fuel oil |
| Heat pump | No |
| Double glazing | No |
| Building permit | Not specified |
|---|---|
| Cadastral Plan | Not specified |
| Right of first refusal for the tenant | Not specified |
| Allotment permit | Not specified |
| Preemption right | Not specified |
| Most recent urban development zoning | Not specified |
| Flood zone type | Non flood zone |
|
P-score
|
Not specified |
|
G-score
|
Not specified |
Asked price excluding notary fees (excluding eventual registration fees)
| Price | 875000 € |
|---|---|
| Tenement building | No |
|
|
|









| Address |
371 Chaussée de Charleroi
1370 - Jodoigne |
|---|---|
| Website |
|
| External reference | 2841 - 2981 |
Get in touch