


485000€
5 bedrooms 215 square meters

Standard
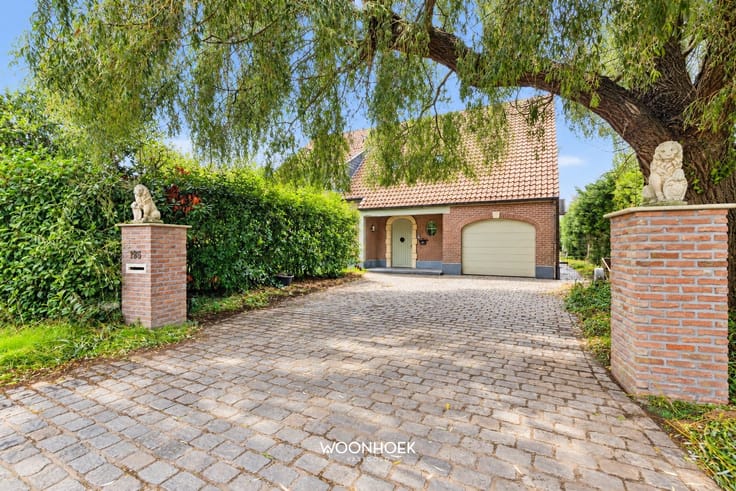
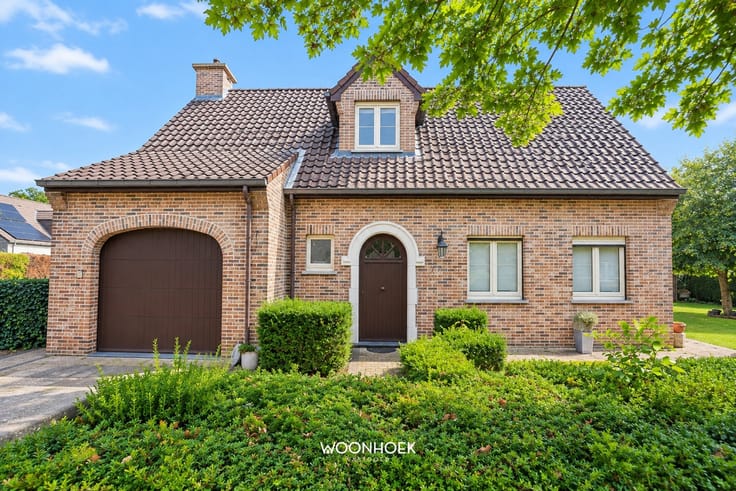
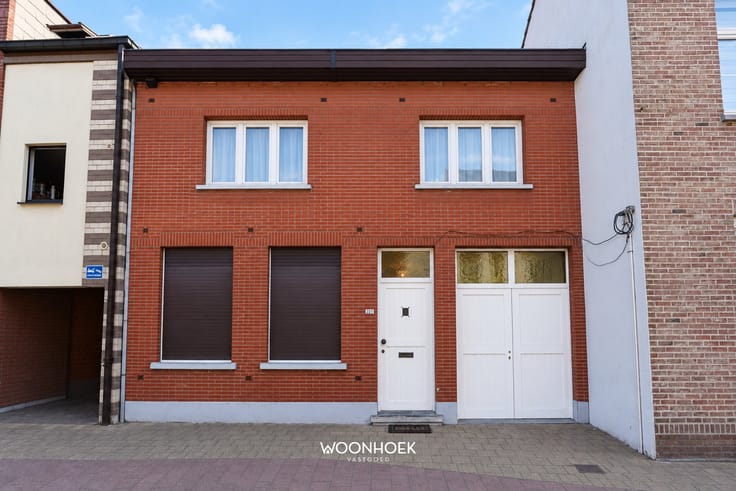
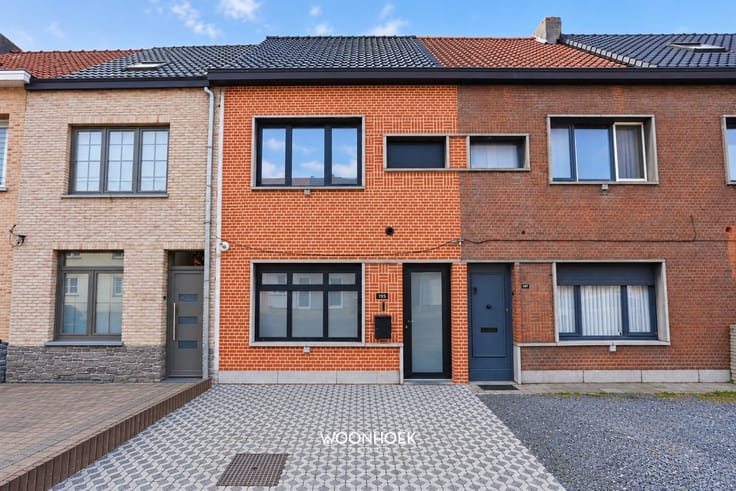
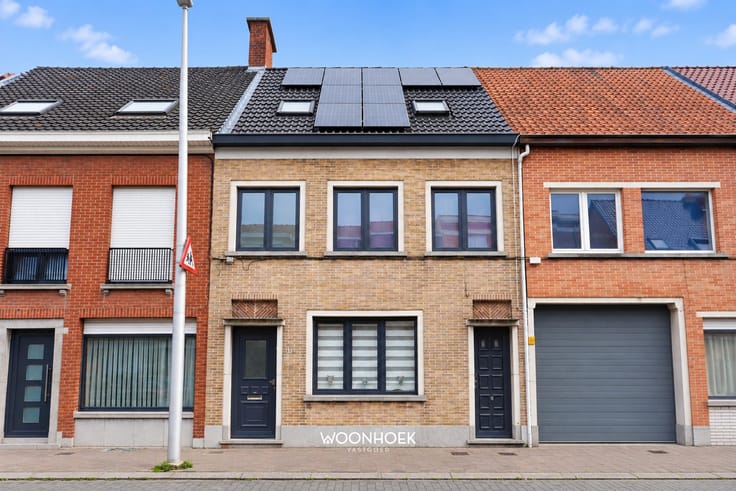
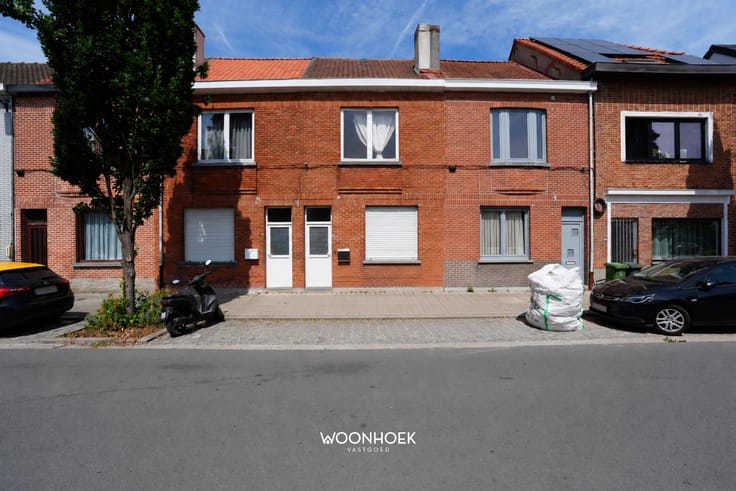
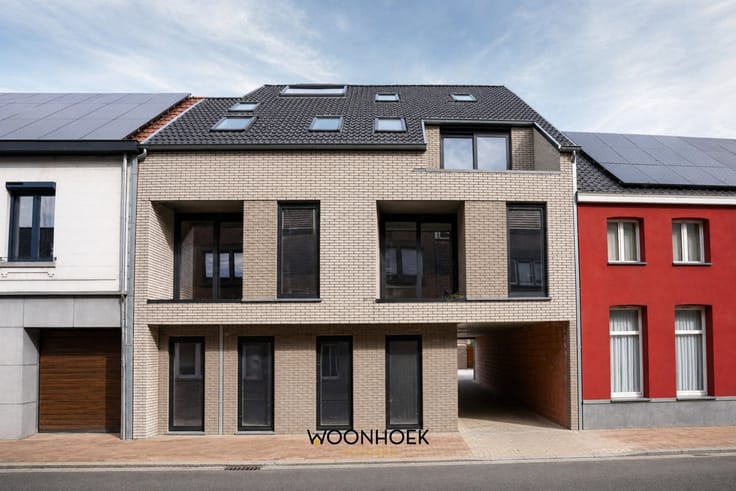
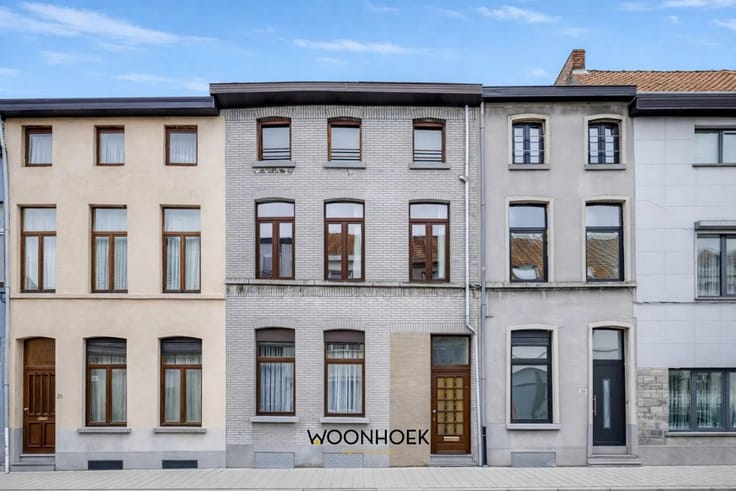
Discover this fully renovated home
The luxurious designer finishes, the 5 bedrooms, and the complete renovation (equivalent to new construction) are just a few of its highlights. Be sure to also check out the code-compliant electrical system.
Layout:
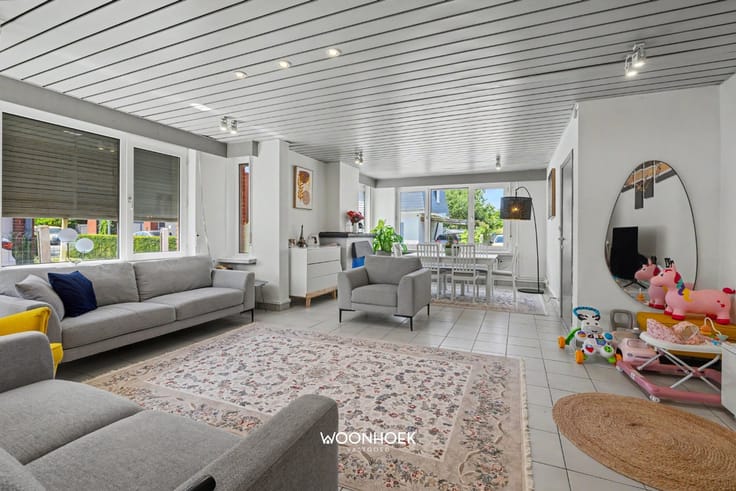
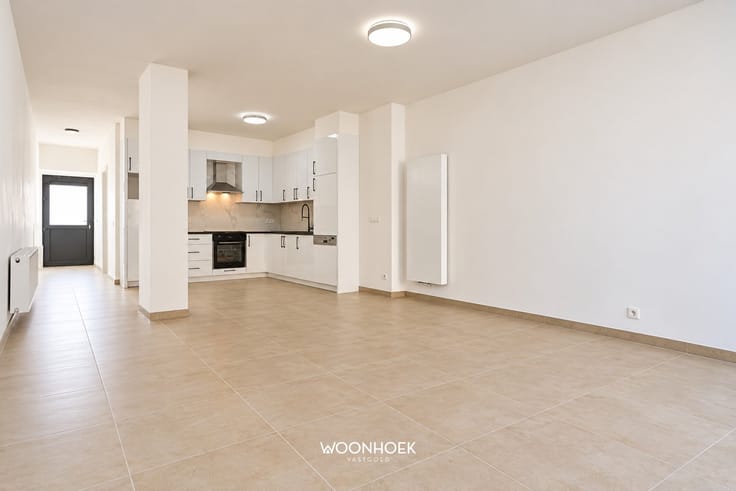
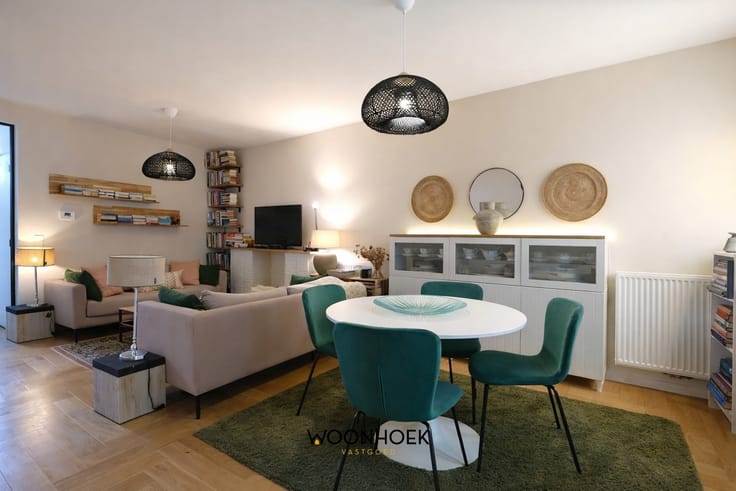
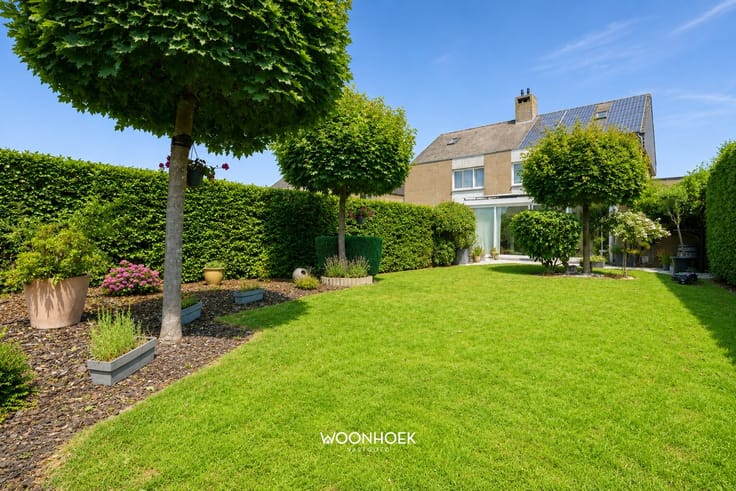
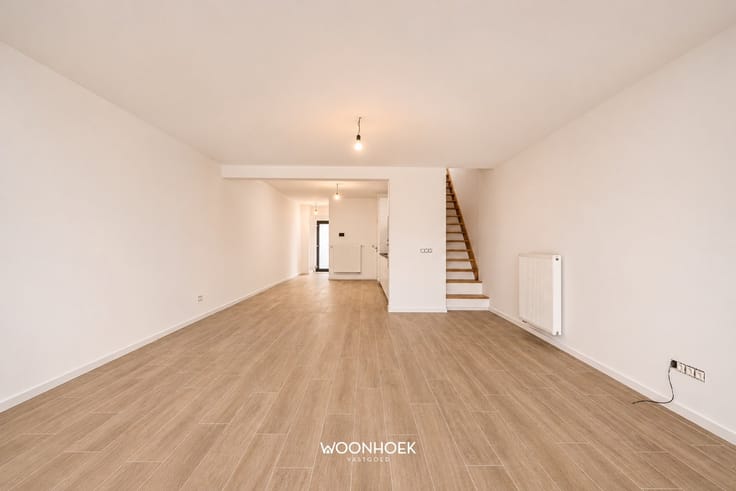
Ground Floor: You enter this home through the entry hall. On the left side of this hall, you’ll find access to the utility room with a dryer/washer and two storage cellars. Through the glass door, you enter the bright living area, which is connected to the fully equipped open kitchen with a cooking island, featuring every convenience and built-in appliances. The kitchen also offers a view of the sunny, fully fenced-in backyard. Through the sliding window in the kitchen, you can access the patio and the sunny garden. It’s always a pleasant place to relax and unwind.
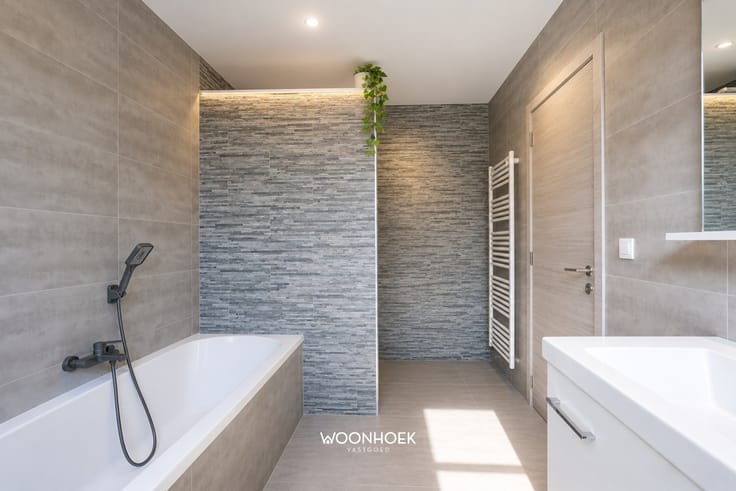
1st Floor: Landing with an open staircase leading to the two spacious bedrooms with laminate flooring. Each bedroom has both a TV and an internet connection. There is also a modern, luxuriously finished bathroom with designer elements, including a walk-in shower, bathtub, vanity sink, and wall-mounted toilet.
2nd Floor: A fixed staircase leads to the landing. Here you’ll find a third toilet and three more bedrooms with laminate flooring and Velux windows.
Highlights:
- Central location on the N70 with access to Lochristi/Lokeren
- Up-to-code electrical inspection
- 5 spacious bedrooms
- Fully equipped modern open kitchen
- Completely renovated and move-in ready!
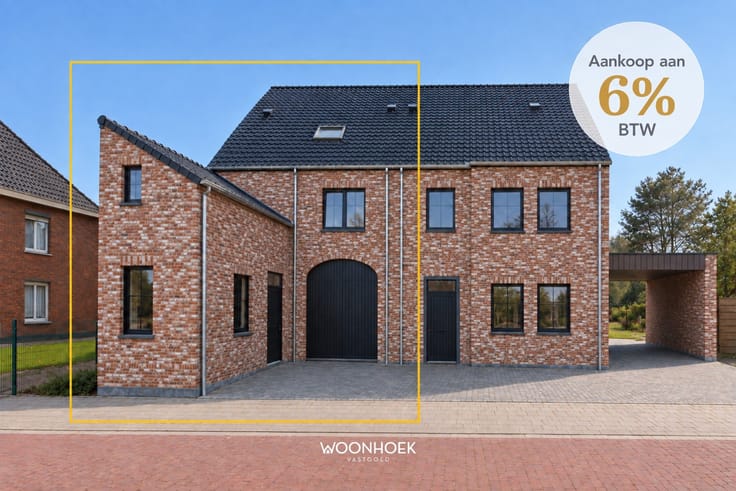
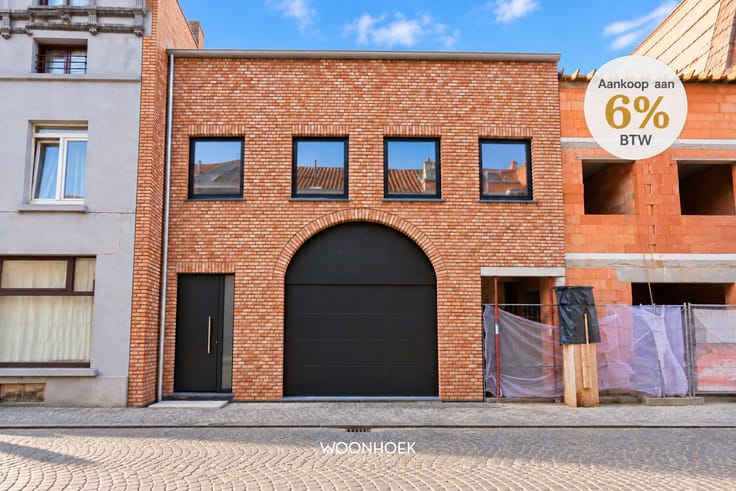
The home is comparable to a newly built property and offers the advantage of being purchased with a registration fee of less than 3%, meaning no VAT!
Will this move-in-ready, fully renovated 5-bedroom home be your new home? If so, don’t hesitate to contact us at 09 310 77 07 or via [email protected]
| Construction year | 1956 |
|---|---|
| Number of floors | 3 |
| Building condition | Good |
| Immovable heritage | Not specified |
| Number of frontages | 2 |
| Outdoor parking spaces | 2 |
| Surroundings type | Urban |
| Virtual visit |
|
| Asbestos certificate is available | Yes |
| Usable floor area | 215 square meters |
|---|---|
| Kitchen type | Installed |
| Bedrooms | 5 |
| Dressing room | No |
| Bathrooms | 1 |
| Shower rooms | 1 |
| Toilets | 3 |
| Professional space | No |
| Basement | Yes |
| Furnished | No |
| Armored door | No |
| Surface of the plot | 338 square meters |
|---|---|
| Width of the lot on the street | meters |
| Connection to sewer network | Connected |
| Gas, water & electricity | Yes |
| Garden surface | 120 square meters |
| Elevator | No |
|---|---|
| Secure access / alarm | No |
| Armored door | No |
| Air conditioning | No |
| TV cable | Yes |
| Jacuzzi | No |
| Sauna | No |
| Swimming pool | No |
| Internet | No |
| Primary energy consumption | 137 kilowatt hour per square meters |
|---|---|
| EPC/EPC label | B |
| Renovation works mandatory | No |
| Unique code EPB certificate | 20220713-0002638738-RES-1 |
| CO₂ emission | Not specified |
| Yearly theoretical total energy consumption | Not specified |
| Valid electricity inspection certificate | Yes |
| Conformity certification for fuel tanks | Not specified |
| Summons: No judicial remedy or administrative measure imposed | Not specified |
|
Flemish register of measures consulted
|
Yes |
| Separate meter for electricity | Yes |
| Separate meter for gas | Yes |
| Separate meter for water | Yes |
| Valid flood certificate | Yes |
| Heat pump | No |
| Double glazing | Yes |
| Building permit | Not specified |
|---|---|
| Cadastral Plan | Not specified |
| Right of first refusal for the tenant | Not specified |
| Allotment permit | Not specified |
| Preemption right | Not specified |
| Most recent urban development zoning | |
| Flood zone type | Non flood zone |
|
P-score
|
A |
|
G-score
|
B |
| Latest land use designation | Living area (residential, urban or rural) |
Asked price excluding notary fees (excluding eventual registration fees)
| Price | 485000 € |
|---|---|
| Cadastral income | 726 € |
| Tenement building | No |
|
|
|




| Address |
Durmelaan 24
9160 - Lokeren |
|---|---|
| Website |
|
| External reference | 1469 - 26/093 |
Get in touch