


1295000€
4 bedrooms 330 square meters

Luxurious four-facade villa with pool and pool house in Lond
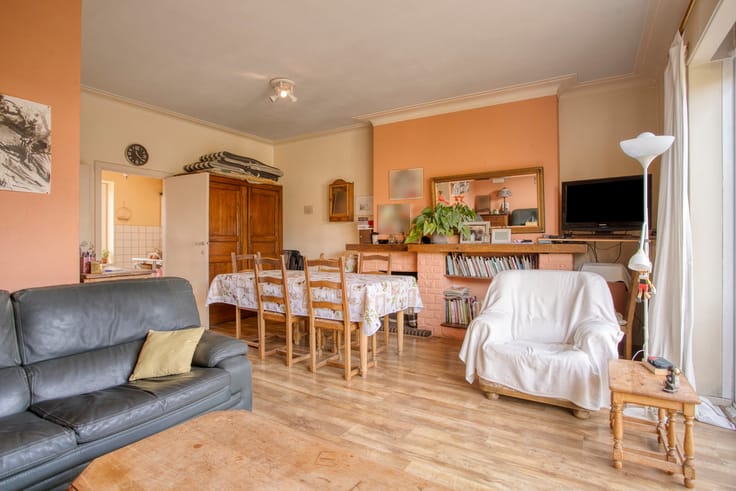
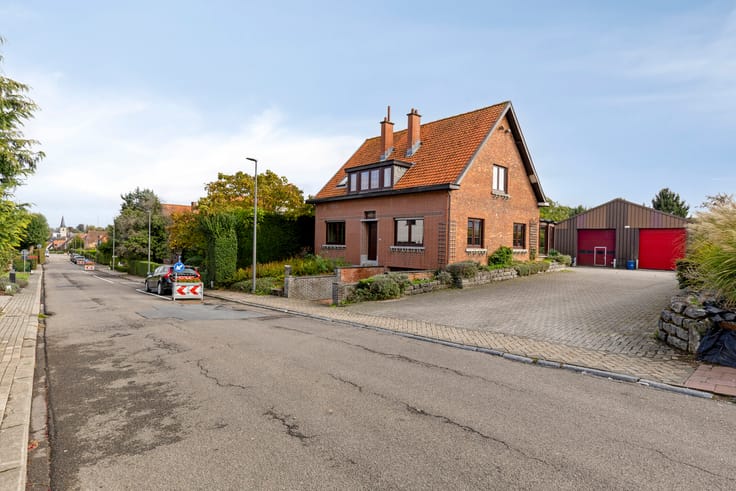
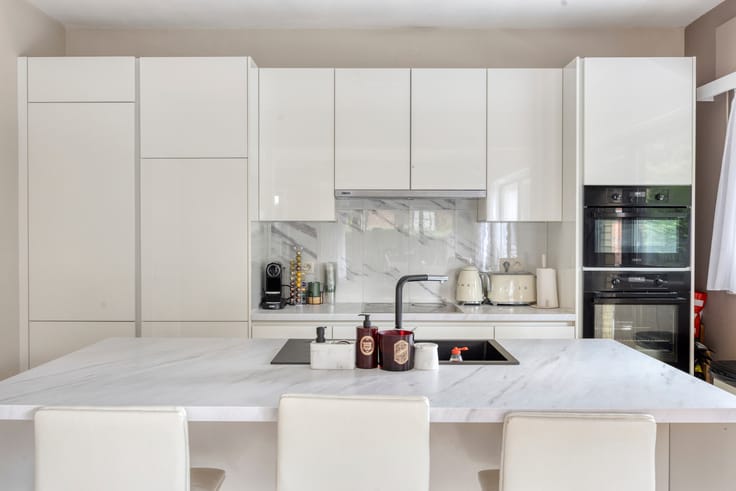
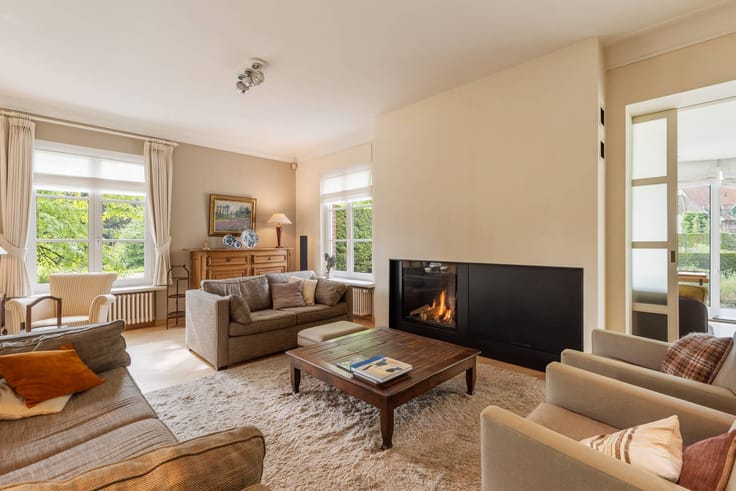
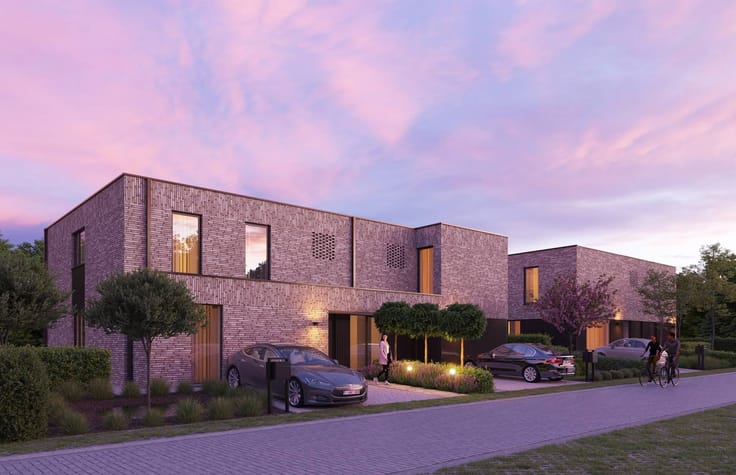
Upon entering the villa, you are welcomed into a sophisticated living environment where space and light are central. The spacious living areas offer a pleasant sense of openness and are the ideal setting for both convivial family moments and stylish receptions. The modern finish and sophisticated layout create a harmonious whole where luxury and functionality go hand in hand.
The house has five full bedrooms and two bathrooms, so it offers plenty of space for a family, guests or a comfortable home office. This villa also leaves nothing to be desired on a practical level, with a double indoor garage that connects directly to the house.
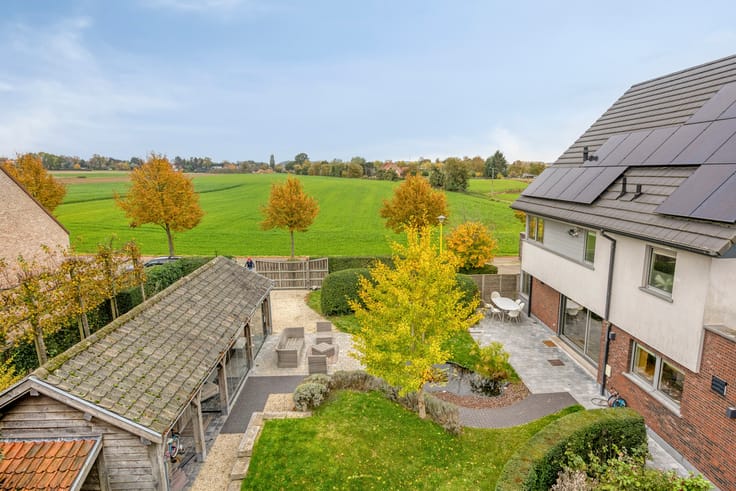
A lovely private oasis awaits outside. The spacious garden invites you to fully enjoy the outdoors, while the swimming pool guarantees cooling and relaxation on hot summer days. The accompanying pool house completes the whole thing and creates the perfect environment to relax or entertain friends and family in peace.
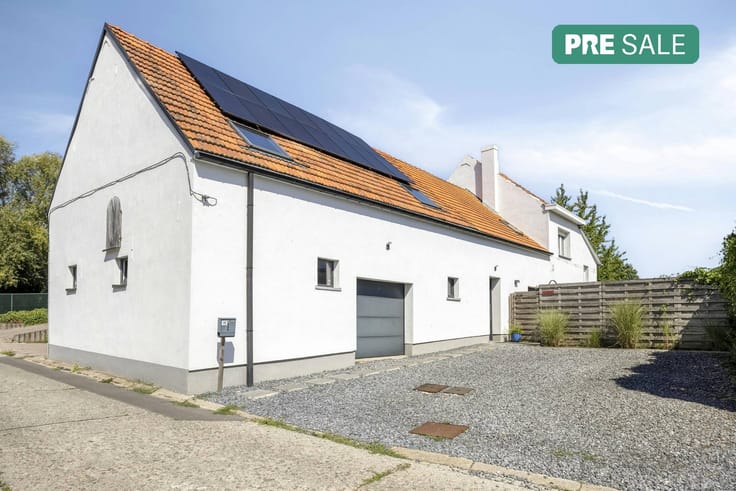
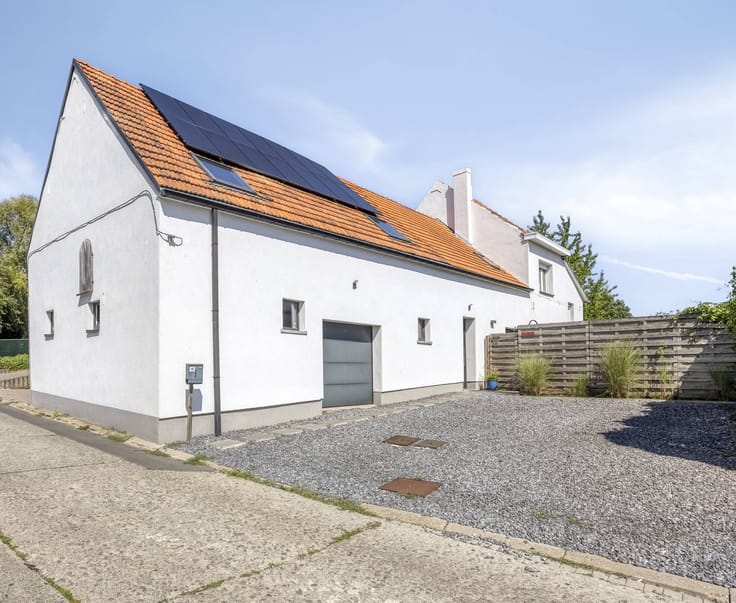
This recent villa is also completely up to date with the times when it comes to energy. Thanks to the favourable EPC label and the presence of numerous solar panels, you can enjoy an energy-efficient living environment and lower electricity consumption. This is how this home combines exclusive luxury with contemporary, conscious living.
The advantages at a glance:
Year of construction 2026
Luxurious, detached four-facade villa
Located in Londerzeel
Plot area of 11 ares (1,100 m²)
Approximately 330 m² of living area
4 bedrooms
2 bathrooms
Double indoor garage
Private pool with pool house
54 solar panels
Favourable EPC A label
An exceptional property where space, luxury and comfort come together. This beautiful villa offers everything you need to enjoy a high-quality lifestyle, both indoors and outdoors, in complete privacy. An ideal home for those looking for a recent, spacious and energy-efficient home with an exclusive character in Londerzeel.
Register of measures: no
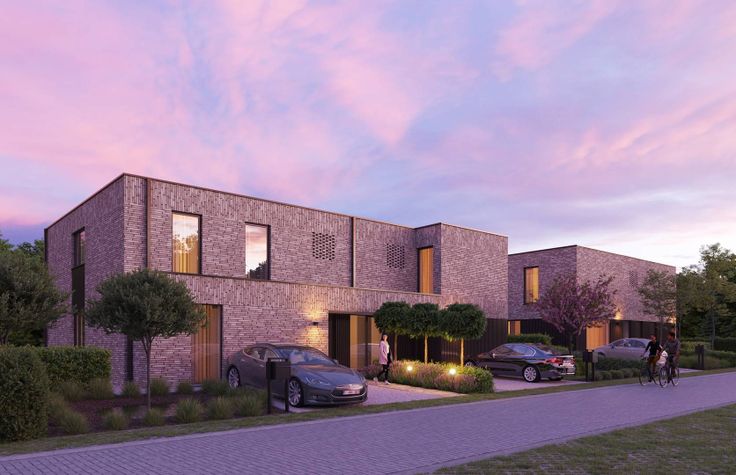
These AI visualizations are intended as inspiration. No technical specifications, urban planning regulations, or concrete realization possibilities were taken into account.
| Construction year | 2026 |
|---|---|
| Building condition | First occupation |
| Immovable heritage | No |
| Number of frontages | 4 |
| Covered parking spaces | 1 |
| Outdoor parking spaces | 5 |
| Asbestos certificate is available | Not specified |
| Usable floor area | 330 square meters |
|---|---|
| Kitchen type | Hyper equipped |
| Bedrooms | 4 |
| Dressing room | No |
| Bathrooms | 2 |
| Office | Yes |
| Furnished | No |
| Surface of the plot | 1100 square meters |
|---|---|
| Connection to sewer network | Connected |
| Terrace | Yes |
| Terrace orientation | South |
| Elevator | No |
|---|---|
| Accessible for disabled people | No |
| Intercom | No |
| Secure access / alarm | Yes |
| TV cable | No |
| Visio phone | No |
| Swimming pool | Yes |
| Internet | No |
| Primary energy consumption | Not specified |
|---|---|
| EPC/EPC label | A+ |
| Renovation works mandatory | No |
| Unique code EPB certificate | Not specified |
| CO₂ emission | Not specified |
| Yearly theoretical total energy consumption | Not specified |
| Valid electricity inspection certificate | Yes |
| Summons: No judicial remedy or administrative measure imposed | No |
|
Flemish register of measures consulted
|
Not specified |
| Separate meter for electricity | Yes |
| Valid flood certificate | Yes |
| Photovoltaic solar panels | Yes |
| Thermic solar panels | No |
| Common water heater | No |
| Double glazing | Yes |
| Building permit | Yes |
|---|---|
| Type of building | House |
| Cadastral Plan | Not specified |
| Right of first refusal for the tenant | Not specified |
| Allotment permit | No |
| Preemption right | No |
| Proceedings for breach of planning regulations | No |
| Most recent urban development zoning | Not specified |
| Flood zone type | Non flood zone |
|
P-score
|
A |
|
G-score
|
A |
| Latest land use designation | Living area (residential, urban or rural) |
Asked price excluding notary fees (excluding eventual registration fees)
| Price | 1295000 € |
|---|---|
| Tenement building | No |
|
|
|





| Address |
Wolvertemsesteenweg 98
1850 - Grimbergen |
|---|---|
| Website |
|
| External reference | D1850-26129-K |