
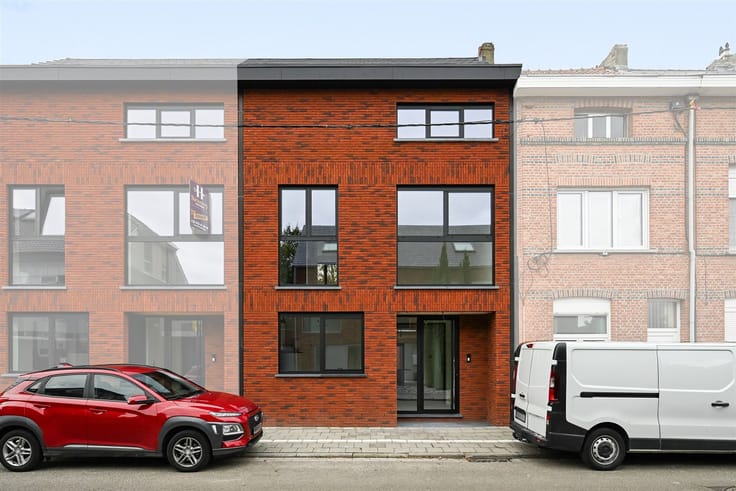


419000€
3 bedrooms 99 square meters

House
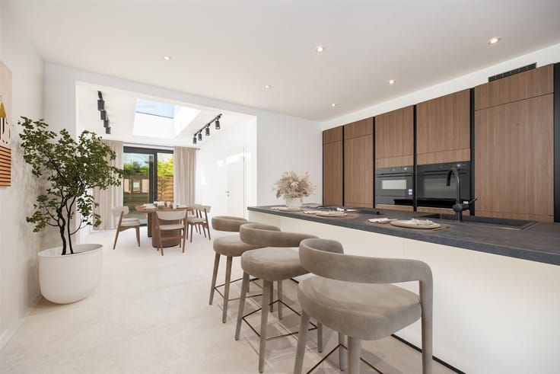
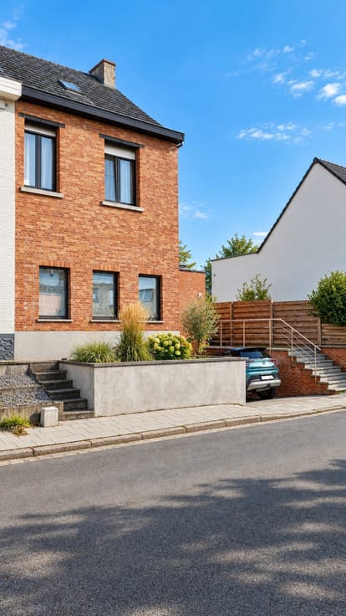
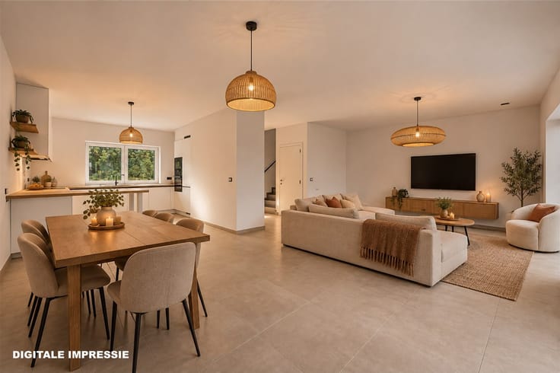
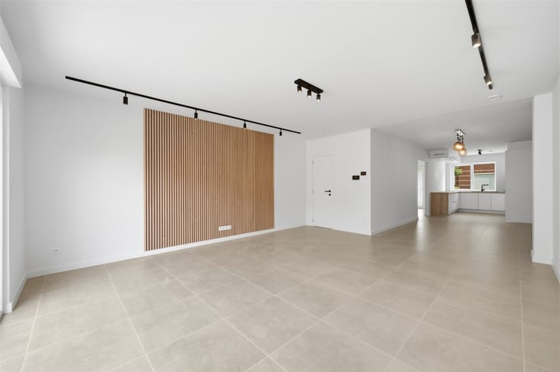
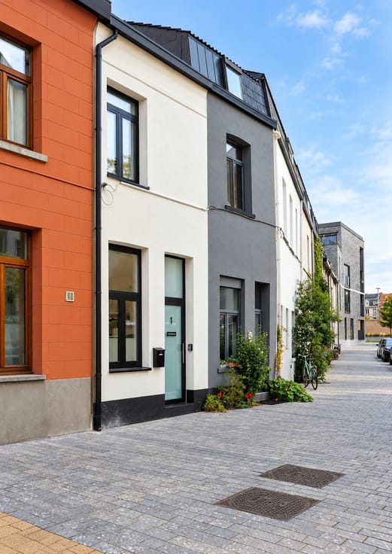
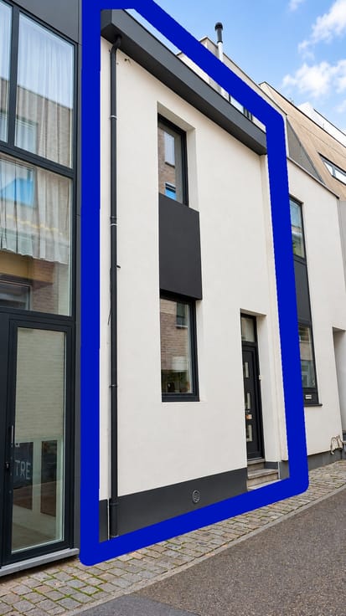
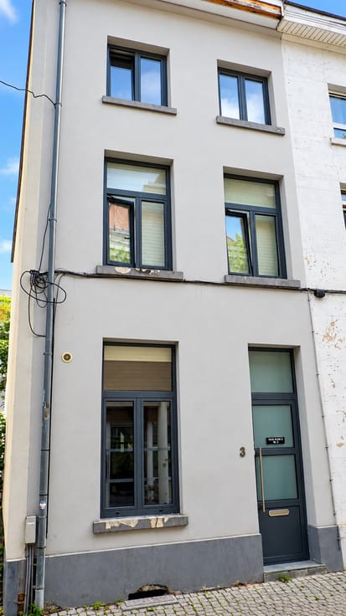
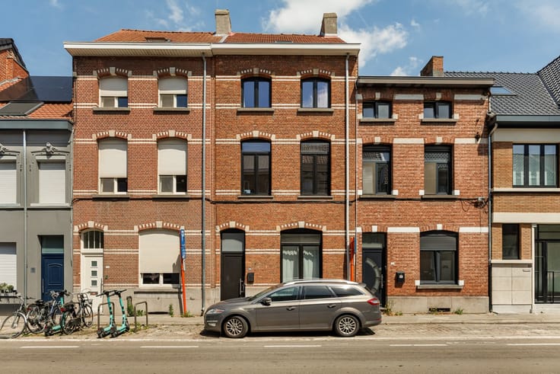
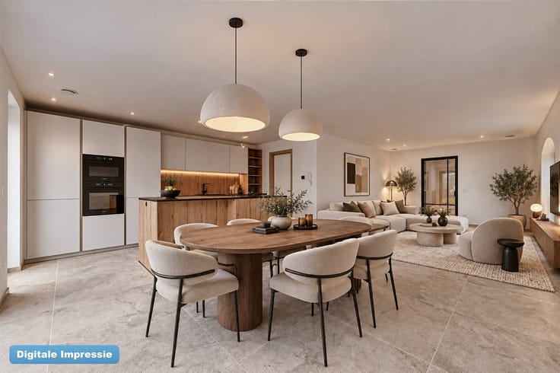
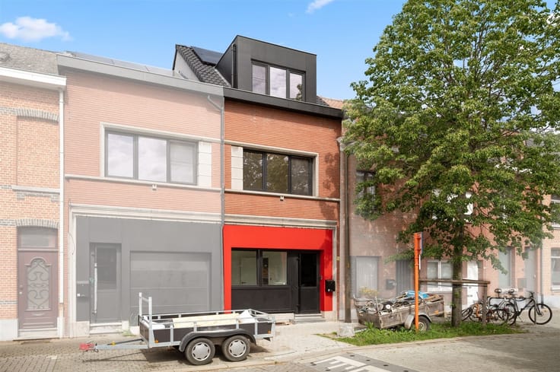
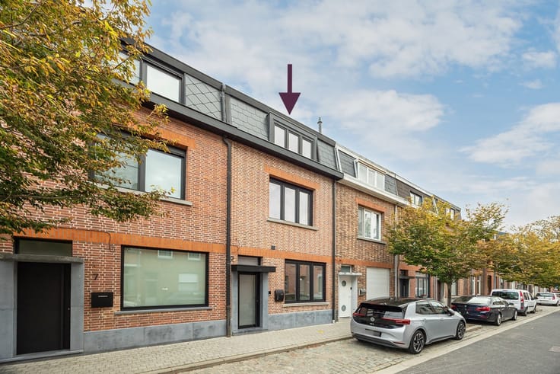
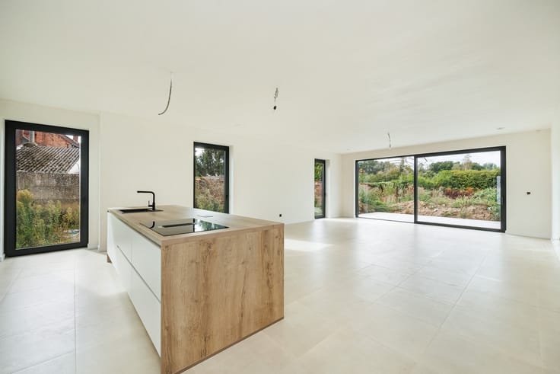
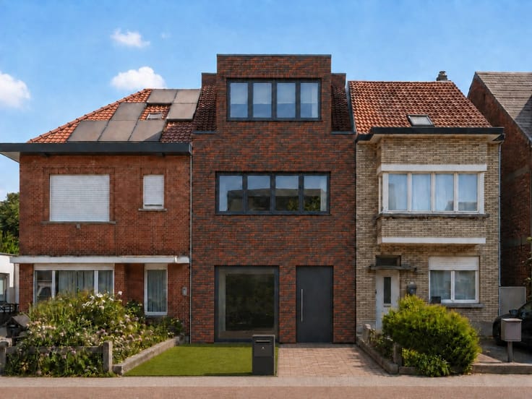
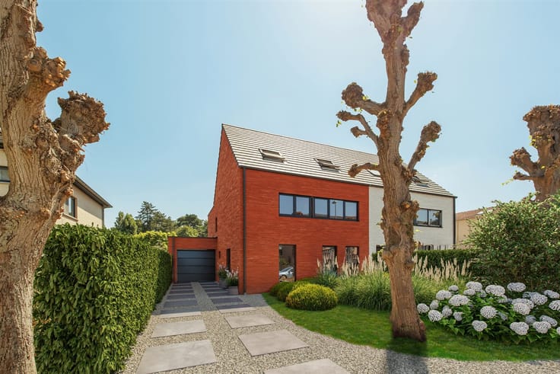
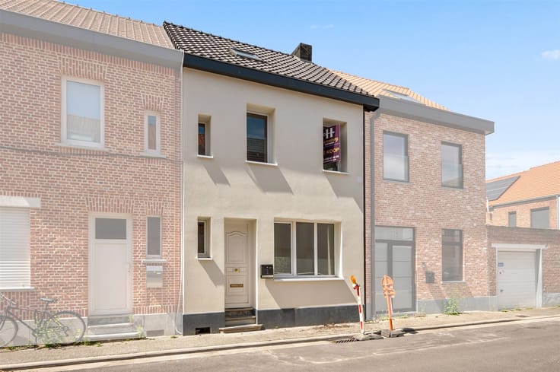
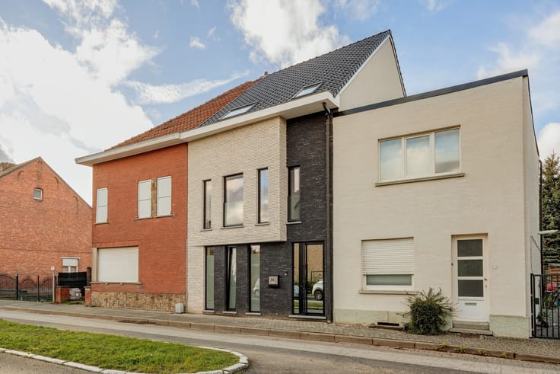
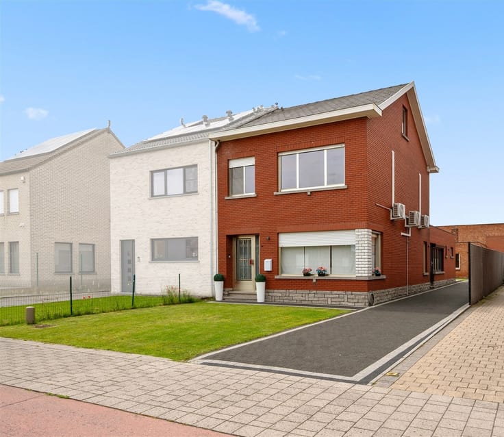
Thanks to the well-insulated exterior walls and roofs, plus a new condensing boiler, this is a well-insulated and energy-efficient home. This home underwent a thorough renovation in 2025, from the roof to the basement. In terms of style, the design features black (PVC windows and a glazed living room door), wood (parquet flooring with a thick top layer), and white (kitchen cabinet fronts and paintwork). The living area and open kitchen extend from the front facade to the rear facade (decorative stucco), with tall, flat decorative radiators providing heating. LED spotlights are built into the ceilings. From the living area, you can look out through a wide aluminum sliding window onto the patio (with a sink), garden, and garden shed. The following appliances have been selected for the kitchen: cooktop, dishwasher, oven, refrigerator, and range hood. Both the kitchen and the master bedroom feature electrically operated roller shutters. On the second floor, there is a smaller room and another room with the same floor area as the master bedroom. The bathroom features a wall-mounted toilet, a walk-in shower with a sliding door and a built-in bench, and a wide vanity (natural stone) with a round mirror (heated and illuminated). Both the living room and the bedrooms feature hardwood floors. With the future in mind, cables have been installed from the front door to the living room (for a future videophone/intercom) and from the second floor to the kitchen (for future solar panels). We measured 20 dBA as the quietest sound level here. On Bakelaarstraat, a one-way street, the speed limit is 30 km/h, and you may park on both sides of the street with a parking disc or resident permit.
| Building condition | Just renovated |
|---|---|
| Immovable heritage | Not specified |
| Street frontage width | 4 m |
| Number of frontages | 2 |
| Asbestos certificate is available | Yes |
| Usable floor area | 99 square meters |
|---|---|
| Living room surface | 30 square meters |
| Kitchen type | Installed |
| Kitchen surface | 10 square meters |
| Bedrooms | 3 |
| Bedroom 1 surface | 13 square meters |
| Bedroom 2 surface | 13 square meters |
| Bedroom 3 surface | 9 square meters |
| Dressing room | No |
| Bathrooms | 1 |
| Toilets | 2 |
| Professional space | No |
| Basement | Yes |
| Attic | Yes |
| Furnished | No |
| Armored door | No |
| Surface of the plot | 86 square meters |
|---|---|
| Width of the lot on the street | meters |
| Gas, water & electricity | No |
| Garden surface | 19 square meters |
| Garden orientation | North West |
| Terrace surface | 9 square meters |
| Terrace orientation | North West |
| Primary energy consumption | 155 kilowatt hour per square meters |
|---|---|
| EPC/EPC label | B |
| Renovation works mandatory | No |
| Unique code EPB certificate | 20250531-0003613260-RES-1 |
| CO₂ emission | 1000 kg CO₂/m² |
| Yearly theoretical total energy consumption | 15300 kWh/year |
| Valid electricity inspection certificate | Yes |
| Conformity certification for fuel tanks | Not specified |
| Summons: No judicial remedy or administrative measure imposed | Not specified |
|
Flemish register of measures consulted
|
Yes |
| Valid flood certificate | Not specified |
| Heating type | Gas |
| Heat pump | No |
| Double glazing | Yes |
| Building permit | Yes |
|---|---|
| Cadastral Plan | Not specified |
| Right of first refusal for the tenant | Not specified |
| Allotment permit | No |
| Preemption right | Yes |
| Proceedings for breach of planning regulations | No |
| Most recent urban development zoning | |
| Flood zone type | Non flood zone |
|
P-score
|
A |
|
G-score
|
A |
| Latest land use designation | Living area (residential, urban or rural) |
Asked price excluding notary fees (excluding eventual registration fees)
| Price | 419000 € |
|---|---|
| Cadastral income | 426 € |
| Tenement building | No |
|
|
|



| Address |
Schoolstraat 58
2820 - Bonheiden |
|---|---|
| Website |
|
| External reference | 1528 - 25/05/13 |
Get in touch